Votre e-mail a été envoyé.

10201 Parkside Dr. 10201 Parkside Dr Bureau | 249–811 m² | À louer | Knoxville, TN 37922
Certaines informations ont été traduites automatiquement.
Tous les espace disponibles(1)
Afficher les loyers en
- Espace
- Surface
- Durée
- Loyer
- Type de bien
- Aménagement
- Disponible
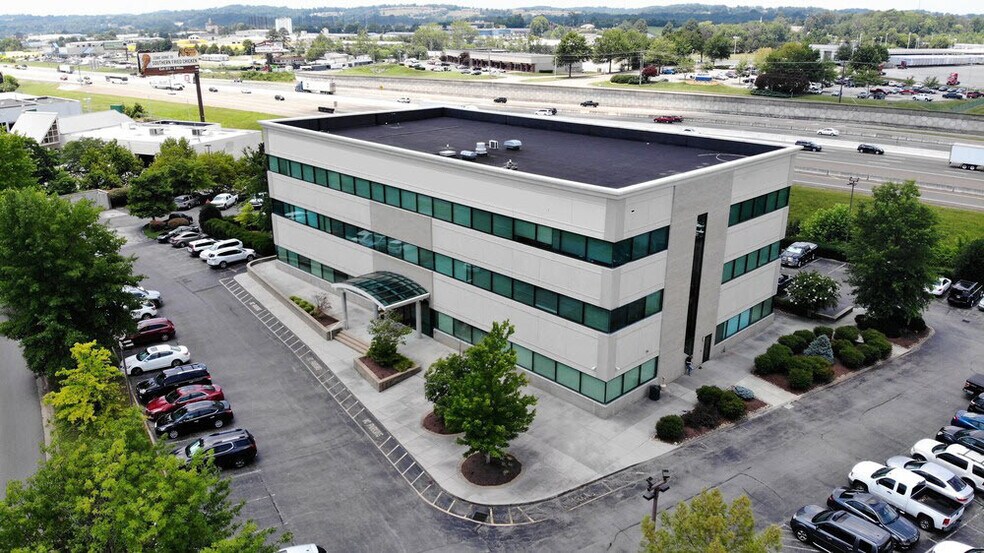
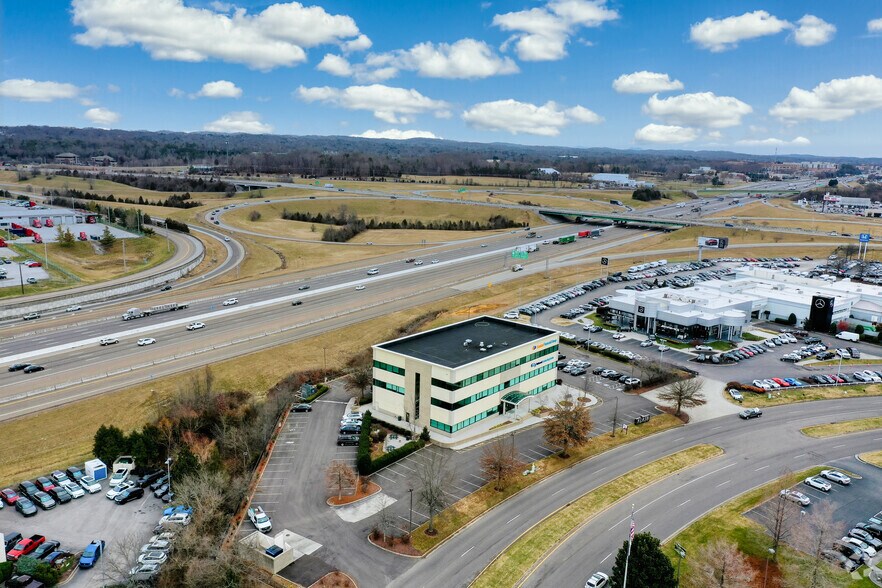
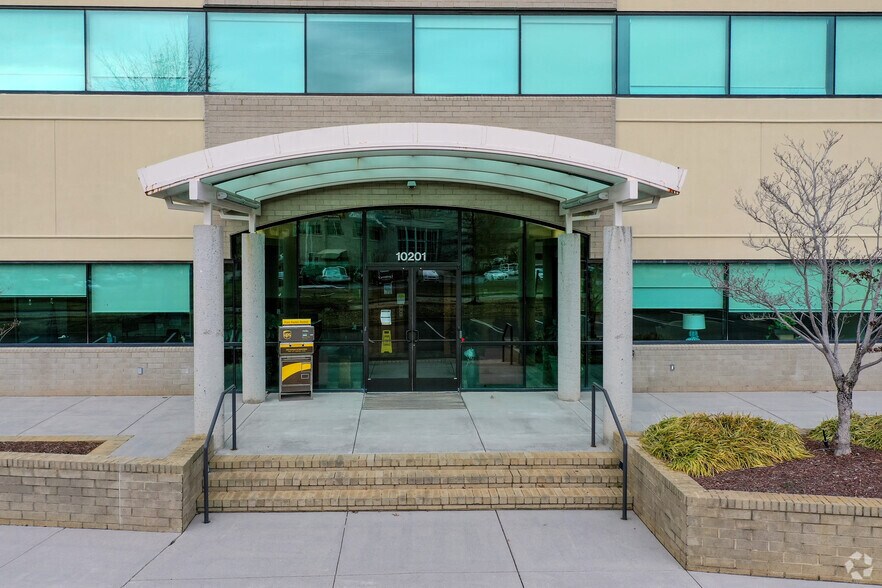
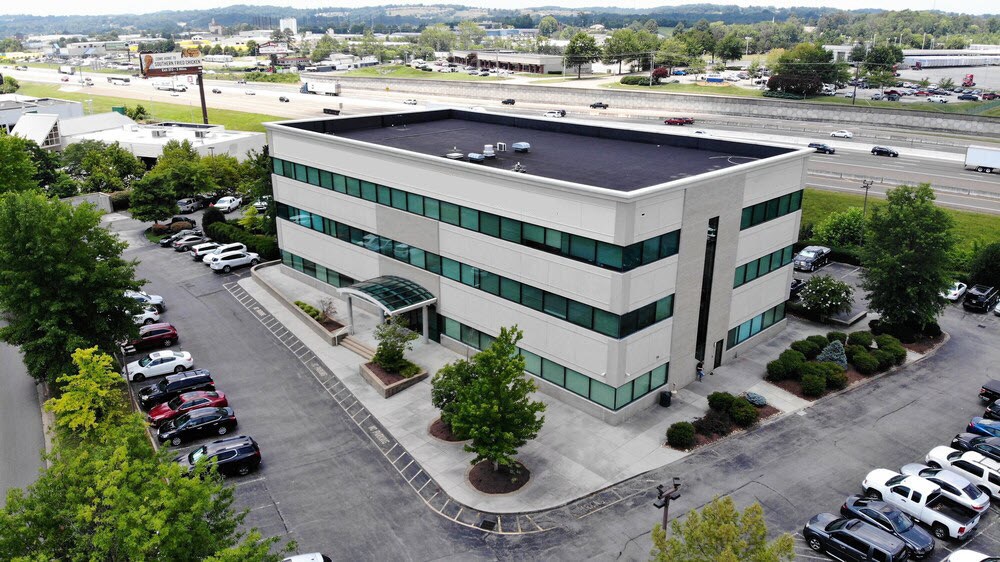
Place your business in the heart of West Knoxville, along Interstate 40 and Parkside Drive. The building is surrounded with plenty of surface parking and features a well maintained exterior and interior. The entrance offers a welcoming lobby with glass walls, allowing for an abundance of natural light. Excellent floor plan that can be sub-divided with main entry from lobby of the first floor. Monument signage available on Parkside Drive. Great visibility from Interstate 40 Easy access from Parkside Drive to Pellissippi Parkway, Oak Ridge and Maryville Within minutes to Cedar Bluff, Lovell Road and Kingston Pike Plenty of parking- 136 total parking spaces Monument Signage Available
- Espace en sous-location disponible auprès de l’occupant actuel
- Entièrement aménagé comme Bureau standard
- Le loyer comprend les services publics, les services de l’immeuble et les frais immobiliers.
| Espace | Surface | Durée | Loyer | Type de bien | Aménagement | Disponible |
| 1er étage, bureau First Floor | 249 – 811 m² | Négociable | 257,85 € /m²/an 21,49 € /m²/mois 209 220 € /an 17 435 € /mois | Bureau | Construction achevée | Maintenant |
1er étage, bureau First Floor
| Surface |
| 249 – 811 m² |
| Durée |
| Négociable |
| Loyer |
| 257,85 € /m²/an 21,49 € /m²/mois 209 220 € /an 17 435 € /mois |
| Type de bien |
| Bureau |
| Aménagement |
| Construction achevée |
| Disponible |
| Maintenant |
1er étage, bureau First Floor
| Surface | 249 – 811 m² |
| Durée | Négociable |
| Loyer | 257,85 € /m²/an |
| Type de bien | Bureau |
| Aménagement | Construction achevée |
| Disponible | Maintenant |
Place your business in the heart of West Knoxville, along Interstate 40 and Parkside Drive. The building is surrounded with plenty of surface parking and features a well maintained exterior and interior. The entrance offers a welcoming lobby with glass walls, allowing for an abundance of natural light. Excellent floor plan that can be sub-divided with main entry from lobby of the first floor. Monument signage available on Parkside Drive. Great visibility from Interstate 40 Easy access from Parkside Drive to Pellissippi Parkway, Oak Ridge and Maryville Within minutes to Cedar Bluff, Lovell Road and Kingston Pike Plenty of parking- 136 total parking spaces Monument Signage Available
- Espace en sous-location disponible auprès de l’occupant actuel
- Le loyer comprend les services publics, les services de l’immeuble et les frais immobiliers.
- Entièrement aménagé comme Bureau standard
Aperçu du bien
Great visibility from interstate 40 Easy access from Parkside Drive Plenty of parking- 136 total parking spaces Building Signage Available opportunity
- Signalisation
Informations sur l’immeuble
Occupants
- Étage
- Nom de l’occupant
- Secteur d’activité
- Multi
- National Contracting Center, Inc.
- Finance et assurances
- 1er
- Senior Financial Group Inc
- Finance et assurances



Présenté par
10201 Parkside Dr. | 10201 Parkside Dr
Hum, une erreur s’est produite lors de l’envoi de votre message. Veuillez réessayer.
Merci ! Votre message a été envoyé.