Votre e-mail a été envoyé.
INDUSTRIAL/MANUFACTURING FACILITY FOR LEASE 1020 S Sangamon Ave Industriel/Logistique | 948–25 288 m² | À louer | Gibson City, IL 60936
Certaines informations ont été traduites automatiquement.
Informations principales
- Robust Power & Infrastructure
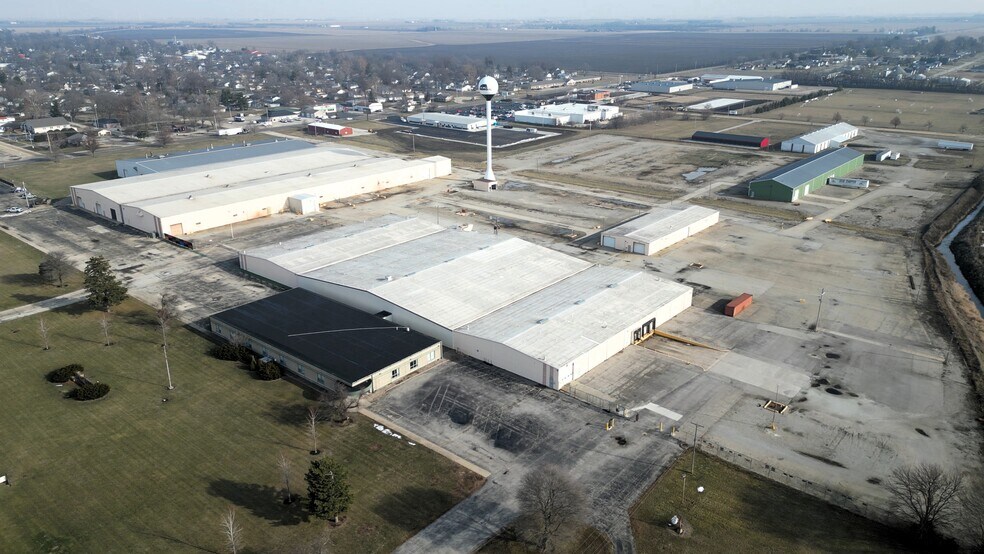
- Large Industrial Campus
- Established Manufacturing Facility
- Strategic Central Illinois Location
Tous les espaces disponibles(5)
Afficher les loyers en
- Espace
- Surface
- Durée
- Loyer
- Type de bien
- Aménagement
- Disponible
Building A (15,300 SF, built 2000) office area featuring, large lobby, thirteen (13) private offices, two (2) conference rooms, large open work area and male & female restroom bank.
- Le loyer ne comprend pas les services publics, les frais immobiliers ou les services de l’immeuble.
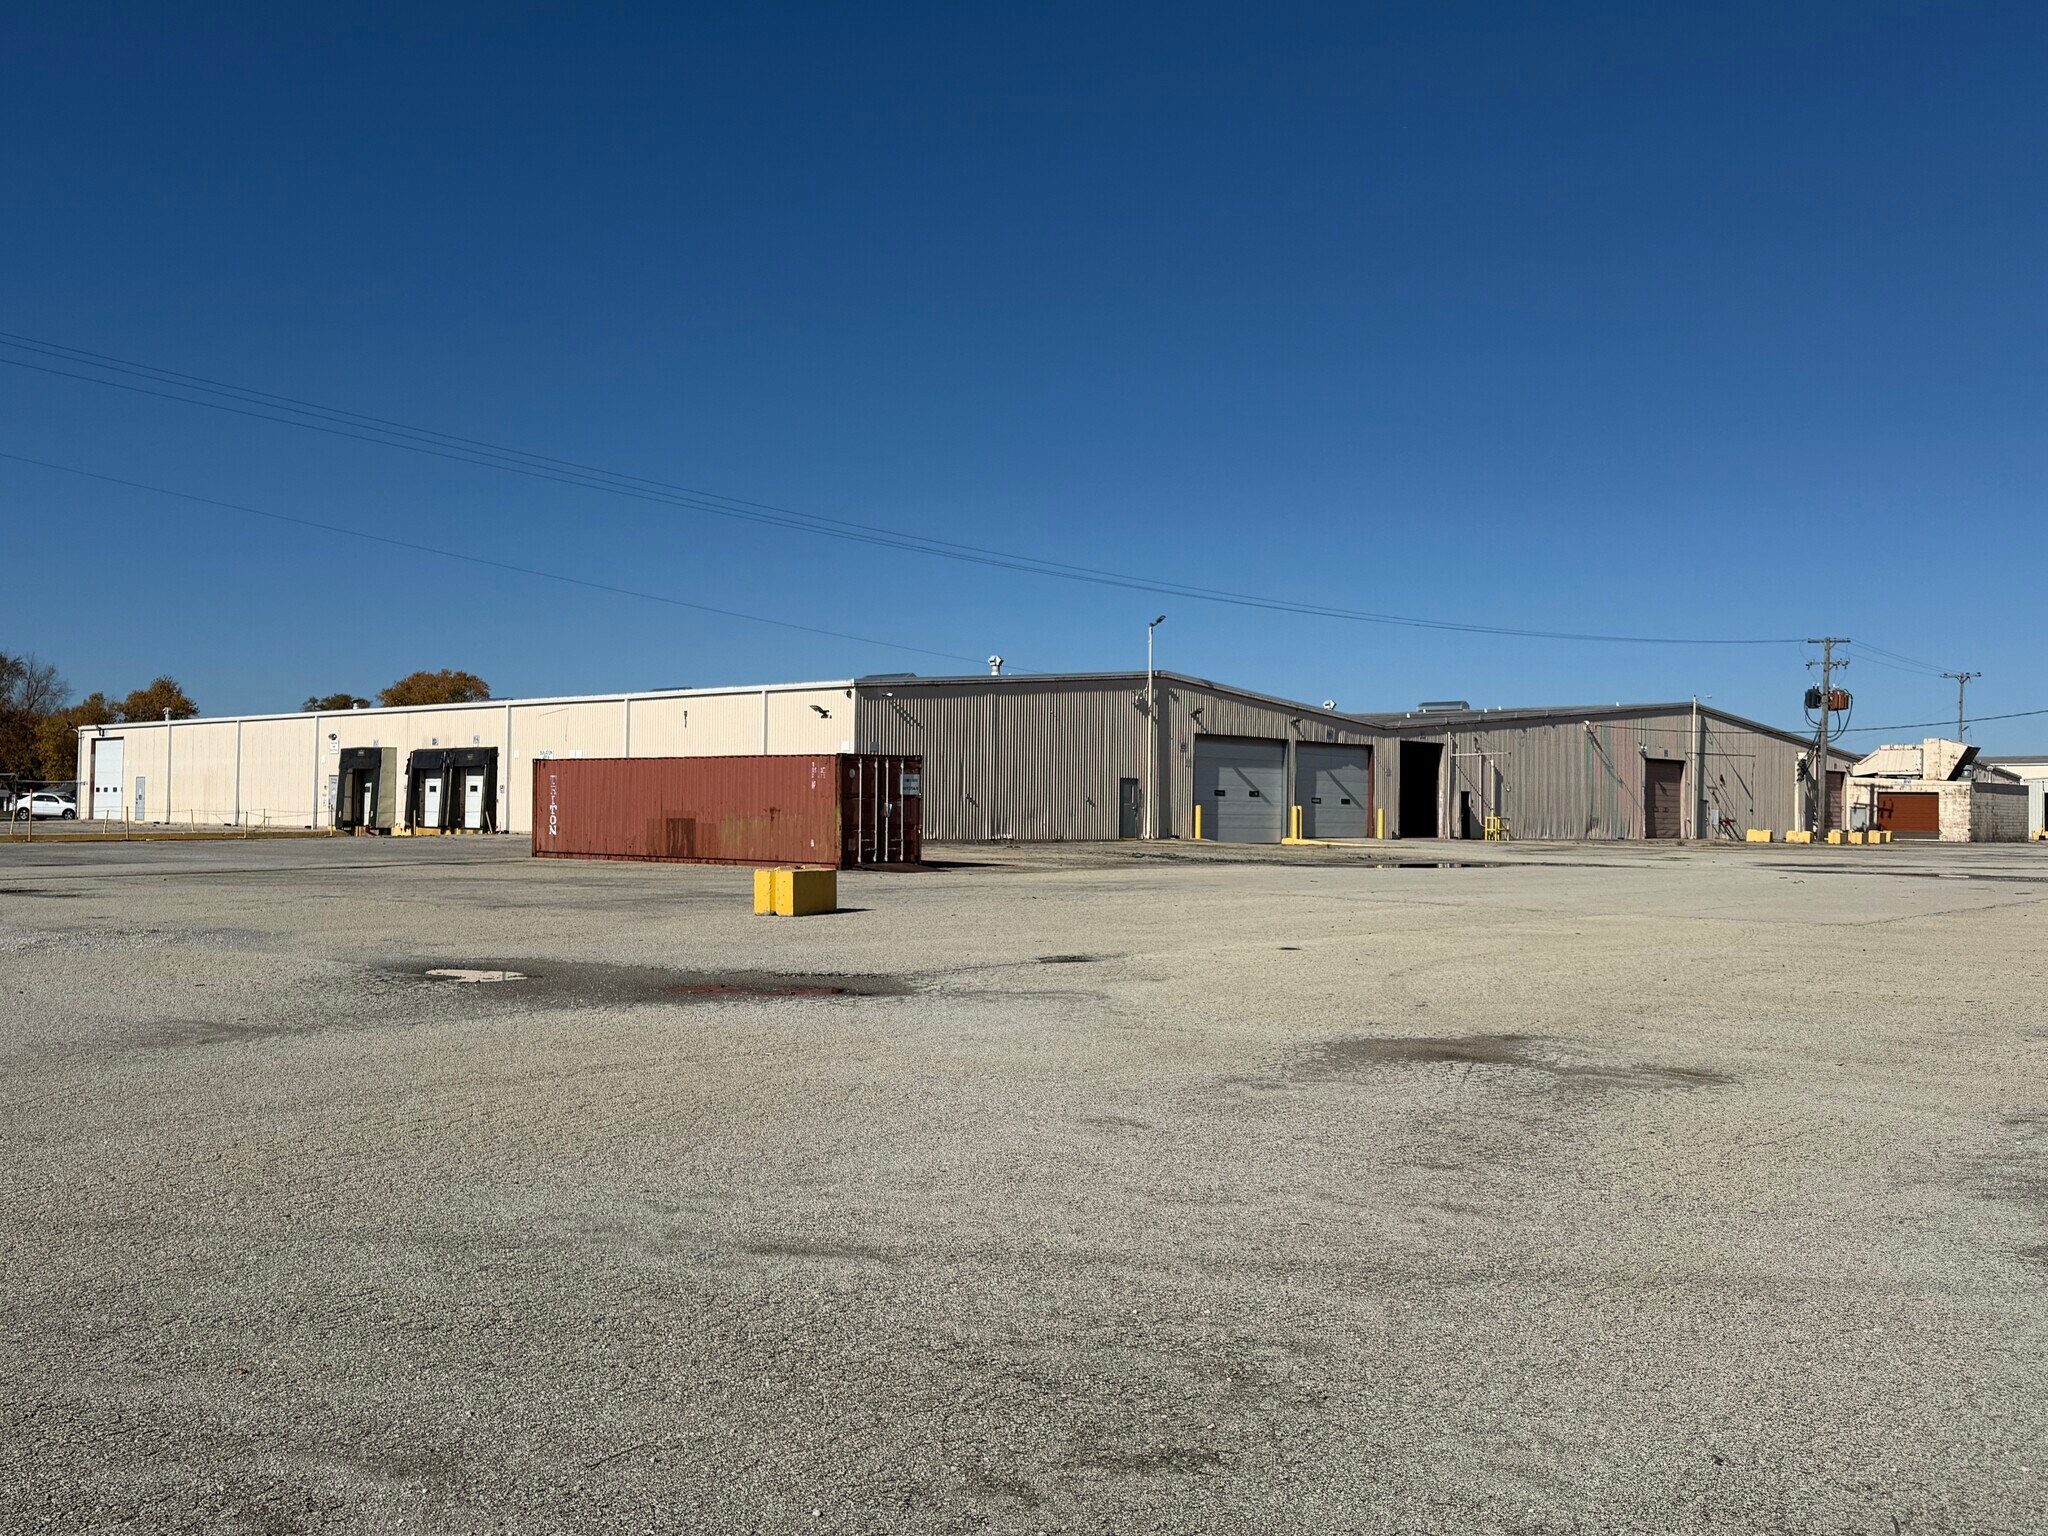
Building B (80,000 SF, built 1965) offers 23’ clear heights, 2,000-amp 480V 3-phase power, multiple dock door sets, eight (8) drive-in doors, and a wet sprinkler system.
- Le loyer ne comprend pas les services publics, les frais immobiliers ou les services de l’immeuble.
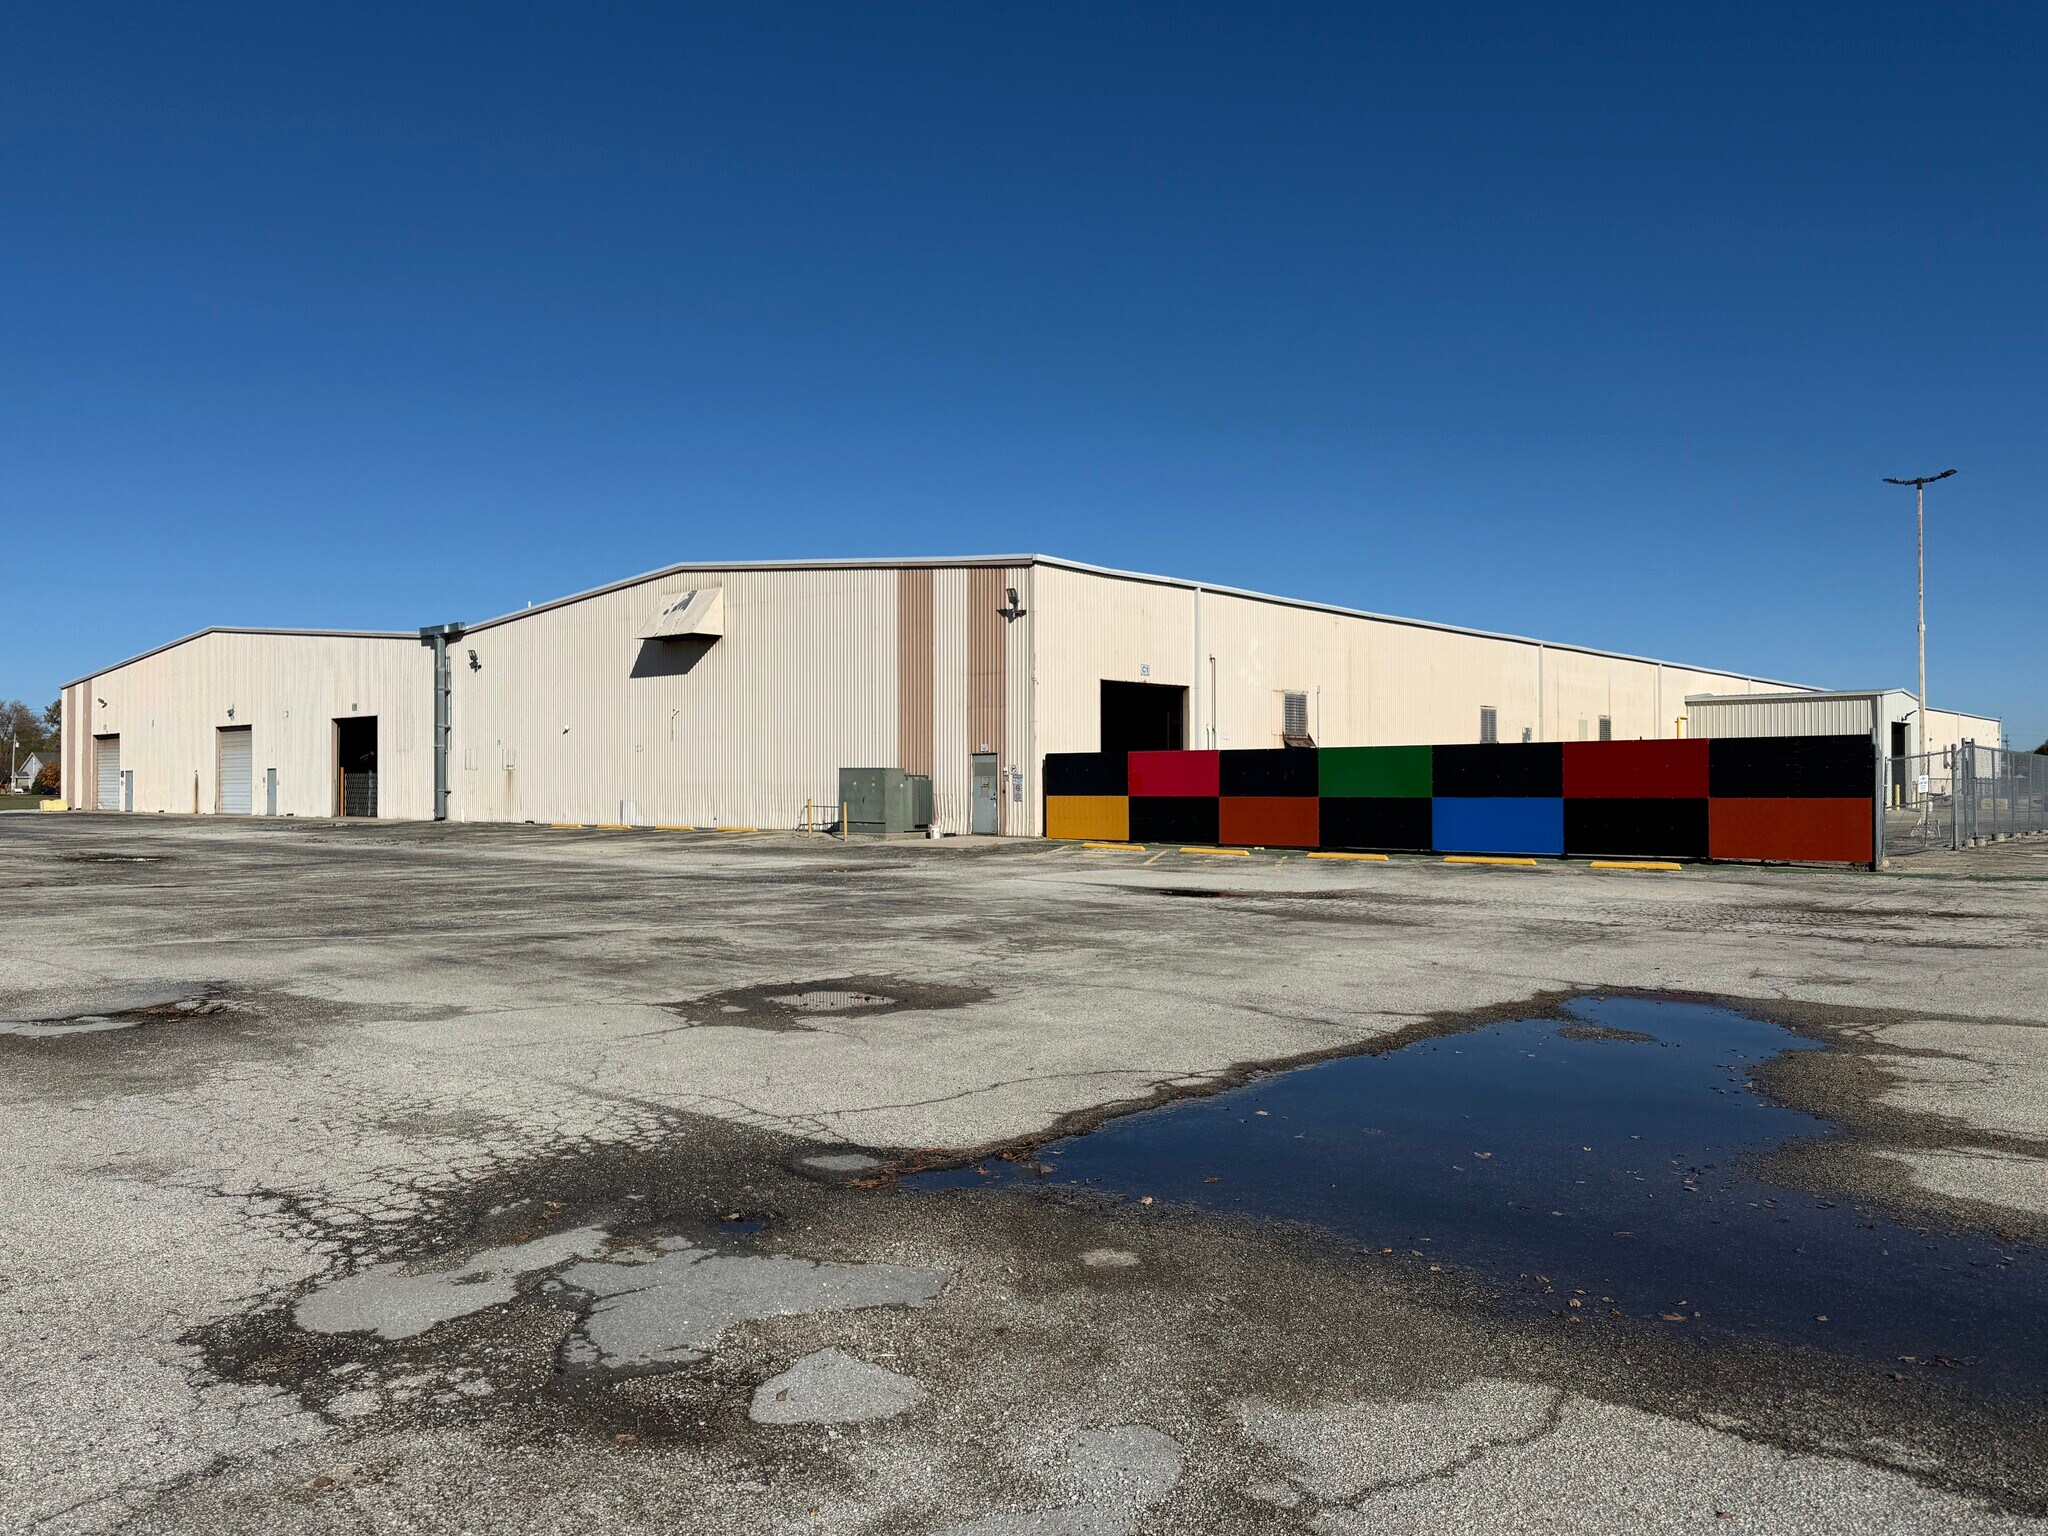
Building C (147,500 SF, built 1966–1976 with additions in 2006 and 2021) features 22’ – 25’ clear heights, 5,000-amp 480V 3-phase power, two (2) dock doors, fifteen (15) drive-in doors, four (4) 5-ton cranes, one (1) 7.5-ton crane, a large paint booth line, and a wet sprinkler system.
- Le loyer ne comprend pas les services publics, les frais immobiliers ou les services de l’immeuble.
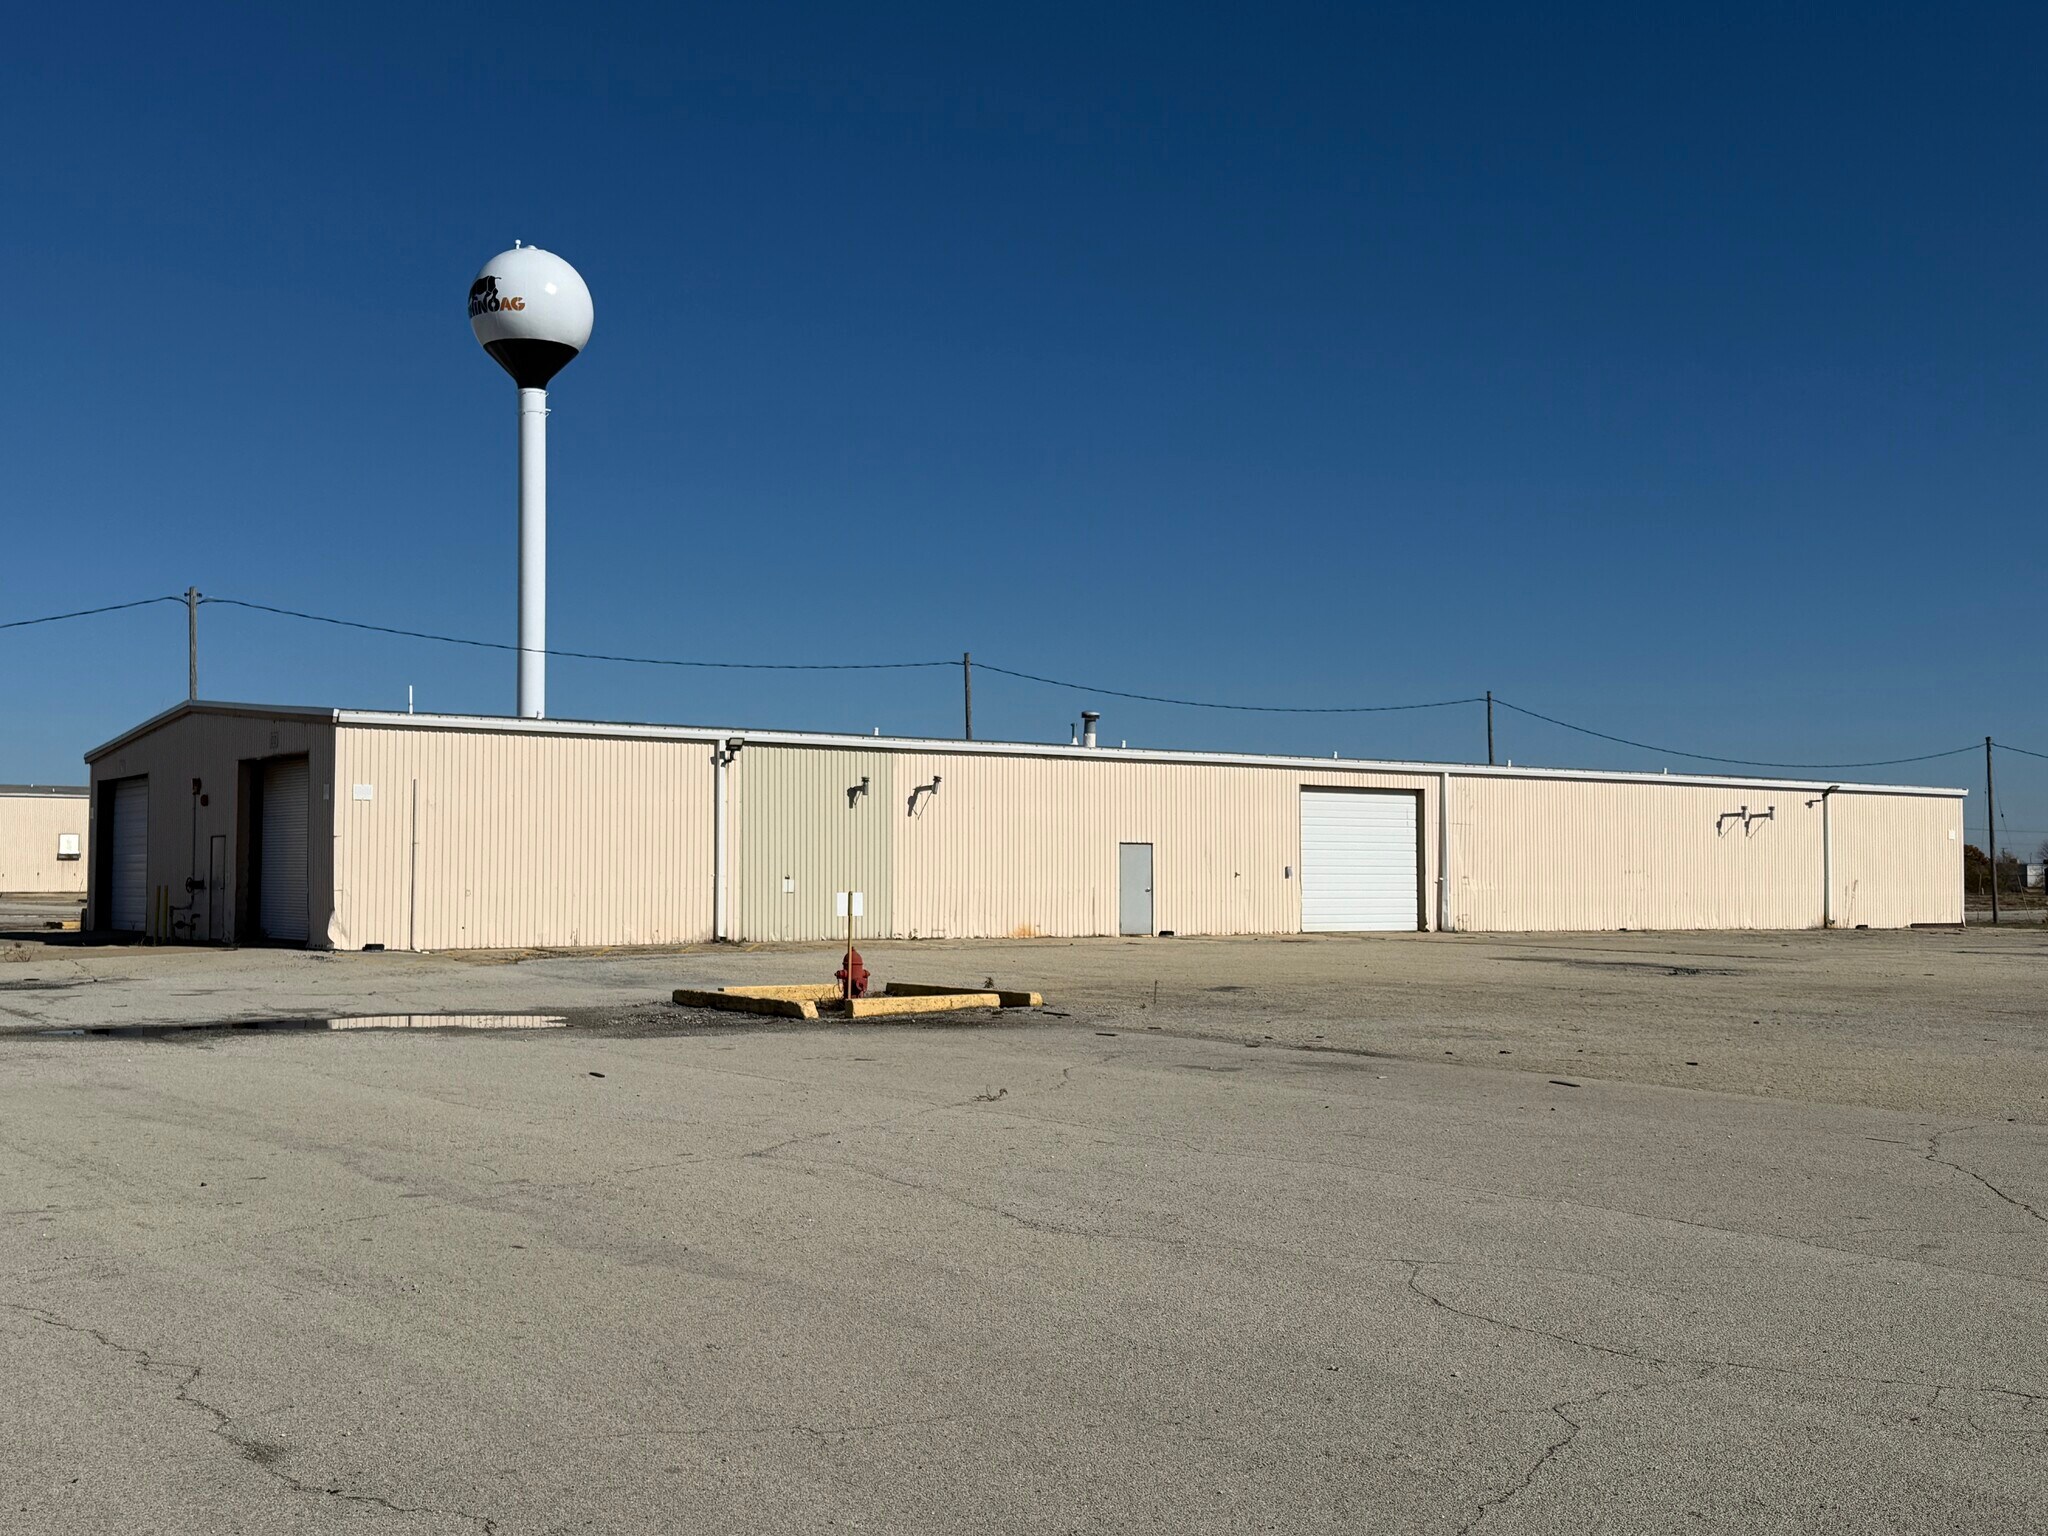
Building D (10,200 SF, built 1967) includes 15’ – 17’ clear heights, 225-amp 480V 3-phase power, four (4) drive-in doors, a 1-ton jib crane, and a wet sprinkler system.
- Le loyer ne comprend pas les services publics, les frais immobiliers ou les services de l’immeuble.
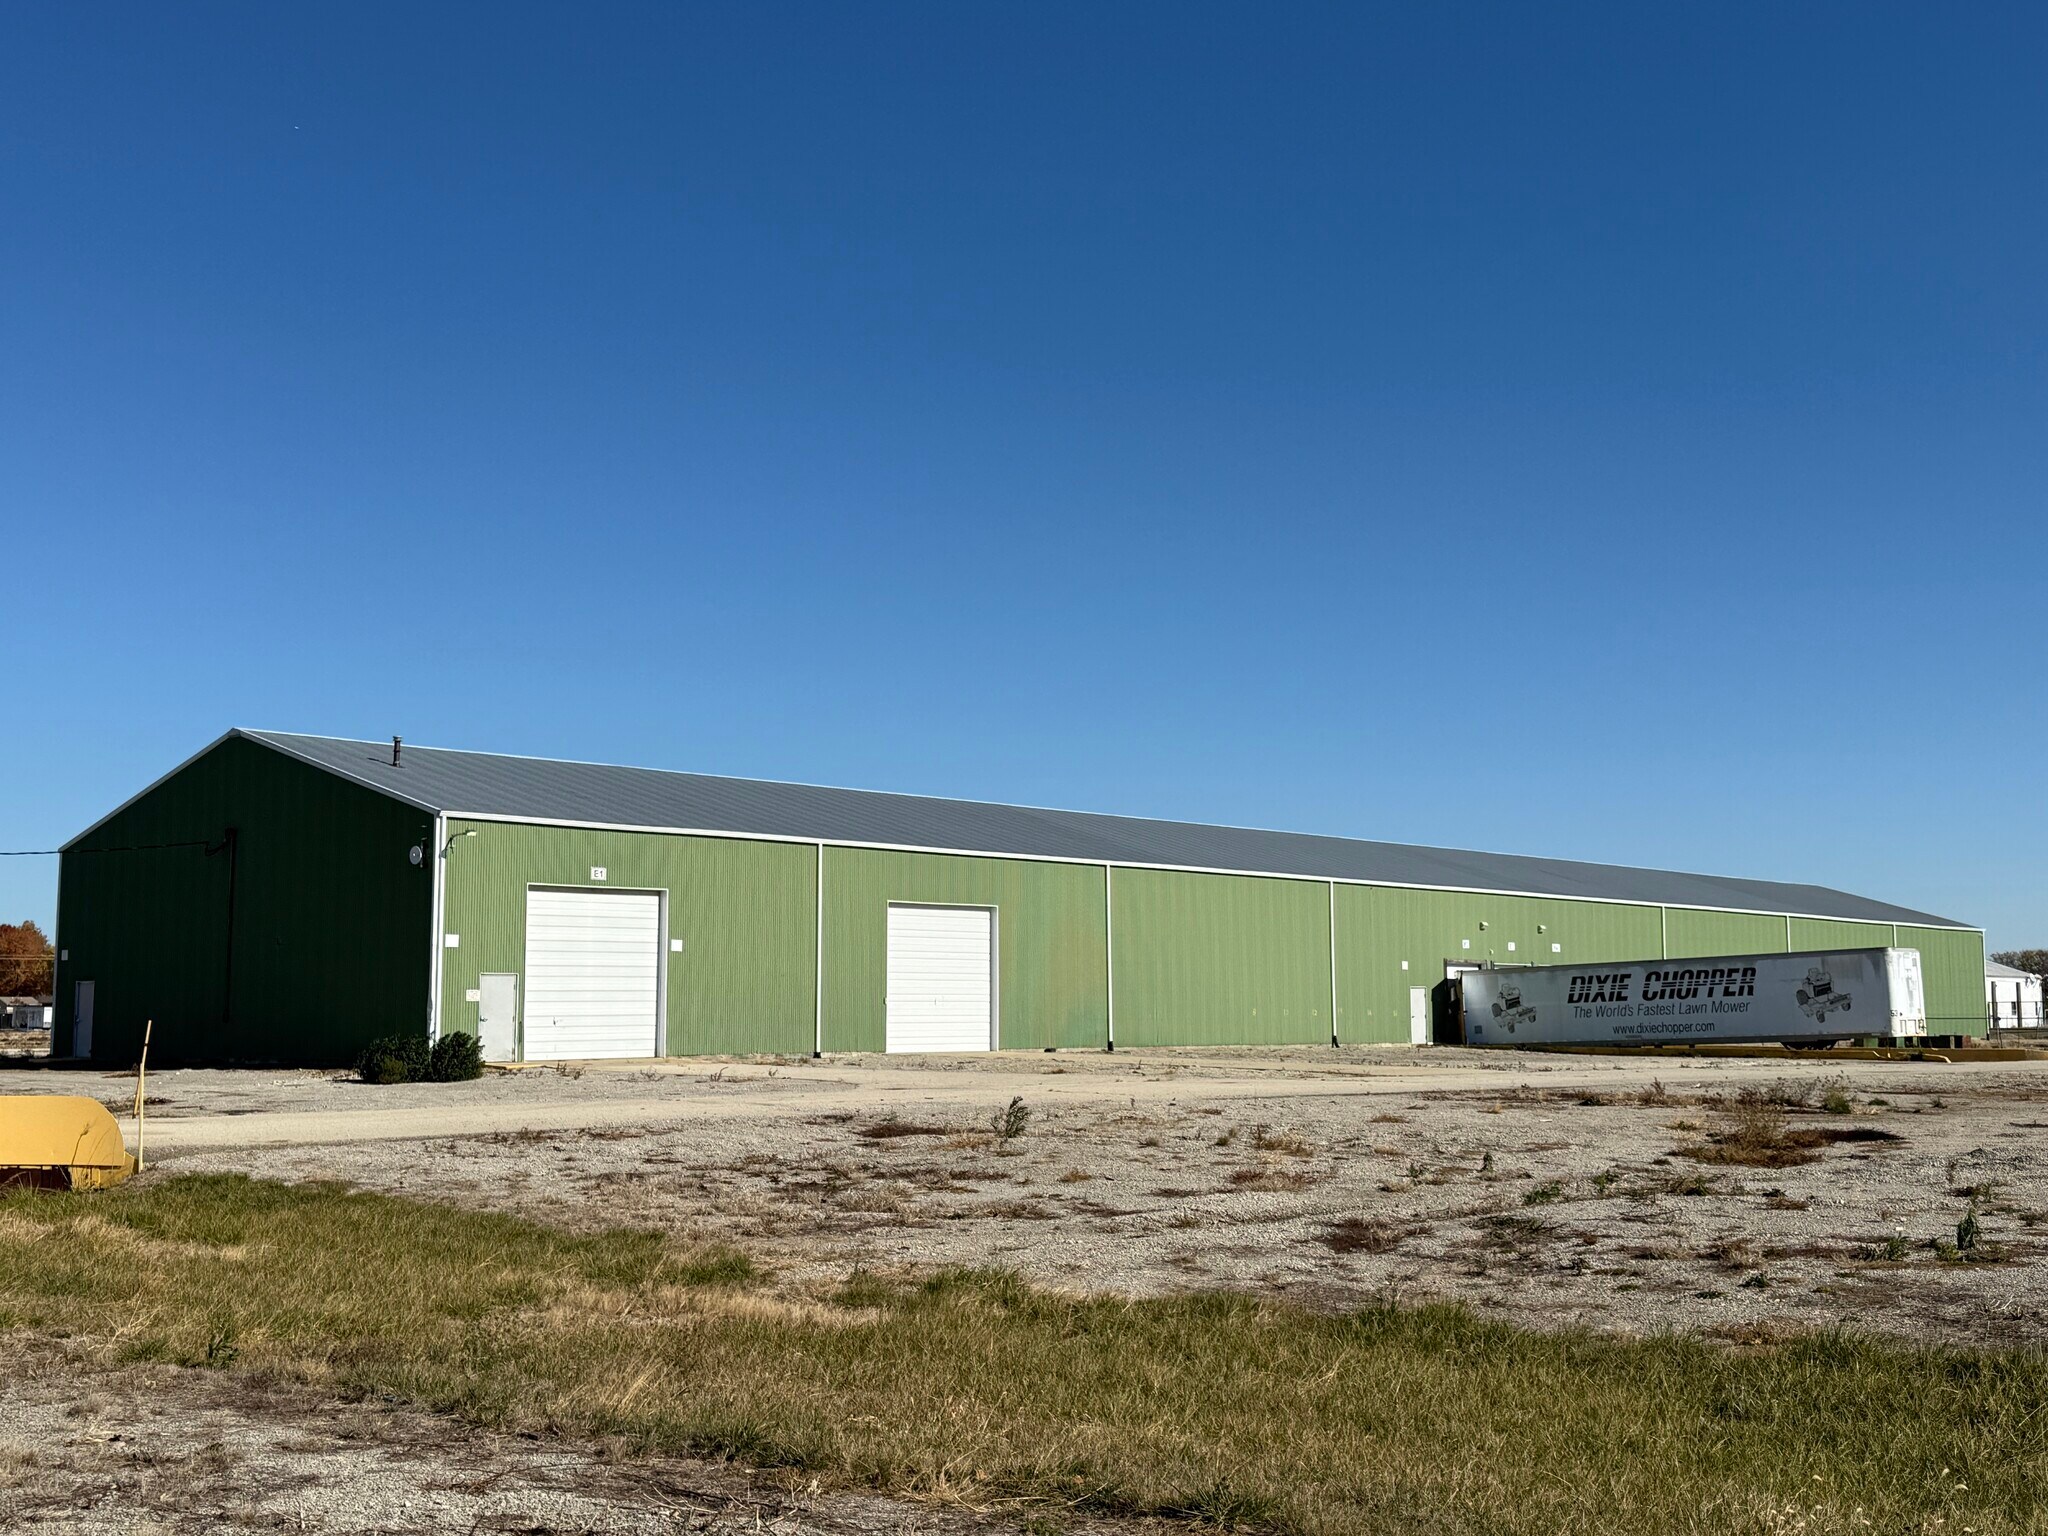
Building E (19,200 SF, built 1977) provides 18-foot clear heights, 225-amp power, three (3) drive-in doors, three (3) dock doors, and heating in approximately 1,200 SF.
- Le loyer ne comprend pas les services publics, les frais immobiliers ou les services de l’immeuble.
| Espace | Surface | Durée | Loyer | Type de bien | Aménagement | Disponible |
| 1er étage – A | 1 421 m² | Négociable | 23,17 € /m²/an 1,93 € /m²/mois 32 936 € /an 2 745 € /mois | Industriel/Logistique | - | Maintenant |
| 1er étage – B | 7 432 m² | Négociable | 23,17 € /m²/an 1,93 € /m²/mois 172 212 € /an 14 351 € /mois | Industriel/Logistique | - | Maintenant |
| 1er étage – C | 13 703 m² | Négociable | 23,17 € /m²/an 1,93 € /m²/mois 317 516 € /an 26 460 € /mois | Industriel/Logistique | - | Maintenant |
| 1er étage – D | 948 m² | Négociable | 23,17 € /m²/an 1,93 € /m²/mois 21 957 € /an 1 830 € /mois | Industriel/Logistique | - | Maintenant |
| 1er étage – E | 1 784 m² | Négociable | 23,17 € /m²/an 1,93 € /m²/mois 41 331 € /an 3 444 € /mois | Industriel/Logistique | - | Maintenant |
1er étage – A
| Surface |
| 1 421 m² |
| Durée |
| Négociable |
| Loyer |
| 23,17 € /m²/an 1,93 € /m²/mois 32 936 € /an 2 745 € /mois |
| Type de bien |
| Industriel/Logistique |
| Aménagement |
| - |
| Disponible |
| Maintenant |
1er étage – B
| Surface |
| 7 432 m² |
| Durée |
| Négociable |
| Loyer |
| 23,17 € /m²/an 1,93 € /m²/mois 172 212 € /an 14 351 € /mois |
| Type de bien |
| Industriel/Logistique |
| Aménagement |
| - |
| Disponible |
| Maintenant |
1er étage – C
| Surface |
| 13 703 m² |
| Durée |
| Négociable |
| Loyer |
| 23,17 € /m²/an 1,93 € /m²/mois 317 516 € /an 26 460 € /mois |
| Type de bien |
| Industriel/Logistique |
| Aménagement |
| - |
| Disponible |
| Maintenant |
1er étage – D
| Surface |
| 948 m² |
| Durée |
| Négociable |
| Loyer |
| 23,17 € /m²/an 1,93 € /m²/mois 21 957 € /an 1 830 € /mois |
| Type de bien |
| Industriel/Logistique |
| Aménagement |
| - |
| Disponible |
| Maintenant |
1er étage – E
| Surface |
| 1 784 m² |
| Durée |
| Négociable |
| Loyer |
| 23,17 € /m²/an 1,93 € /m²/mois 41 331 € /an 3 444 € /mois |
| Type de bien |
| Industriel/Logistique |
| Aménagement |
| - |
| Disponible |
| Maintenant |
1er étage – A
| Surface | 1 421 m² |
| Durée | Négociable |
| Loyer | 23,17 € /m²/an |
| Type de bien | Industriel/Logistique |
| Aménagement | - |
| Disponible | Maintenant |
Building A (15,300 SF, built 2000) office area featuring, large lobby, thirteen (13) private offices, two (2) conference rooms, large open work area and male & female restroom bank.
- Le loyer ne comprend pas les services publics, les frais immobiliers ou les services de l’immeuble.
1er étage – B
| Surface | 7 432 m² |
| Durée | Négociable |
| Loyer | 23,17 € /m²/an |
| Type de bien | Industriel/Logistique |
| Aménagement | - |
| Disponible | Maintenant |
Building B (80,000 SF, built 1965) offers 23’ clear heights, 2,000-amp 480V 3-phase power, multiple dock door sets, eight (8) drive-in doors, and a wet sprinkler system.
- Le loyer ne comprend pas les services publics, les frais immobiliers ou les services de l’immeuble.
1er étage – C
| Surface | 13 703 m² |
| Durée | Négociable |
| Loyer | 23,17 € /m²/an |
| Type de bien | Industriel/Logistique |
| Aménagement | - |
| Disponible | Maintenant |
Building C (147,500 SF, built 1966–1976 with additions in 2006 and 2021) features 22’ – 25’ clear heights, 5,000-amp 480V 3-phase power, two (2) dock doors, fifteen (15) drive-in doors, four (4) 5-ton cranes, one (1) 7.5-ton crane, a large paint booth line, and a wet sprinkler system.
- Le loyer ne comprend pas les services publics, les frais immobiliers ou les services de l’immeuble.
1er étage – D
| Surface | 948 m² |
| Durée | Négociable |
| Loyer | 23,17 € /m²/an |
| Type de bien | Industriel/Logistique |
| Aménagement | - |
| Disponible | Maintenant |
Building D (10,200 SF, built 1967) includes 15’ – 17’ clear heights, 225-amp 480V 3-phase power, four (4) drive-in doors, a 1-ton jib crane, and a wet sprinkler system.
- Le loyer ne comprend pas les services publics, les frais immobiliers ou les services de l’immeuble.
1er étage – E
| Surface | 1 784 m² |
| Durée | Négociable |
| Loyer | 23,17 € /m²/an |
| Type de bien | Industriel/Logistique |
| Aménagement | - |
| Disponible | Maintenant |
Building E (19,200 SF, built 1977) provides 18-foot clear heights, 225-amp power, three (3) drive-in doors, three (3) dock doors, and heating in approximately 1,200 SF.
- Le loyer ne comprend pas les services publics, les frais immobiliers ou les services de l’immeuble.
Aperçu du bien
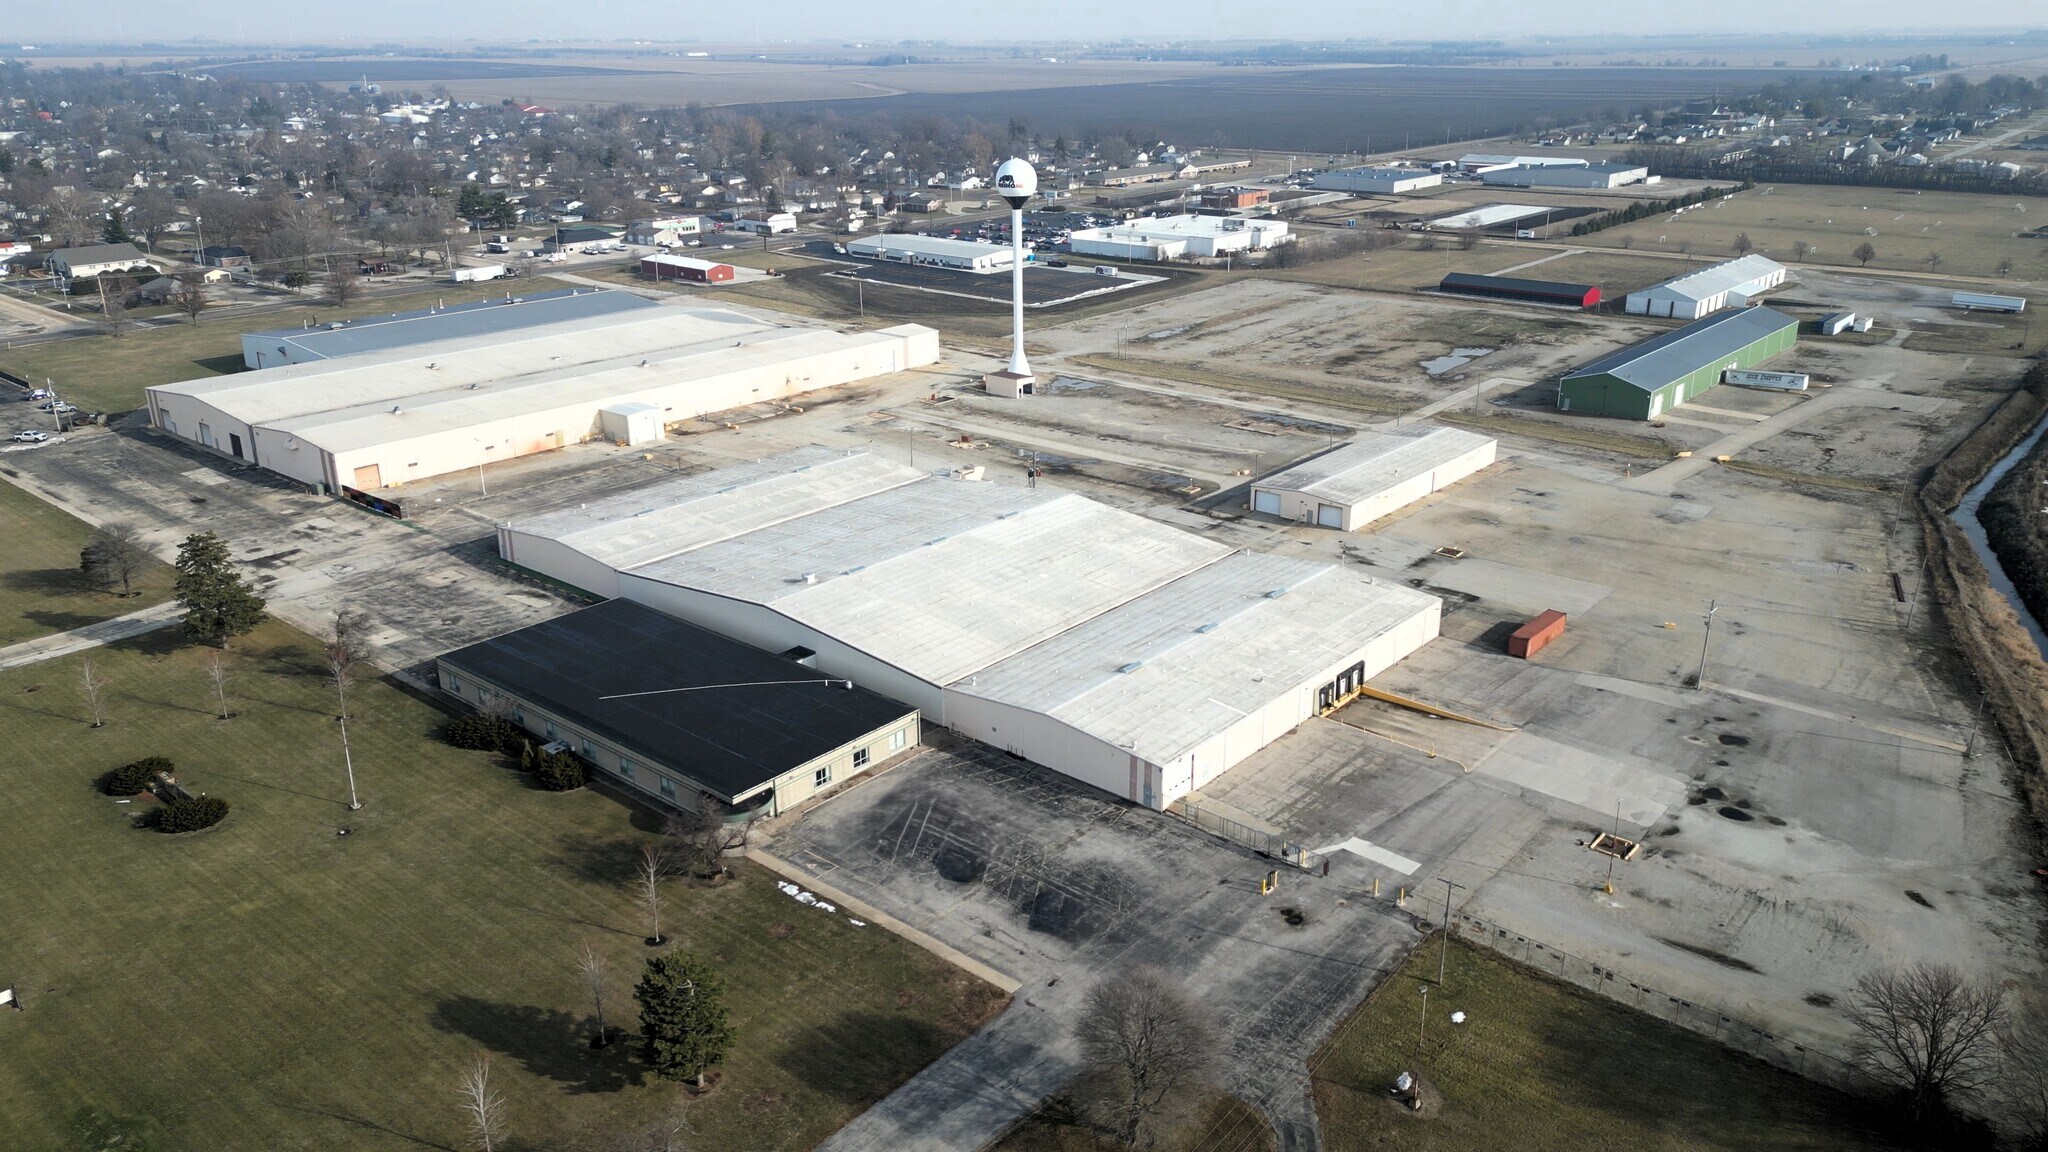
Coldwell Banker Commercial Devonshire Realty (CBCDR) is pleased to present for lease a former industrial and manufacturing facility located at 1020 S. Sangamon Ave in Gibson City, Illinois. The property formerly housed RhinoAg / Dixie Chopper, a leading manufacturer of rotary cutters serving agricultural, commercial, and residential markets. The campus totals approximately 272,200 square feet on 29.62 acres and was constructed between 1965 and 1977, with additions completed as recently as 2021. The property is located within a Tax Increment Financing (TIF) district. Ownership would consider selling the asset. The facility was constructed in phases and consists of five individual buildings (Buildings A–E). Currently, approximately 256,900 SF is available across Buildings B–E (see map for additional details). Buildings can be rented individually. Building D & E, if individually leased, will be at a higher rental rate. Building B (80,000 SF, built 1965) offers 23’ clear heights, 2,000-amp 480V 3-phase power, multiple dock door sets, eight (8) drive-in doors, and a wet sprinkler system. Building C (147,500 SF, built 1966–1976 with additions in 2006 and 2021) features 22’ – 25’ clear heights, 5,000-amp 480V 3-phase power, two (2) dock doors, fifteen (15) drive-in doors, four (4) 5-ton cranes, one (1) 7.5-ton crane, a large paint booth line, and a wet sprinkler system. Building D (10,200 SF, built 1967) includes 15’ – 17’ clear heights, 250-amp 480V 3-phase power, four (4) drive-in doors, a 1-ton jib crane, and a wet sprinkler system. Building E (19,200 SF, built 1977) provides 18-foot clear heights, 225-amp 480V 3-phase power, three (3) drive-in doors, three (3) dock doors, and heating in approximately 2,400 SF.
Faits sur l’installation manufacture
Contacts
-
 AJ Thoma III
 -
 Dana Flinn-Freeland
 -
 Coldwell Banker Commercial Devonshire Realty

Présenté par
INDUSTRIAL/MANUFACTURING FACILITY FOR LEASE | 1020 S Sangamon Ave

Hum, une erreur s’est produite lors de l’envoi de votre message. Veuillez réessayer.
Merci ! Votre message a été envoyé.