Votre e-mail a été envoyé.

1020 S Quaker Ave Industriel/Logistique | 966 m² | À louer | Tulsa, OK 74120
Certaines informations ont été traduites automatiquement.
Informations principales
- Large open warehouse configuration supports flexible operational layouts.
- Conditioned office and reception area complements warehouse operations.
- Commercial High-Intensity zoning supports a variety of industrial uses.
- Drive-in loading configuration allows efficient vehicle access and circulation.
- Existing security system and interior security gates are in place.
Caractéristiques
Tous les espace disponibles(1)
Afficher les loyers en
- Espace
- Surface
- Durée
- Loyer
- Type de bien
- Aménagement
- Disponible
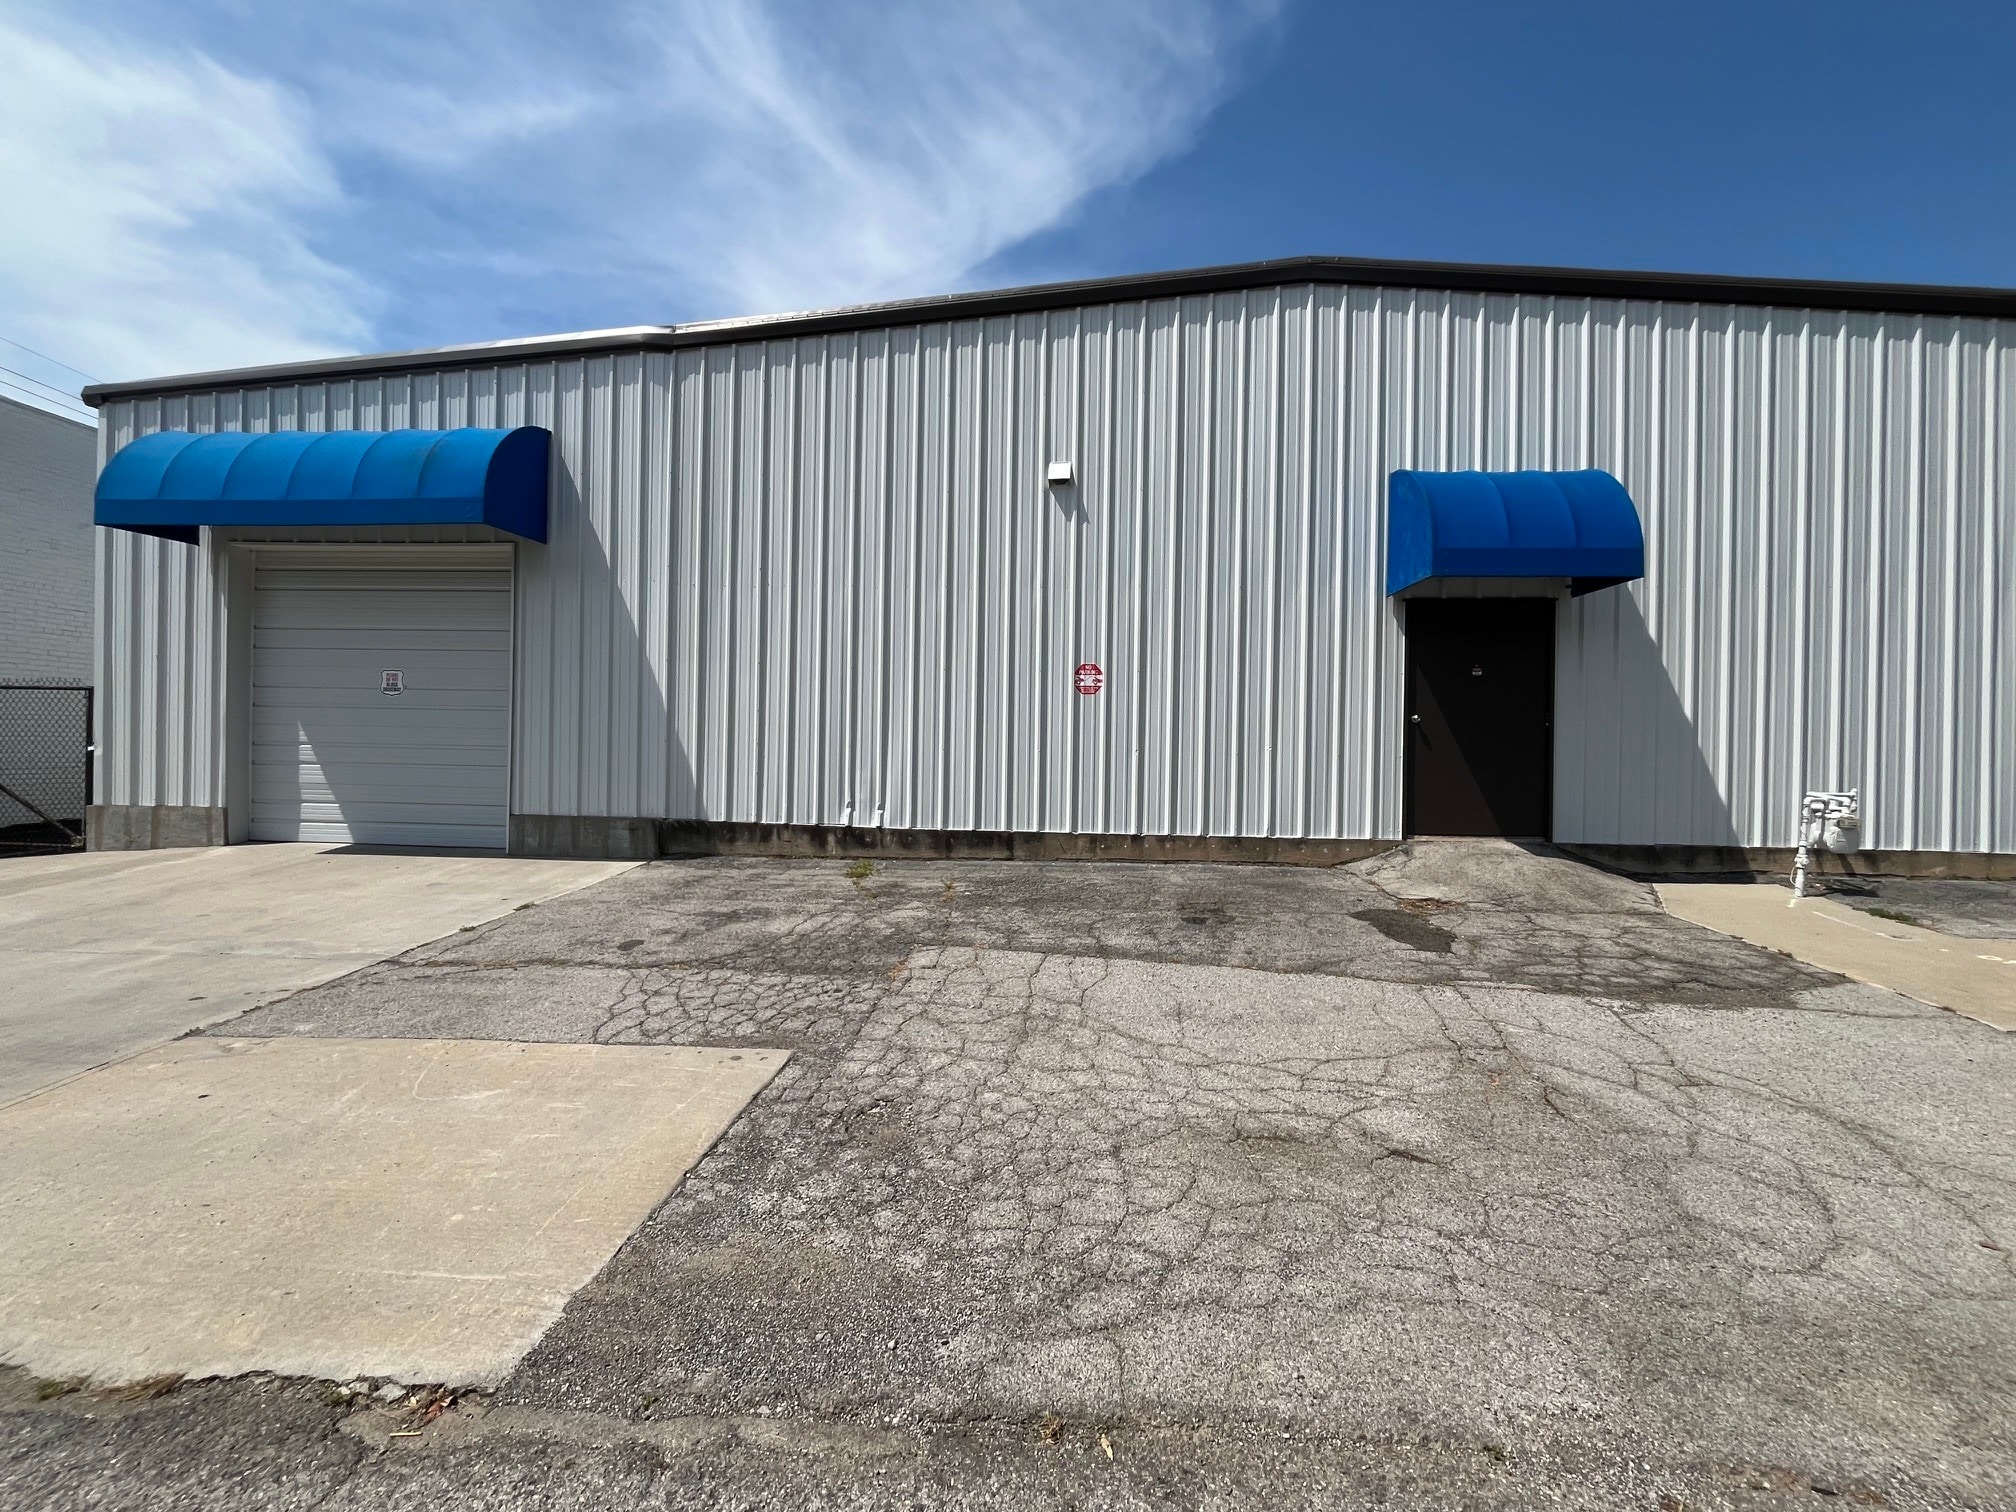


The space includes a conditioned reception and office area connected to an open warehouse layout with concrete floors, exposed structural steel, a wash booth with floor drain, mezzanine storage area, restroom, and direct drive-in access through interior and exterior overhead doors. Tenant Responsibilities Include: Utilities Maintenance Contents/personal property insurance Liability insurance The ±968 SF mezzanine is additional space and is not included in the 10,400 SF used to calculate base rent.
- Il est possible que le loyer annoncé ne comprenne pas certains services publics, services d’immeuble et frais immobiliers.
- Toilettes privées
- Accessible fauteuils roulants
- Additional ±968 SF steel balcony/mezzanine
- Approximately 9–10 front parking spaces
- 12’ × 12’ interior overhead door
- Aire de réception
- Système de sécurité
- 10,400 SF industrial/warehouse building
- Fully insulated metal building
- 10’ × 10’ exterior overhead door
| Espace | Surface | Durée | Loyer | Type de bien | Aménagement | Disponible |
| 1er étage | 966 m² | 3 Ans | 64,88 € /m²/an 5,41 € /m²/mois 62 685 € /an 5 224 € /mois | Industriel/Logistique | Espace brut | Maintenant |
1er étage
| Surface |
| 966 m² |
| Durée |
| 3 Ans |
| Loyer |
| 64,88 € /m²/an 5,41 € /m²/mois 62 685 € /an 5 224 € /mois |
| Type de bien |
| Industriel/Logistique |
| Aménagement |
| Espace brut |
| Disponible |
| Maintenant |
1er étage
| Surface | 966 m² |
| Durée | 3 Ans |
| Loyer | 64,88 € /m²/an |
| Type de bien | Industriel/Logistique |
| Aménagement | Espace brut |
| Disponible | Maintenant |
The space includes a conditioned reception and office area connected to an open warehouse layout with concrete floors, exposed structural steel, a wash booth with floor drain, mezzanine storage area, restroom, and direct drive-in access through interior and exterior overhead doors. Tenant Responsibilities Include: Utilities Maintenance Contents/personal property insurance Liability insurance The ±968 SF mezzanine is additional space and is not included in the 10,400 SF used to calculate base rent.
- Il est possible que le loyer annoncé ne comprenne pas certains services publics, services d’immeuble et frais immobiliers.
- Aire de réception
- Toilettes privées
- Système de sécurité
- Accessible fauteuils roulants
- 10,400 SF industrial/warehouse building
- Additional ±968 SF steel balcony/mezzanine
- Fully insulated metal building
- Approximately 9–10 front parking spaces
- 10’ × 10’ exterior overhead door
- 12’ × 12’ interior overhead door
Aperçu du bien
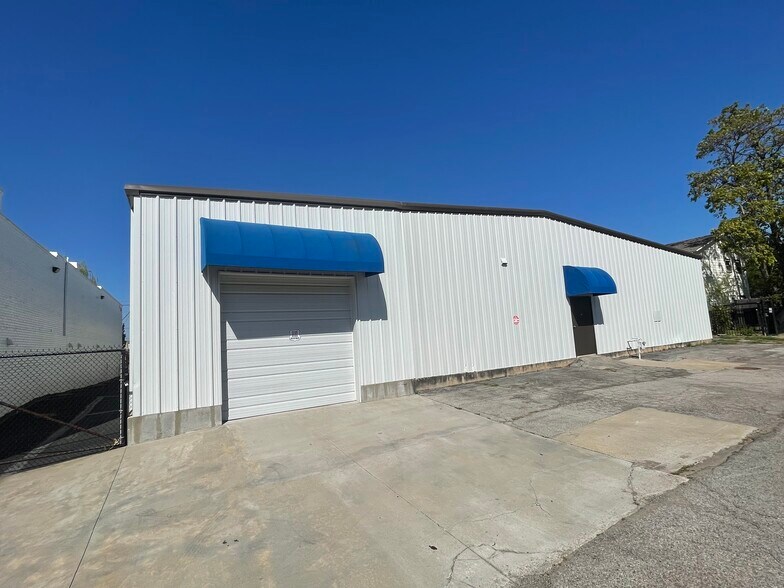
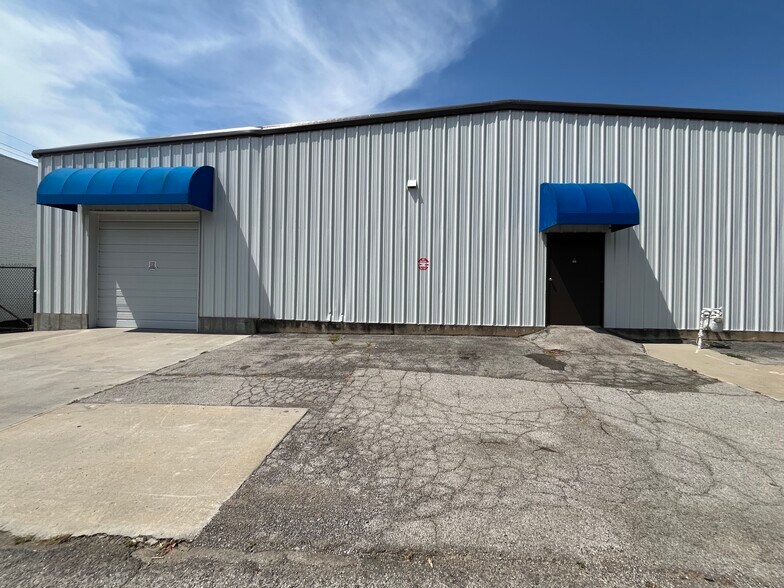
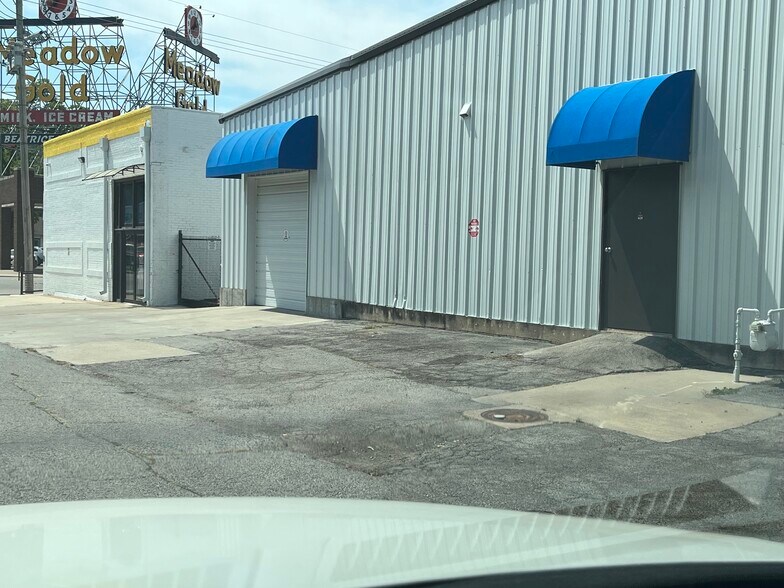
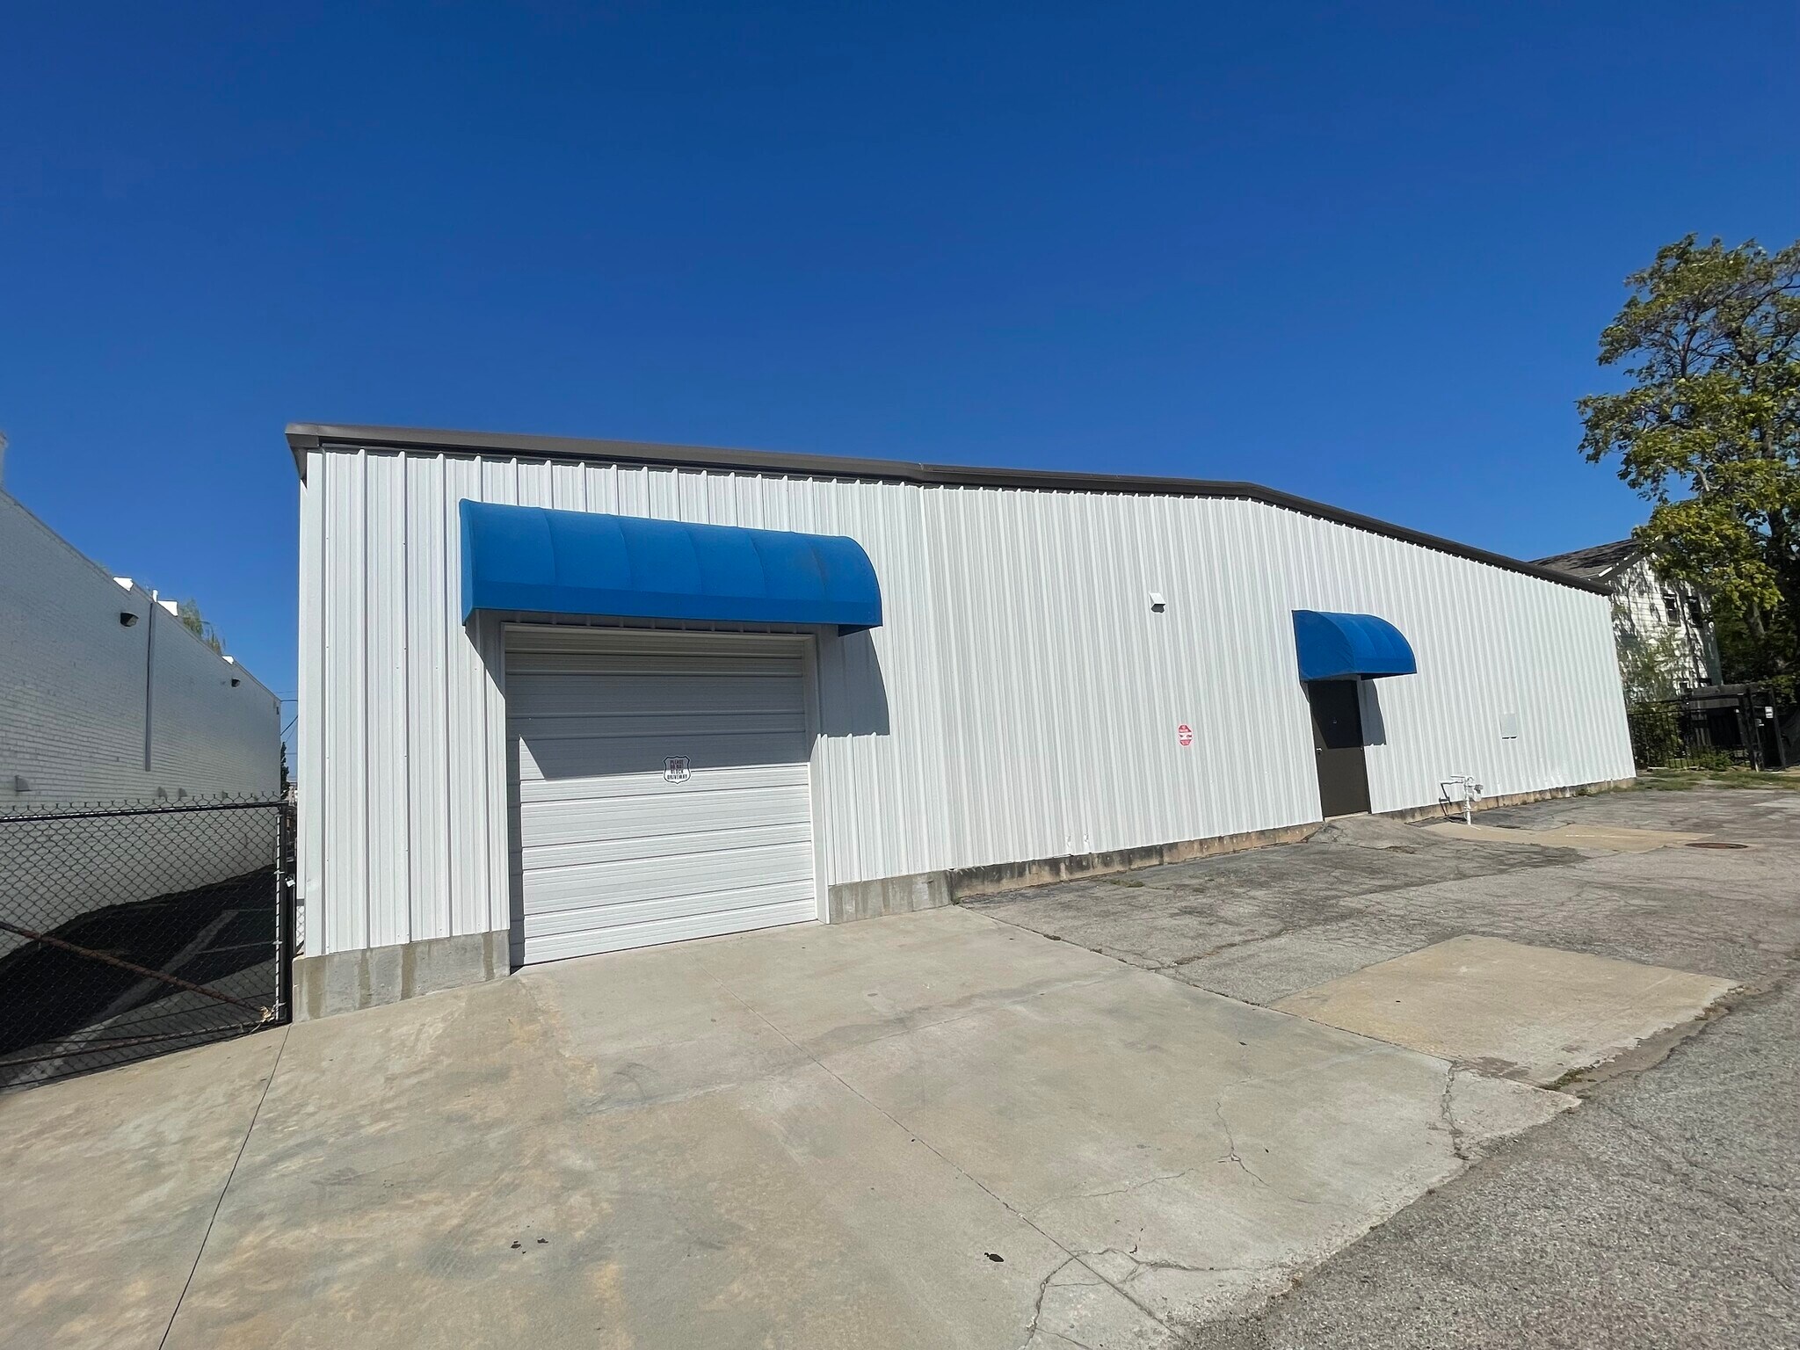
Positioned in central Tulsa, 1020 S Quaker Ave offers a single-tenant industrial facility designed for warehouse, storage, distribution, fulfillment, contractor, and light assembly operations. The property features a fully insulated metal building with a large open warehouse layout, providing flexibility for a variety of industrial users seeking efficient operational space. A conditioned office and reception area supports administrative functions while maintaining separation from the warehouse component. The warehouse includes concrete floors, exposed red steel structural framing, and clear heights reaching approximately 15 feet at the center beam. Vehicle access is accommodated through an exterior drive-in overhead door connected by a concrete ramp to an interior overhead door, creating practical loading and movement capabilities. Additional functional improvements include a wash booth with floor drain, interior security gates, and an existing security system. A steel balcony/mezzanine provides supplemental storage or operational support space. The property's location provides convenient access to Tulsa's established commercial and industrial districts, allowing tenants to serve customers, vendors, and employees throughout the metropolitan area. Wide pedestrian entrances on both sides of the building, ADA-accessible access points, and onsite parking support daily business operations. The Commercial High-Intensity zoning designation further expands the range of potential warehouse, distribution, service, and business inventory uses that may be accommodated at the site.
Faits sur l’installation entrepôt




Présenté par
1020 S Quaker Ave

Hum, une erreur s’est produite lors de l’envoi de votre message. Veuillez réessayer.
Merci ! Votre message a été envoyé.