Votre e-mail a été envoyé.

Superior Lofts / Offices at Street Level 102 W Superior St 214–1 908 m² | À louer | Fort Wayne, IN 46802
Certaines informations ont été traduites automatiquement.
Informations principales
- Situé dans le quartier de développement de Riverfront, au centre-ville de Fort Wayne
- Rapport qualité/prix fantastique, coûtant jusqu'à 30 % de moins que les développements voisins en construction
- Allocation financière pour l'amélioration des locataires disponible pour la construction
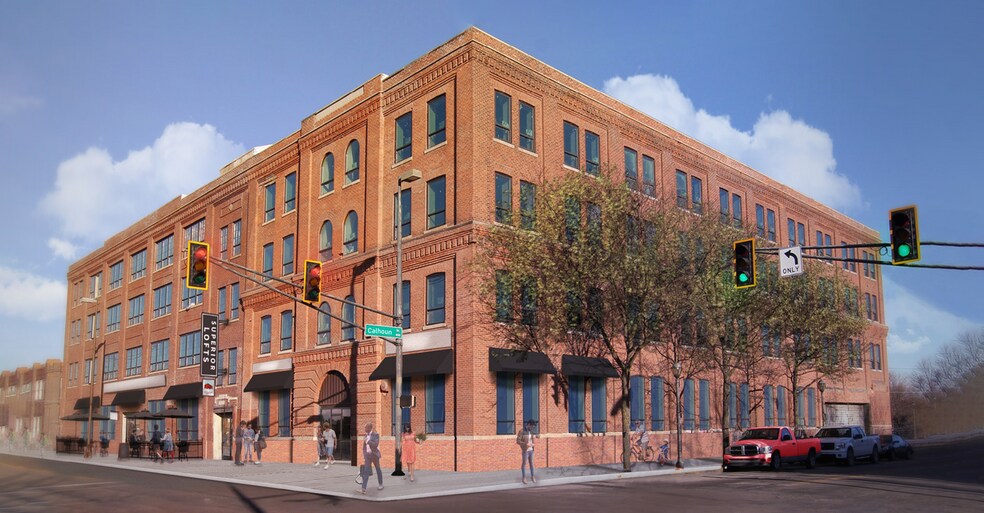
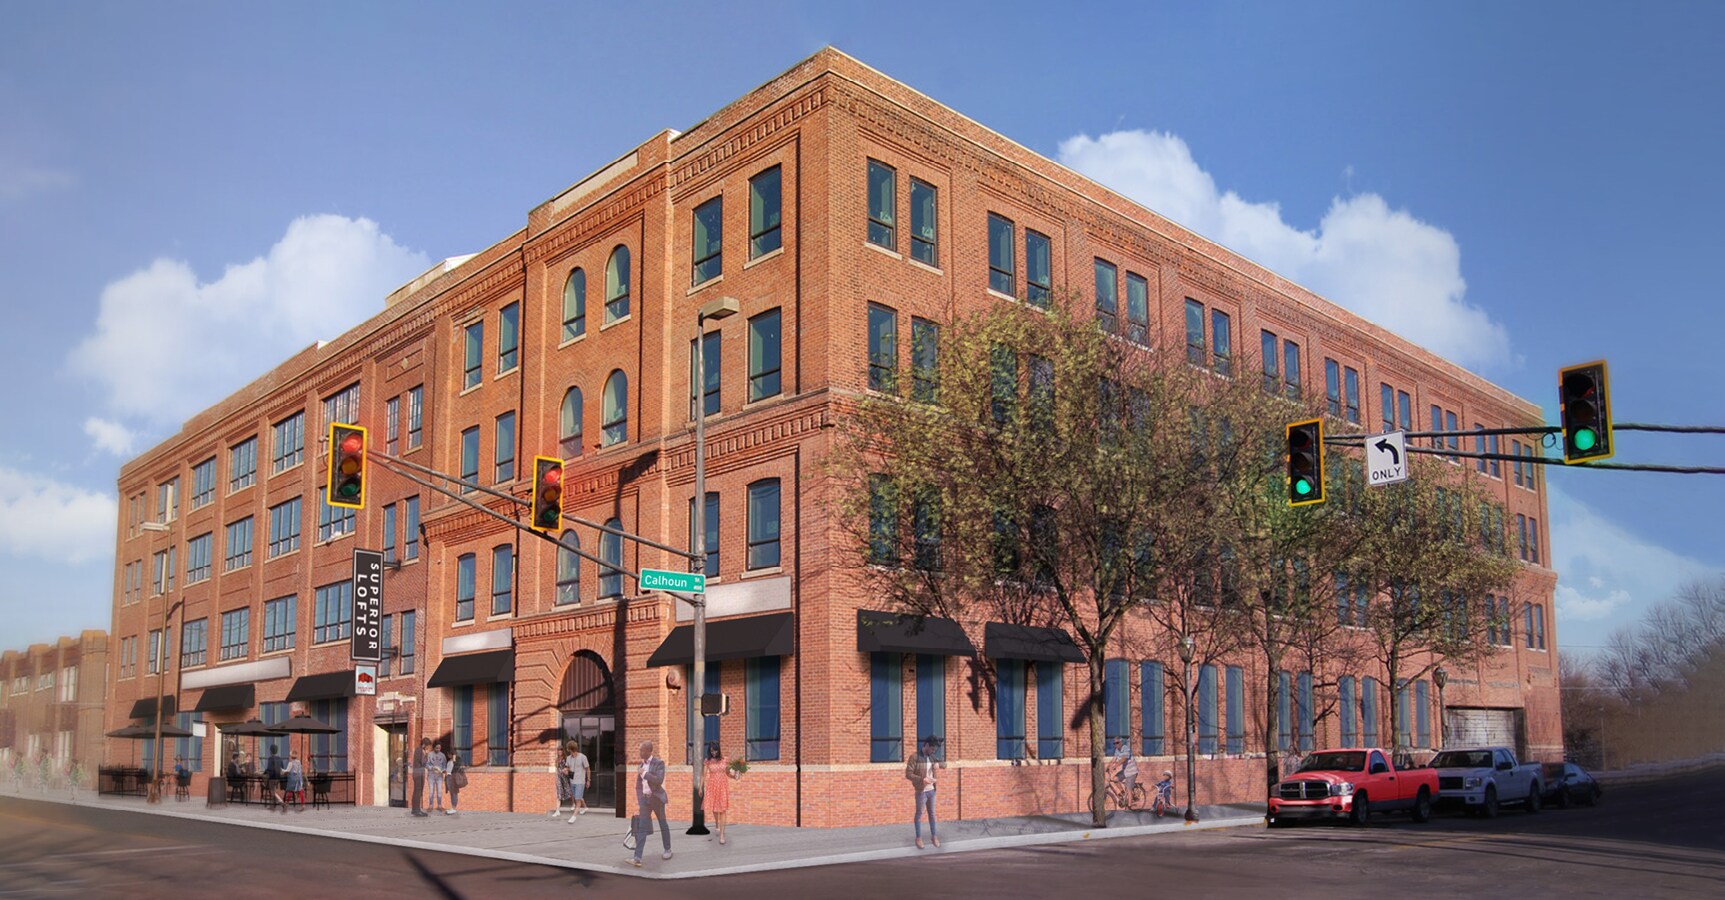
- Le bâtiment récemment rénové comprend ± 20 000 pieds carrés d'espace commercial avec 72 appartements au-dessus
- Excellent emplacement pour un restaurant, un café, un commerce de détail, un bureau, une commodité ou un espace de travail partagé
- Furniture Available (Unit 3) - Price Negotiable
Tous les espaces disponibles(4)
Afficher les loyers en
- Espace
- Surface
- Durée
- Loyer
- Type de bien
- Aménagement
- Disponible
Superior Lofts offers a unique leasing opportunity in the heart of Fort Wayne’s Riverfront Development District. This newly renovated historic building provides approximately 20,000 SF of ground-level commercial space beneath 72 modern apartments, creating a built-in customer base and vibrant mixed-use environment. The property is ideally suited for restaurants, cafés, retail, office, or shared workspace, with flexible configurations available from 2,300 SF up to 15,588 SF. Tenants benefit from a generous improvement allowance for custom buildouts and competitive lease rates. A 900-space parking garage adjacent to the property ensures convenient access for employees and visitors, while the location between Promenade Park and The Landing places businesses at the center of Fort Wayne’s most dynamic redevelopment corridor. With proximity to major highways and a growing downtown population, Superior Lofts combines historic character with modern infrastructure, making it an exceptional choice for businesses seeking visibility and connectivity in a thriving urban setting.
- Le loyer ne comprend pas les services publics, les frais immobiliers ou les services de l’immeuble.
- Prime location in Riverfront District
- Tenant improvement allowance available
- Between Promenade Park and The Landing
- Peut être associé à un ou plusieurs espaces supplémentaires pour obtenir jusqu’à 1 908 m² d’espace adjacent.
- Spaces from 2,300 SF to 15,588 SF
- Adjacent 900-space parking garage
Superior Lofts offers a unique leasing opportunity in the heart of Fort Wayne’s Riverfront Development District. This newly renovated historic building provides approximately 20,000 SF of ground-level commercial space beneath 72 modern apartments, creating a built-in customer base and vibrant mixed-use environment. The property is ideally suited for restaurants, cafés, retail, office, or shared workspace, with flexible configurations available from 2,300 SF up to 15,588 SF. Tenants benefit from a generous improvement allowance for custom buildouts and competitive lease rates. A 900-space parking garage adjacent to the property ensures convenient access for employees and visitors, while the location between Promenade Park and The Landing places businesses at the center of Fort Wayne’s most dynamic redevelopment corridor. With proximity to major highways and a growing downtown population, Superior Lofts combines historic character with modern infrastructure, making it an exceptional choice for businesses seeking visibility and connectivity in a thriving urban setting.
- Le loyer ne comprend pas les services publics, les frais immobiliers ou les services de l’immeuble.
- Prime location in Riverfront District
- Tenant improvement allowance available
- Between Promenade Park and The Landing
- Peut être associé à un ou plusieurs espaces supplémentaires pour obtenir jusqu’à 1 908 m² d’espace adjacent.
- Spaces from 2,300 SF to 15,588 SF
- Adjacent 900-space parking garage
Superior Lofts offers a unique leasing opportunity in the heart of Fort Wayne’s Riverfront Development District. This newly renovated historic building provides approximately 20,000 SF of ground-level commercial space beneath 72 modern apartments, creating a built-in customer base and vibrant mixed-use environment. The property is ideally suited for restaurants, cafés, retail, office, or shared workspace, with flexible configurations available. Tenants benefit from a generous improvement allowance for custom buildouts and competitive lease rates. A 900-space parking garage adjacent to the property ensures convenient access for employees and visitors, while the location between Promenade Park and The Landing places businesses at the center of Fort Wayne’s most dynamic redevelopment corridor. With proximity to major highways and a growing downtown population, Superior Lofts combines historic character with modern infrastructure, making it an exceptional choice for businesses seeking visibility and connectivity in a thriving urban setting.
- Le loyer ne comprend pas les services publics, les frais immobiliers ou les services de l’immeuble.
- Principalement open space
- Prime location in Riverfront District
- Tenant improvement allowance available
- Between Promenade Park and The Landing
- Entièrement aménagé comme Bureau standard
- Peut être associé à un ou plusieurs espaces supplémentaires pour obtenir jusqu’à 1 908 m² d’espace adjacent.
- Spaces from 2,300 SF to 15,588 SF
- Adjacent 900-space parking garage
- Unit 3 - Move-in Ready / Furniture Available
Superior Lofts offers a unique leasing opportunity in the heart of Fort Wayne’s Riverfront Development District. This newly renovated historic building provides approximately 20,000 SF of ground-level commercial space beneath 72 modern apartments, creating a built-in customer base and vibrant mixed-use environment. The property is ideally suited for restaurants, cafés, retail, office, or shared workspace, with flexible configurations available from 2,300 SF up to 15,588 SF. Tenants benefit from a generous improvement allowance for custom buildouts and competitive lease rates. A 900-space parking garage adjacent to the property ensures convenient access for employees and visitors, while the location between Promenade Park and The Landing places businesses at the center of Fort Wayne’s most dynamic redevelopment corridor. With proximity to major highways and a growing downtown population, Superior Lofts combines historic character with modern infrastructure, making it an exceptional choice for businesses seeking visibility and connectivity in a thriving urban setting.
- Le loyer ne comprend pas les services publics, les frais immobiliers ou les services de l’immeuble.
- Prime location in Riverfront District
- Tenant improvement allowance available
- Between Promenade Park and The Landing
- Peut être associé à un ou plusieurs espaces supplémentaires pour obtenir jusqu’à 1 908 m² d’espace adjacent.
- Spaces from 2,300 SF to 15,588 SF
- Adjacent 900-space parking garage
| Espace | Surface | Durée | Loyer | Type de bien | Aménagement | Disponible |
| 1er étage, bureau 1 | 914 m² | Négociable | 166,83 € /m²/an 13,90 € /m²/mois 152 418 € /an 12 701 € /mois | Bureaux/Local commercial | Espace brut | Maintenant |
| 1er étage, bureau 2 | 316 m² | Négociable | 166,83 € /m²/an 13,90 € /m²/mois 52 697 € /an 4 391 € /mois | Bureaux/Local commercial | Espace brut | Maintenant |
| 1er étage, bureau 3 | 465 m² | Négociable | 166,83 € /m²/an 13,90 € /m²/mois 77 495 € /an 6 458 € /mois | Bureaux/Local commercial | Construction achevée | Maintenant |
| 1er étage, bureau Common Space | 214 m² | Négociable | 166,83 € /m²/an 13,90 € /m²/mois 35 648 € /an 2 971 € /mois | Bureau | Espace brut | Maintenant |
1er étage, bureau 1
| Surface |
| 914 m² |
| Durée |
| Négociable |
| Loyer |
| 166,83 € /m²/an 13,90 € /m²/mois 152 418 € /an 12 701 € /mois |
| Type de bien |
| Bureaux/Local commercial |
| Aménagement |
| Espace brut |
| Disponible |
| Maintenant |
1er étage, bureau 2
| Surface |
| 316 m² |
| Durée |
| Négociable |
| Loyer |
| 166,83 € /m²/an 13,90 € /m²/mois 52 697 € /an 4 391 € /mois |
| Type de bien |
| Bureaux/Local commercial |
| Aménagement |
| Espace brut |
| Disponible |
| Maintenant |
1er étage, bureau 3
| Surface |
| 465 m² |
| Durée |
| Négociable |
| Loyer |
| 166,83 € /m²/an 13,90 € /m²/mois 77 495 € /an 6 458 € /mois |
| Type de bien |
| Bureaux/Local commercial |
| Aménagement |
| Construction achevée |
| Disponible |
| Maintenant |
1er étage, bureau Common Space
| Surface |
| 214 m² |
| Durée |
| Négociable |
| Loyer |
| 166,83 € /m²/an 13,90 € /m²/mois 35 648 € /an 2 971 € /mois |
| Type de bien |
| Bureau |
| Aménagement |
| Espace brut |
| Disponible |
| Maintenant |
1er étage, bureau 1
| Surface | 914 m² |
| Durée | Négociable |
| Loyer | 166,83 € /m²/an |
| Type de bien | Bureaux/Local commercial |
| Aménagement | Espace brut |
| Disponible | Maintenant |
Superior Lofts offers a unique leasing opportunity in the heart of Fort Wayne’s Riverfront Development District. This newly renovated historic building provides approximately 20,000 SF of ground-level commercial space beneath 72 modern apartments, creating a built-in customer base and vibrant mixed-use environment. The property is ideally suited for restaurants, cafés, retail, office, or shared workspace, with flexible configurations available from 2,300 SF up to 15,588 SF. Tenants benefit from a generous improvement allowance for custom buildouts and competitive lease rates. A 900-space parking garage adjacent to the property ensures convenient access for employees and visitors, while the location between Promenade Park and The Landing places businesses at the center of Fort Wayne’s most dynamic redevelopment corridor. With proximity to major highways and a growing downtown population, Superior Lofts combines historic character with modern infrastructure, making it an exceptional choice for businesses seeking visibility and connectivity in a thriving urban setting.
- Le loyer ne comprend pas les services publics, les frais immobiliers ou les services de l’immeuble.
- Peut être associé à un ou plusieurs espaces supplémentaires pour obtenir jusqu’à 1 908 m² d’espace adjacent.
- Prime location in Riverfront District
- Spaces from 2,300 SF to 15,588 SF
- Tenant improvement allowance available
- Adjacent 900-space parking garage
- Between Promenade Park and The Landing
1er étage, bureau 2
| Surface | 316 m² |
| Durée | Négociable |
| Loyer | 166,83 € /m²/an |
| Type de bien | Bureaux/Local commercial |
| Aménagement | Espace brut |
| Disponible | Maintenant |
Superior Lofts offers a unique leasing opportunity in the heart of Fort Wayne’s Riverfront Development District. This newly renovated historic building provides approximately 20,000 SF of ground-level commercial space beneath 72 modern apartments, creating a built-in customer base and vibrant mixed-use environment. The property is ideally suited for restaurants, cafés, retail, office, or shared workspace, with flexible configurations available from 2,300 SF up to 15,588 SF. Tenants benefit from a generous improvement allowance for custom buildouts and competitive lease rates. A 900-space parking garage adjacent to the property ensures convenient access for employees and visitors, while the location between Promenade Park and The Landing places businesses at the center of Fort Wayne’s most dynamic redevelopment corridor. With proximity to major highways and a growing downtown population, Superior Lofts combines historic character with modern infrastructure, making it an exceptional choice for businesses seeking visibility and connectivity in a thriving urban setting.
- Le loyer ne comprend pas les services publics, les frais immobiliers ou les services de l’immeuble.
- Peut être associé à un ou plusieurs espaces supplémentaires pour obtenir jusqu’à 1 908 m² d’espace adjacent.
- Prime location in Riverfront District
- Spaces from 2,300 SF to 15,588 SF
- Tenant improvement allowance available
- Adjacent 900-space parking garage
- Between Promenade Park and The Landing
1er étage, bureau 3
| Surface | 465 m² |
| Durée | Négociable |
| Loyer | 166,83 € /m²/an |
| Type de bien | Bureaux/Local commercial |
| Aménagement | Construction achevée |
| Disponible | Maintenant |
Superior Lofts offers a unique leasing opportunity in the heart of Fort Wayne’s Riverfront Development District. This newly renovated historic building provides approximately 20,000 SF of ground-level commercial space beneath 72 modern apartments, creating a built-in customer base and vibrant mixed-use environment. The property is ideally suited for restaurants, cafés, retail, office, or shared workspace, with flexible configurations available. Tenants benefit from a generous improvement allowance for custom buildouts and competitive lease rates. A 900-space parking garage adjacent to the property ensures convenient access for employees and visitors, while the location between Promenade Park and The Landing places businesses at the center of Fort Wayne’s most dynamic redevelopment corridor. With proximity to major highways and a growing downtown population, Superior Lofts combines historic character with modern infrastructure, making it an exceptional choice for businesses seeking visibility and connectivity in a thriving urban setting.
- Le loyer ne comprend pas les services publics, les frais immobiliers ou les services de l’immeuble.
- Entièrement aménagé comme Bureau standard
- Principalement open space
- Peut être associé à un ou plusieurs espaces supplémentaires pour obtenir jusqu’à 1 908 m² d’espace adjacent.
- Prime location in Riverfront District
- Spaces from 2,300 SF to 15,588 SF
- Tenant improvement allowance available
- Adjacent 900-space parking garage
- Between Promenade Park and The Landing
- Unit 3 - Move-in Ready / Furniture Available
1er étage, bureau Common Space
| Surface | 214 m² |
| Durée | Négociable |
| Loyer | 166,83 € /m²/an |
| Type de bien | Bureau |
| Aménagement | Espace brut |
| Disponible | Maintenant |
Superior Lofts offers a unique leasing opportunity in the heart of Fort Wayne’s Riverfront Development District. This newly renovated historic building provides approximately 20,000 SF of ground-level commercial space beneath 72 modern apartments, creating a built-in customer base and vibrant mixed-use environment. The property is ideally suited for restaurants, cafés, retail, office, or shared workspace, with flexible configurations available from 2,300 SF up to 15,588 SF. Tenants benefit from a generous improvement allowance for custom buildouts and competitive lease rates. A 900-space parking garage adjacent to the property ensures convenient access for employees and visitors, while the location between Promenade Park and The Landing places businesses at the center of Fort Wayne’s most dynamic redevelopment corridor. With proximity to major highways and a growing downtown population, Superior Lofts combines historic character with modern infrastructure, making it an exceptional choice for businesses seeking visibility and connectivity in a thriving urban setting.
- Le loyer ne comprend pas les services publics, les frais immobiliers ou les services de l’immeuble.
- Peut être associé à un ou plusieurs espaces supplémentaires pour obtenir jusqu’à 1 908 m² d’espace adjacent.
- Prime location in Riverfront District
- Spaces from 2,300 SF to 15,588 SF
- Tenant improvement allowance available
- Adjacent 900-space parking garage
- Between Promenade Park and The Landing
À propos du bien
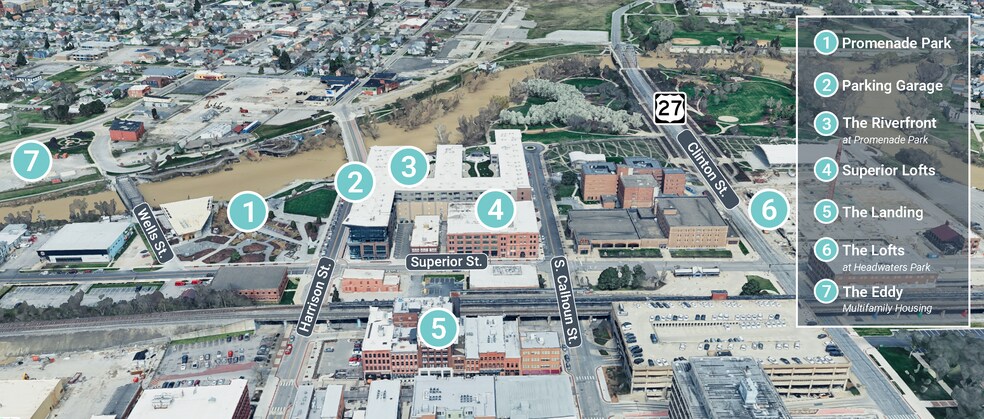
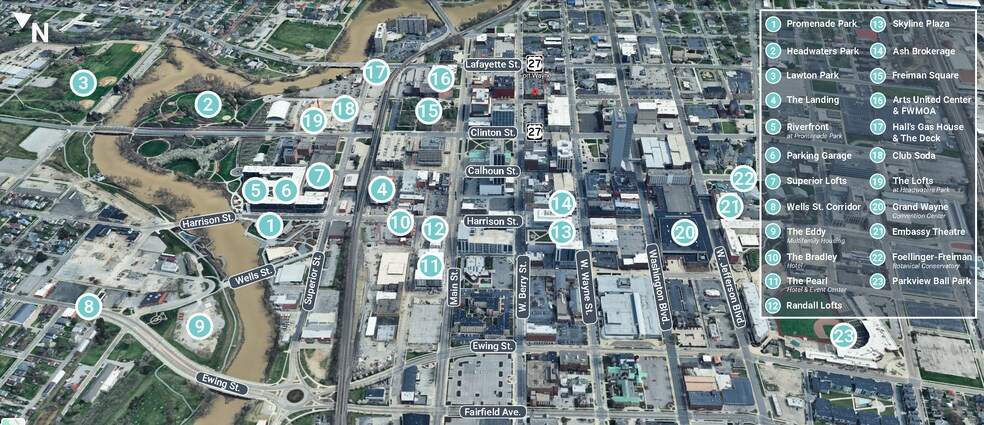
Situé au cœur du quartier animé de Riverfront Development, dans le centre-ville de Fort Wayne, le Superior Lofts est un magnifique bâtiment historique qui a récemment été redonné vie grâce à la rénovation de 72 appartements de luxe situés au-dessus de l'espace commercial. Le rez-de-chaussée comprend environ 20 000 pieds carrés d'espace commercial qui serait parfait pour un restaurant, un café, un commerce de détail, non ? Glace, commodité ou espace de travail partagé. La construction du complexe à usage mixte Riverfront at Promenade a débuté, qui ajoutera 225 appartements supplémentaires ainsi que des espaces commerciaux et commerciaux supplémentaires et un garage de 900 places de stationnement. Vous êtes déjà sur le tramway central ? Situé dans le centre-ville de Fort Wayne, cet établissement est situé entre Promenade Park et The Landing, un complexe à usage mixte récemment réaménagé. Superior Lofts est l'endroit idéal pour vos affaires au centre-ville. Le garage de 900 places est désormais ouvert directement à côté du côté nord des Superior Lofts. Ce garage servira de parking pour le complexe à usage mixte Promenade Riverfront et pour les visiteurs du parc Promenade. Cela fournira une stabilité ? Maintenant, les piétons se rendront au centre-ville et au bord de la rivière, car ils passeront juste à côté de Superior Lofts. Cela permet également aux employés de se garer et de se rendre au travail très facilement.
Informations sur l’immeuble
| Espace total disponible | 1 908 m² | Style d’appartement | De hauteur moyenne |
| Nb de lots | 72 | Surface de l’immeuble | 9 805 m² |
| Type de bien | Immeuble residentiel | Année de construction/rénovation | 1900/2018 |
| Sous-type de bien | Appartement |
| Espace total disponible | 1 908 m² |
| Nb de lots | 72 |
| Type de bien | Immeuble residentiel |
| Sous-type de bien | Appartement |
| Style d’appartement | De hauteur moyenne |
| Surface de l’immeuble | 9 805 m² |
| Année de construction/rénovation | 1900/2018 |



Présenté par
Superior Lofts / Offices at Street Level | 102 W Superior St
Hum, une erreur s’est produite lors de l’envoi de votre message. Veuillez réessayer.
Merci ! Votre message a été envoyé.