Votre e-mail a été envoyé.
Trio Zone 3 Deeside Industrial Estate 102 Tenth Av Industriel/Logistique | 376–7 518 m² | 4 étoiles | À louer | Deeside CH5 2UA

Certaines informations ont été traduites automatiquement.
Informations principales
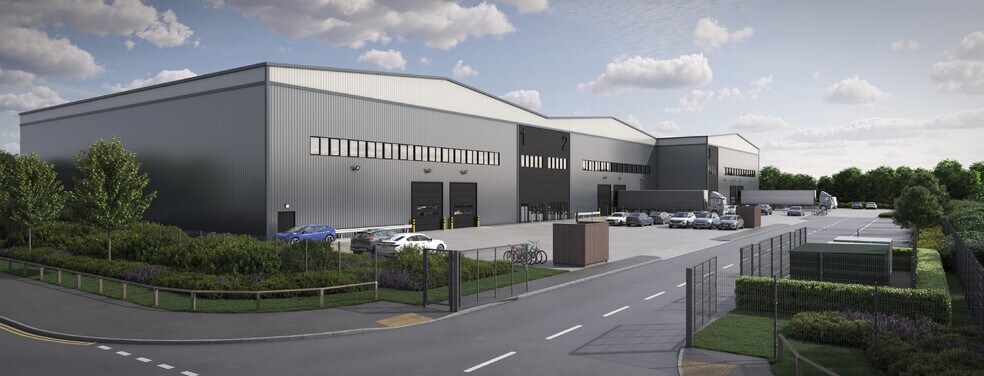
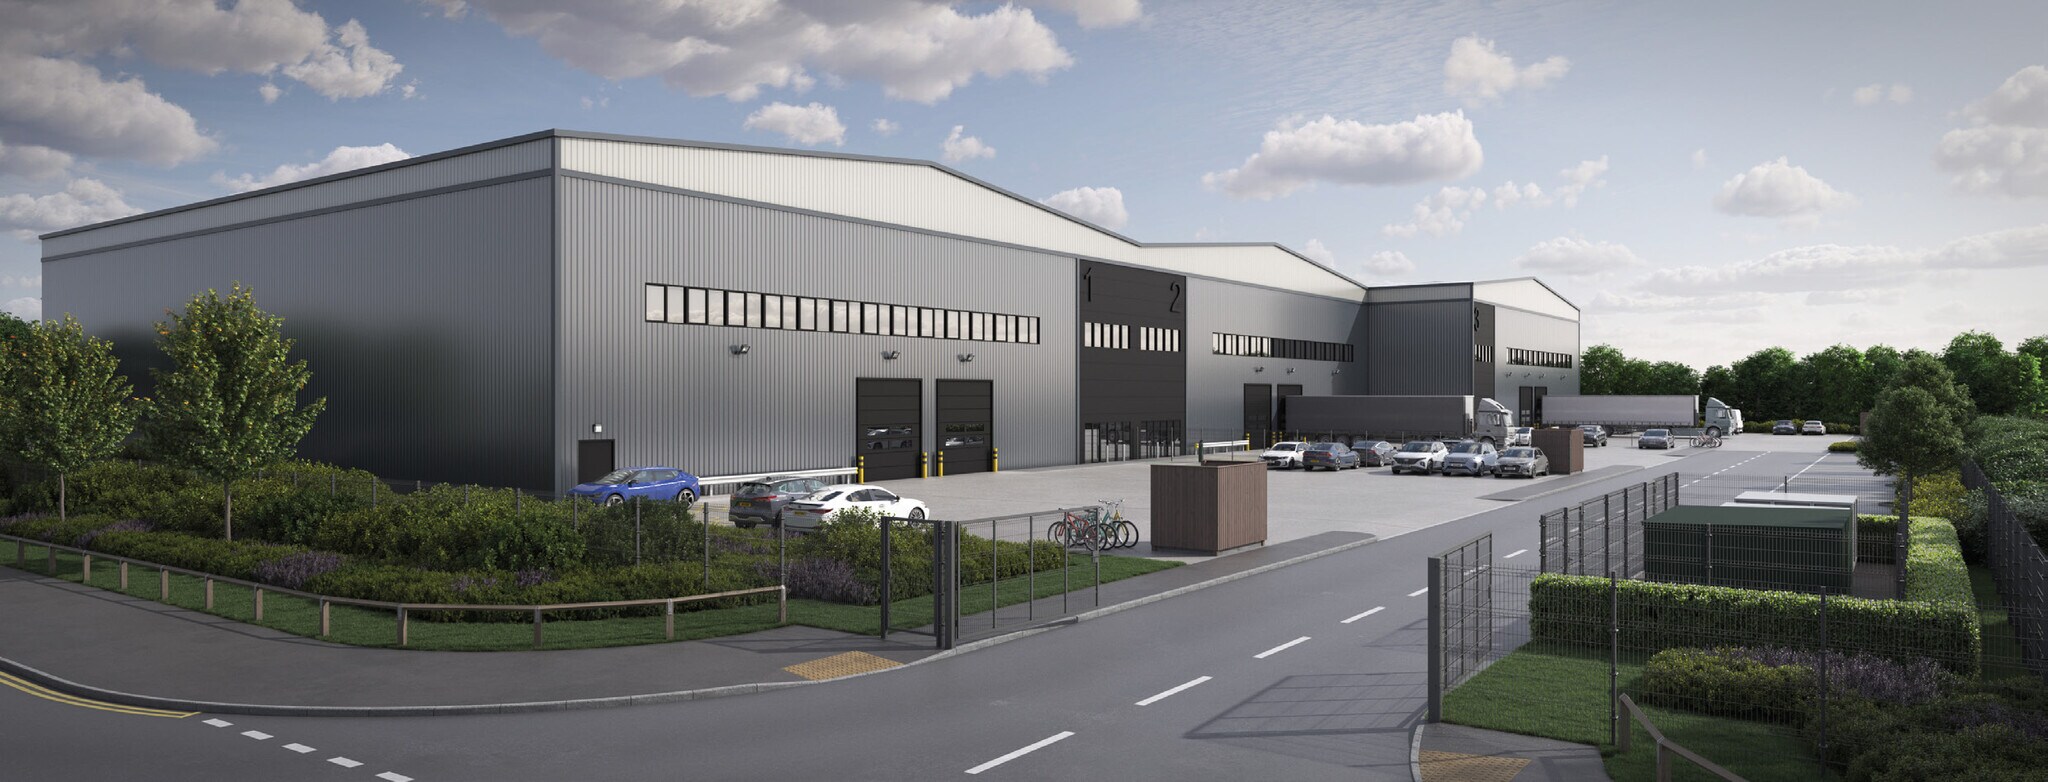
- Welcome to Deeside Industrial Estate, offering three brand-new, high-specification industrial/logistics warehouse units with loading capabilities.
- Available on a design-and-build basis, ranging from 3,670 to 24,810 square feet, with recent delivery and ready-to-occupy options.
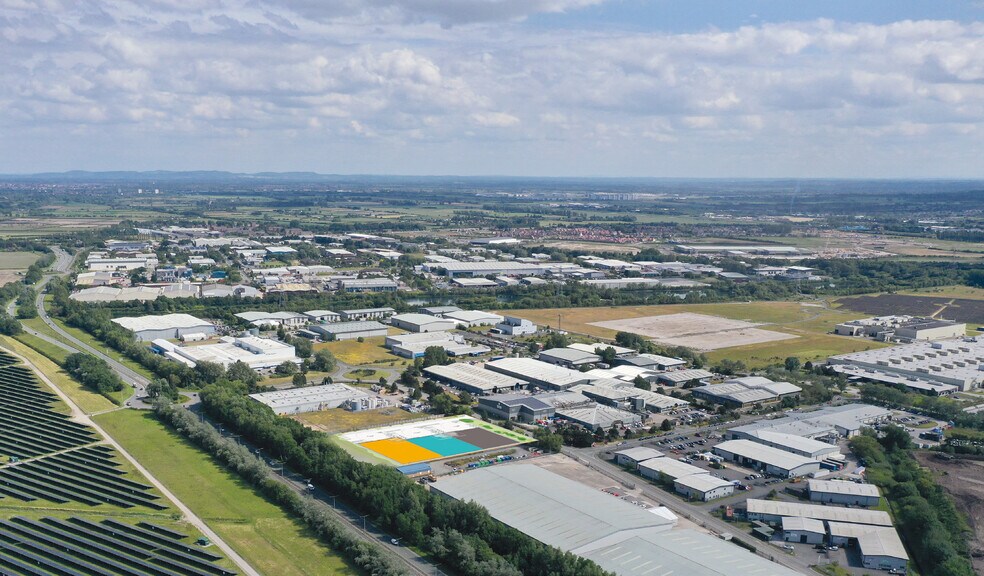
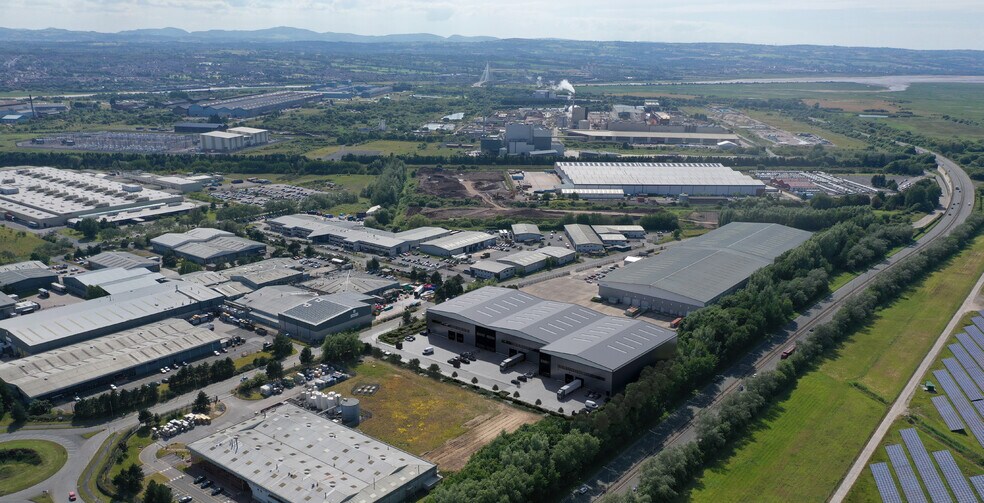
- Less than 4 miles from the A550 Expressway, with continuous dual carriageway access to Junction 16 of the M56 and the wider motorway network.
- Strategically located with direct access to the A55 dual carriageway, providing links to the M56, ideal for manufacturing and distribution users.
- Nearby industry occupiers include UPS, Comtek, Toyota Manufacturing UK, Iceland, Kriega, Morrisons, Saica, Ralawise, and AkzoNobel.
Caractéristiques
Tous les espaces disponibles(4)
Afficher les loyers en
- Espace
- Surface
- Durée
- Loyer
- Type de bien
- Aménagement
- Disponible
Trio provides three industrial/logistics warehouse units with planning for B8 (storage or distribution). Subject to planning: B2 (general industrial) and B1 (office). They will be constructed to a high standard, with a steel portal frame, incorporating a high specification to meet today's business needs, including targeting BREEAM Very Good and an EPC A rating, a solar-ready roof, and EV charging provisions. Each unit can provide a Cat-A fit-out office and amenity block together with a first-floor mezzanine. The units are available on a design-and-build basis, so a tenant's bespoke requirements can be accommodated.
- Classe d’utilisation : B2
- Peut être associé à un ou plusieurs espaces supplémentaires pour obtenir jusqu’à 2 409 m² d’espace adjacent.
- Bloc d'agrément
- Espace en excellent état
- Bureau d'aménagement Cat-A
Les espaces 2 de cet immeuble doivent être loués ensemble, pour un total de 2 403 m² (Surface contiguë):
Trio provides three industrial/logistics warehouse units with planning for B8 (storage or distribution). Subject to planning: B2 (general industrial) and B1 (office). They will be constructed to a high standard, with a steel portal frame, incorporating a high specification to meet today's business needs, including targeting BREEAM Very Good and an EPC A rating, a solar-ready roof, and EV charging provisions. Each unit can provide a Cat-A fit-out office and amenity block together with a first-floor mezzanine. The units are available on a design-and-build basis, so a tenant's bespoke requirements can be accommodated.
- Classe d’utilisation : B2
- Bureau d'aménagement Cat-A
- Espace en excellent état
- Bloc d'agrément
Les espaces 2 de cet immeuble doivent être loués ensemble, pour un total de 2 705 m² (Surface contiguë):
Trio provides three industrial/logistics warehouse units with planning for B8 (storage or distribution). Subject to planning: B2 (general industrial) and B1 (office). They will be constructed to a high standard, with a steel portal frame, incorporating a high specification to meet today's business needs, including targeting BREEAM Very Good and an EPC A rating, a solar-ready roof, and EV charging provisions. Each unit can provide a Cat-A fit-out office and amenity block together with a first-floor mezzanine. The units are available on a design-and-build basis, so a tenant's bespoke requirements can be accommodated.
- Classe d’utilisation : B2
- Bureau d'aménagement Cat-A
- Espace en excellent état
- Bloc d'agrément
Trio provides three industrial/logistics warehouse units with planning for B8 (storage or distribution). Subject to planning: B2 (general industrial) and B1 (office). They will be constructed to a high standard, with a steel portal frame, incorporating a high specification to meet today's business needs, including targeting BREEAM Very Good and an EPC A rating, a solar-ready roof, and EV charging provisions. Each unit can provide a Cat-A fit-out office and amenity block together with a first-floor mezzanine. The units are available on a design-and-build basis, so a tenant's bespoke requirements can be accommodated.
- Classe d’utilisation : B2
- Peut être associé à un ou plusieurs espaces supplémentaires pour obtenir jusqu’à 2 409 m² d’espace adjacent.
- Bloc d'agrément
- Espace en excellent état
- Bureau d'aménagement Cat-A
| Espace | Surface | Durée | Loyer | Type de bien | Aménagement | Disponible |
| RDC – 1 | 2 033 m² | Négociable | Sur demande Sur demande Sur demande Sur demande | Industriel/Logistique | Construction achevée | Maintenant |
| RDC – 2, Mezzanine – 2 | 2 403 m² | Négociable | Sur demande Sur demande Sur demande Sur demande | Industriel/Logistique | Construction achevée | Maintenant |
| RDC – 3, Mezzanine – 3 | 2 705 m² | Négociable | Sur demande Sur demande Sur demande Sur demande | Industriel/Logistique | Construction achevée | Maintenant |
| Mezzanine – 1 | 376 m² | Négociable | Sur demande Sur demande Sur demande Sur demande | Industriel/Logistique | Construction achevée | Maintenant |
RDC – 1
| Surface |
| 2 033 m² |
| Durée |
| Négociable |
| Loyer |
| Sur demande Sur demande Sur demande Sur demande |
| Type de bien |
| Industriel/Logistique |
| Aménagement |
| Construction achevée |
| Disponible |
| Maintenant |
RDC – 2, Mezzanine – 2
Les espaces 2 de cet immeuble doivent être loués ensemble, pour un total de 2 403 m² (Surface contiguë):
| Surface |
|
RDC – 2 - 2 027 m²
Mezzanine – 2 - 377 m²
|
| Durée |
| Négociable |
| Loyer |
| Sur demande Sur demande Sur demande Sur demande |
| Type de bien |
| Industriel/Logistique |
| Aménagement |
| Construction achevée |
| Disponible |
| Maintenant |
RDC – 3, Mezzanine – 3
Les espaces 2 de cet immeuble doivent être loués ensemble, pour un total de 2 705 m² (Surface contiguë):
| Surface |
|
RDC – 3 - 2 358 m²
Mezzanine – 3 - 348 m²
|
| Durée |
| Négociable |
| Loyer |
| Sur demande Sur demande Sur demande Sur demande |
| Type de bien |
| Industriel/Logistique |
| Aménagement |
| Construction achevée |
| Disponible |
| Maintenant |
Mezzanine – 1
| Surface |
| 376 m² |
| Durée |
| Négociable |
| Loyer |
| Sur demande Sur demande Sur demande Sur demande |
| Type de bien |
| Industriel/Logistique |
| Aménagement |
| Construction achevée |
| Disponible |
| Maintenant |
RDC – 1
| Surface | 2 033 m² |
| Durée | Négociable |
| Loyer | Sur demande |
| Type de bien | Industriel/Logistique |
| Aménagement | Construction achevée |
| Disponible | Maintenant |
Trio provides three industrial/logistics warehouse units with planning for B8 (storage or distribution). Subject to planning: B2 (general industrial) and B1 (office). They will be constructed to a high standard, with a steel portal frame, incorporating a high specification to meet today's business needs, including targeting BREEAM Very Good and an EPC A rating, a solar-ready roof, and EV charging provisions. Each unit can provide a Cat-A fit-out office and amenity block together with a first-floor mezzanine. The units are available on a design-and-build basis, so a tenant's bespoke requirements can be accommodated.
- Classe d’utilisation : B2
- Espace en excellent état
- Peut être associé à un ou plusieurs espaces supplémentaires pour obtenir jusqu’à 2 409 m² d’espace adjacent.
- Bureau d'aménagement Cat-A
- Bloc d'agrément
RDC – 2, Mezzanine – 2
| Surface |
RDC – 2 - 2 027 m²
Mezzanine – 2 - 377 m²
|
| Durée | Négociable |
| Loyer | Sur demande |
| Type de bien | Industriel/Logistique |
| Aménagement | Construction achevée |
| Disponible | Maintenant |
Trio provides three industrial/logistics warehouse units with planning for B8 (storage or distribution). Subject to planning: B2 (general industrial) and B1 (office). They will be constructed to a high standard, with a steel portal frame, incorporating a high specification to meet today's business needs, including targeting BREEAM Very Good and an EPC A rating, a solar-ready roof, and EV charging provisions. Each unit can provide a Cat-A fit-out office and amenity block together with a first-floor mezzanine. The units are available on a design-and-build basis, so a tenant's bespoke requirements can be accommodated.
- Classe d’utilisation : B2
- Espace en excellent état
- Bureau d'aménagement Cat-A
- Bloc d'agrément
RDC – 3, Mezzanine – 3
| Surface |
RDC – 3 - 2 358 m²
Mezzanine – 3 - 348 m²
|
| Durée | Négociable |
| Loyer | Sur demande |
| Type de bien | Industriel/Logistique |
| Aménagement | Construction achevée |
| Disponible | Maintenant |
Trio provides three industrial/logistics warehouse units with planning for B8 (storage or distribution). Subject to planning: B2 (general industrial) and B1 (office). They will be constructed to a high standard, with a steel portal frame, incorporating a high specification to meet today's business needs, including targeting BREEAM Very Good and an EPC A rating, a solar-ready roof, and EV charging provisions. Each unit can provide a Cat-A fit-out office and amenity block together with a first-floor mezzanine. The units are available on a design-and-build basis, so a tenant's bespoke requirements can be accommodated.
- Classe d’utilisation : B2
- Espace en excellent état
- Bureau d'aménagement Cat-A
- Bloc d'agrément
Mezzanine – 1
| Surface | 376 m² |
| Durée | Négociable |
| Loyer | Sur demande |
| Type de bien | Industriel/Logistique |
| Aménagement | Construction achevée |
| Disponible | Maintenant |
Trio provides three industrial/logistics warehouse units with planning for B8 (storage or distribution). Subject to planning: B2 (general industrial) and B1 (office). They will be constructed to a high standard, with a steel portal frame, incorporating a high specification to meet today's business needs, including targeting BREEAM Very Good and an EPC A rating, a solar-ready roof, and EV charging provisions. Each unit can provide a Cat-A fit-out office and amenity block together with a first-floor mezzanine. The units are available on a design-and-build basis, so a tenant's bespoke requirements can be accommodated.
- Classe d’utilisation : B2
- Espace en excellent état
- Peut être associé à un ou plusieurs espaces supplémentaires pour obtenir jusqu’à 2 409 m² d’espace adjacent.
- Bureau d'aménagement Cat-A
- Bloc d'agrément
Aperçu du bien
Secure space ranging from large floor plates to mezzanine accommodation within Deeside Industrial Estate, extending to over 600 acres and offering more than 5 million square feet of modern manufacturing and distribution warehouse space. Trio comprises three industrial/logistics warehouse units, built to a high standard using a steel portal frame and finished to a high specification to meet modern business requirements. Specifications include targeting BREEAM Very Good and EPC A ratings, a solar-ready roof, and provisions for EV charging. Each unit can accommodate a Cat A office and amenity block, together with a first-floor mezzanine. The units are available on a design-and-build basis, allowing occupiers’ bespoke requirements to be incorporated. Both Manchester and Liverpool airports are within a 40-minute drive of the park. Executive aviation and cargo handling facilities are available at Hawarden Airport, located within 6 miles. The Port of Liverpool is easily accessible, complemented by additional facilities at Ellesmere Port and Birkenhead. The ports of Mostyn and Holyhead can be reached via the A55. The park is situated less than 8 miles from Chester, which benefits from frequent inter-city services to London Euston (approximately 2.5 hours). Rail freight facilities are also available at Liverpool and Crewe, where the Euro Freight Terminal provides a direct link to mainland Europe. Enquire today to secure newly constructed, high-specification industrial space with loading capability and 3-phase power.
Faits sur l’installation entrepôt



Présenté par
Trio Zone 3 Deeside Industrial Estate | 102 Tenth Av
Hum, une erreur s’est produite lors de l’envoi de votre message. Veuillez réessayer.
Merci ! Votre message a été envoyé.