Votre e-mail a été envoyé.

102 N Sundale Rd Industriel/Logistique | 2 323–13 750 m² | À louer | Norwich, OH 43767
Certaines informations ont été traduites automatiquement.
Caractéristiques
Tous les espace disponibles(1)
Afficher les loyers en
- Espace
- Surface
- Durée
- Loyer
- Type de bien
- Aménagement
- Disponible
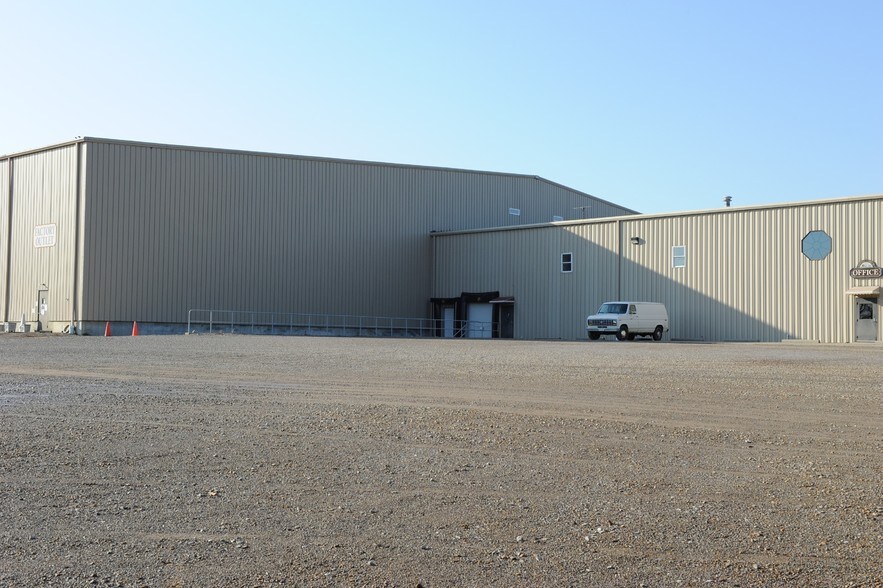
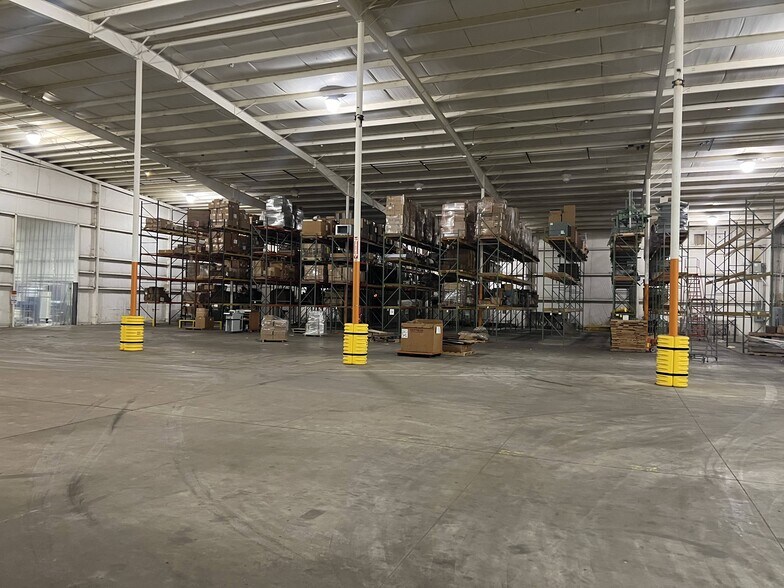
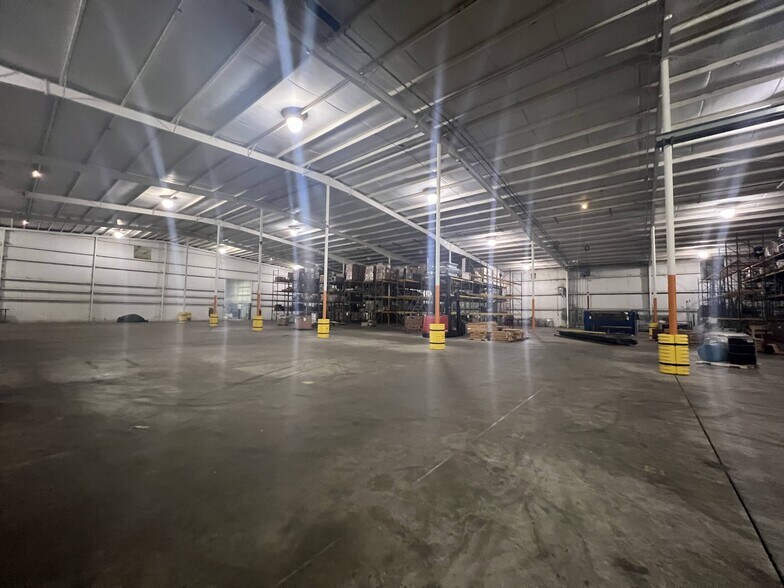
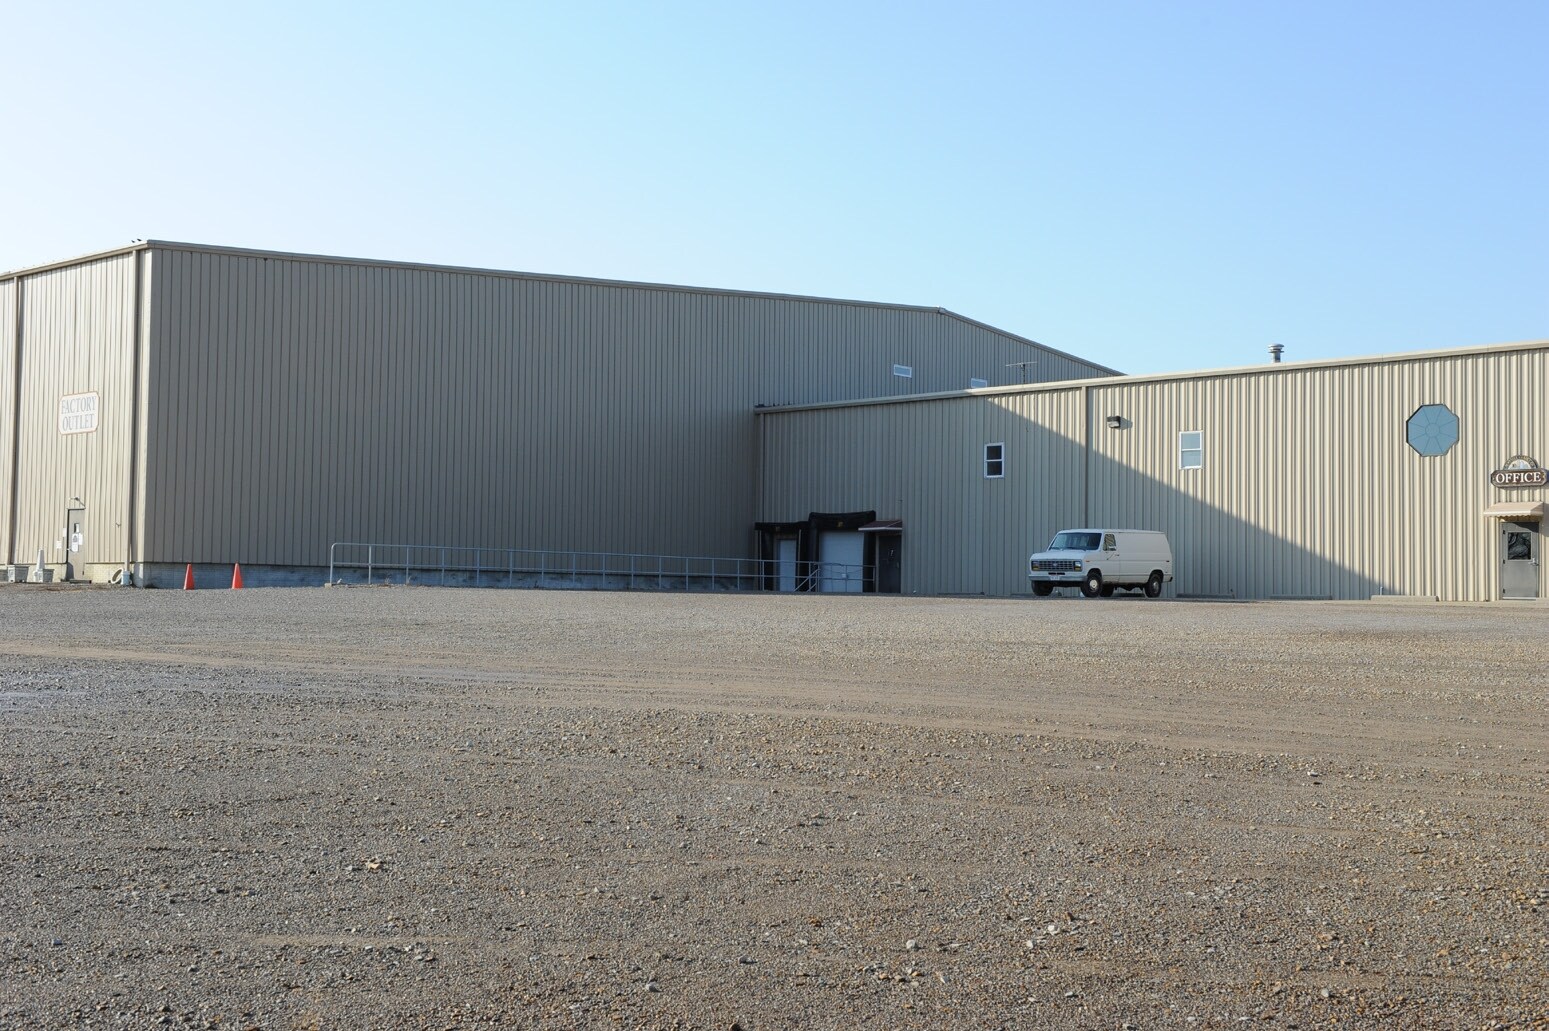
Norwich Industrial Warehouse offers a strong combination of scale, infrastructure, and connectivity within one of Southeast Ohio’s most accessible logistics corridors. Positioned just two miles off I-70 via East Pike, the property provides seamless east-west mobility and efficient linkage to Cambridge, Columbus, and major Midwest population centers. The site’s placement delivers a quiet, secure operational environment while maintaining proximity to regional manufacturing clusters and supply-chain networks that extend toward Parkersburg, Pittsburgh, Cleveland, and Cincinnati. 148,000 sf across four buildings, the property features flexible configurations designed to accommodate distribution users, light manufacturers, and businesses requiring expansion capacity. Modern utility infrastructure supports diverse industrial operations, with multiple buildings offering substantial electrical service, high clear heights of 20'-42', and efficient loading configurations including dock positions, drive-in access, and cross-dock capability. The presence of a backup natural gas generator and zoned fire and security systems with central station reporting enhances reliability for tenants with sensitive operational requirements. Building layouts range from open warehouse formats to a newer two-story office integration, providing move-in-ready administrative areas complete with reception zones, conference rooms, restrooms, and break spaces. The property’s location in Norwich places tenants within an adaptable labor market while benefiting from favorable operational logistics. Access to I-70 allows companies to leverage shorter delivery routes across Ohio, West Virginia, Pennsylvania, and beyond. Outdoor storage availability adds flexibility for users with fleet, equipment, or material-handling needs. Norwich Industrial Warehouse delivers a comprehensive industrial platform suitable for regional distributors, specialty manufacturers, and companies seeking reliable space supported by infrastructure, convenience, and growth potential.
- Le loyer ne comprend pas les services publics, les frais immobiliers ou les services de l’immeuble.
- 5 accès plain-pied
- 5 quais de chargement
- Outdoor storage available
- Monitored & zoned fire system with central station
- Comprend 1 115 m² d’espace de bureau dédié
- Espace en excellent état
- Entreposage sécurisé
- Scalable size capability
- Backup natural gas generator
| Espace | Surface | Durée | Loyer | Type de bien | Aménagement | Disponible |
| 1er étage | 2 323 – 13 750 m² | Négociable | 55,61 € /m²/an 4,63 € /m²/mois 764 621 € /an 63 718 € /mois | Industriel/Logistique | Construction achevée | 30 jours |
1er étage
| Surface |
| 2 323 – 13 750 m² |
| Durée |
| Négociable |
| Loyer |
| 55,61 € /m²/an 4,63 € /m²/mois 764 621 € /an 63 718 € /mois |
| Type de bien |
| Industriel/Logistique |
| Aménagement |
| Construction achevée |
| Disponible |
| 30 jours |
1er étage
| Surface | 2 323 – 13 750 m² |
| Durée | Négociable |
| Loyer | 55,61 € /m²/an |
| Type de bien | Industriel/Logistique |
| Aménagement | Construction achevée |
| Disponible | 30 jours |
Norwich Industrial Warehouse offers a strong combination of scale, infrastructure, and connectivity within one of Southeast Ohio’s most accessible logistics corridors. Positioned just two miles off I-70 via East Pike, the property provides seamless east-west mobility and efficient linkage to Cambridge, Columbus, and major Midwest population centers. The site’s placement delivers a quiet, secure operational environment while maintaining proximity to regional manufacturing clusters and supply-chain networks that extend toward Parkersburg, Pittsburgh, Cleveland, and Cincinnati. 148,000 sf across four buildings, the property features flexible configurations designed to accommodate distribution users, light manufacturers, and businesses requiring expansion capacity. Modern utility infrastructure supports diverse industrial operations, with multiple buildings offering substantial electrical service, high clear heights of 20'-42', and efficient loading configurations including dock positions, drive-in access, and cross-dock capability. The presence of a backup natural gas generator and zoned fire and security systems with central station reporting enhances reliability for tenants with sensitive operational requirements. Building layouts range from open warehouse formats to a newer two-story office integration, providing move-in-ready administrative areas complete with reception zones, conference rooms, restrooms, and break spaces. The property’s location in Norwich places tenants within an adaptable labor market while benefiting from favorable operational logistics. Access to I-70 allows companies to leverage shorter delivery routes across Ohio, West Virginia, Pennsylvania, and beyond. Outdoor storage availability adds flexibility for users with fleet, equipment, or material-handling needs. Norwich Industrial Warehouse delivers a comprehensive industrial platform suitable for regional distributors, specialty manufacturers, and companies seeking reliable space supported by infrastructure, convenience, and growth potential.
- Le loyer ne comprend pas les services publics, les frais immobiliers ou les services de l’immeuble.
- Comprend 1 115 m² d’espace de bureau dédié
- 5 accès plain-pied
- Espace en excellent état
- 5 quais de chargement
- Entreposage sécurisé
- Outdoor storage available
- Scalable size capability
- Monitored & zoned fire system with central station
- Backup natural gas generator
Faits sur l’installation entrepôt
Contacts
-
 Kim Benincasa
 -
 Tom Velalis
 -
 Bill Davis
 -
Coldwell Banker Commercial Aspire Realty Services

Présenté par
102 N Sundale Rd
Hum, une erreur s’est produite lors de l’envoi de votre message. Veuillez réessayer.
Merci ! Votre message a été envoyé.