Connectez-vous/S’inscrire
Votre e-mail a été envoyé.

102 E Lakeshore Dr Local commercial 214 m² Inoccupé À vendre Pateros, WA 98846 426 225 € (1 991,25 €/m²)
Certaines informations ont été traduites automatiquement.
Résumé analytique
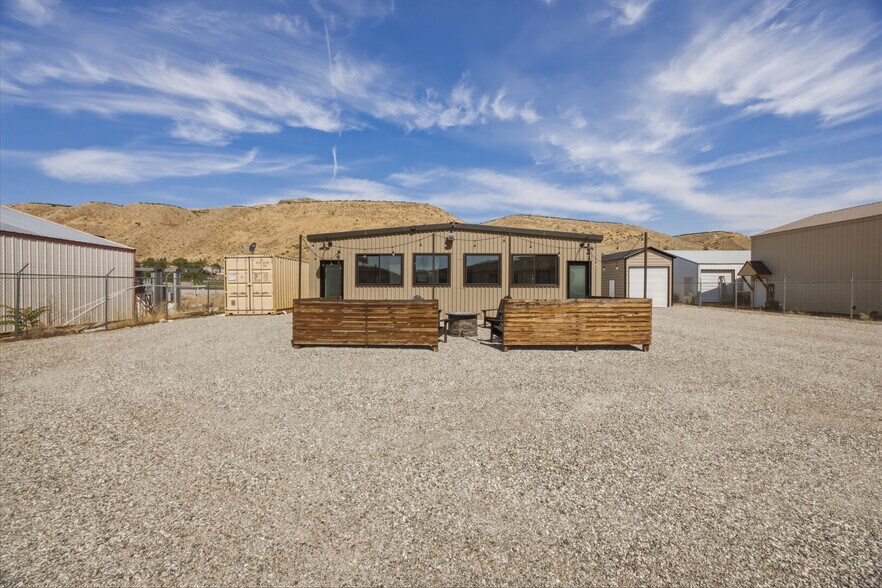
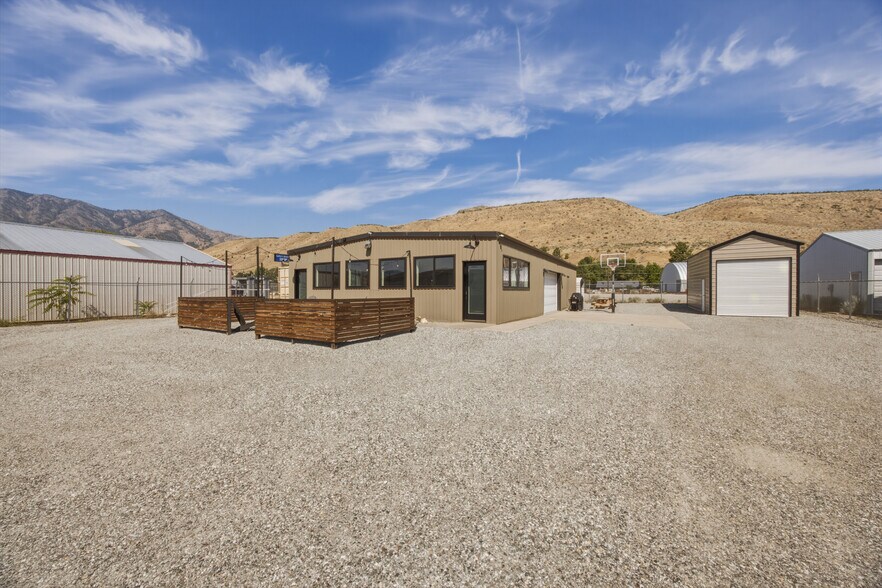
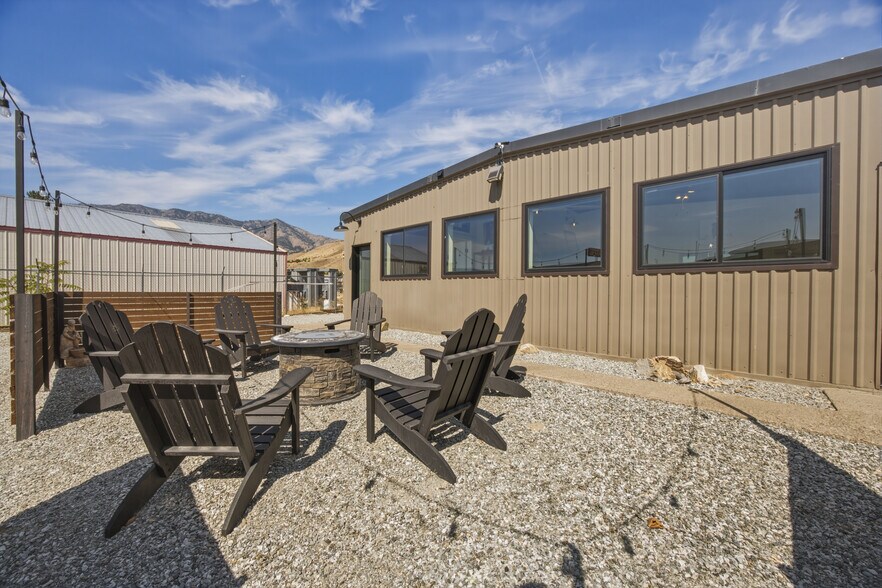
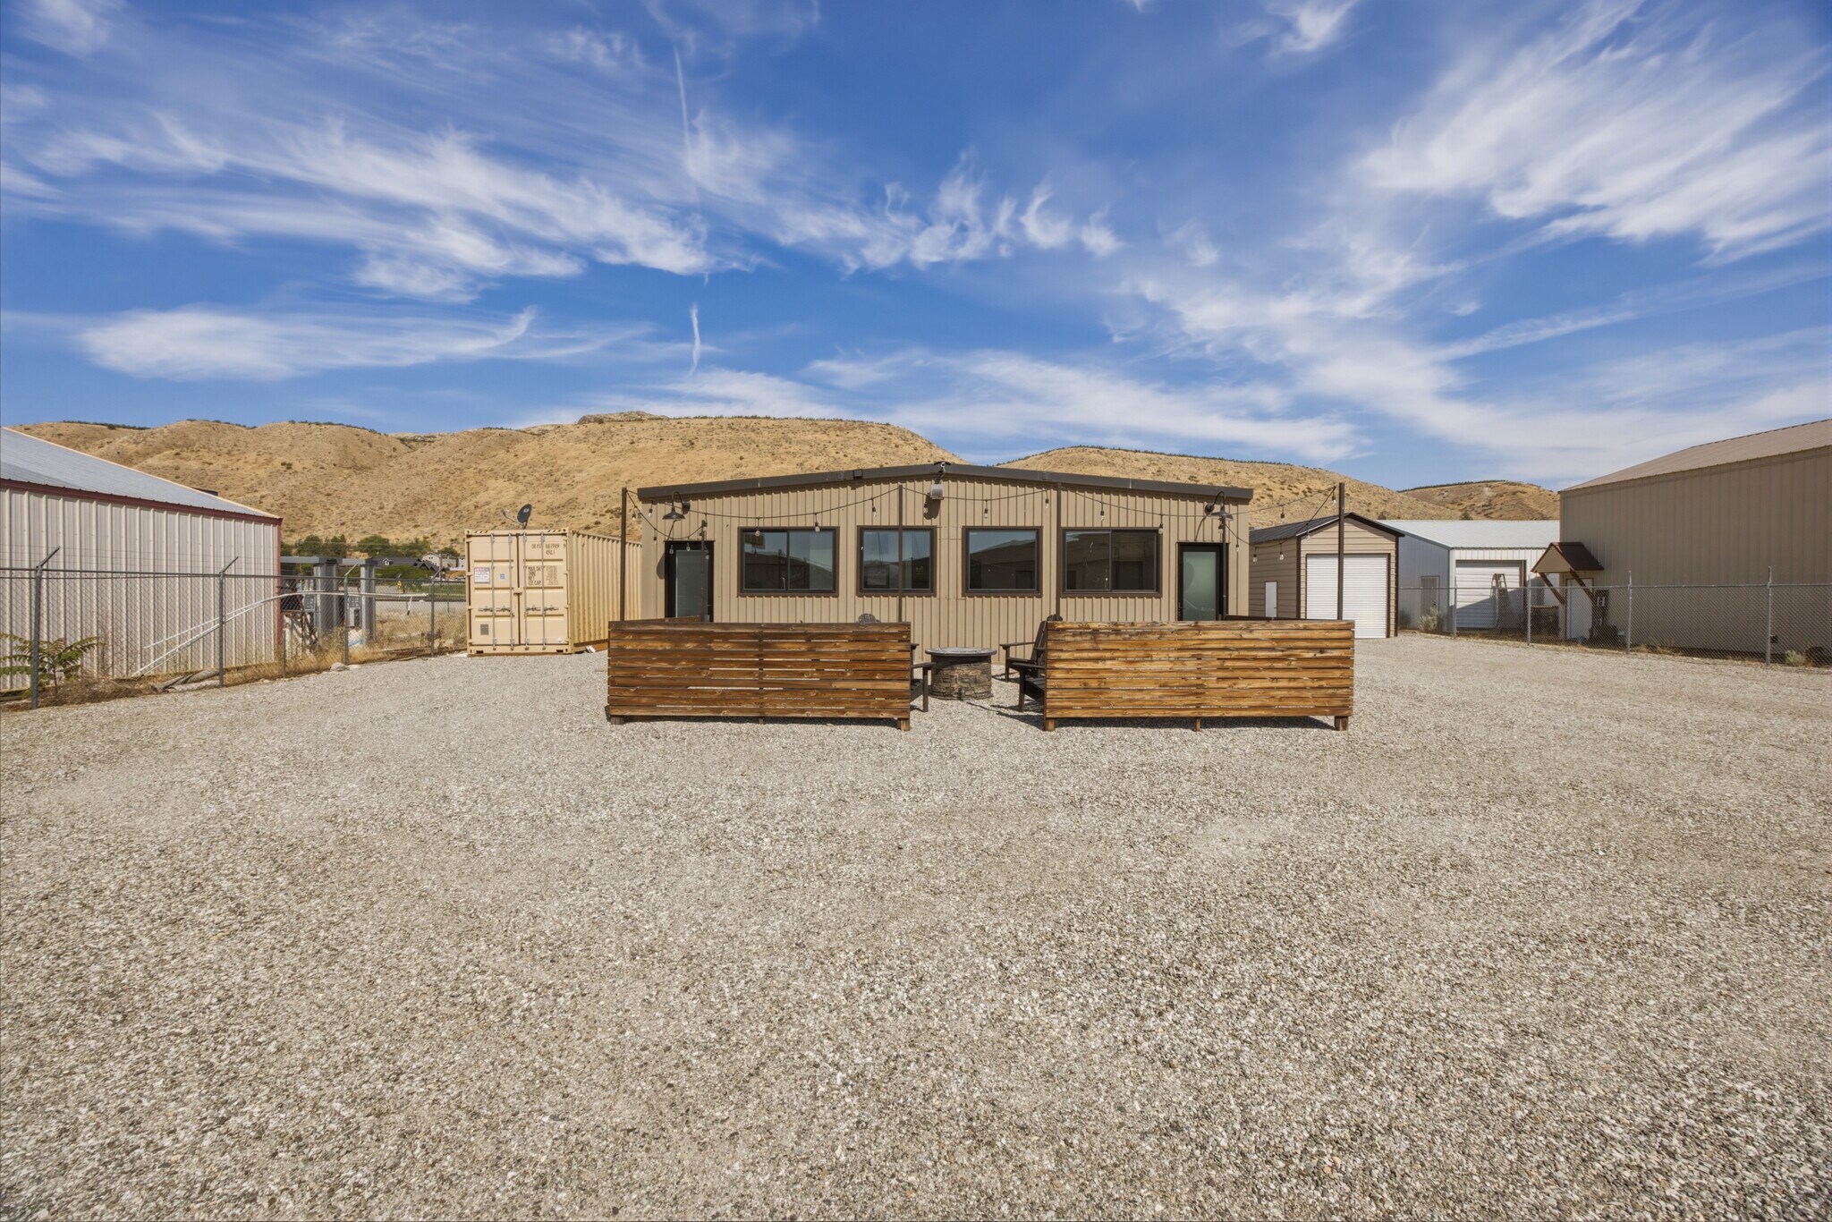
Discover a rare opportunity to own one of Pateros' premier commercial properties. This impeccably remodeled 2,304 sq. ft. luxury commercial building offers exceptional flexibility with Mixed Use zoning allows for a multitude of opportunities such as retail, office, professional services, industrial services, contractor headquarters, as well as residential. The beautifully finished 600 +/- sq. ft. front space is designed to impress with quartz countertops, custom cabinetry, tongue-and-groove ceilings with recessed lighting, and durable epoxy floors. Efficient Pella windows and doors with Hunter Douglas blinds enhance the space, while a private office with lockable access and a half bath provide added convenience and flexibility. The expansive 1,700 +/- sq. ft. shop is equally impressive with epoxy floors, HVAC for year-round comfort, and an additional half bath. Every inch has been thoughtfully updated, including a new roof and paint, creating a true move-in-ready investment. Outside, enjoy a fully fenced yard with secure parking for RVs, boats, trailers, or heavy equipment, plus a detached drive through garage with doors on both ends for easy access. An inviting outdoor patio with river views provides the perfect space for breaks or client gatherings. Ideally located directly across from Lake Pateros, this one-of-a-kind property combines premium finishes and outstanding functionality in a desirable location, making it the perfect place to build your legacy.
Data room Cliquez ici pour accéder à
Informations sur l’immeuble
Type de vente
Investissement ou propriétaire occupant
Type de bien
Local commercial
Sous-type de bien
Surface de l’immeuble
214 m²
Classe d’immeuble
C
Année de construction/rénovation
1969/2003
Prix
426 225 €
Prix par m²
1 991,25 €
Pourcentage loué
Inoccupé
Hauteur du bâtiment
1 étage
Coefficient d’occupation des sols de l’immeuble
0,16
Surface du lot
0,14 ha
Zone de développement économique [USA]
Oui
Zonage
MU - Mixed Use Zoning
Stationnement
8 places (37,37 places par 1 000 m² loué)
Caractéristiques
- Accès contrôlé
- Terrain clôturé
- Climatisation
1 1
Plutôt praticable à pied
20/100
Exceptionnellement adapté aux voitures
100/100
Assez praticable en vélo
20/100
Taxes foncières
| Numéro de parcelle | 2180076401 | Évaluation des aménagements | 37 456 € |
| Évaluation du terrain | 22 990 € | Évaluation totale | 60 446 € |
Taxes foncières
Numéro de parcelle
2180076401
Évaluation du terrain
22 990 €
Évaluation des aménagements
37 456 €
Évaluation totale
60 446 €

1 sur 47
Vidéos
Visite extérieure 3D Matterport
Visite 3D
Photos
Street view
Rue
Carte
1 sur 1

Présenté par
102 E Lakeshore Dr
Vous êtes déjà membre ? Connectez-vous
Hum, une erreur s’est produite lors de l’envoi de votre message. Veuillez réessayer.
Merci ! Votre message a été envoyé.