Votre e-mail a été envoyé.
1019-1023 Des Moines Ave Industriel/Logistique | 242–483 m² | À louer | Loveland, CO 80537
Certaines informations ont été traduites automatiquement.
Informations principales
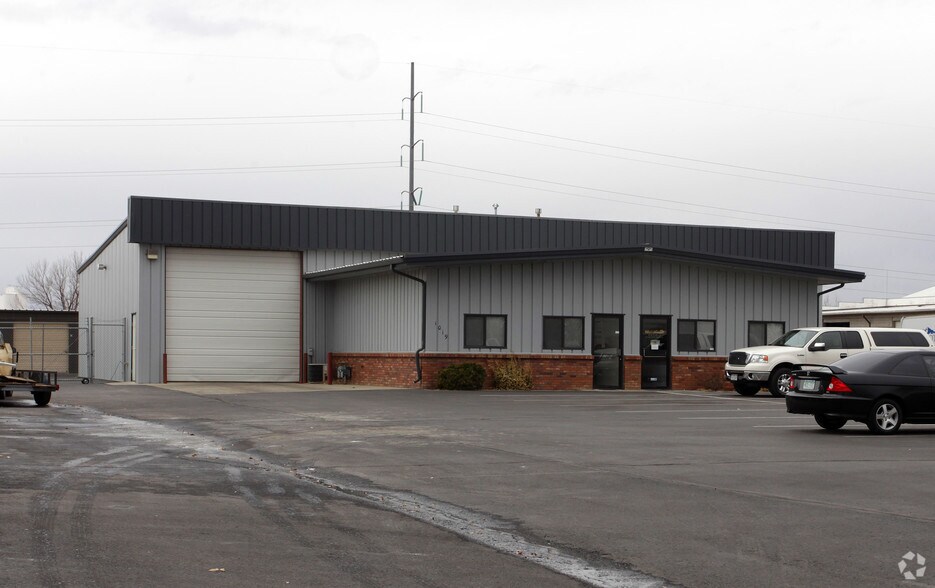
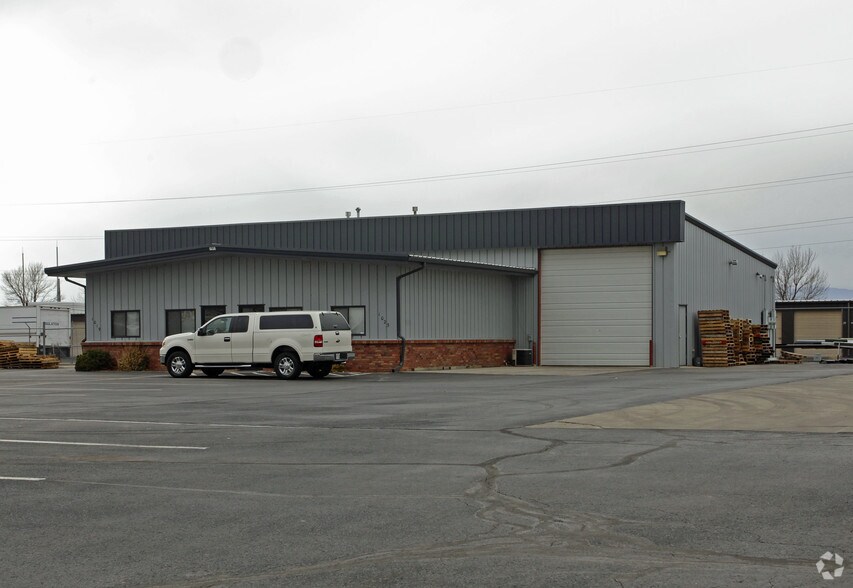
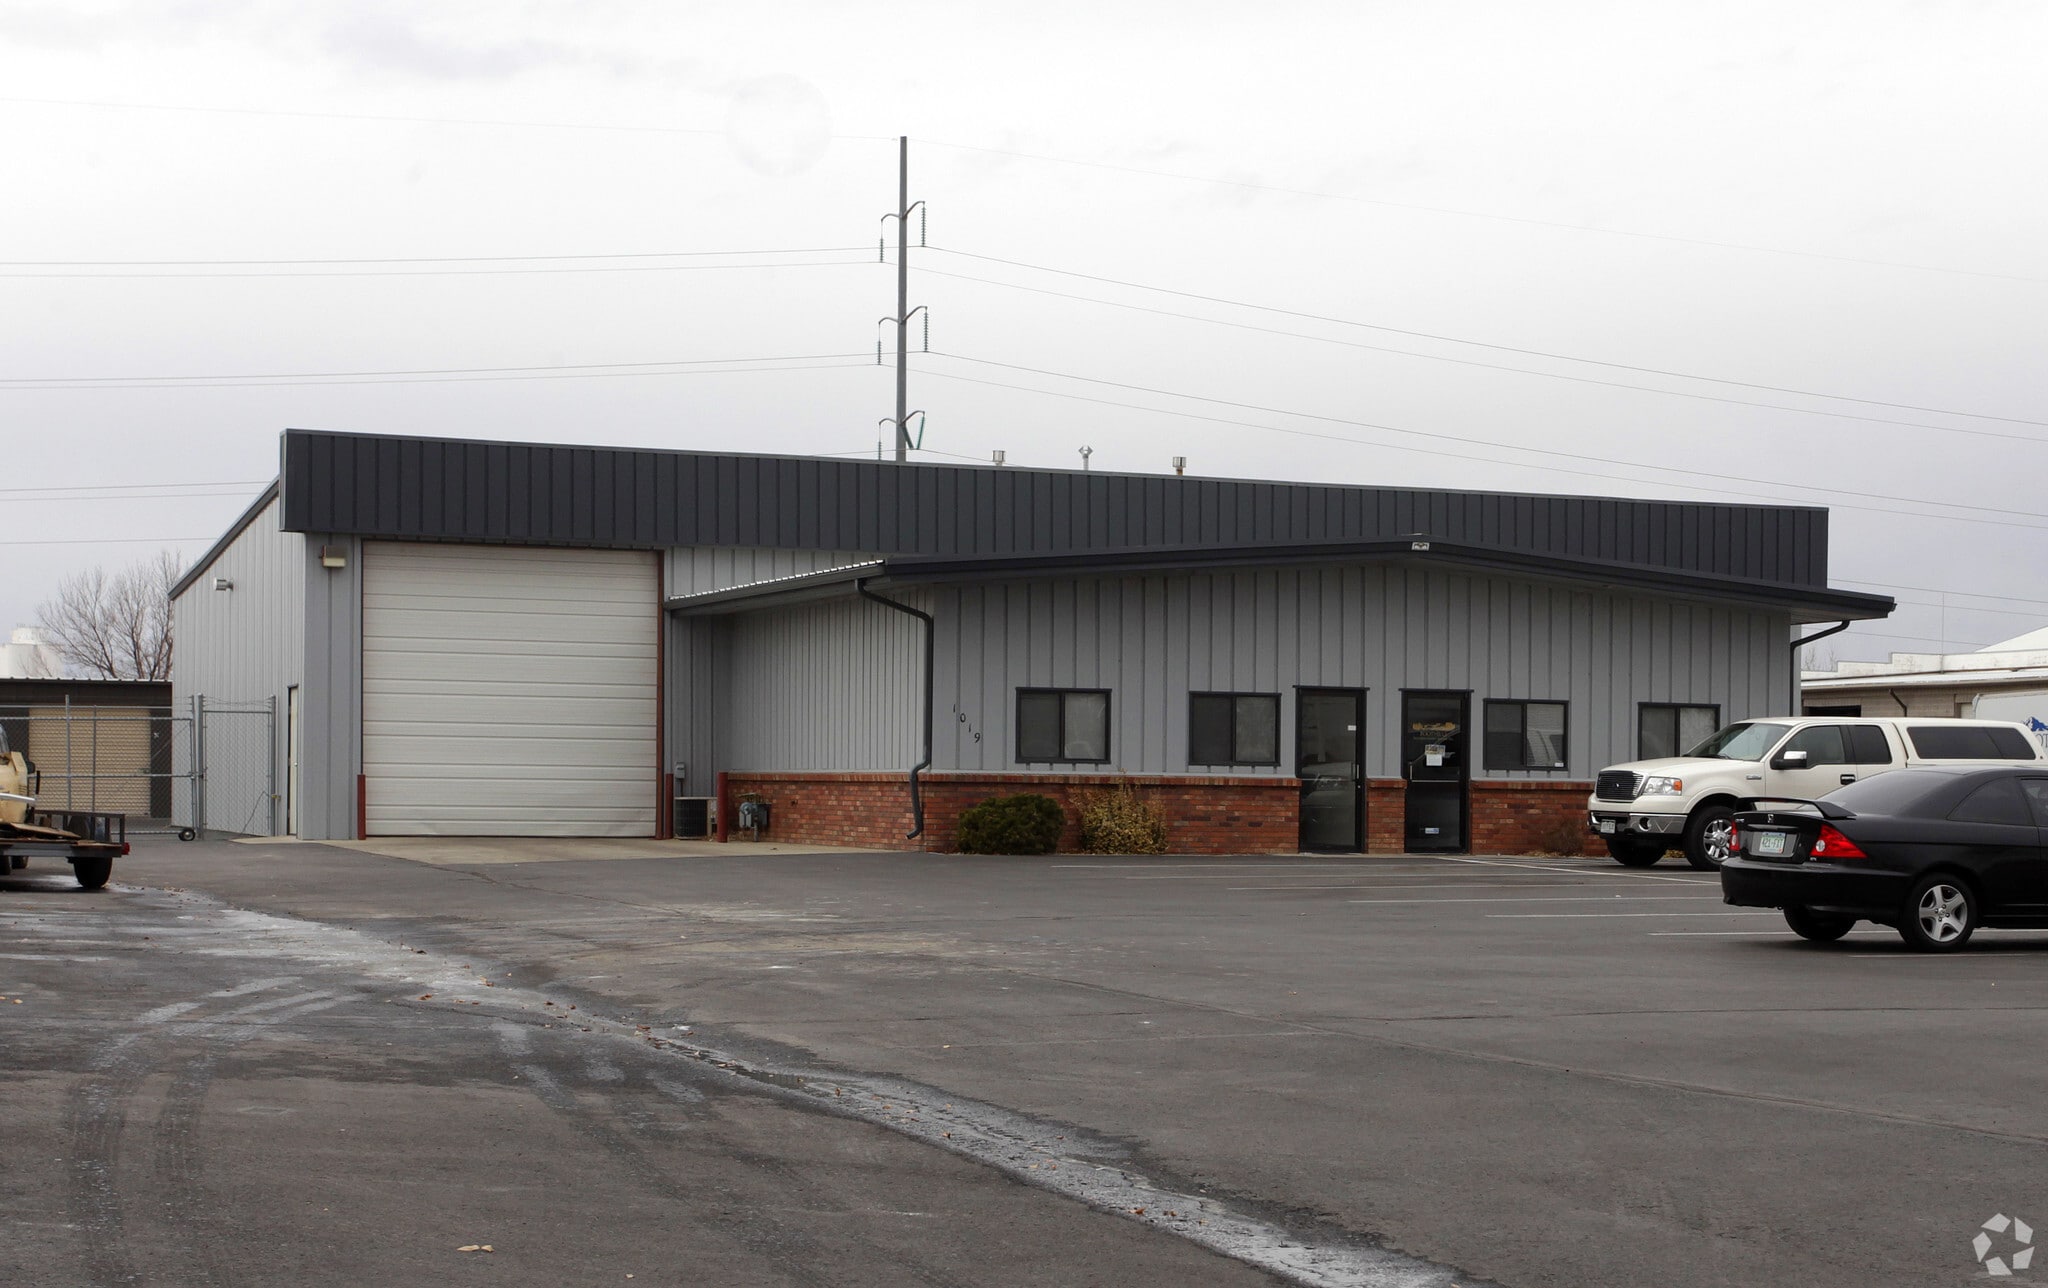
- Industrial building with steel construction and industrial zoning.
- Includes warehouse and office components within the building.
- Located within Loveland's established industrial business area.
- Features three-phase power infrastructure for operational needs.
- Overhead doors support loading and equipment access.
- Adjacent space may be combined to accommodate future expansion.
Caractéristiques
Tous les espaces disponibles(2)
Afficher les loyers en
- Espace
- Surface
- Durée
- Loyer
- Type de bien
- Aménagement
- Disponible
- Le loyer ne comprend pas les services publics, les frais immobiliers ou les services de l’immeuble.
- Espace en excellent état
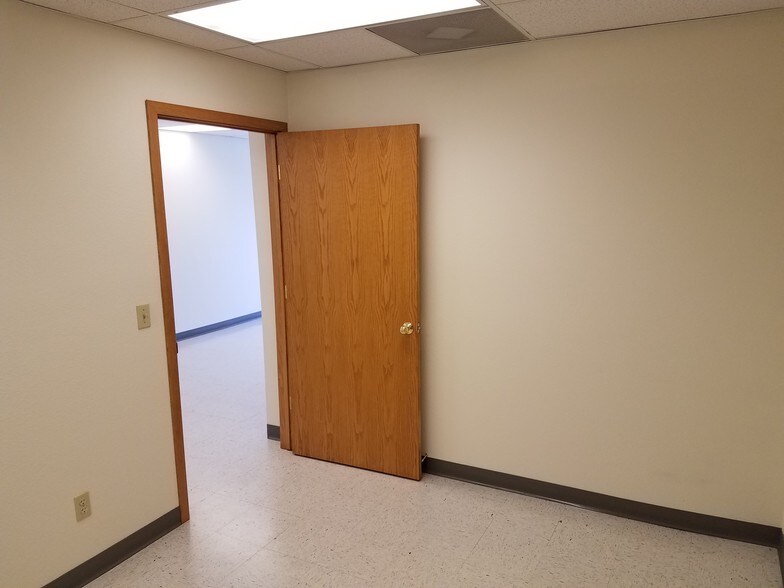
- Comprend 56 m² d’espace de bureau dédié
- Peut être associé à un ou plusieurs espaces supplémentaires pour obtenir jusqu’à 483 m² d’espace adjacent.
2 overhead 12x14 doors, reception, 4000 warehouse 1200sf office.
- Le loyer ne comprend pas les services publics, les frais immobiliers ou les services de l’immeuble.
- Espace en excellent état
- Comprend 56 m² d’espace de bureau dédié
- Peut être associé à un ou plusieurs espaces supplémentaires pour obtenir jusqu’à 483 m² d’espace adjacent.
| Espace | Surface | Durée | Loyer | Type de bien | Aménagement | Disponible |
| 1er étage – 1019 | 242 m² | 3 Ans | 115,85 € /m²/an 9,65 € /m²/mois 27 984 € /an 2 332 € /mois | Industriel/Logistique | Construction achevée | Maintenant |
| 1er étage – 1023 | 242 m² | 3 Ans | 115,85 € /m²/an 9,65 € /m²/mois 27 984 € /an 2 332 € /mois | Industriel/Logistique | Construction achevée | Maintenant |
1er étage – 1019
| Surface |
| 242 m² |
| Durée |
| 3 Ans |
| Loyer |
| 115,85 € /m²/an 9,65 € /m²/mois 27 984 € /an 2 332 € /mois |
| Type de bien |
| Industriel/Logistique |
| Aménagement |
| Construction achevée |
| Disponible |
| Maintenant |
1er étage – 1023
| Surface |
| 242 m² |
| Durée |
| 3 Ans |
| Loyer |
| 115,85 € /m²/an 9,65 € /m²/mois 27 984 € /an 2 332 € /mois |
| Type de bien |
| Industriel/Logistique |
| Aménagement |
| Construction achevée |
| Disponible |
| Maintenant |
1er étage – 1019
| Surface | 242 m² |
| Durée | 3 Ans |
| Loyer | 115,85 € /m²/an |
| Type de bien | Industriel/Logistique |
| Aménagement | Construction achevée |
| Disponible | Maintenant |
- Le loyer ne comprend pas les services publics, les frais immobiliers ou les services de l’immeuble.
- Comprend 56 m² d’espace de bureau dédié
- Espace en excellent état
- Peut être associé à un ou plusieurs espaces supplémentaires pour obtenir jusqu’à 483 m² d’espace adjacent.
1er étage – 1023
| Surface | 242 m² |
| Durée | 3 Ans |
| Loyer | 115,85 € /m²/an |
| Type de bien | Industriel/Logistique |
| Aménagement | Construction achevée |
| Disponible | Maintenant |
2 overhead 12x14 doors, reception, 4000 warehouse 1200sf office.
- Le loyer ne comprend pas les services publics, les frais immobiliers ou les services de l’immeuble.
- Comprend 56 m² d’espace de bureau dédié
- Espace en excellent état
- Peut être associé à un ou plusieurs espaces supplémentaires pour obtenir jusqu’à 483 m² d’espace adjacent.
Aperçu du bien
1019-1023 Des Moines Ave offers a functional industrial opportunity within Loveland's established business and industrial district. The property was constructed in 2000 and features steel construction, industrial zoning, three-phase power, and warehouse space designed to accommodate a range of operational requirements. The building includes office components integrated with warehouse areas, providing a practical layout for businesses seeking administrative and operational functions within the same facility. The location benefits from convenient access to Loveland's commercial corridors and regional transportation routes serving Northern Colorado. Positioned within the Fort Collins-Loveland market, the property offers connectivity to the area's workforce, suppliers, and customer base. The surrounding industrial environment supports warehousing, light manufacturing, contractor operations, distribution, and service-oriented businesses that require efficient access throughout Larimer County and the broader Front Range region. Available suites feature warehouse space with office buildout and reception areas, creating a move-in-ready environment for a variety of occupiers. The property's clear height, overhead doors, parking, and power infrastructure support day-to-day industrial operations while allowing flexibility for different business models. The ability to combine adjacent space further enhances operational flexibility for tenants seeking future expansion.
Faits sur l’installation entrepôt


Présenté par
White Fence Enterprises, LLC
1019-1023 Des Moines Ave
Hum, une erreur s’est produite lors de l’envoi de votre message. Veuillez réessayer.
Merci ! Votre message a été envoyé.