Connectez-vous/S’inscrire
Votre e-mail a été envoyé.
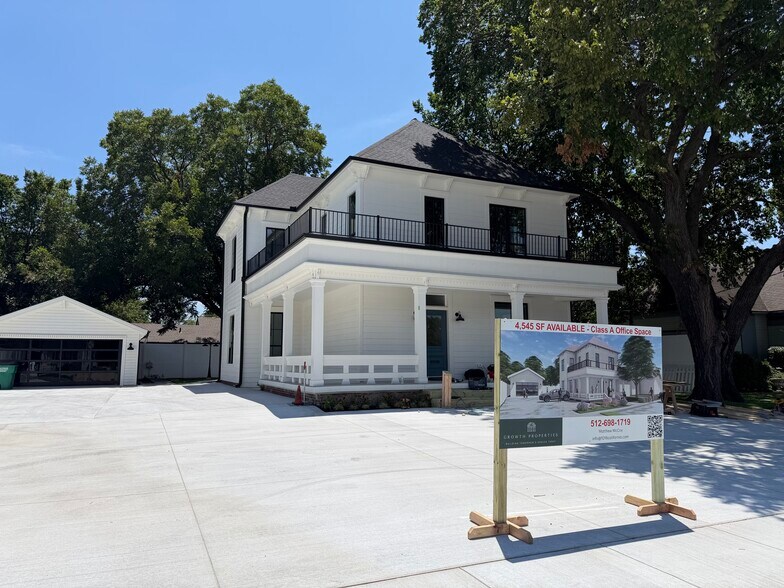
1016 E California St Bureau 422 m² À vendre Gainesville, TX 76240 1 201 179 € (2 844,75 €/m²)
Certaines informations ont été traduites automatiquement.
Informations principales sur l'investissement
- Great Location - 2 Story Main Building with Detached Luxury Conference Room
- Secure High-Speed Wireless Network
- Never lose power with the brand new Standby Generator
- Worry Free with all new Electrical, Plumbing, HVAC, Roof, Siding, Parking, Irrigation
- 8-Camera Security System
- Monitor and control the entire property remotely (Locks, Lights, Network, Security, HVAC, Irrigation, Tesla Charger, Garage Door, and Generator)
Résumé analytique
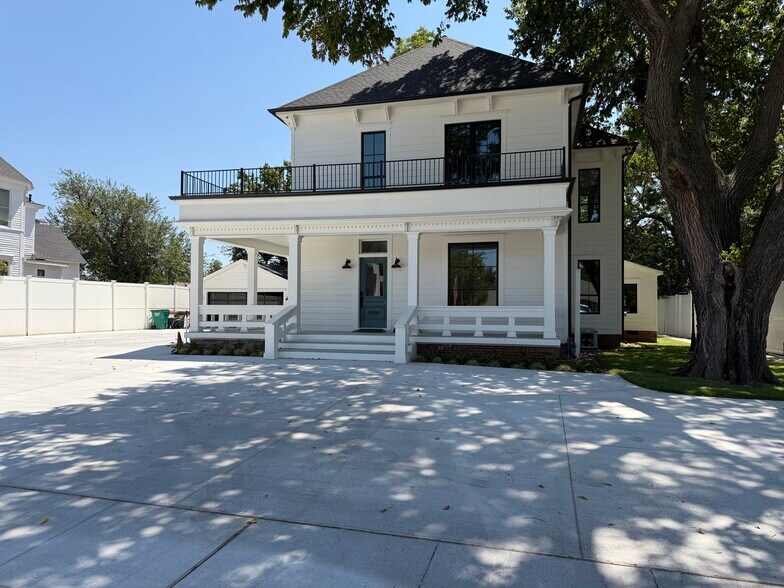
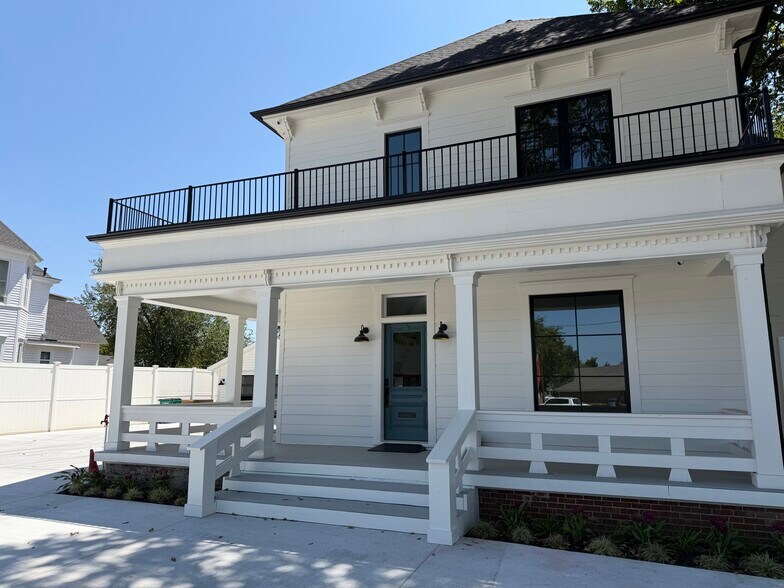
Rare Class A Adaptive Reuse Opportunity – Historic 1896 Landmark Fully Converted to Modern Office
Give your business a distinctive home in the heart of Gainesville. 1016 E. California Street is a one-of-a-kind Class A office property that blends timeless architectural character with the performance and amenities of a fully modernized professional environment.
Originally built in 1896 and thoughtfully transformed by Growth Properties, the property offers approximately 4,545 SF of high-quality space: 3,885 SF in the main building (2,080 SF downstairs / 1,805 SF upstairs) plus a detached 660 SF luxury conference facility. Every major system has been replaced or upgraded — new electrical, dual high-capacity HVAC, standby generator, enterprise-grade internet, full security system, Hardie siding, high-efficiency windows, and more.
Located on a primary commercial corridor just blocks from Gainesville’s historic downtown square, the property delivers excellent visibility, convenient access, and immediate functionality. It is fully operational and available for occupancy, with remaining flexibility for custom build-to-suit needs.
This is a rare chance to occupy (or acquire) a character-rich professional headquarters that cannot be replicated with new construction.
Give your business a distinctive home in the heart of Gainesville. 1016 E. California Street is a one-of-a-kind Class A office property that blends timeless architectural character with the performance and amenities of a fully modernized professional environment.
Originally built in 1896 and thoughtfully transformed by Growth Properties, the property offers approximately 4,545 SF of high-quality space: 3,885 SF in the main building (2,080 SF downstairs / 1,805 SF upstairs) plus a detached 660 SF luxury conference facility. Every major system has been replaced or upgraded — new electrical, dual high-capacity HVAC, standby generator, enterprise-grade internet, full security system, Hardie siding, high-efficiency windows, and more.
Located on a primary commercial corridor just blocks from Gainesville’s historic downtown square, the property delivers excellent visibility, convenient access, and immediate functionality. It is fully operational and available for occupancy, with remaining flexibility for custom build-to-suit needs.
This is a rare chance to occupy (or acquire) a character-rich professional headquarters that cannot be replicated with new construction.
Informations sur l’immeuble
Type de vente
Investissement triple net
Type de bien
Bureau
Sous-type de bien
Surface de l’immeuble
422 m²
Classe d’immeuble
B
Année de construction/rénovation
1896/2026
Prix
1 201 179 €
Prix par m²
2 844,75 €
Occupation
Mono
Hauteur du bâtiment
2 étages
Surface type par étage
204 m²
Coefficient d’occupation des sols de l’immeuble
0,40
Surface du lot
0,11 ha
Zone de développement économique [USA]
Oui
Zonage
Commercial - Commercial with a Loft Overlay
Caractéristiques
- Accès contrôlé
- Installations de conférences
- Terrain clôturé
- Système de sécurité
- Signalisation
- Station de recharge de voitures
- Panneau monumental
- Climatisation
- Internet par fibre optique
- Détecteur de fumée
Moyennement praticable à pied
70/100
Exceptionnellement adapté aux voitures
100/100
Plutôt praticable en vélo
50/100
Taxes foncières
| Numéro de parcelle | 7136 | Évaluation des aménagements | 300 327 € |
| Évaluation du terrain | 49 561 € | Évaluation totale | 349 888 € |
Taxes foncières
Numéro de parcelle
7136
Évaluation du terrain
49 561 €
Évaluation des aménagements
300 327 €
Évaluation totale
349 888 €

1 sur 64
Vidéos
Visite extérieure 3D Matterport
Visite 3D
Photos
Street view
Rue
Carte
1 sur 1


Présenté par
Growth Properties
1016 E California St
Vous êtes déjà membre ? Connectez-vous
Hum, une erreur s’est produite lors de l’envoi de votre message. Veuillez réessayer.
Merci ! Votre message a été envoyé.