Votre e-mail a été envoyé.
Rokesley House 1016 Bristol Rd Bureau | 154 m² | À louer | Birmingham B29 6LG
Certaines informations ont été traduites automatiquement.
Informations principales
- Located near University of Birmingham and Selly Oak amenities, enhancing connectivity for businesses.
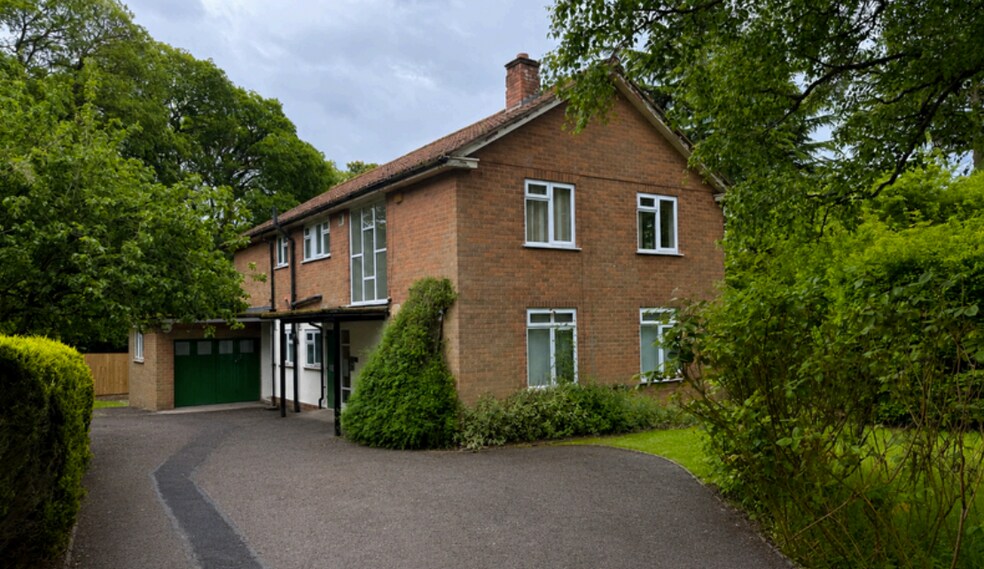
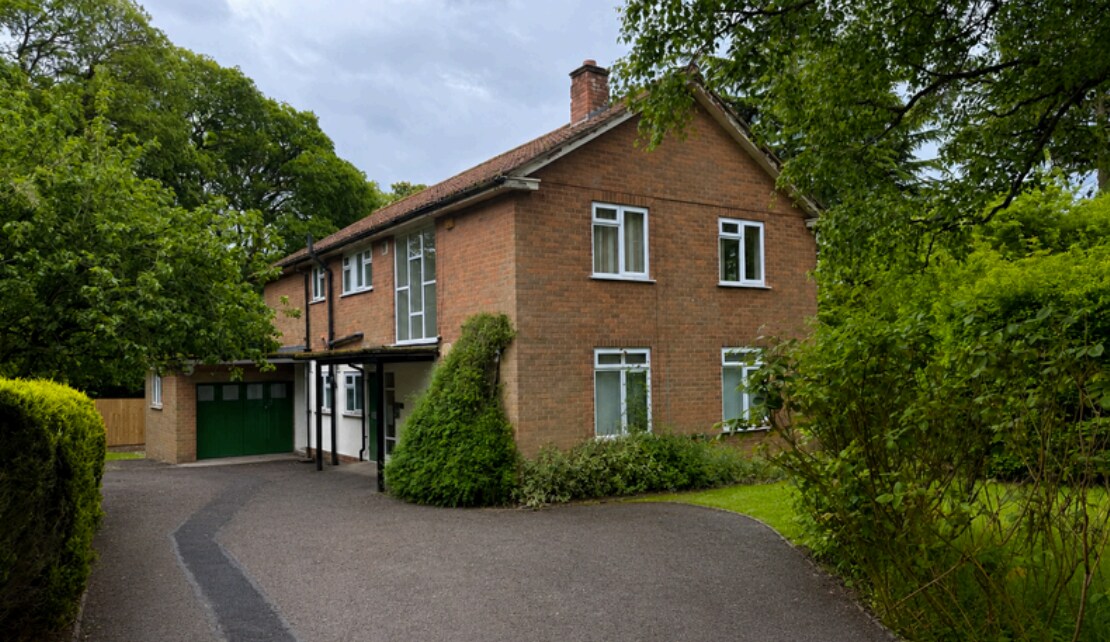
- Detached two-storey office property set in a landscaped environment with surrounding gardens.
- Convenient access to Birmingham city center and major road networks via Bristol Road (A38).
Tous les espace disponibles(1)
Afficher les loyers en
- Espace
- Surface
- Durée
- Loyer
- Type de bien
- Aménagement
- Disponible
Les espaces 2 de cet immeuble doivent être loués ensemble, pour un total de 154 m² (Surface contiguë):
Rokesley House presents a well-appointed detached two-storey office property. The premises provide a professional and flexible working environment, featuring multiple office rooms across two floors, along with essential amenities such as kitchenettes, WC facilities, and a large single garage for additional storage. The property also includes an accessible entrance lobby and offers a net internal area of approximately 1,655 sq ft, complemented by an additional garage area. External benefits include a tarmac driveway and landscaped garden setting, catering to up to five vehicle parking spaces. The building is EPC rated Band C, with efficient gas-fired central heating. Suitable for a range of Class E uses, the property offers a minimum five-year lease term on a full repairing and insuring basis.
- Classe d’utilisation : E
- Convient pour 3 à 7 personnes
- Entièrement moquetté
- Toilettes incluses dans le bail
- Accessible fauteuils roulants
- Eight office rooms, kitchenettes, WC
- Principalement open space
- 4 bureaux privés
- Entreposage sécurisé
- Open space
- Flexible internal layout
- Five car parking spaces
| Espace | Surface | Durée | Loyer | Type de bien | Aménagement | Disponible |
| RDC, 1er étage | 154 m² | 5 Ans | 137,82 € /m²/an 11,49 € /m²/mois 21 191 € /an 1 766 € /mois | Bureau | Construction partielle | Maintenant |
RDC, 1er étage
Les espaces 2 de cet immeuble doivent être loués ensemble, pour un total de 154 m² (Surface contiguë):
| Surface |
|
RDC - 77 m²
1er étage - 77 m²
|
| Durée |
| 5 Ans |
| Loyer |
| 137,82 € /m²/an 11,49 € /m²/mois 21 191 € /an 1 766 € /mois |
| Type de bien |
| Bureau |
| Aménagement |
| Construction partielle |
| Disponible |
| Maintenant |
RDC, 1er étage
| Surface |
RDC - 77 m²
1er étage - 77 m²
|
| Durée | 5 Ans |
| Loyer | 137,82 € /m²/an |
| Type de bien | Bureau |
| Aménagement | Construction partielle |
| Disponible | Maintenant |
Rokesley House presents a well-appointed detached two-storey office property. The premises provide a professional and flexible working environment, featuring multiple office rooms across two floors, along with essential amenities such as kitchenettes, WC facilities, and a large single garage for additional storage. The property also includes an accessible entrance lobby and offers a net internal area of approximately 1,655 sq ft, complemented by an additional garage area. External benefits include a tarmac driveway and landscaped garden setting, catering to up to five vehicle parking spaces. The building is EPC rated Band C, with efficient gas-fired central heating. Suitable for a range of Class E uses, the property offers a minimum five-year lease term on a full repairing and insuring basis.
- Classe d’utilisation : E
- Principalement open space
- Convient pour 3 à 7 personnes
- 4 bureaux privés
- Entièrement moquetté
- Entreposage sécurisé
- Toilettes incluses dans le bail
- Open space
- Accessible fauteuils roulants
- Flexible internal layout
- Eight office rooms, kitchenettes, WC
- Five car parking spaces
Aperçu du bien
The property is located on Bristol Road in the Selly Oak area of Birmingham, approximately five miles south of the city center. It is situated behind the University of Birmingham campus and near the junction with Weoley Park Road. The site is accessible via A38, offering direct connectivity into central Birmingham and surrounding regions. It includes a detached two-storey building with surrounding garden space and a tarmac driveway that accommodates on-site car parking.
- Accessible fauteuils roulants
- Cuisine
- Espace d’entreposage
- Chauffage central
- WC à usage exclusif de l’occupant
- Entièrement moquetté
- Lumière naturelle
- Open space
- Bureaux cloisonnés
Informations sur l’immeuble


Présenté par

Rokesley House | 1016 Bristol Rd
Hum, une erreur s’est produite lors de l’envoi de votre message. Veuillez réessayer.
Merci ! Votre message a été envoyé.