Votre e-mail a été envoyé.
Selkirk Commercial Complex 10157 N Taryne St Local d’activités | 831 m² | À louer | Hayden, ID 83835
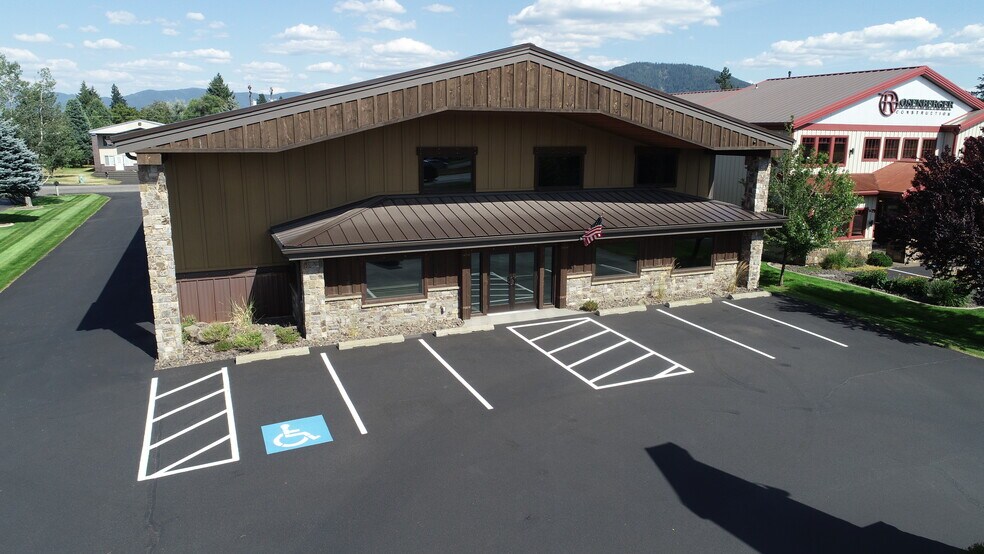
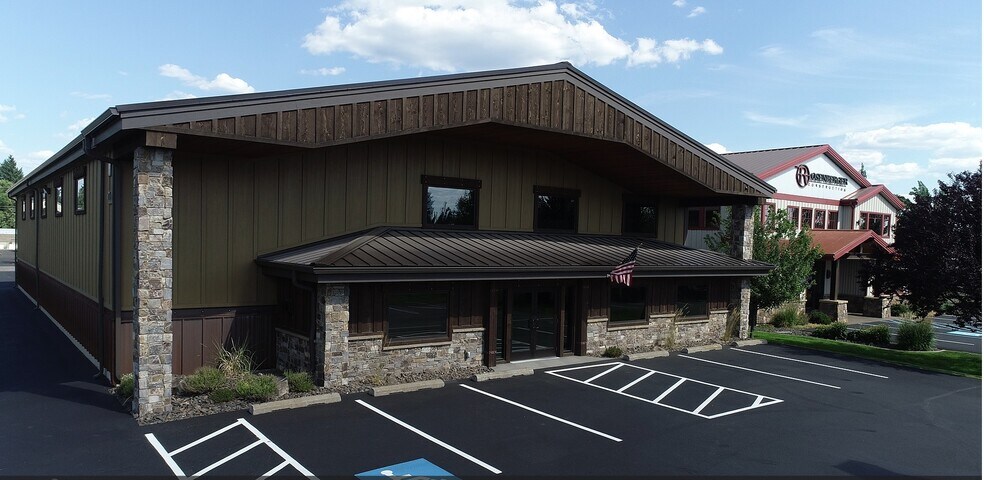
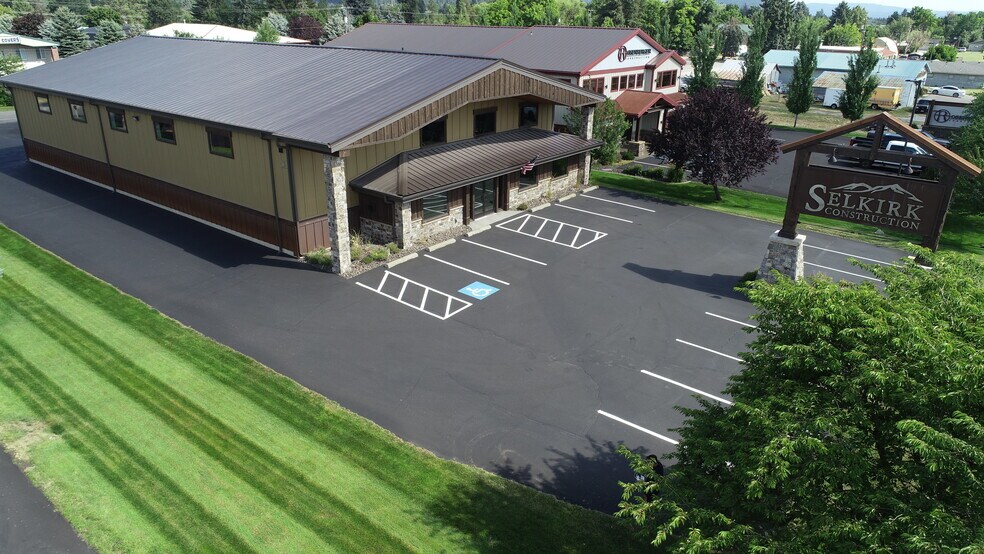
Certaines informations ont été traduites automatiquement.
Informations principales
- Façade de l'autoroute 95
- À quelques minutes de Coeur d'Alene et de l'Interstate 90
Caractéristiques
Tous les espace disponibles(1)
Afficher les loyers en
- Espace
- Surface
- Durée
- Loyer
- Type de bien
- Aménagement
- Disponible
Les espaces 2 de cet immeuble doivent être loués ensemble, pour un total de 831 m² (Surface contiguë):
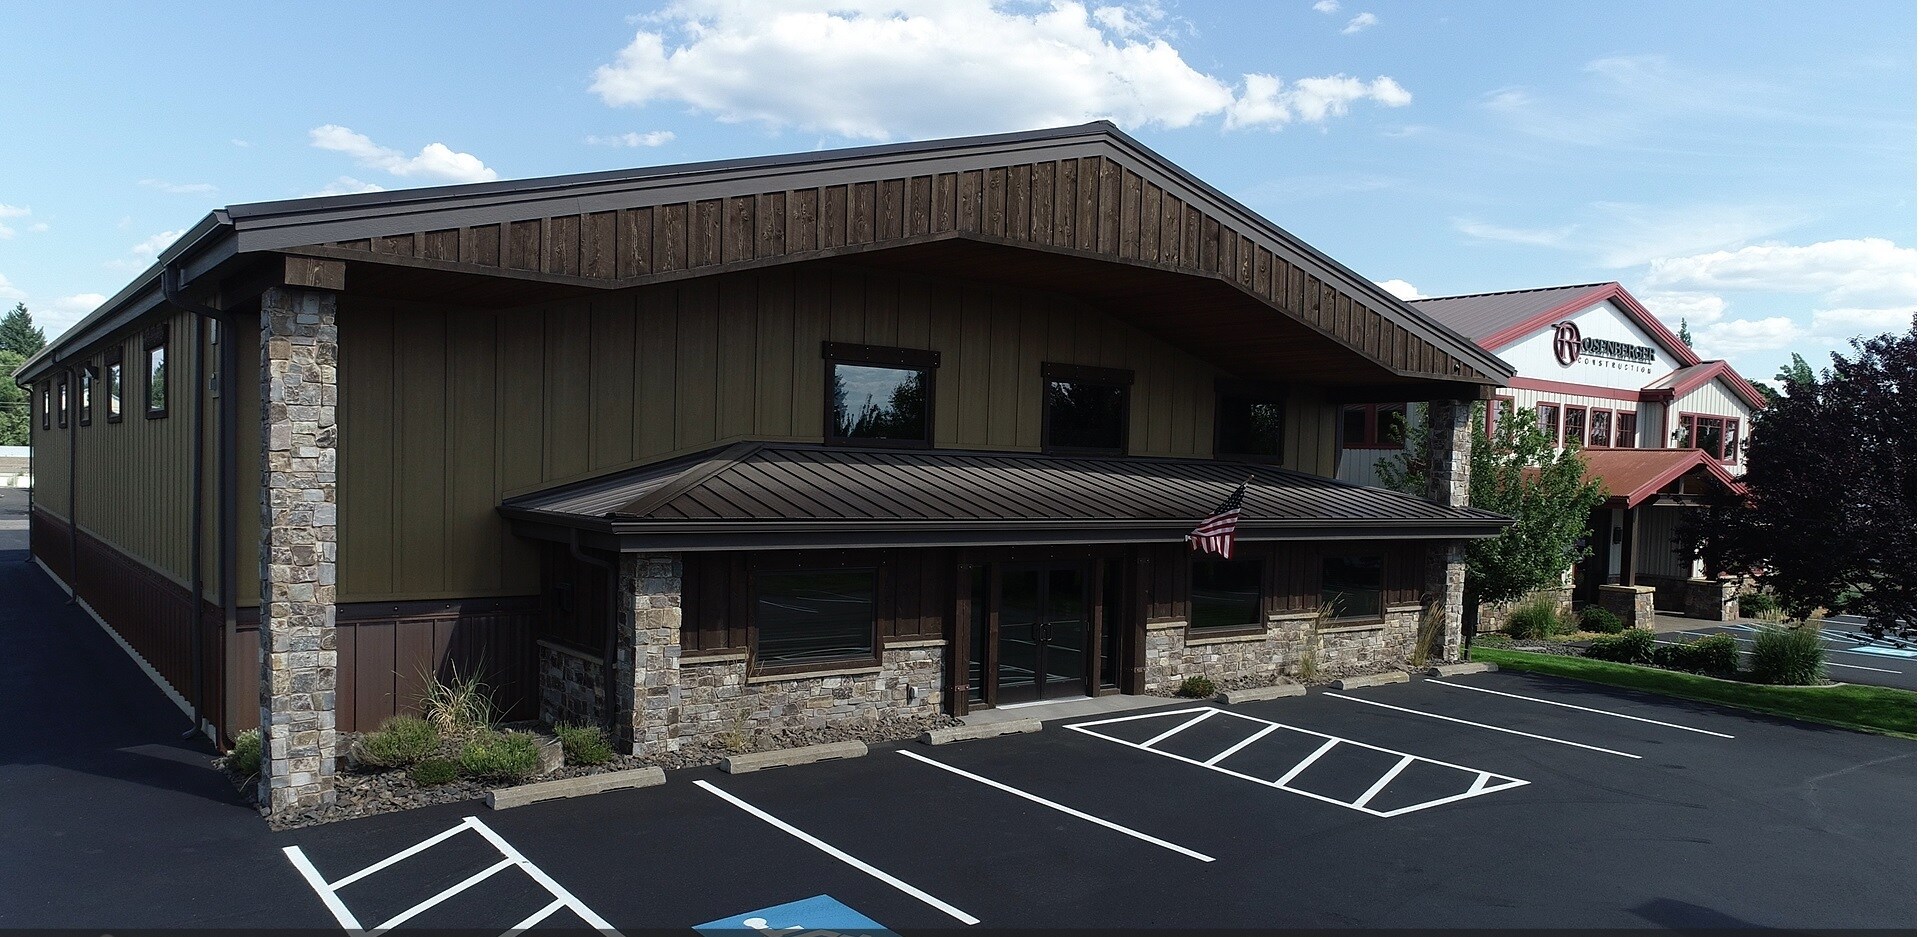


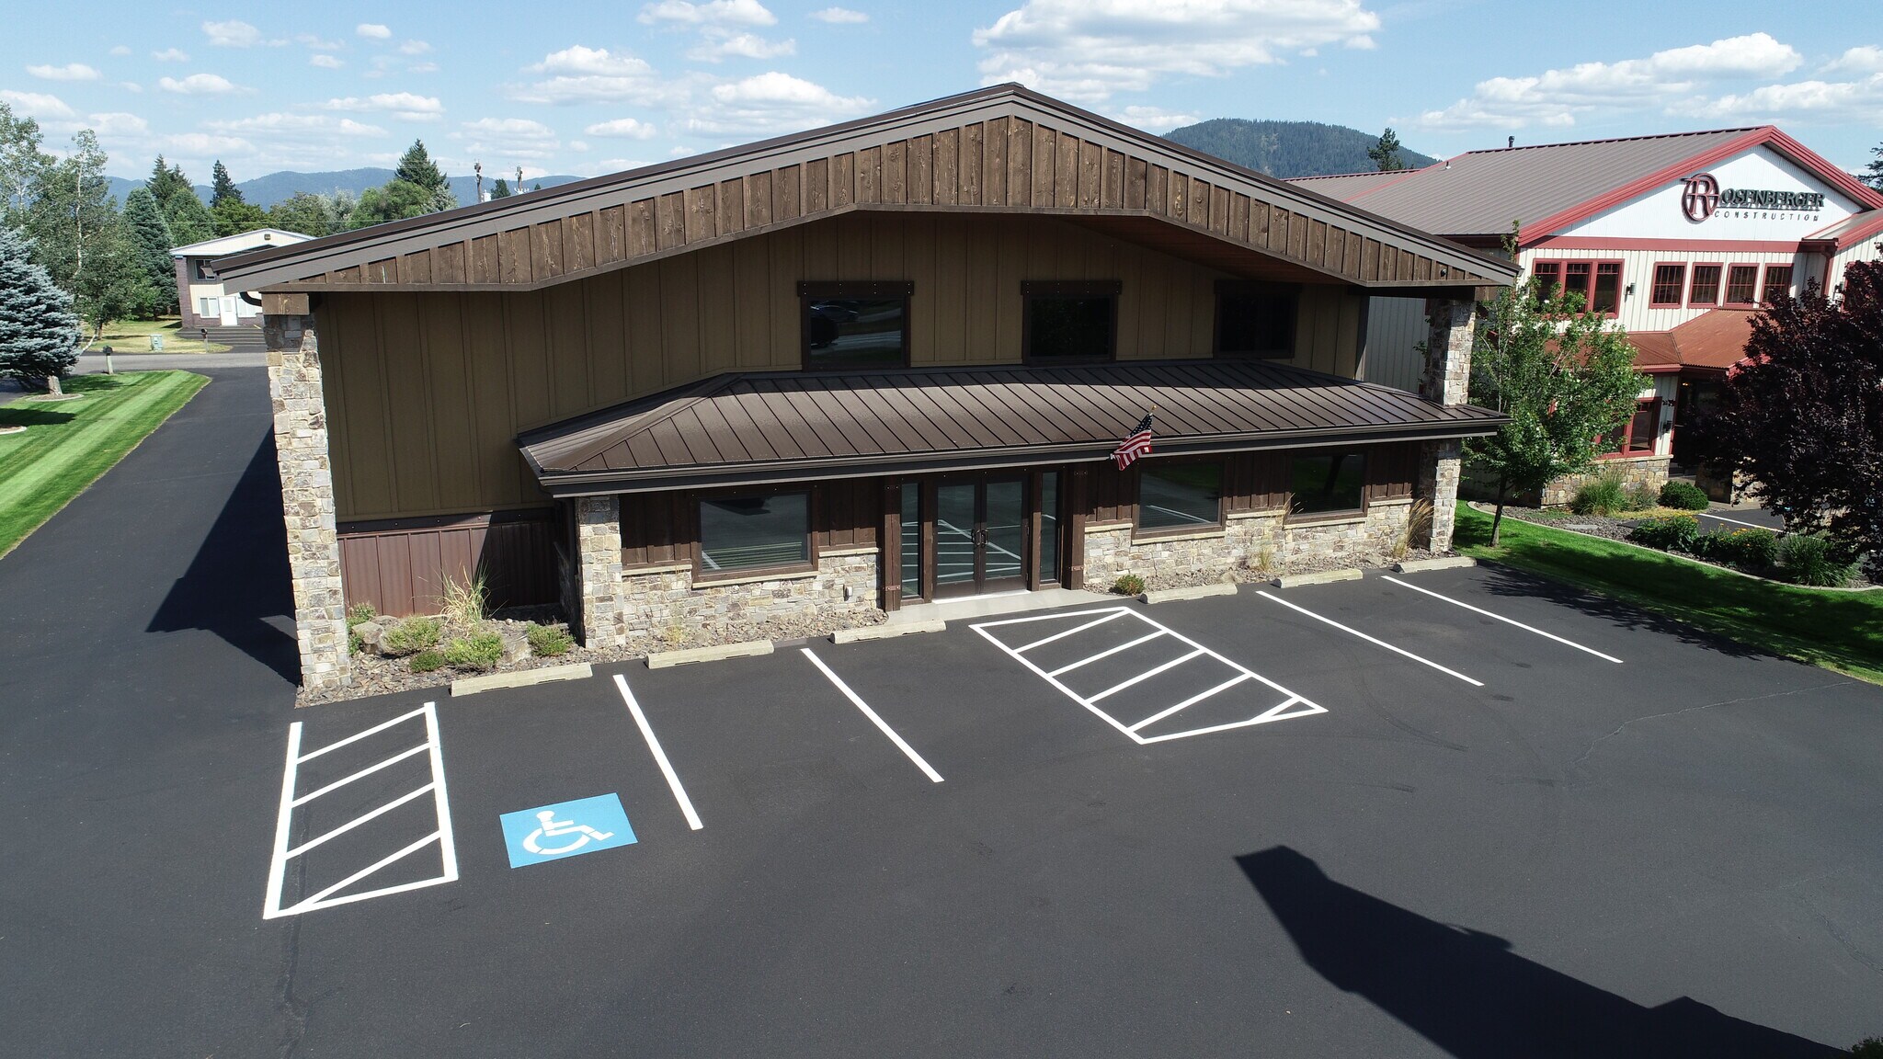
Introducing a Premier Commercial Building ideally situated along Highway 95 in Hayden, Idaho. Are you in search of the perfect location to establish or expand your business? This exceptional office and warehouse space offers a harmonious fusion of local aesthetics and functionality, creating a pristine and upscale atmosphere that is both inviting and conducive to productivity. Positioned in one of North Idaho’s fastest-growing commercial corridors, this approximately 8,946 square foot office/warehouse building combines premium visibility, modern finishes, and flexible functionality for a wide variety of businesses. Whether you are a contractor, technology company, professional services firm, showroom user, or light industrial operator, this property delivers the professional image and practical workspace today’s businesses demand. Completely renovated in 2020, the building was rebuilt from the studs out with extensive upgrades including new HVAC, electrical, plumbing, exterior finishes, and high-end interior improvements. The result is a modern, nearly new facility with outstanding curb appeal and a strong professional presence along busy Highway 95. Inside, the property features approximately 3,996 square feet of beautifully finished office and showroom space, including an attractive reception area, conference room, executive offices, private offices, open work areas, break room, and upgraded restrooms. The upper-level office area provides approximately 1,782 square feet of additional professional workspace, ideal for management offices, collaborative work areas, or administrative operations. The warehouse/shop area offers approximately 4,950 square feet with 17-foot clear height, a drive-in overhead door, fully finished interior walls and ceilings, new gas forced-air heat, and functional open space designed to support a variety of operational needs. The building also includes paved parking, professional landscaping, and excellent accessibility from both Highway 95 and Taryne Street. One of the property’s greatest advantages is the beautiful sign, and it's exceptional Highway 95 frontage and visibility, providing exposure to approximately 30,000 vehicles per day. Located in the heart of Hayden’s expanding commercial and industrial district, the building benefits from strong surrounding growth, excellent accessibility, and limited competing inventory in the market. Immerse yourself in the growing lifestyle of Hayden, where a plethora of dining, shopping, and entertainment options await just moments away from this remarkable premium space. Enjoy the perfect work-life balance as you explore the myriad amenities that enrich your daily routine while positioning your business in one of the Inland Northwest’s most desirable and rapidly expanding markets. This is more than just a commercial building — it is an opportunity to elevate your business presence in a location designed for long-term success. Scot Haug scothaug@gmail.com (208) 661-1235 Call | Text | Email
- Le loyer ne comprend pas les services publics, les frais immobiliers ou les services de l’immeuble.
- Approximately 8,946 SF Office / Warehouse Building
- Exposure to Approximately 30,000 Vehicles Per Day
- Approximately 1,782 SF Upper-Level Exec Offices
- Espace en excellent état
- Prime Highway 95 Frontage & Visibility
- Approximately 3,996 SF High-End Finished Office &
- Approximately 4,950 SF Warehouse / Shop Space
| Espace | Surface | Durée | Loyer | Type de bien | Aménagement | Disponible |
| 1er étage, 2e étage | 831 m² | Négociable | 149,22 € /m²/an 12,44 € /m²/mois 124 019 € /an 10 335 € /mois | Local d’activités | - | Maintenant |
1er étage, 2e étage
Les espaces 2 de cet immeuble doivent être loués ensemble, pour un total de 831 m² (Surface contiguë):
| Surface |
|
1er étage - 416 m²
2e étage - 416 m²
|
| Durée |
| Négociable |
| Loyer |
| 149,22 € /m²/an 12,44 € /m²/mois 124 019 € /an 10 335 € /mois |
| Type de bien |
| Local d’activités |
| Aménagement |
| - |
| Disponible |
| Maintenant |
1er étage, 2e étage
| Surface |
1er étage - 416 m²
2e étage - 416 m²
|
| Durée | Négociable |
| Loyer | 149,22 € /m²/an |
| Type de bien | Local d’activités |
| Aménagement | - |
| Disponible | Maintenant |
Introducing a Premier Commercial Building ideally situated along Highway 95 in Hayden, Idaho. Are you in search of the perfect location to establish or expand your business? This exceptional office and warehouse space offers a harmonious fusion of local aesthetics and functionality, creating a pristine and upscale atmosphere that is both inviting and conducive to productivity. Positioned in one of North Idaho’s fastest-growing commercial corridors, this approximately 8,946 square foot office/warehouse building combines premium visibility, modern finishes, and flexible functionality for a wide variety of businesses. Whether you are a contractor, technology company, professional services firm, showroom user, or light industrial operator, this property delivers the professional image and practical workspace today’s businesses demand. Completely renovated in 2020, the building was rebuilt from the studs out with extensive upgrades including new HVAC, electrical, plumbing, exterior finishes, and high-end interior improvements. The result is a modern, nearly new facility with outstanding curb appeal and a strong professional presence along busy Highway 95. Inside, the property features approximately 3,996 square feet of beautifully finished office and showroom space, including an attractive reception area, conference room, executive offices, private offices, open work areas, break room, and upgraded restrooms. The upper-level office area provides approximately 1,782 square feet of additional professional workspace, ideal for management offices, collaborative work areas, or administrative operations. The warehouse/shop area offers approximately 4,950 square feet with 17-foot clear height, a drive-in overhead door, fully finished interior walls and ceilings, new gas forced-air heat, and functional open space designed to support a variety of operational needs. The building also includes paved parking, professional landscaping, and excellent accessibility from both Highway 95 and Taryne Street. One of the property’s greatest advantages is the beautiful sign, and it's exceptional Highway 95 frontage and visibility, providing exposure to approximately 30,000 vehicles per day. Located in the heart of Hayden’s expanding commercial and industrial district, the building benefits from strong surrounding growth, excellent accessibility, and limited competing inventory in the market. Immerse yourself in the growing lifestyle of Hayden, where a plethora of dining, shopping, and entertainment options await just moments away from this remarkable premium space. Enjoy the perfect work-life balance as you explore the myriad amenities that enrich your daily routine while positioning your business in one of the Inland Northwest’s most desirable and rapidly expanding markets. This is more than just a commercial building — it is an opportunity to elevate your business presence in a location designed for long-term success. Scot Haug scothaug@gmail.com (208) 661-1235 Call | Text | Email
- Le loyer ne comprend pas les services publics, les frais immobiliers ou les services de l’immeuble.
- Espace en excellent état
- Approximately 8,946 SF Office / Warehouse Building
- Prime Highway 95 Frontage & Visibility
- Exposure to Approximately 30,000 Vehicles Per Day
- Approximately 3,996 SF High-End Finished Office &
- Approximately 1,782 SF Upper-Level Exec Offices
- Approximately 4,950 SF Warehouse / Shop Space
Aperçu du bien
Présentation d'un bâtiment commercial de premier ordre idéalement situé le long de l'autoroute 95 à Hayden, dans l'Idaho. Êtes-vous à la recherche de l'endroit idéal pour établir ou développer votre entreprise ? Nos bureaux offrent une fusion harmonieuse d'esthétique et de fonctionnalité locales, créant une atmosphère immaculée et haut de gamme à la fois accueillante et propice à la productivité. Immergez-vous dans le style de vie en pleine expansion de Hayden, où de nombreux restaurants, boutiques et lieux de divertissement vous attendent à quelques minutes de ce remarquable espace premium. Profitez d'un équilibre parfait entre vie professionnelle et vie privée en explorant la myriade de commodités qui enrichissent votre routine quotidienne. Grâce à son emplacement stratégique le long de l'autoroute 95, ce bâtiment bénéficie d'un trafic élevé, offrant un accès pratique à la fois aux clients et aux employés. Situé à quelques minutes de Coeur d'Alene, Sandpoint et Spokane, le bâtiment offre une connectivité inégalée avec les principaux centres urbains. Ne manquez pas cette occasion extraordinaire de vous faire une place dans le centre d'affaires florissant de Hayden, dans l'Idaho. Construit à l'origine en 1998 avec une superficie brute de 8 946 pieds carrés, ce bâtiment a subi une transformation complète en 2020. L'intérieur a été entièrement vidé jusqu'aux montants et reconstruit. Le bâtiment offre désormais 3 996 pieds carrés (44,7 %) de bureaux aménagés, auxquels s'ajoutent des entrepôts chauffés. Les murs extérieurs et le toit ont été méticuleusement remplacés, avec un revêtement métallique nervuré et une façade décorative en maçonnerie de pierre pouvant atteindre une hauteur de 4 pieds. La partie supérieure est dotée d'un revêtement en lattes de bois et d'un toit en acier, ce qui garantit une durabilité et un attrait visuel saisissant. L'aménagement suit une configuration standard de bureaux-entrepôts, avec une zone arrière dotée d'une porte basculante de 16 pieds et la façade orientée vers l'autoroute 95. À l'intérieur, vous trouverez un hall d'accueil bien conçu, une salle de conférence, une salle de pause, une salle de vente au détail et deux toilettes, dont l'une comprend une douche. Le niveau supérieur comprend un espace de bureau ouvert, un bureau exécutif spacieux et plusieurs petits bureaux privés, d'une superficie totale de 1 782 pieds carrés. Au total, il existe trois grands espaces de conférence. Attendez-vous à rien de moins que des finitions de haute qualité dans tous les bureaux, notamment des cloisons sèches peintes, des garnitures en bois franc teinté, des moulures et des portes. Le revêtement de sol VCT s'harmonise avec les plafonds recouverts de plaques de plâtre, tandis que le système CVC à air pulsé au gaz par conduits et climatisation garantit un environnement confortable. Dans la zone de l'atelier, vous apprécierez le sol en béton teinté, les murs intérieurs et les plafonds entièrement recouverts de plaques de plâtre, ainsi que l'unité d'air pulsé au gaz montée au plafond, le tout dans une hauteur libre généreuse de 17 pieds. Découvrez la quintessence de l'excellence dans les espaces commerciaux. Assurez votre avenir dans ce bâtiment méticuleusement rénové et stratégiquement situé. Contactez-nous dès aujourd'hui pour organiser une visite et saisir cette opportunité exceptionnelle. Écossais Haug (208) 661-1235 scothaug@gmail.com.
Informations sur l’immeuble


Présenté par
Selkirk Holdings, LLC
Selkirk Commercial Complex | 10157 N Taryne St
Hum, une erreur s’est produite lors de l’envoi de votre message. Veuillez réessayer.
Merci ! Votre message a été envoyé.