Connectez-vous/S’inscrire
Votre e-mail a été envoyé.

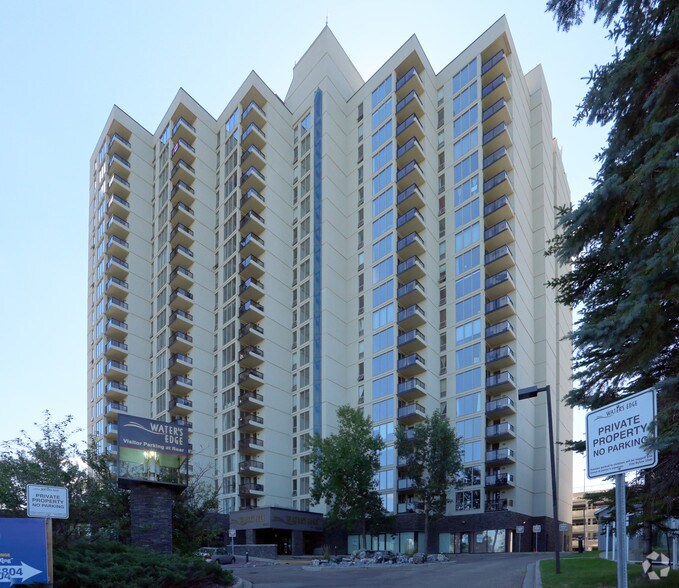
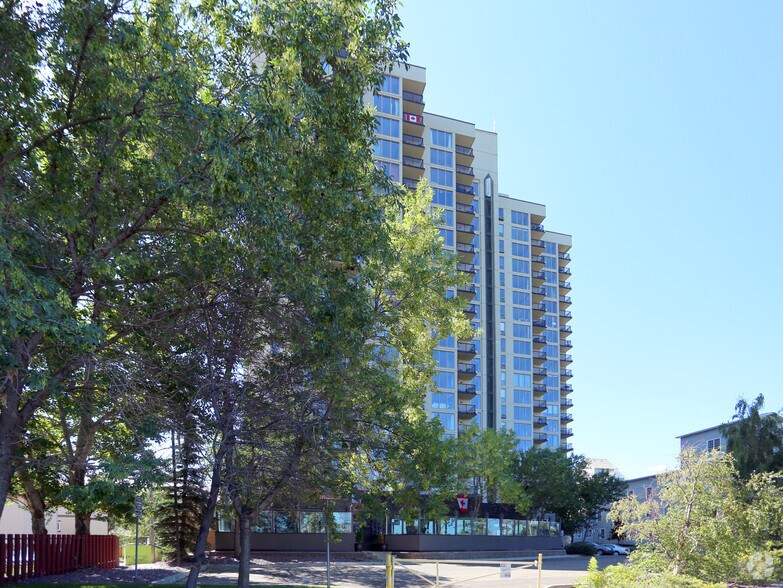
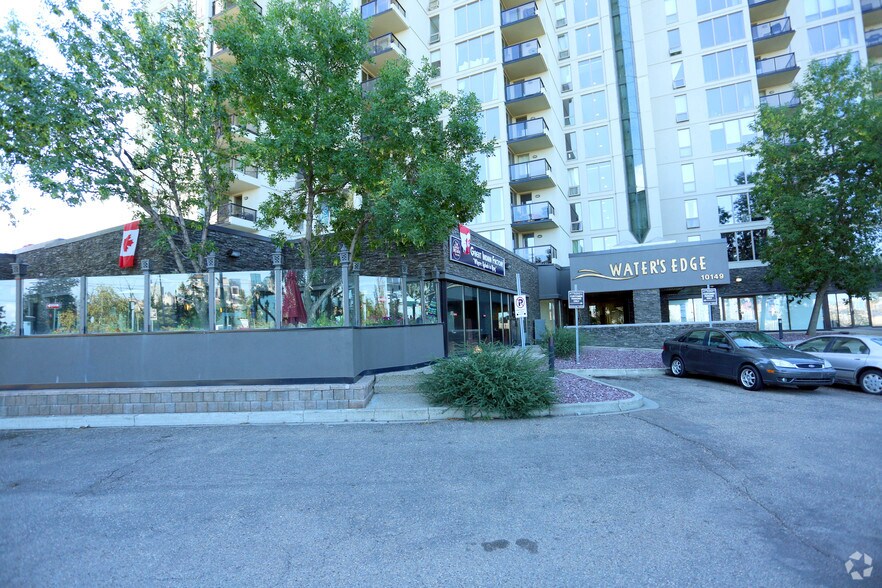
10149-10159 Saskatchewan Dr NW - Water Edge Bureaux/Local commercial | 404 m² | 1 026 931 € | À vendre | Edmonton, AB T6E 6B6
Certaines informations ont été traduites automatiquement.
Informations principales sur l'investissement
- Close to many educational institutions.
- Prominent positioning along Saskatchewan Drive.
Résumé analytique
This property is easily accessible and highly visible, with its prominent positioning along Saskatchewan Drive.
1 Lot disponible
- Lot
- Surface du lot
- Usage du lot en coprop.
- Prix
- RNE
| Type de vente | Propriétaire occupant | Nb de places de stationnement | 6 |
| Type de vente | Propriétaire occupant |
| Nb de places de stationnement | 6 |
Description
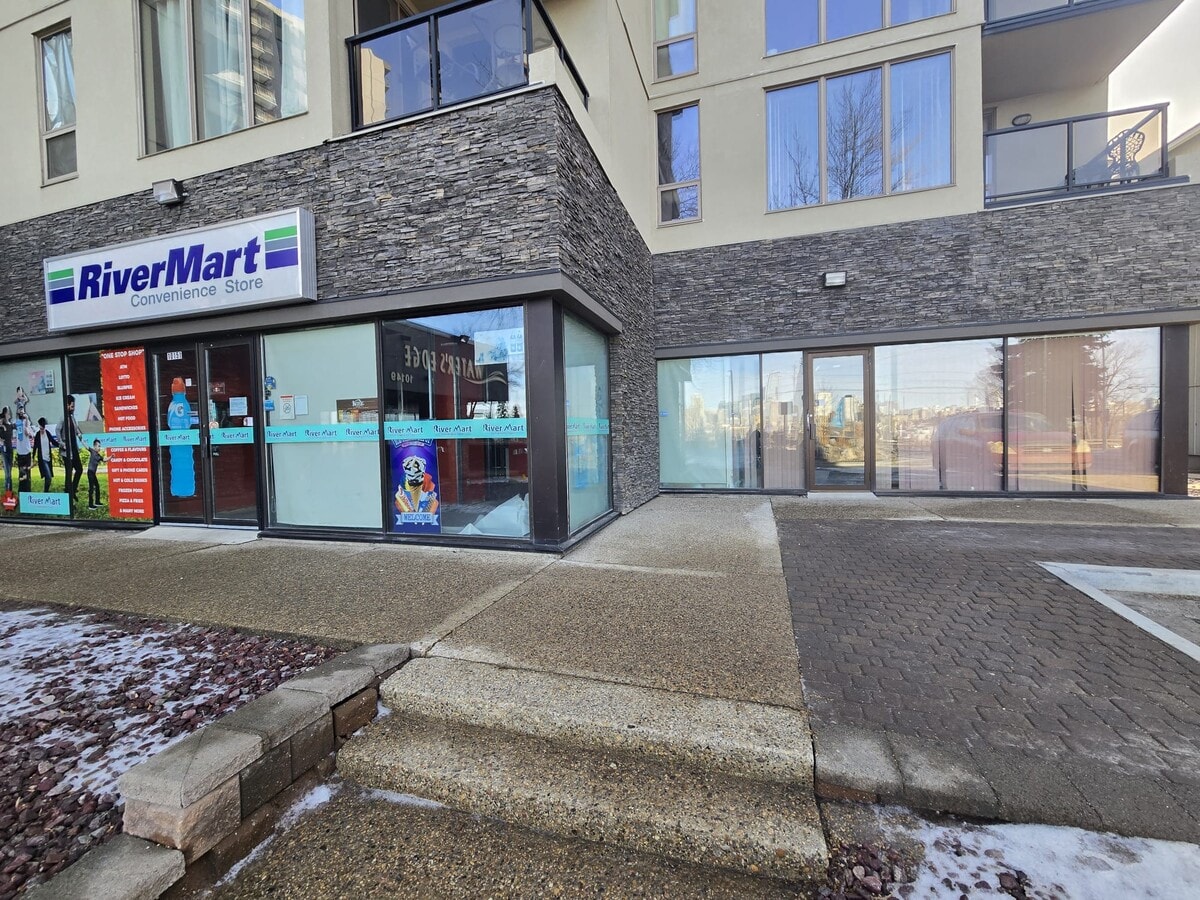
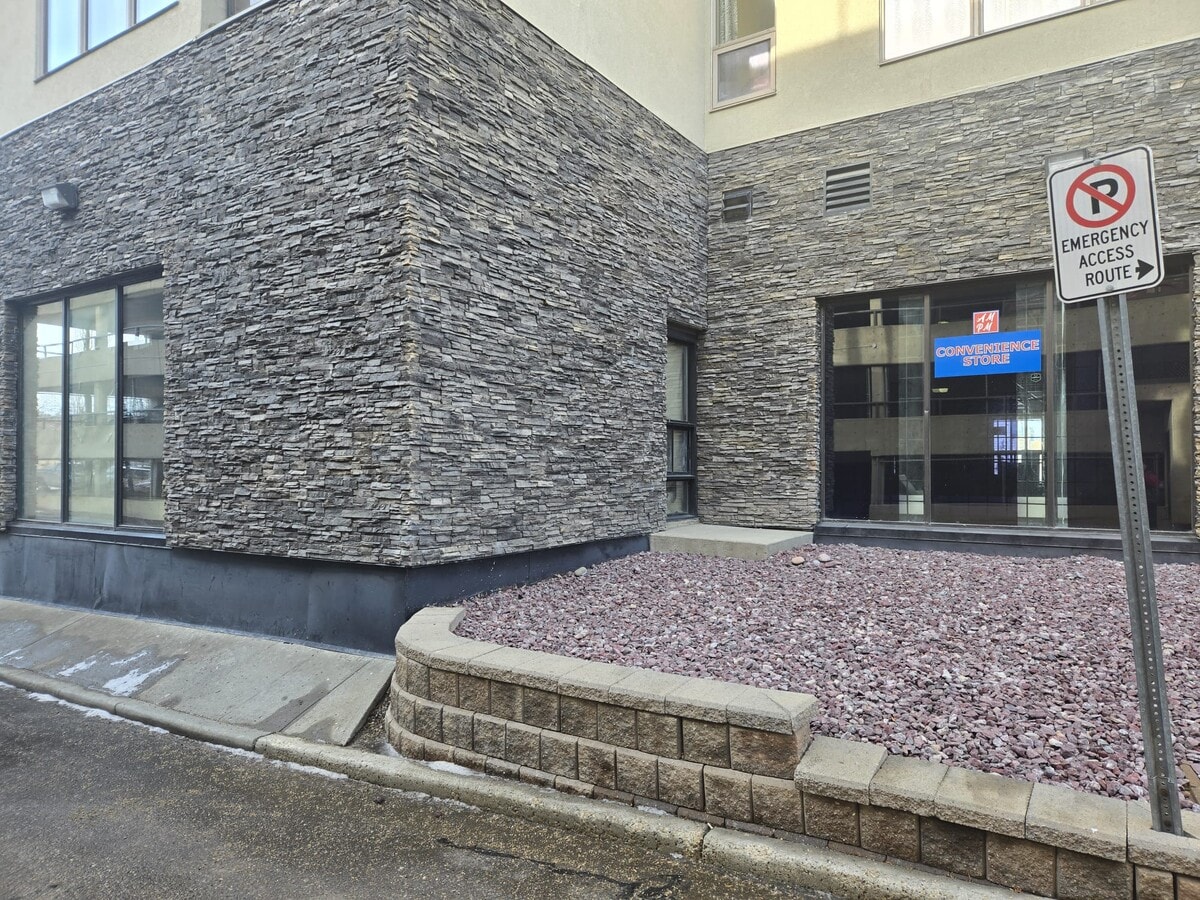
This well-positioned property offers DC2 zoning, allowing for a wide range of business and commercial uses. The space features convenient parking directly out front, providing easy access for clients or customers. Its main-floor placement ensures strong visibility and accessibility along a prominent corridor. With flexible zoning and generous square footage, the property is well suited for various uses, including professional offices, medical or wellness services, retail, or a potential daycare facility.
Notes sur la vente
A 4,348 SF daycare center is now for sale/lease near Whyte Ave, offering a rare chance for investors in the childcare industry. This property is easily accessible and highly visible, with its prominent positioning along Saskatchewan Drive. The centre is close to several educational institutions, including Strathcona Nursery School, King Edward Elementary School, and the Academy of King Edward School, making it attractive for families seeking childcare. Development permit has already been approved for a capacity of 90 children. With its unbeatable location and the necessary permits in place, this daycare centre is poised to become a thriving and lucrative business in a family-friendly neighborhood.
| Lot | Surface du lot | Usage du lot en coprop. | Prix | RNE |
| Lot 10151-53 | 404 m² | Bureaux/Local commercial | 1 026 931 € (2 542,27 €/m²) | - |
Lot 10151-53
| Surface du lot |
| 404 m² |
| Usage du lot en coprop. |
| Bureaux/Local commercial |
| Prix |
| 1 026 931 € (2 542,27 €/m²) |
| RNE |
| - |
1 sur 3
Vidéos
Visite extérieure 3D Matterport
Visite 3D
Photos
Street view
Rue
Carte
Lot 10151-53
| Surface du lot | 404 m² |
| Usage du lot en coprop. | Bureaux/Local commercial |
| Prix | 1 026 931 € (2 542,27 €/m²) |
| RNE | - |
| Type de vente | Propriétaire occupant |
| Nb de places de stationnement | 6 |
| Description | |
| This well-positioned property offers DC2 zoning, allowing for a wide range of business and commercial uses. The space features convenient parking directly out front, providing easy access for clients or customers. Its main-floor placement ensures strong visibility and accessibility along a prominent corridor. With flexible zoning and generous square footage, the property is well suited for various uses, including professional offices, medical or wellness services, retail, or a potential daycare facility. | |
| Notes sur la vente | |
| A 4,348 SF daycare center is now for sale/lease near Whyte Ave, offering a rare chance for investors in the childcare industry. This property is easily accessible and highly visible, with its prominent positioning along Saskatchewan Drive. The centre is close to several educational institutions, including Strathcona Nursery School, King Edward Elementary School, and the Academy of King Edward School, making it attractive for families seeking childcare. Development permit has already been approved for a capacity of 90 children. With its unbeatable location and the necessary permits in place, this daycare centre is poised to become a thriving and lucrative business in a family-friendly neighborhood. |
Informations sur l’immeuble
Les informations ci-dessous concernent l’ensemble de l’immeuble. Les caractéristiques propres à chaque lot peuvent varier et sont précisées dans la description du lot présenté ci-dessus.
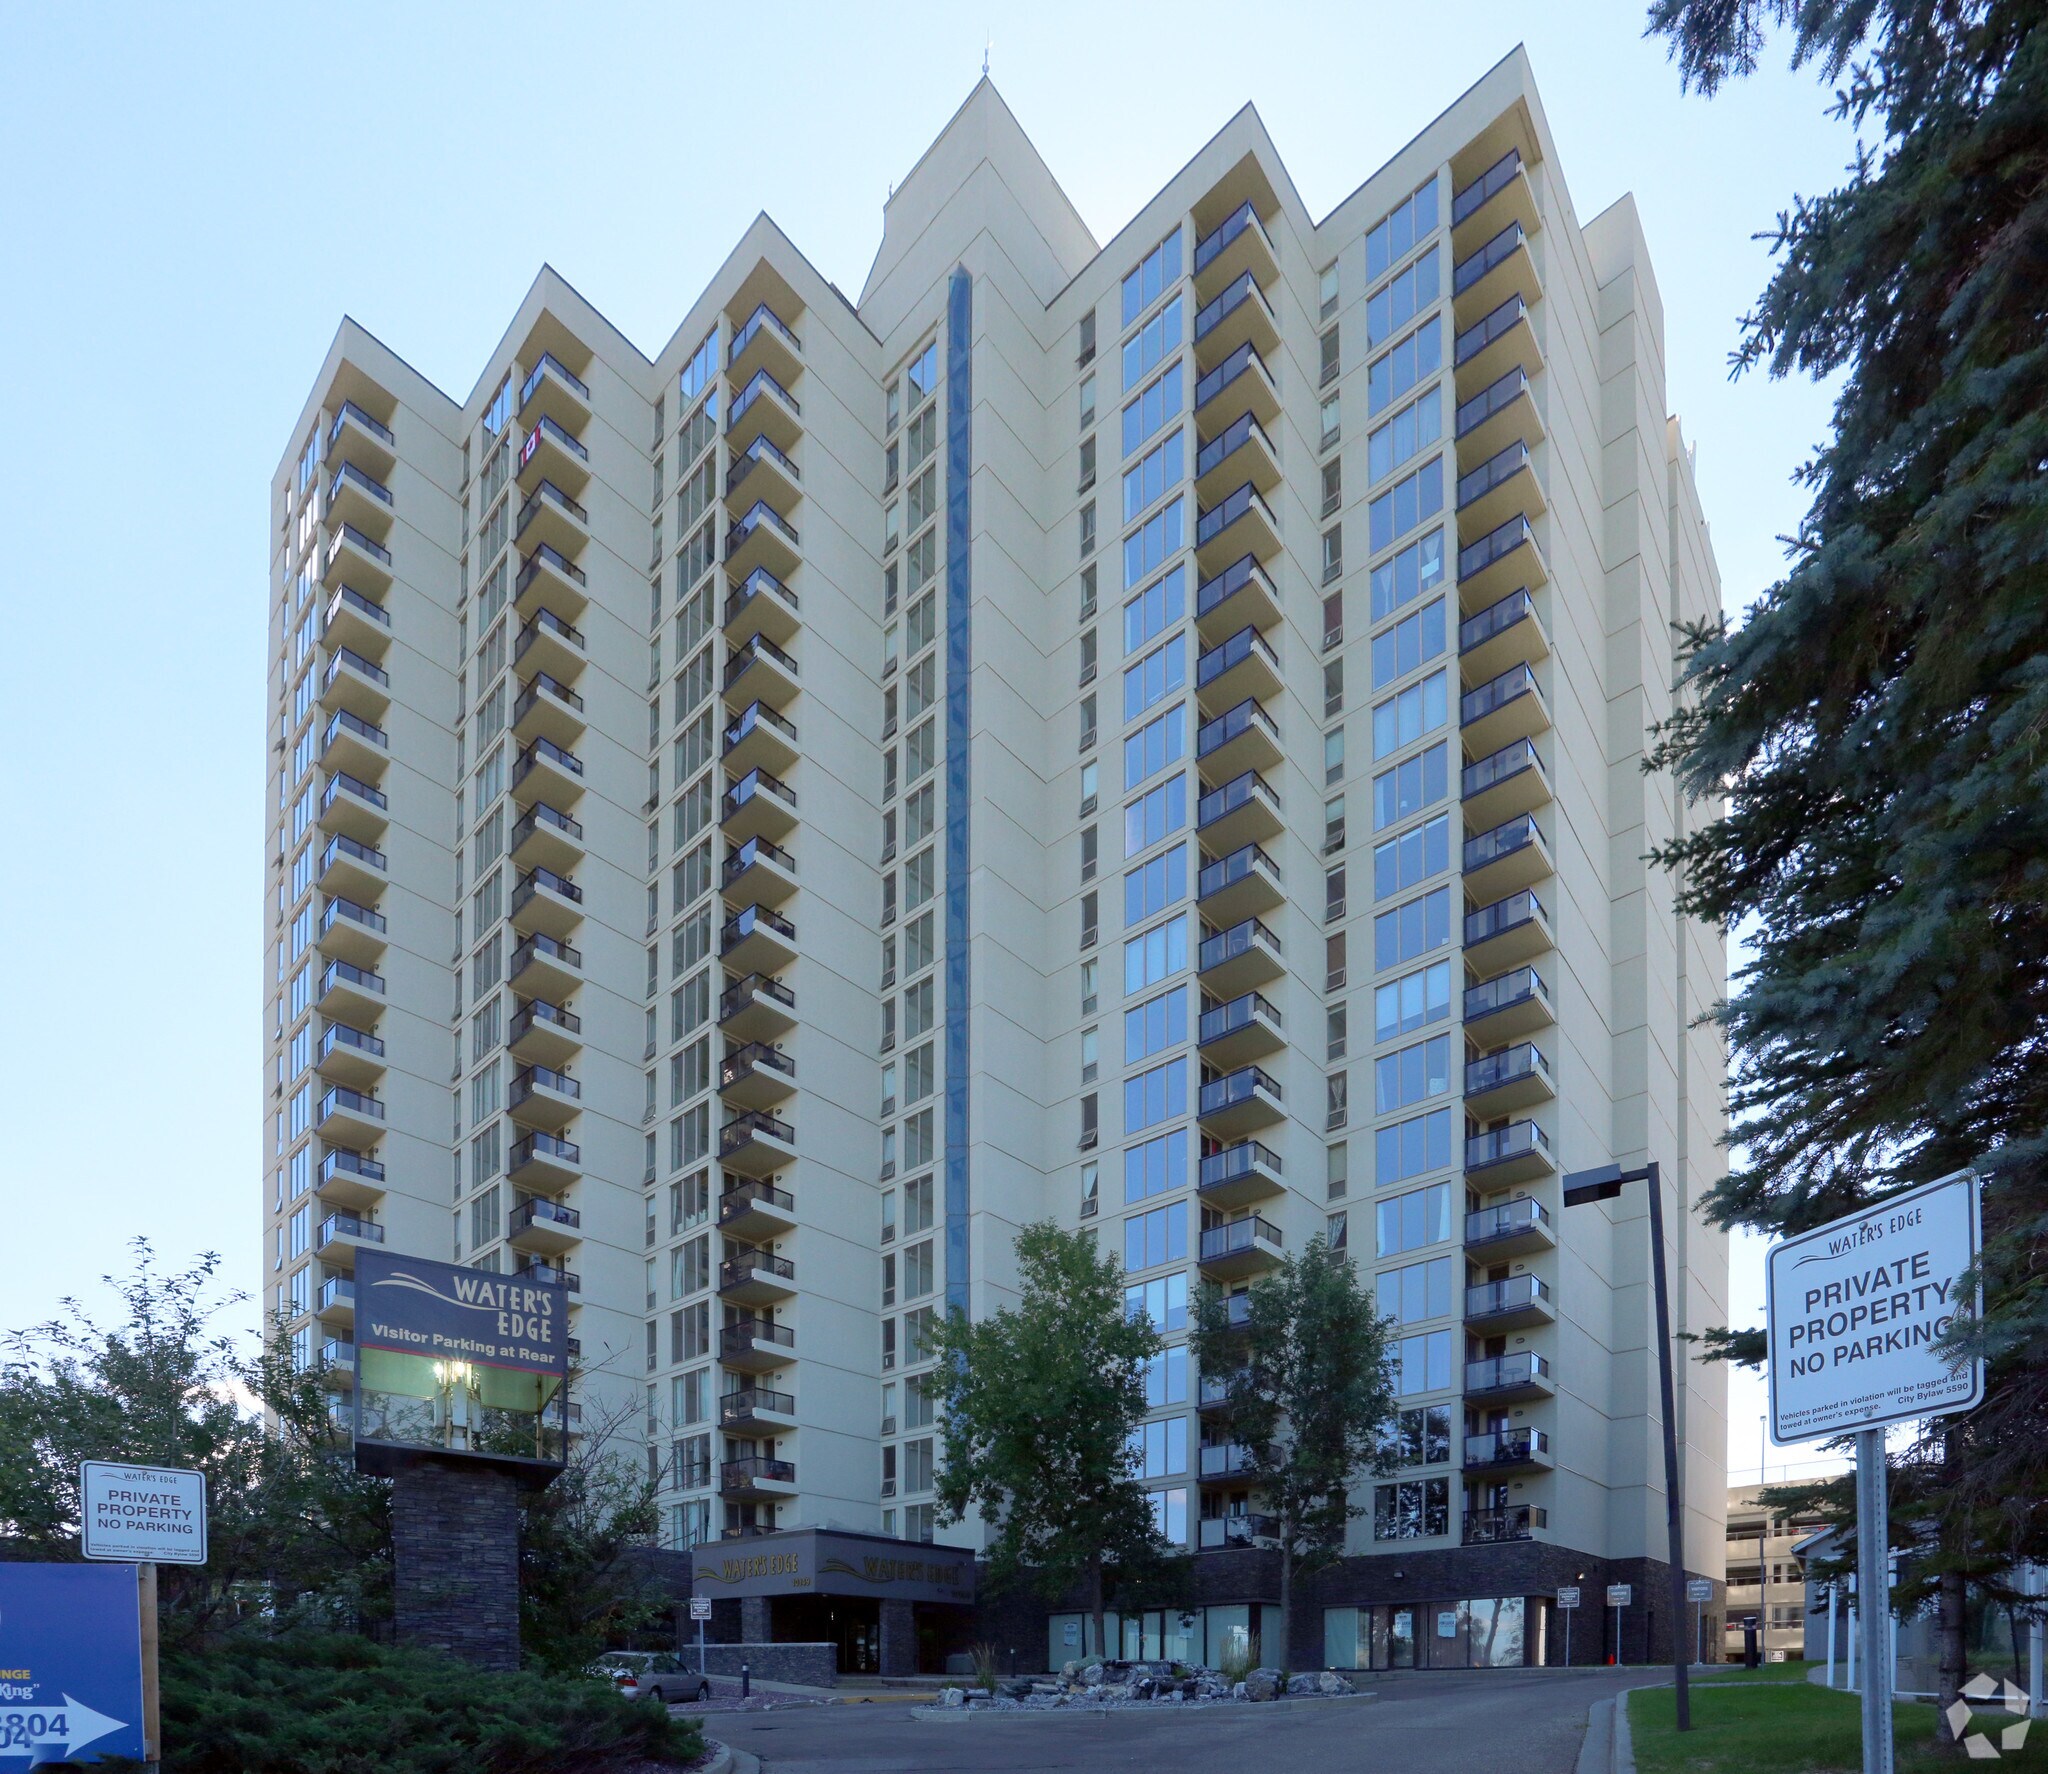
| Surface totale de l’immeuble | 34 809 m² | Étages | 20 |
| Type de bien | Immeuble residentiel (Lot en copropriété) | Surface type par étage | 1 532 m² |
| Sous-type de bien | Appartement | Année de construction | 1981 |
| Classe d’immeuble | C | Surface du lot | 0,15 ha |
| Zonage | D2 | ||
| Surface totale de l’immeuble | 34 809 m² |
| Type de bien | Immeuble residentiel (Lot en copropriété) |
| Sous-type de bien | Appartement |
| Classe d’immeuble | C |
| Étages | 20 |
| Surface type par étage | 1 532 m² |
| Année de construction | 1981 |
| Surface du lot | 0,15 ha |
| Zonage | D2 |
Caractéristiques
Caractéristiques du site
- Accès 24 h/24
- Property Manager sur place
- Système de sécurité
- Entretien sur site
- Entrée avec clé électronique
- Détecteur de fumée
Lot informations sur la combinaison
| Description | Nb de lots | Moy. loyer/mois | m² |
|---|---|---|---|
| 1+1 | 109 | - | 54 |
| 2+1 | 100 | - | 80 |
1 1
Moyennement praticable à pied
70/100
Relativement adapté aux voitures
50/100
Bons transports en commun
60/100
Très praticable en vélo
80/100

1 sur 15
Vidéos
Visite extérieure 3D Matterport
Visite 3D
Photos
Street view
Rue
Carte
1 sur 1


Présenté par
10149-10159 Saskatchewan Dr NW - Water Edge
Vous êtes déjà membre ? Connectez-vous
Hum, une erreur s’est produite lors de l’envoi de votre message. Veuillez réessayer.
Merci ! Votre message a été envoyé.