Votre e-mail a été envoyé.

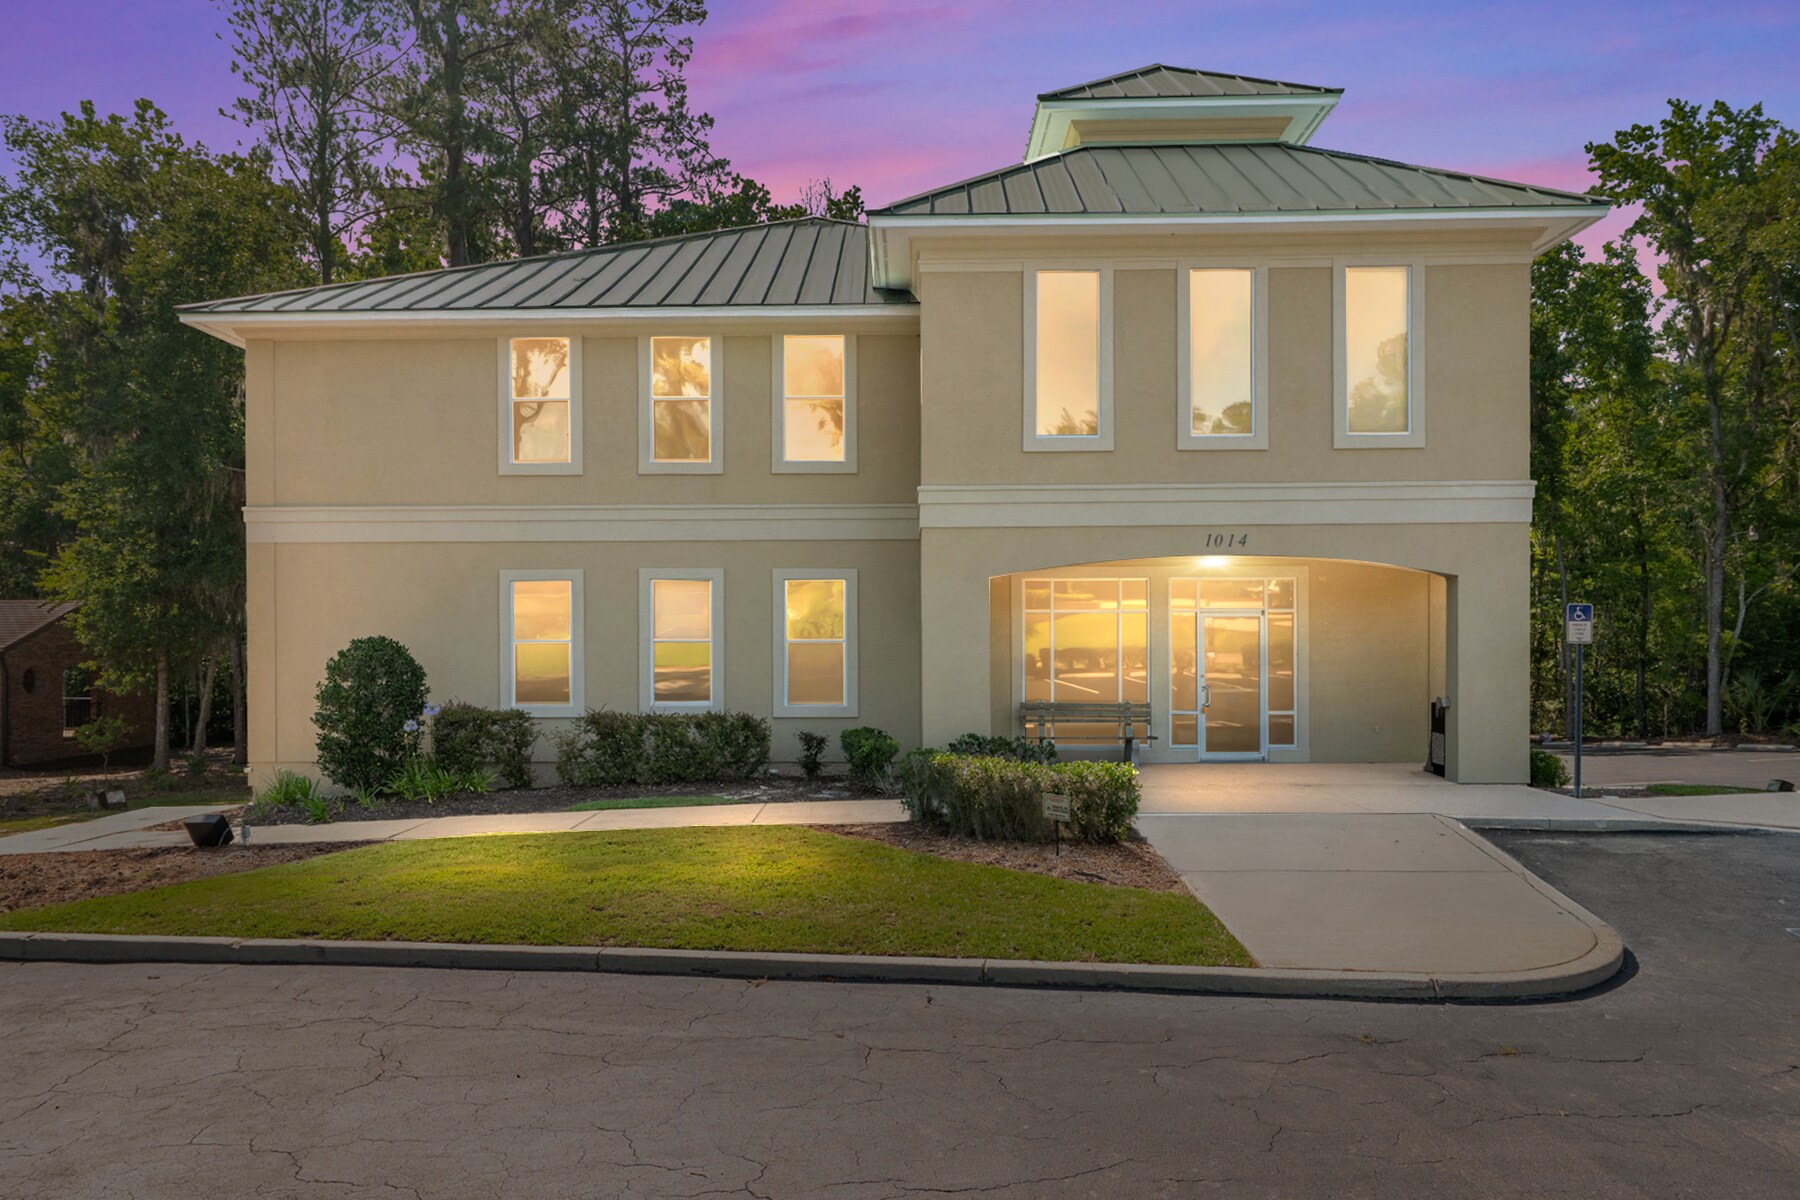
1014 NW 57th St Bureau 892 m² À vendre Gainesville, FL 32605 1 463 802 € (1 640,93 €/m²)
Certaines informations ont été traduites automatiquement.
Informations principales sur l'investissement
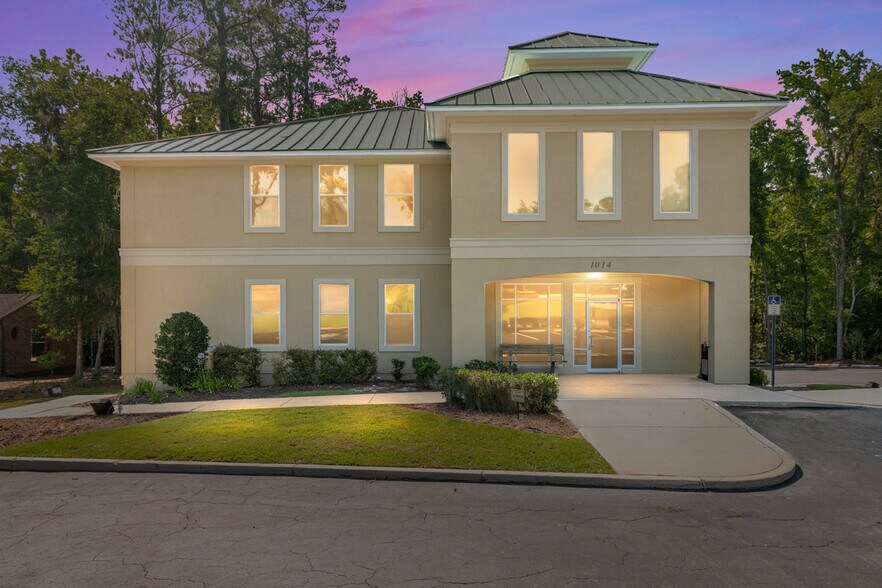
- Two-story medical building with 22+ exam rooms and multiple nurses’ stations.
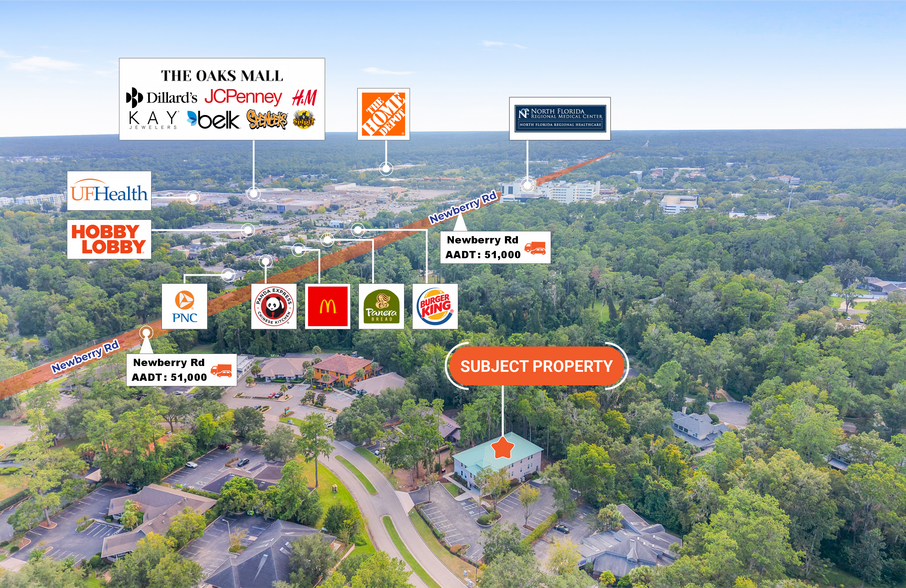
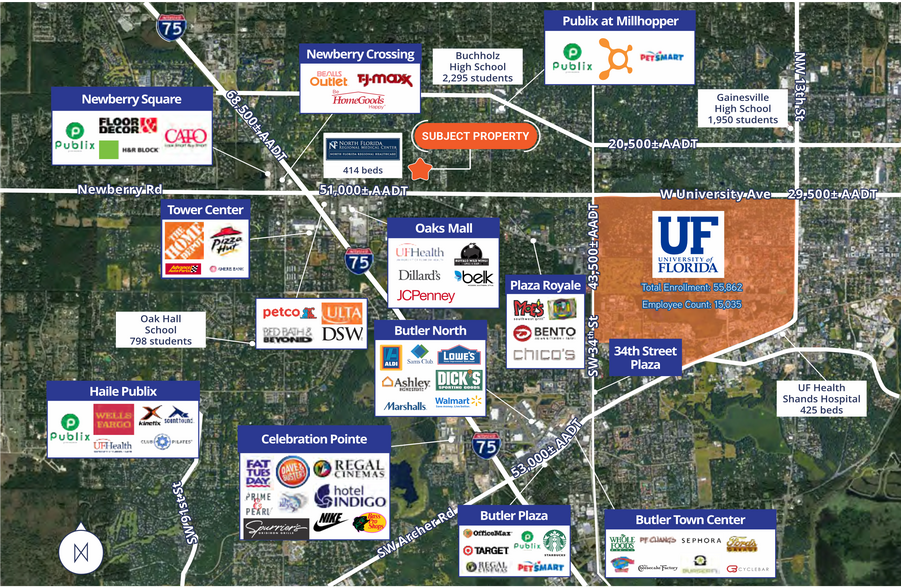
- Prime location near HCA North Florida Hospital and UF Health/Shands.
- 41 on-site parking spaces and updated landscaping with irrigation.
- Recent upgrades include new HVAC, paint, and climate-controlled data room.
- Two reception areas, private offices, break rooms, and ADA restrooms.
- Multi-tenant ready with separate electric and water meters.
Résumé analytique
Stop paying rent and start building equity. SBA 504 financing may be available for qualified owner-users — potentially as little as 10% down.
Investment highlights:
Just Renovated — Move-In Ready
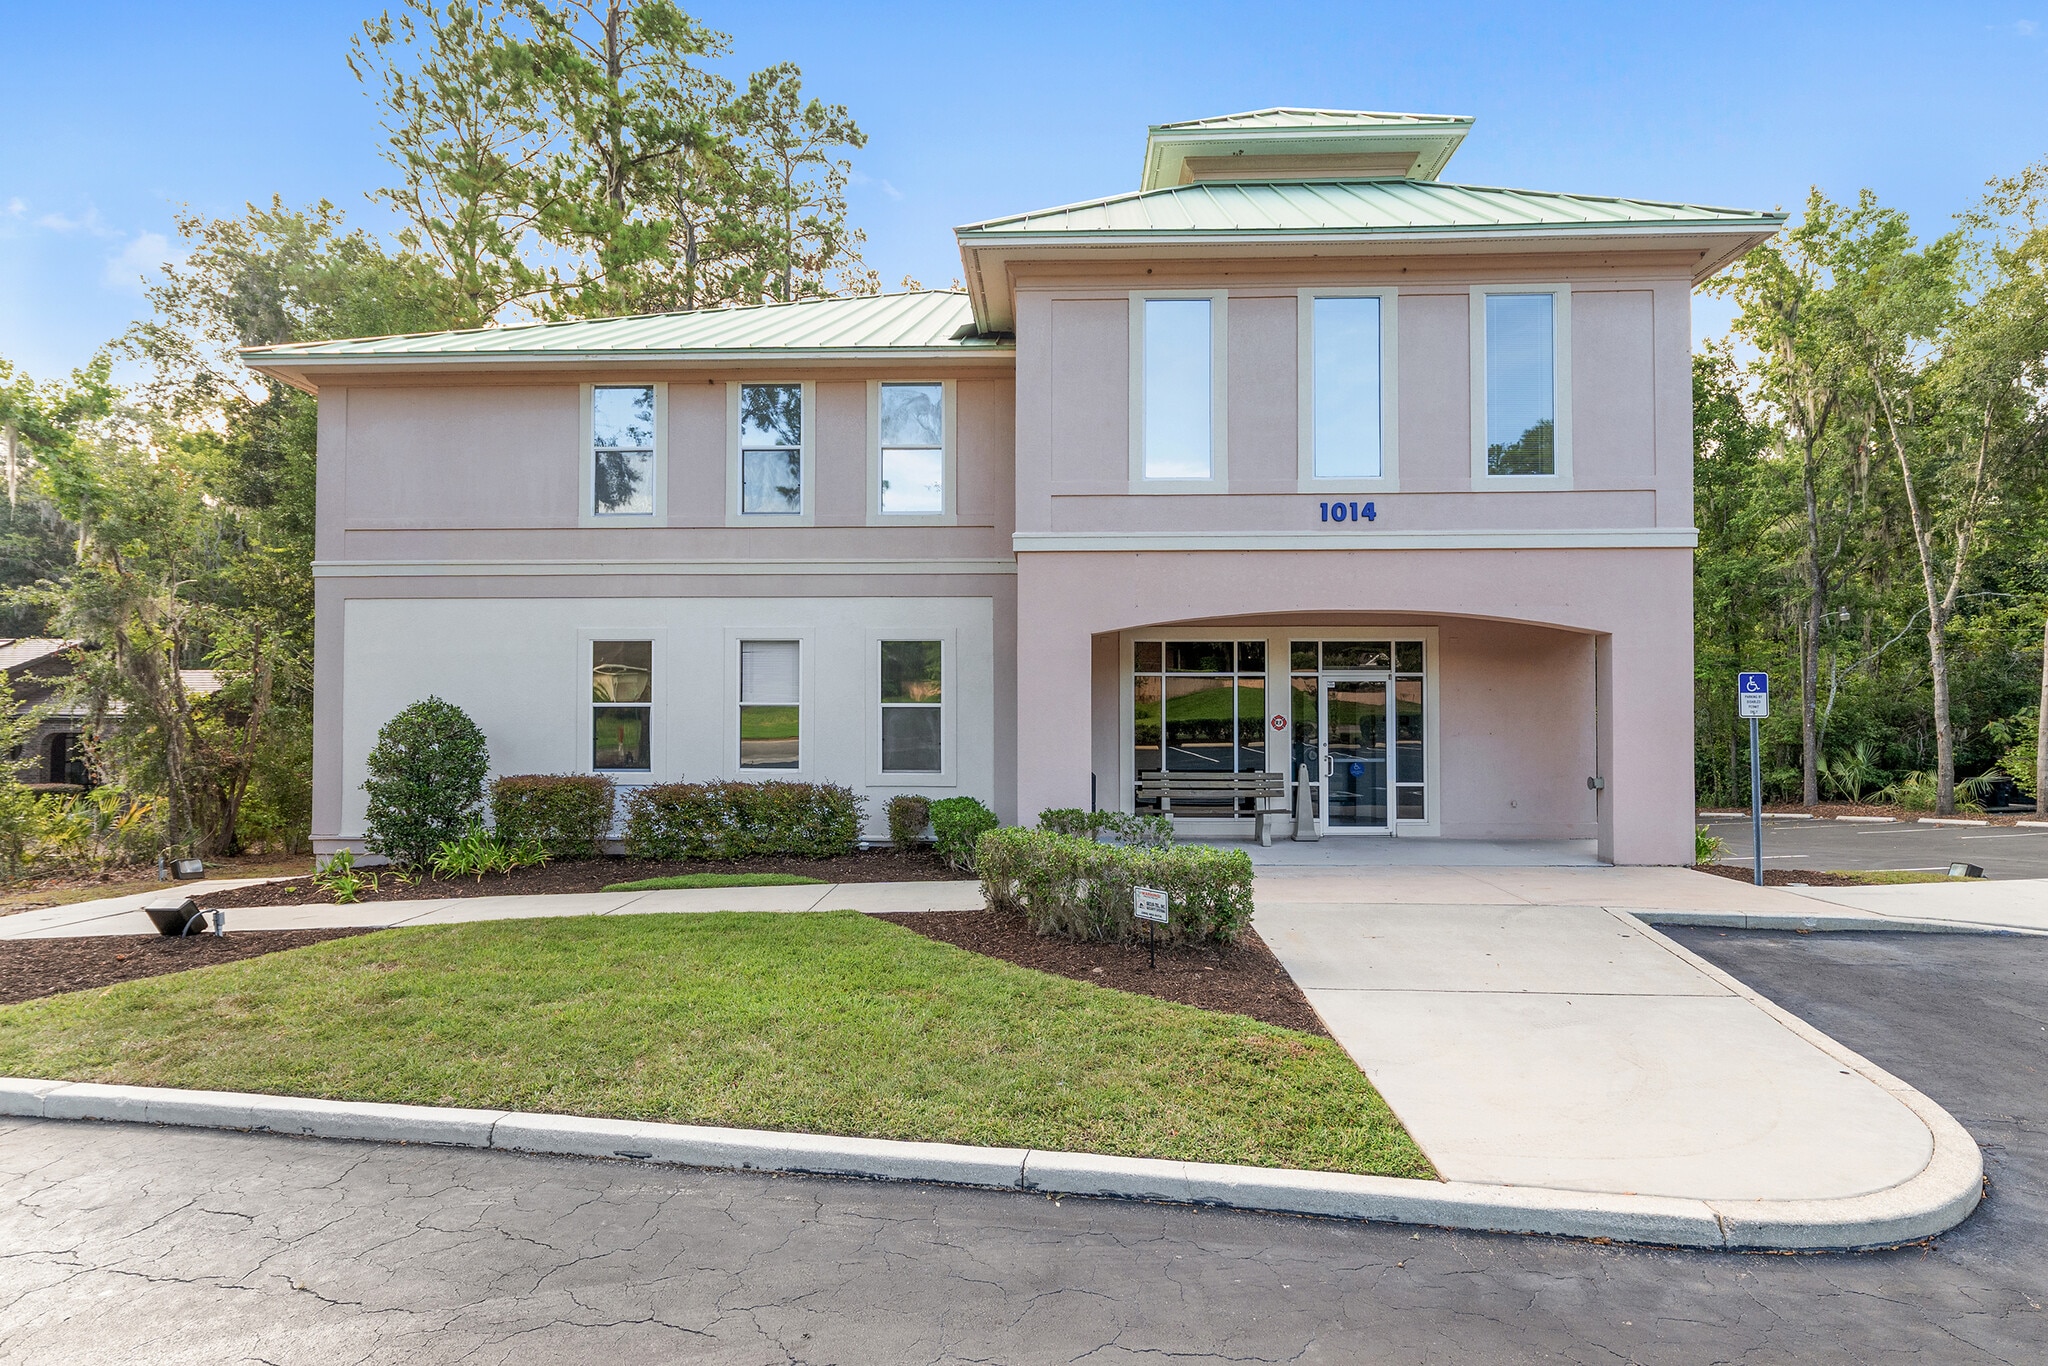
All-new stucco & exterior paint (2026), new HVAC, fresh interior paint. No near-term capital expenditures expected.
0.5 mi to HCA North Florida Hospital & I-75
1.5 mi to UF Health / Shands | Surrounded by 40+ medical offices
Spacious reception | 12+ exam rooms w/ sinks | Multiple nurses' stations
Break room, private offices, data room | 4 ADA bathrooms
Additional waiting/reception | 10+ exam rooms w/ sinks | Conference Room
3 ADA bathrooms | Break room, nurse/lab space
New stucco & exterior paint | New HVAC | Fresh interior paint
Climate-controlled data room | 41 parking spaces on-site
5 electric meters (4 suite + 1 house meter) - ideal for multi-tenant use
2 water meters - 1 dedicated to building, 1 dedicated to irrigation
Extensive tree work, landscaping & fully redone irrigation system (2026)
Informations sur l’immeuble
Caractéristiques
- Accessible fauteuils roulants
- Réception
Disponibilité de l’espace
- Espace
- Surface
- Type de bien
- Aménagement
- Disponible


?? Layout Breakdown: First Floor: Spacious reception with check-in/check-out 12+ exam rooms (each with sinks) Multiple nurses’ stations Break room, private offices, data room 4 ADA bathrooms Second Floor: Additional waiting/reception area 10 + Exam rooms w/ sinks 3 ADA bathrooms Conference Room Break room, additional nurse/lab space ?? Infrastructure: New HVAC system Fresh interior paint Climate Controlled Data room 40+ parking spaces on-site ?? Move-In Ready: All medical infrastructure in place. Suitable for general medical, dental, dermatology, PT/rehab, imaging, or administrative uses.
?? Layout Breakdown: First Floor: Spacious reception with check-in/check-out 12+ exam rooms (each with sinks) Multiple nurses’ stations Break room, private offices, data room 4 ADA bathrooms Second Floor: Additional waiting/reception area 10 + Exam rooms w/ sinks 3 ADA bathrooms Conference Room Break room, additional nurse/lab space ?? Infrastructure: New HVAC system Fresh interior paint Climate Controlled Data room 40+ parking spaces on-site ?? Move-In Ready: All medical infrastructure in place. Suitable for general medical, dental, dermatology, PT/rehab, imaging, or administrative uses.
| Espace | Surface | Type de bien | Aménagement | Disponible |
| 1er Ét.-bureau 1 | 446 m² | Bureaux/Médical | Construction achevée | Maintenant |
| 2e étage | 446 m² | Bureaux/Médical | Construction achevée | Maintenant |
1er Ét.-bureau 1
| Surface |
| 446 m² |
| Type de bien |
| Bureaux/Médical |
| Aménagement |
| Construction achevée |
| Disponible |
| Maintenant |
2e étage
| Surface |
| 446 m² |
| Type de bien |
| Bureaux/Médical |
| Aménagement |
| Construction achevée |
| Disponible |
| Maintenant |
1er Ét.-bureau 1
| Surface | 446 m² |
| Type de bien | Bureaux/Médical |
| Aménagement | Construction achevée |
| Disponible | Maintenant |
?? Layout Breakdown: First Floor: Spacious reception with check-in/check-out 12+ exam rooms (each with sinks) Multiple nurses’ stations Break room, private offices, data room 4 ADA bathrooms Second Floor: Additional waiting/reception area 10 + Exam rooms w/ sinks 3 ADA bathrooms Conference Room Break room, additional nurse/lab space ?? Infrastructure: New HVAC system Fresh interior paint Climate Controlled Data room 40+ parking spaces on-site ?? Move-In Ready: All medical infrastructure in place. Suitable for general medical, dental, dermatology, PT/rehab, imaging, or administrative uses.
2e étage
| Surface | 446 m² |
| Type de bien | Bureaux/Médical |
| Aménagement | Construction achevée |
| Disponible | Maintenant |
?? Layout Breakdown: First Floor: Spacious reception with check-in/check-out 12+ exam rooms (each with sinks) Multiple nurses’ stations Break room, private offices, data room 4 ADA bathrooms Second Floor: Additional waiting/reception area 10 + Exam rooms w/ sinks 3 ADA bathrooms Conference Room Break room, additional nurse/lab space ?? Infrastructure: New HVAC system Fresh interior paint Climate Controlled Data room 40+ parking spaces on-site ?? Move-In Ready: All medical infrastructure in place. Suitable for general medical, dental, dermatology, PT/rehab, imaging, or administrative uses.
Taxes foncières
| Numéro de parcelle | 06354-010-003 | Évaluation des aménagements | 668 814 € |
| Évaluation du terrain | 183 636 € | Évaluation totale | 852 449 € |
Taxes foncières


Présenté par
1014 NW 57th St
Hum, une erreur s’est produite lors de l’envoi de votre message. Veuillez réessayer.
Merci ! Votre message a été envoyé.