Votre e-mail a été envoyé.
Deep River Industrial Park 1012 Walla Walla Ave Industriel/Logistique | 232–1 895 m² | À louer | Wenatchee, WA 98801
Certaines informations ont été traduites automatiquement.
Informations principales
- Central Wenatchee location with excellent access and circulation
- Abundant electricity supply
- Lease rate: $1.20 per sq ft NNN
- Fenced and gated facility with shared loading dock
- Common area with circular access for trucks
Caractéristiques
Tous les espace disponibles(1)
Afficher les loyers en
- Espace
- Surface
- Durée
- Loyer
- Type de bien
- Aménagement
- Disponible
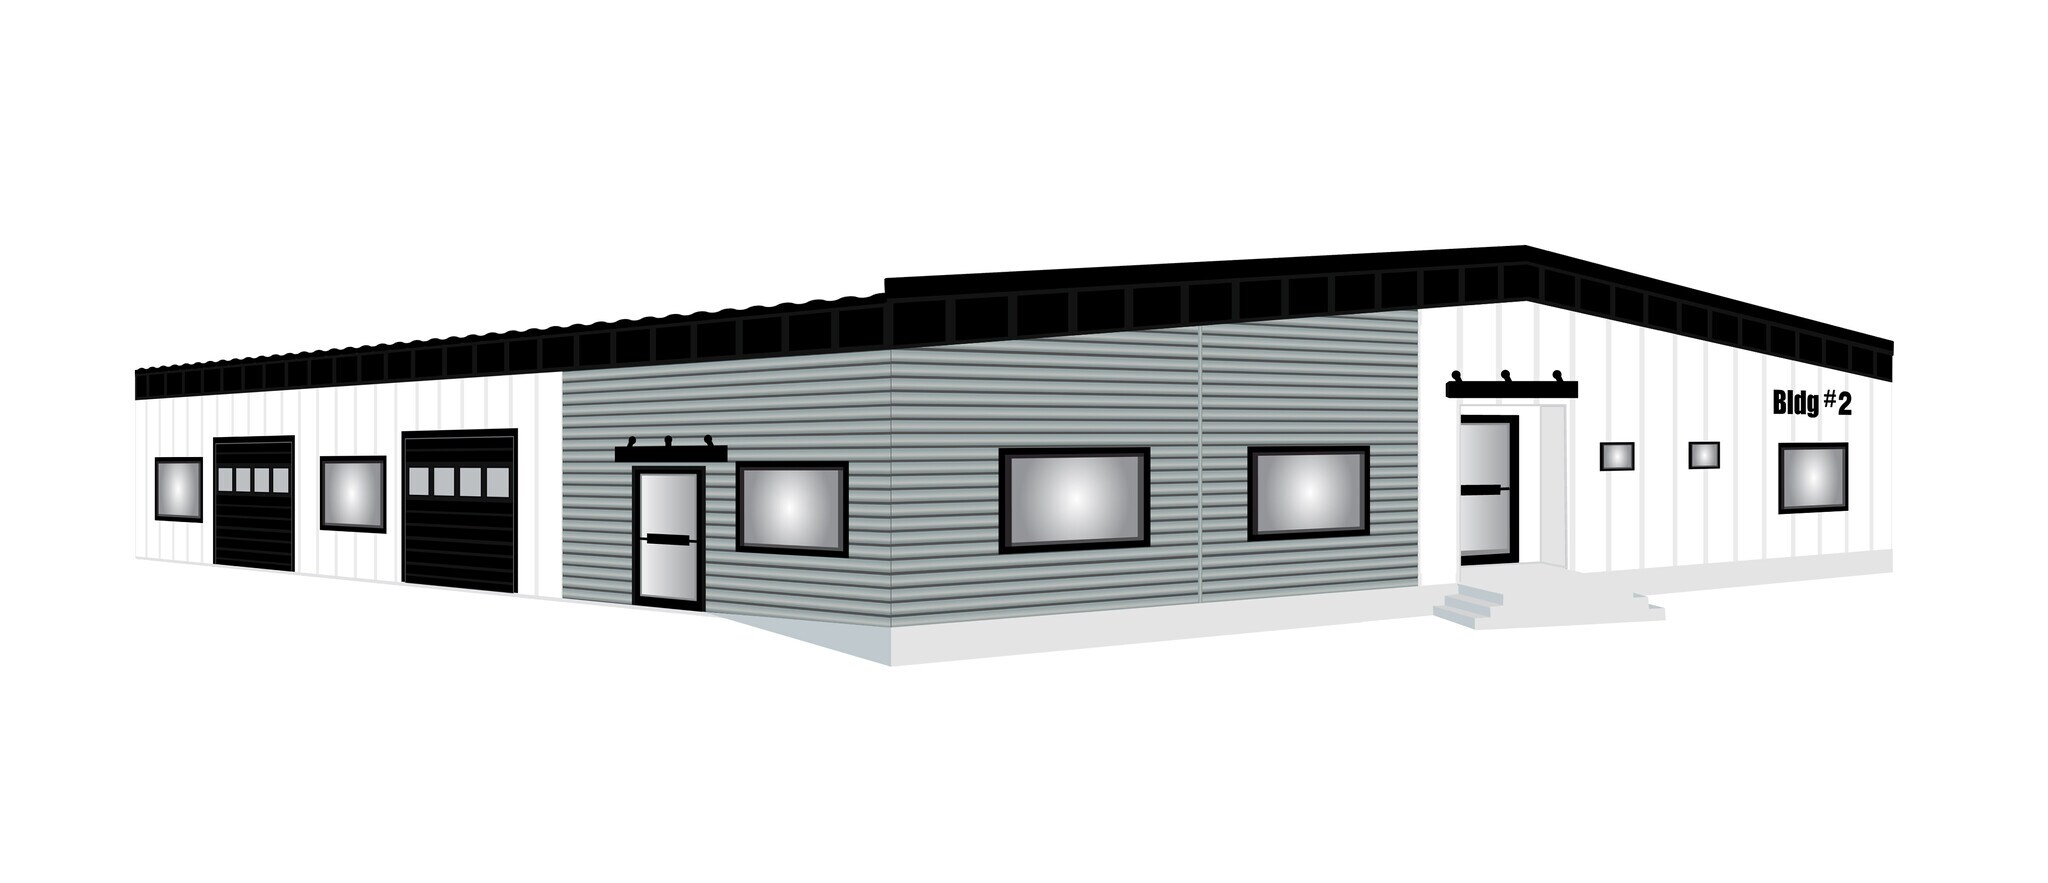


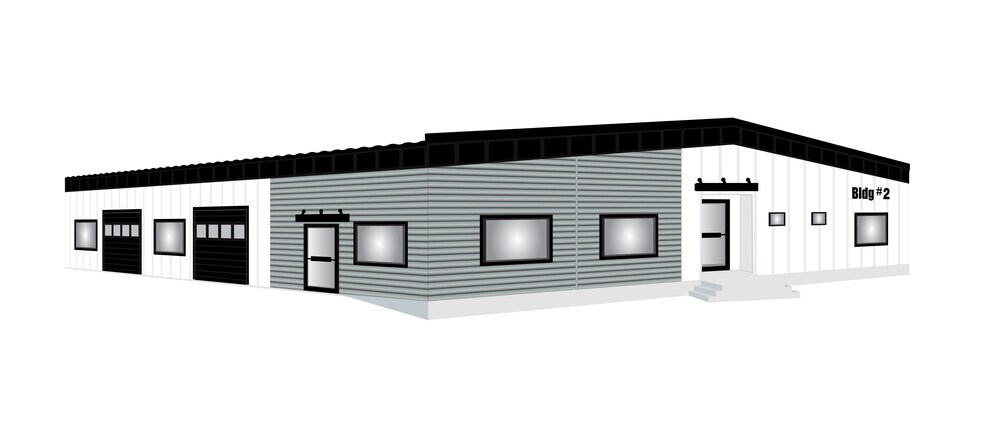
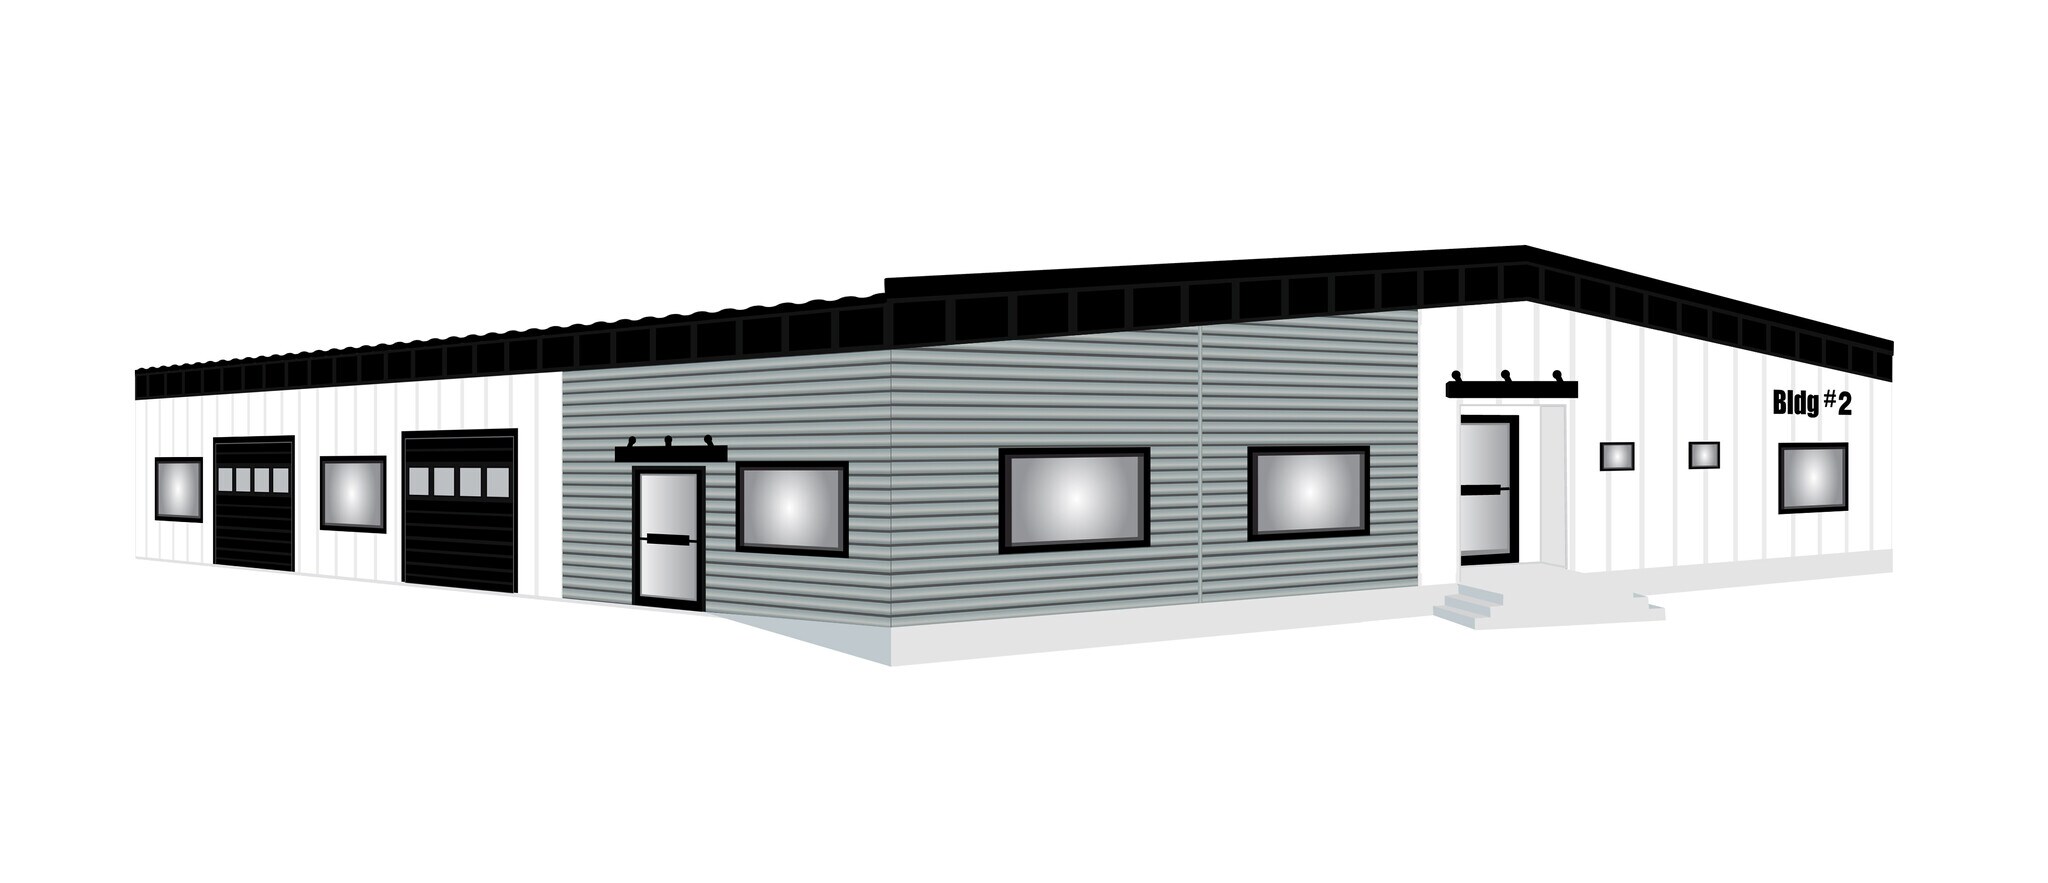
Scheduled to be available in late spring or early summer. Existing tenant of 15+ years is moving to a new facility. 18,500 of clear span warehouse space and 1,900 sq ft of office space. Owner purchased a 9 acre industrial campus (5 warehouses previously used for Fruit Packing & Storage) in January 2025. Through Adaptive Reuse, they are transforming this facility into a modern industrial facility. Building #2 is the last building to be renovated. Owner plans on making improvements to the roof, exterior siding, insulation, garage doors to renovate this building.
- Il est possible que le loyer annoncé ne comprenne pas certains services publics, services d’immeuble et frais immobiliers.
- 2 quais de chargement
- Lumière naturelle
- Comprend 177 m² d’espace de bureau dédié
- Climatisation centrale
- significant upgrades to exterior and interior.
| Espace | Surface | Durée | Loyer | Type de bien | Aménagement | Disponible |
| 1er étage – 2 | 232 – 1 895 m² | 1-10 Ans | 133,46 € /m²/an 11,12 € /m²/mois 252 945 € /an 21 079 € /mois | Industriel/Logistique | Construction achevée | Maintenant |
1er étage – 2
| Surface |
| 232 – 1 895 m² |
| Durée |
| 1-10 Ans |
| Loyer |
| 133,46 € /m²/an 11,12 € /m²/mois 252 945 € /an 21 079 € /mois |
| Type de bien |
| Industriel/Logistique |
| Aménagement |
| Construction achevée |
| Disponible |
| Maintenant |
1er étage – 2
| Surface | 232 – 1 895 m² |
| Durée | 1-10 Ans |
| Loyer | 133,46 € /m²/an |
| Type de bien | Industriel/Logistique |
| Aménagement | Construction achevée |
| Disponible | Maintenant |
Scheduled to be available in late spring or early summer. Existing tenant of 15+ years is moving to a new facility. 18,500 of clear span warehouse space and 1,900 sq ft of office space. Owner purchased a 9 acre industrial campus (5 warehouses previously used for Fruit Packing & Storage) in January 2025. Through Adaptive Reuse, they are transforming this facility into a modern industrial facility. Building #2 is the last building to be renovated. Owner plans on making improvements to the roof, exterior siding, insulation, garage doors to renovate this building.
- Il est possible que le loyer annoncé ne comprenne pas certains services publics, services d’immeuble et frais immobiliers.
- Comprend 177 m² d’espace de bureau dédié
- 2 quais de chargement
- Climatisation centrale
- Lumière naturelle
- significant upgrades to exterior and interior.
Aperçu du bien
Ancienne installation à atmosphère contrôlée. Acheté en janvier 2025. Le promoteur recherche des locataires pour apporter des améliorations aux bâtiments. Emplacement central de Wenatchee avec des hectares de parking et d'espace de jardin. Il existe 8 salles existantes qui permettent une multitude d'options de taille d'entrepôt. Options de configuration allant de 2 200 pieds carrés, 4 000 pieds carrés, 6 000 pieds carrés, 8 000 pieds carrés, 10 000 pieds carrés, 12 000 pieds carrés, 14 000 pieds carrés, 16 000 pieds carrés, 18 000 pieds carrés, 20 000 pieds carrés, etc. à 28 000 pieds carrés. Coopération entre courtiers.
Faits sur l’installation entrepôt
Occupants
- Étage
- Nom de l’occupant
- Secteur d’activité
- 1er
- GTS Interior Supply
- Construction
- 1er
- Precision Waterjet
- Construction
- 1er
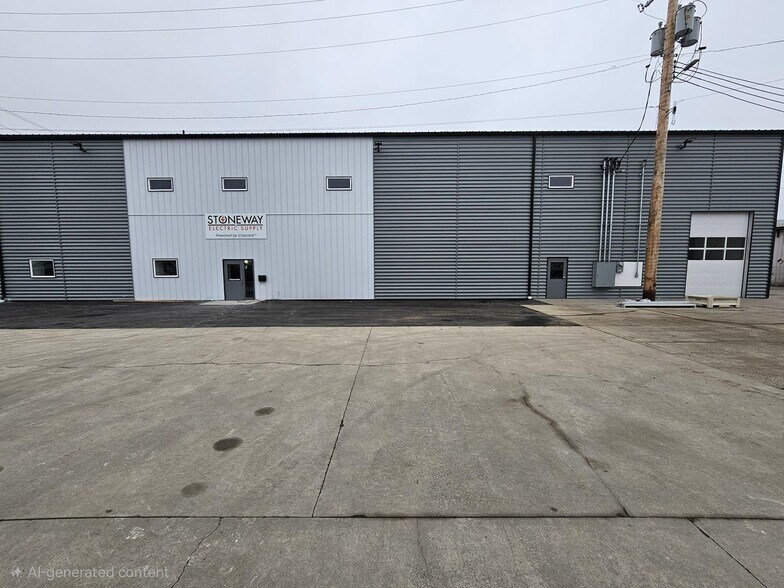
- Stoneway Electric
- Construction


Présenté par
Deep River Development
Deep River Industrial Park | 1012 Walla Walla Ave
Hum, une erreur s’est produite lors de l’envoi de votre message. Veuillez réessayer.
Merci ! Votre message a été envoyé.