Connectez-vous/S’inscrire
Votre e-mail a été envoyé.

20,400 SF Office Building | Riverfront Pkwy 1012 Riverfront Pkwy Bureau 1 895 m² À vendre Chattanooga, TN 37402 4 735 830 € (2 498,83 €/m²)
Certaines informations ont été traduites automatiquement.
Informations principales sur l'investissement
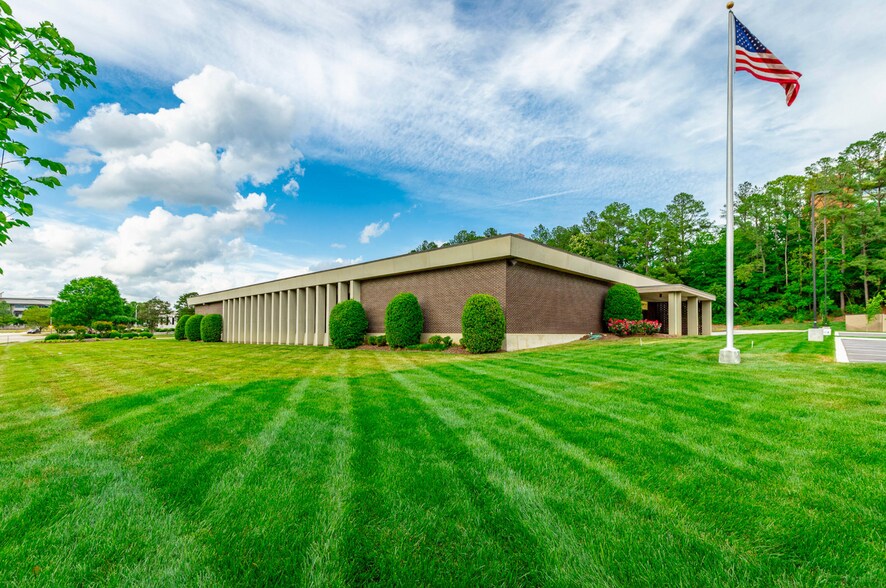
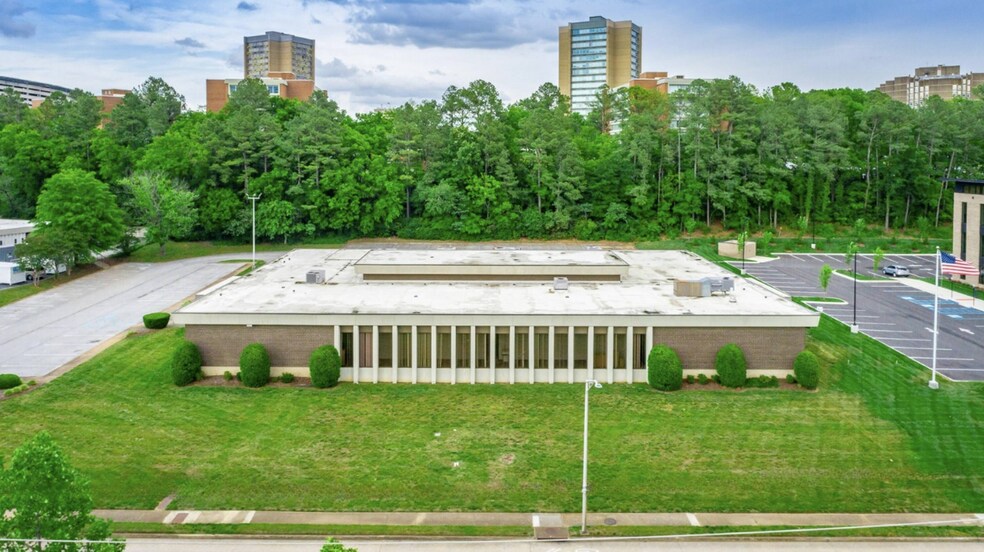
- 20,400 SF former financial headquarters
- 64 parking spaces (excellent parking ratio)
- Repositioning opportunity for medical or office users
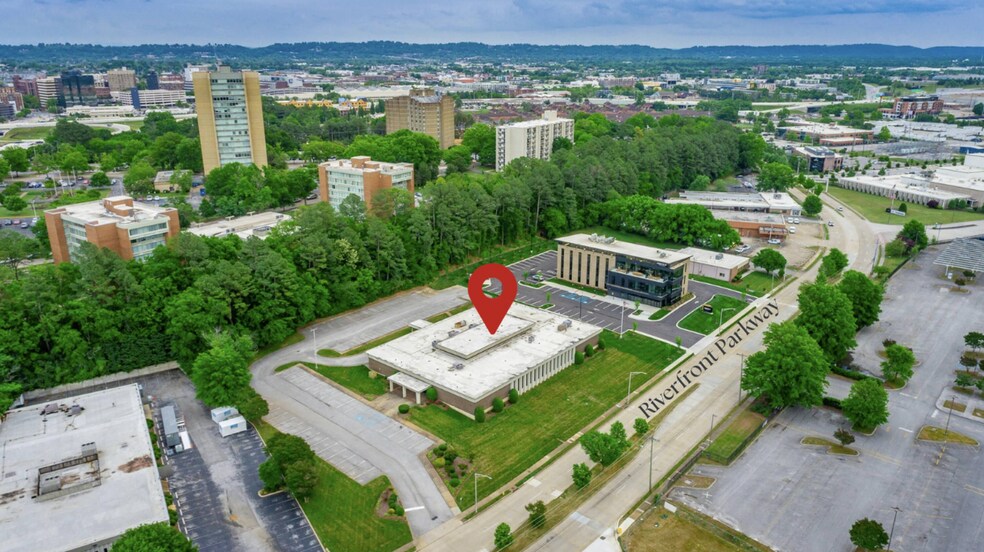
- 2.24-acre site with strong Riverfront Pkwy frontage
- Flexible layout with non-load-bearing interior walls
- I-H Zoning
Résumé analytique
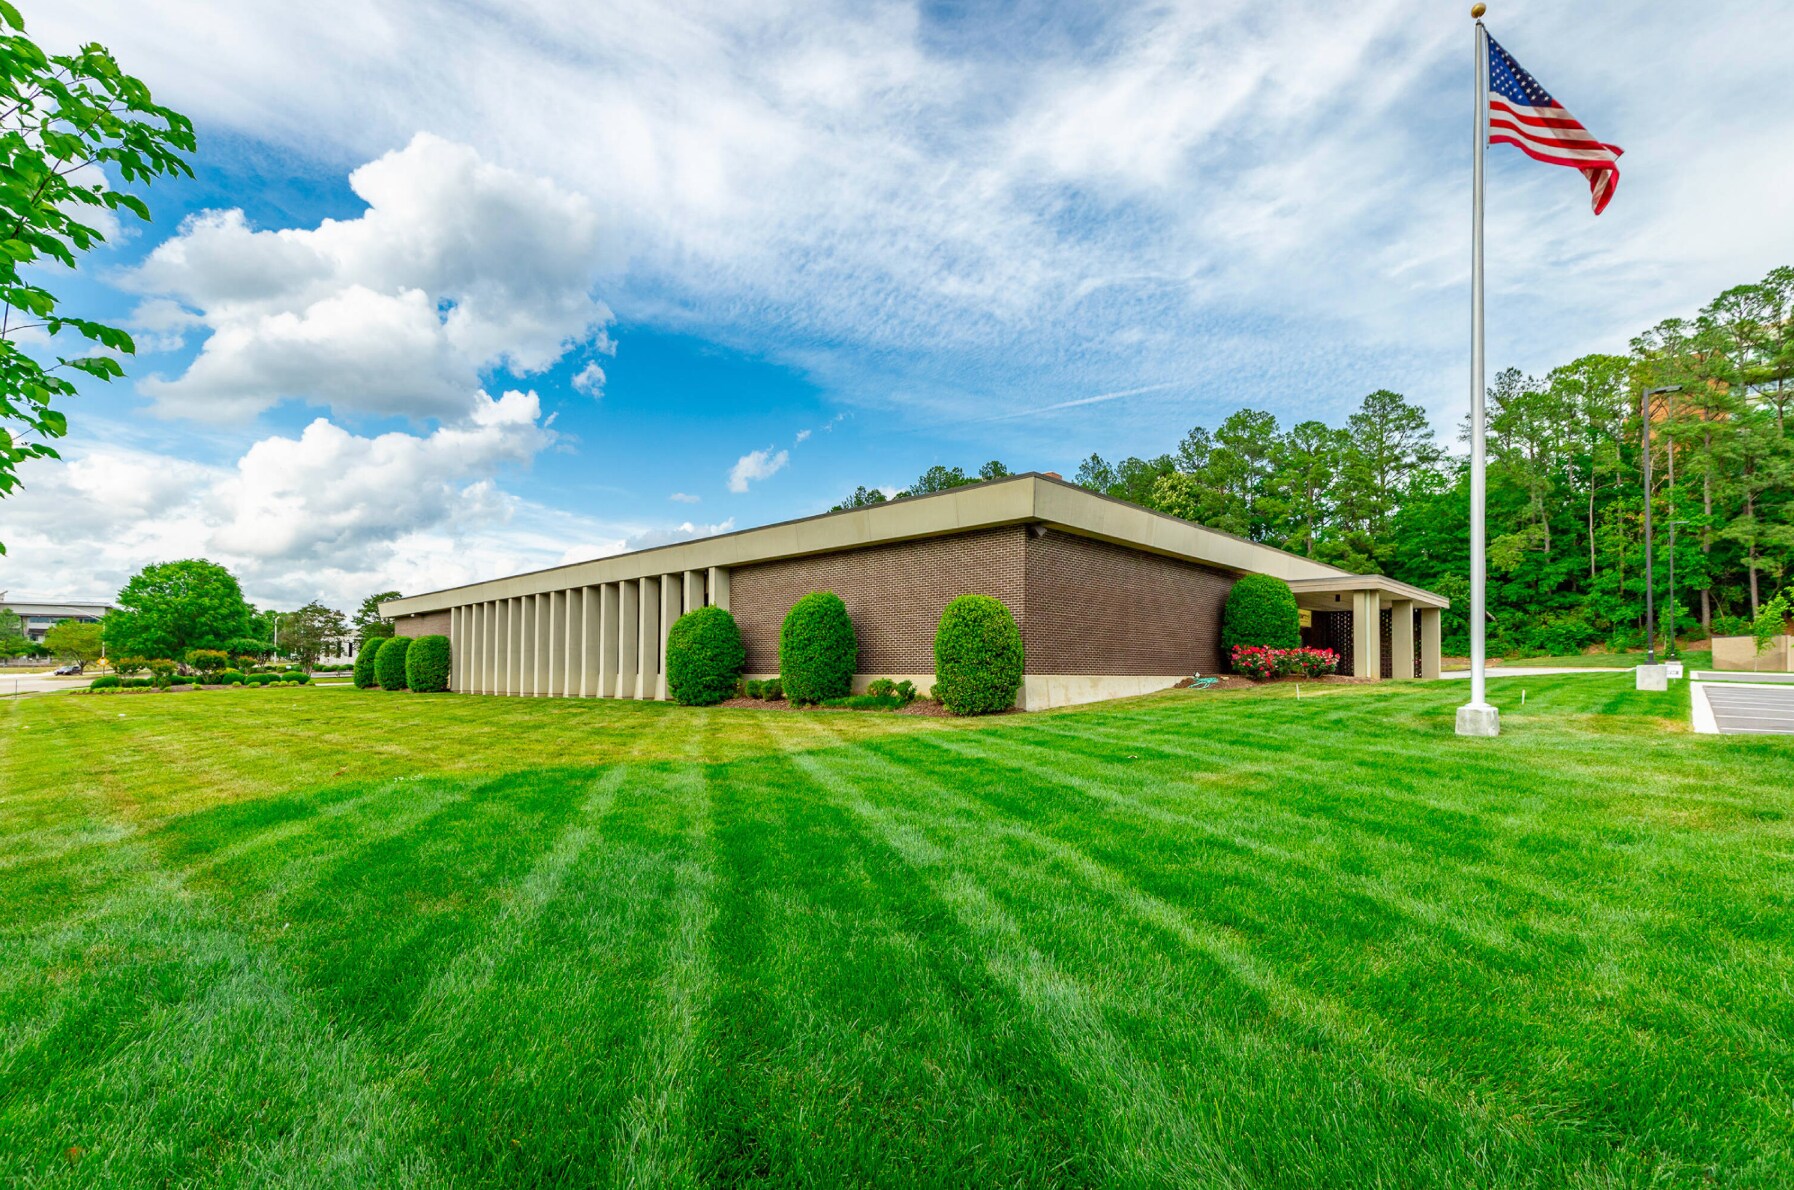
Rare opportunity to acquire a 20,400 SF former headquarters building situated on 2.24 acres along highly visible Riverfront Parkway in Chattanooga. Recently vacated in February 2026 following the completion of a new adjacent facility, the property offers a unique combination of institutional-quality construction, functional layout, and abundant parking.
Originally designed for financial operations, the building features a well-structured floorplan that includes a spacious 4,000 SF lobby, 43 offices, 2 secretary/waiting areas, 2 conference rooms, a large boardroom, bookkeeping office, supply room, mechanical room, and an employee lounge with kitchen. The property also includes a large poured concrete vault, ideal for secure storage or specialty use. Additionally, the building is equipped with four sets of restrooms, one located in each corner, providing convenient access throughout and supporting efficient reconfiguration.
The spacious main lobby features soaring ceilings and a generous open area formerly utilized for teller operations, offering excellent potential for reception, collaborative workspace, or conversion to a modern open-concept layout. With non-load-bearing interior walls, the building can be efficiently adapted to suit a wide range of professional or medical uses.
Because the property will not be sold to a financial institution, it presents a compelling opportunity for a new owner to fully reimagine and reconfigure the space. The existing infrastructure supports conversion to medical office layouts (exam rooms, patient flow corridors), dental or specialty practices, open-plan professional offices, or multi-department user configurations. The distributed restrooms, multiple functional areas, and strong parking ratio also allow for potential multi-tenant or phased occupancy scenarios, depending on user needs.
The property is zoned I-H (Heavy Industrial), allowing for a broad range of commercial and institutional uses (subject to buyer verification), further enhancing its flexibility for redevelopment or adaptive reuse within its intended use profile.
Positioned along one of Chattanooga’s primary corridors, the property benefits from strong visibility (±8,951 vehicles per day) and proximity to downtown, the Tennessee Riverwalk, and major redevelopment activity, including the nearby The Bend Chattanooga—a transformative riverfront project with an estimated $8 billion in planned investment bringing residential, office, and entertainment components to the area.
The property is particularly well-suited for medical office users, dental groups, or professional office occupants seeking a centralized, highly accessible location with strong infrastructure already in place, as well as investors pursuing a value-add repositioning opportunity in a rapidly evolving corridor.
Originally designed for financial operations, the building features a well-structured floorplan that includes a spacious 4,000 SF lobby, 43 offices, 2 secretary/waiting areas, 2 conference rooms, a large boardroom, bookkeeping office, supply room, mechanical room, and an employee lounge with kitchen. The property also includes a large poured concrete vault, ideal for secure storage or specialty use. Additionally, the building is equipped with four sets of restrooms, one located in each corner, providing convenient access throughout and supporting efficient reconfiguration.
The spacious main lobby features soaring ceilings and a generous open area formerly utilized for teller operations, offering excellent potential for reception, collaborative workspace, or conversion to a modern open-concept layout. With non-load-bearing interior walls, the building can be efficiently adapted to suit a wide range of professional or medical uses.
Because the property will not be sold to a financial institution, it presents a compelling opportunity for a new owner to fully reimagine and reconfigure the space. The existing infrastructure supports conversion to medical office layouts (exam rooms, patient flow corridors), dental or specialty practices, open-plan professional offices, or multi-department user configurations. The distributed restrooms, multiple functional areas, and strong parking ratio also allow for potential multi-tenant or phased occupancy scenarios, depending on user needs.
The property is zoned I-H (Heavy Industrial), allowing for a broad range of commercial and institutional uses (subject to buyer verification), further enhancing its flexibility for redevelopment or adaptive reuse within its intended use profile.
Positioned along one of Chattanooga’s primary corridors, the property benefits from strong visibility (±8,951 vehicles per day) and proximity to downtown, the Tennessee Riverwalk, and major redevelopment activity, including the nearby The Bend Chattanooga—a transformative riverfront project with an estimated $8 billion in planned investment bringing residential, office, and entertainment components to the area.
The property is particularly well-suited for medical office users, dental groups, or professional office occupants seeking a centralized, highly accessible location with strong infrastructure already in place, as well as investors pursuing a value-add repositioning opportunity in a rapidly evolving corridor.
Informations sur l’immeuble
Type de vente
Propriétaire occupant
Type de bien
Bureau
Sous-type de bien
Surface de l’immeuble
1 895 m²
Classe d’immeuble
B
Année de construction
1972
Prix
4 735 830 €
Prix par m²
2 498,83 €
Occupation
Multi
Hauteur du bâtiment
1 étage
Surface type par étage
1 895 m²
Coefficient d’occupation des sols de l’immeuble
0,21
Surface du lot
0,91 ha
Zone de développement économique [USA]
Oui
Zonage
I-H - Industrial Heavy allows for a wide range of uses.
Stationnement
64 places (33,77 places par 1 000 m² loué)
Assez praticable à pied
50/100
Exceptionnellement adapté aux voitures
100/100
Transports en commun limités
30/100
Plutôt praticable en vélo
40/100
Taxes foncières
| Numéro de parcelle | 145C-A-009 | Évaluation des aménagements | 0 € |
| Évaluation du terrain | 0 € | Évaluation totale | 1 159 262 € |
Taxes foncières
Numéro de parcelle
145C-A-009
Évaluation du terrain
0 €
Évaluation des aménagements
0 €
Évaluation totale
1 159 262 €

1 sur 36
Vidéos
Visite extérieure 3D Matterport
Visite 3D
Photos
Street view
Rue
Carte
1 sur 1


Présenté par
20,400 SF Office Building | Riverfront Pkwy | 1012 Riverfront Pkwy
Vous êtes déjà membre ? Connectez-vous
Hum, une erreur s’est produite lors de l’envoi de votre message. Veuillez réessayer.
Merci ! Votre message a été envoyé.