Votre e-mail a été envoyé.
10112 Royal Dr Bureau | 465 m² | À louer | Saint Louis, MO 63136
Certaines informations ont été traduites automatiquement.
Informations principales
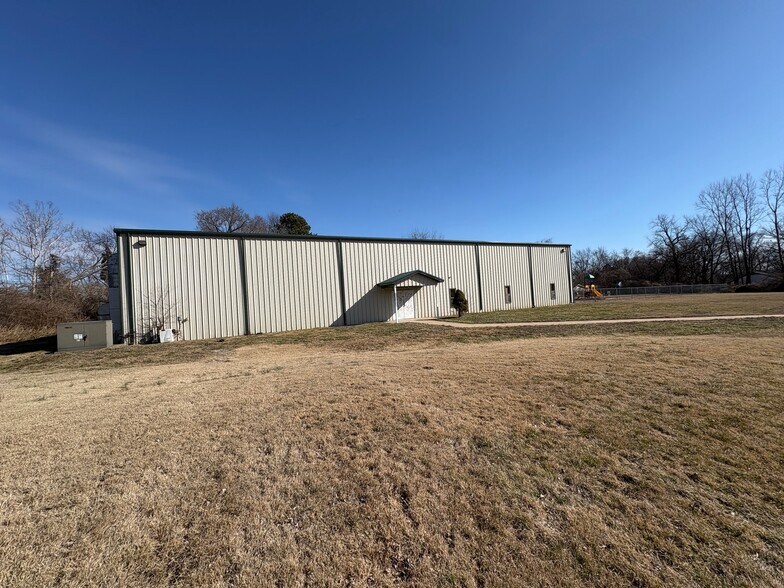
- Secure outdoor play environment with fenced playground and equipment plus larger grassy areas for recreation.
- Bathrooms designed with childcare in mind, featuring showers and changing tables for both genders.
- Includes kitchenette with sink and eyewash station, supporting food prep and health standards.
- Dedicated office space providing an administrative hub for staff operations.
Tous les espace disponibles(1)
Afficher les loyers en
- Espace
- Surface
- Durée
- Loyer
- Type de bien
- Aménagement
- Disponible
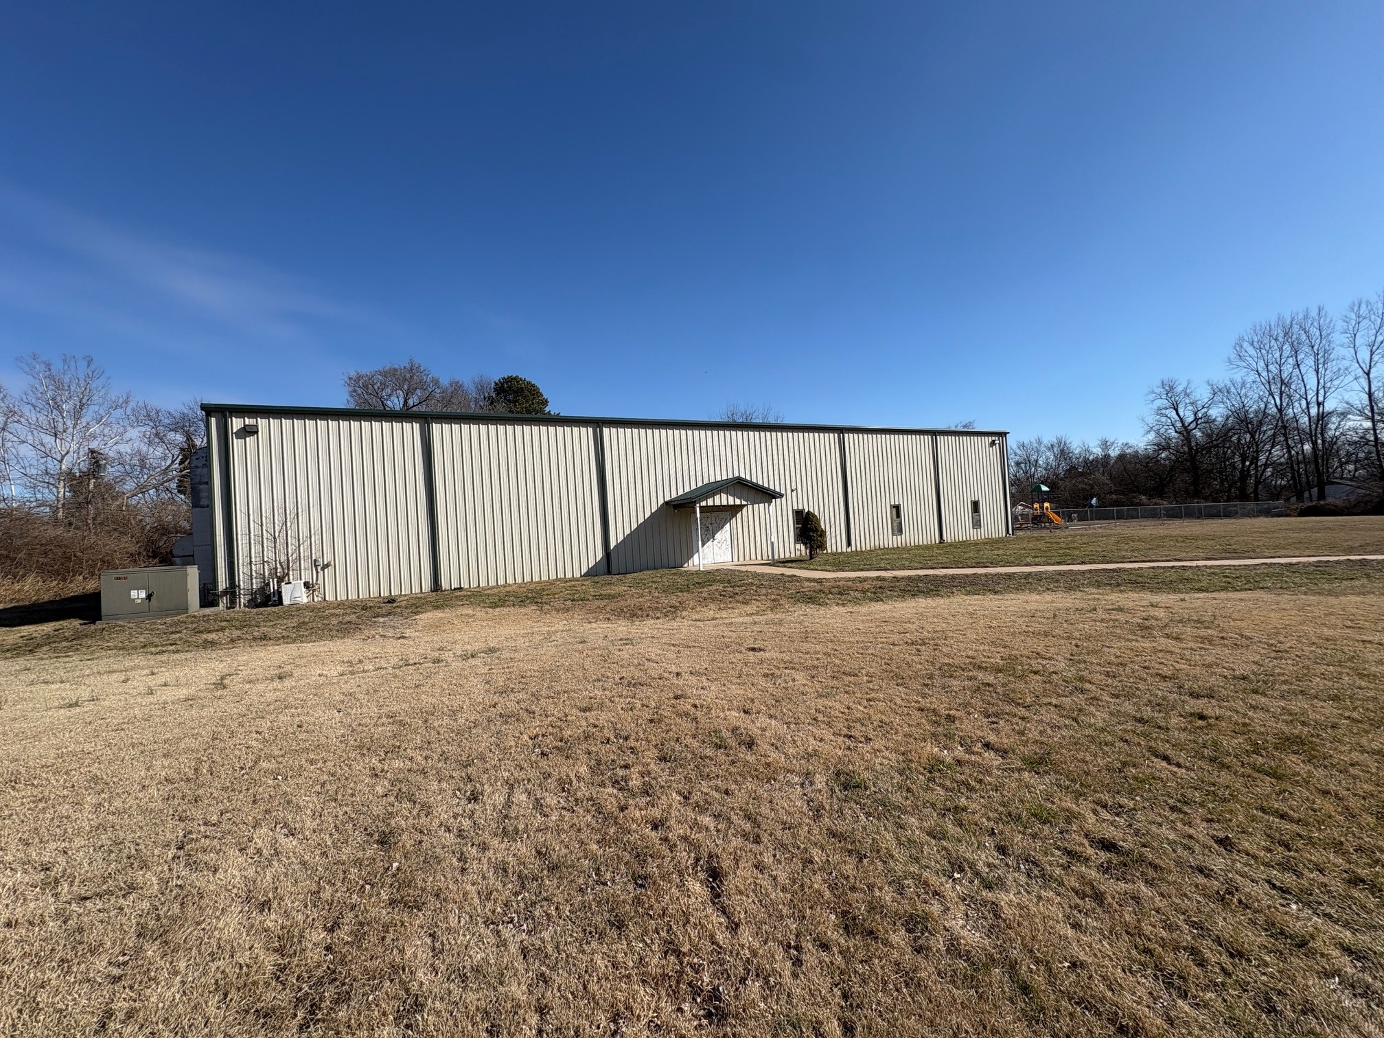


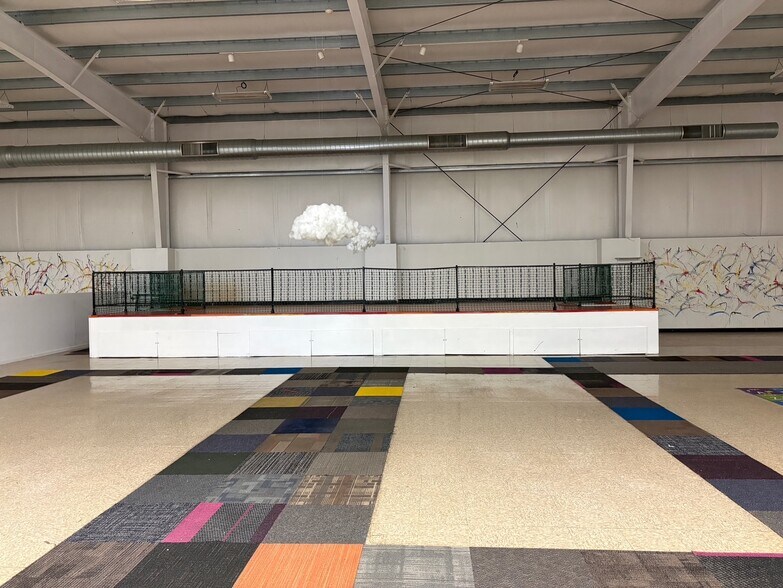
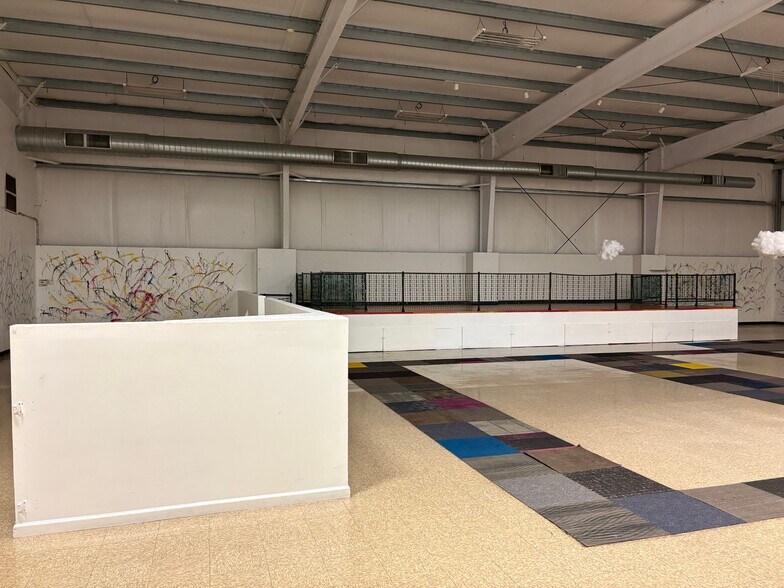
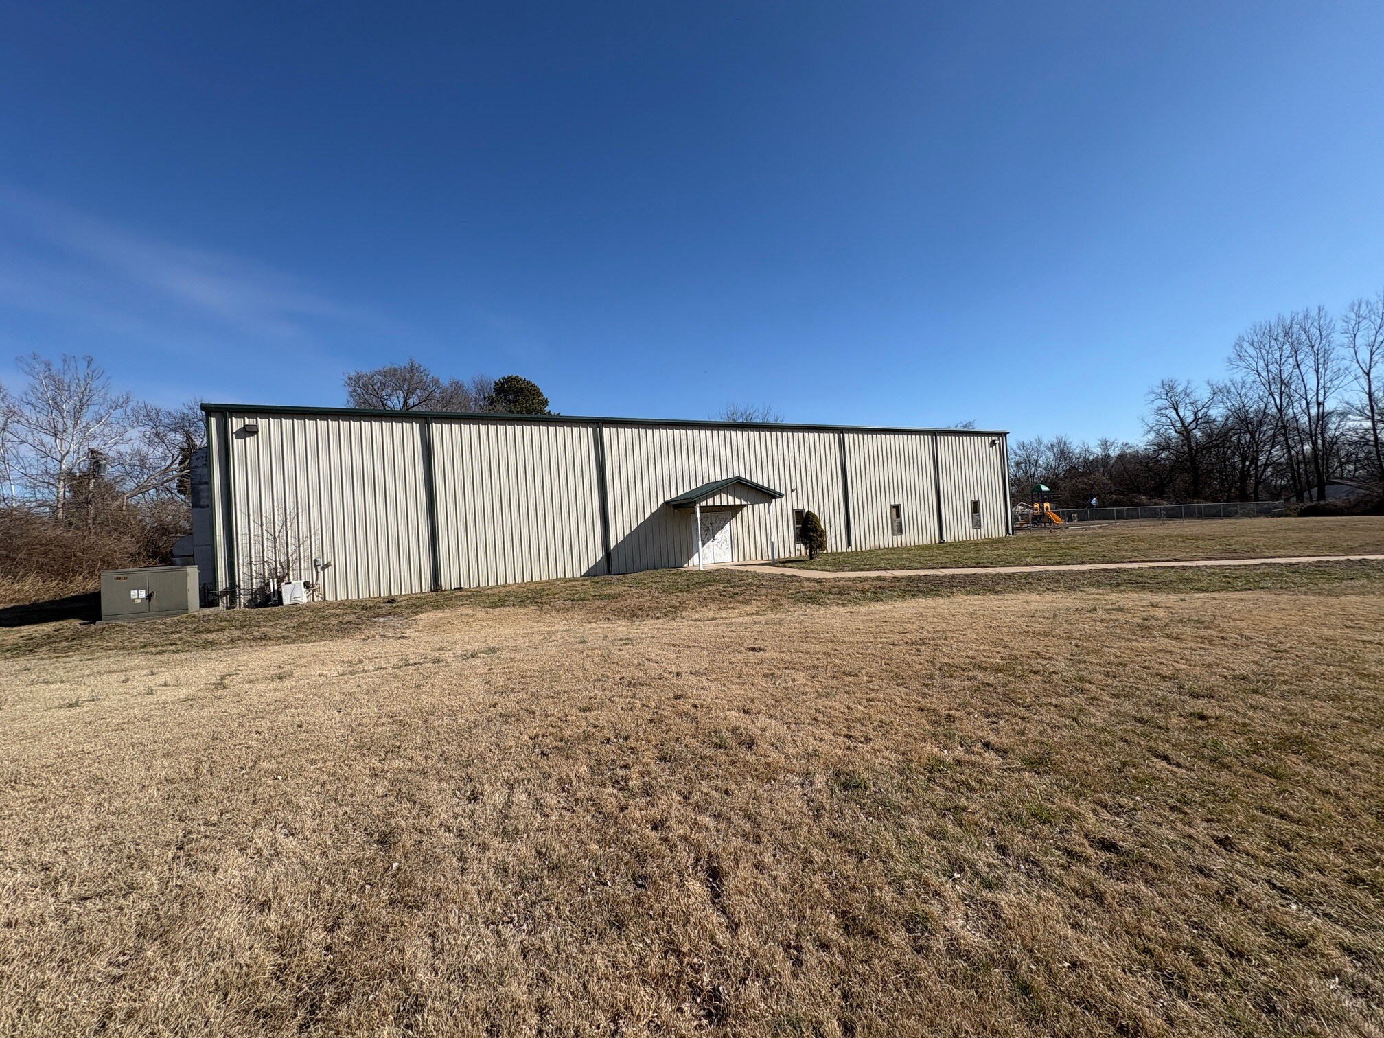
This expansive 5,000 sq. ft. facility located on a North County campus presents an exceptional opportunity for an education or care-focused operator. The property offers a turnkey setting with features that support childcare and adult learning programs, making it well-suited for daycare services, enrichment programs, or specialized care. The space integrates practical layouts and safety enhancements, including separate boys and girls restrooms with showers and changing tables, multiple half-wall divisions allowing for flexible classroom or activity layouts, and a dedicated office for administrative functions. A kitchenette equipped with a sink and eyewash station adds convenience for meal preparation and staff needs. Outdoor amenities are a key highlight, featuring a secure, fenced-in playground complete with existing equipment and additional grassy areas ideal for recreation and exercise. Shared parking arrangements with the adjoining church further add accessibility and convenience for staff and visitors. The previous tenant was approved for a capacity of 200 children, reinforcing compliance potential for operational use. This leasing option provides an adaptable setting for operators envisioning an environment conducive to both safety and creativity.
- Convient pour 20 à 64 personnes
- Ventilation et chauffage centraux
| Espace | Surface | Durée | Loyer | Type de bien | Aménagement | Disponible |
| 1er étage | 465 m² | 3-6 Ans | 53,92 € /m²/an 4,49 € /m²/mois 25 049 € /an 2 087 € /mois | Bureau | Construction partielle | Maintenant |
1er étage
| Surface |
| 465 m² |
| Durée |
| 3-6 Ans |
| Loyer |
| 53,92 € /m²/an 4,49 € /m²/mois 25 049 € /an 2 087 € /mois |
| Type de bien |
| Bureau |
| Aménagement |
| Construction partielle |
| Disponible |
| Maintenant |
1er étage
| Surface | 465 m² |
| Durée | 3-6 Ans |
| Loyer | 53,92 € /m²/an |
| Type de bien | Bureau |
| Aménagement | Construction partielle |
| Disponible | Maintenant |
This expansive 5,000 sq. ft. facility located on a North County campus presents an exceptional opportunity for an education or care-focused operator. The property offers a turnkey setting with features that support childcare and adult learning programs, making it well-suited for daycare services, enrichment programs, or specialized care. The space integrates practical layouts and safety enhancements, including separate boys and girls restrooms with showers and changing tables, multiple half-wall divisions allowing for flexible classroom or activity layouts, and a dedicated office for administrative functions. A kitchenette equipped with a sink and eyewash station adds convenience for meal preparation and staff needs. Outdoor amenities are a key highlight, featuring a secure, fenced-in playground complete with existing equipment and additional grassy areas ideal for recreation and exercise. Shared parking arrangements with the adjoining church further add accessibility and convenience for staff and visitors. The previous tenant was approved for a capacity of 200 children, reinforcing compliance potential for operational use. This leasing option provides an adaptable setting for operators envisioning an environment conducive to both safety and creativity.
- Convient pour 20 à 64 personnes
- Ventilation et chauffage centraux
À propos du bien
The property is a daycare-ready facility situated on a North County campus. It includes separate gender-specific restrooms with showers, a kitchenette, and an office area. Outdoor amenities consist of a fenced playground and additional grassy areas. Parking is shared with a church located on the same campus. The layout of the building provides a combination of open space and half-wall dividers.
Informations sur l’immeuble
| Espace total disponible | 465 m² | Surface de l’immeuble | 743 m² |
| Type de bien | Spécialité | Année de construction | 1955 |
| Sous-type de bien | École |
| Espace total disponible | 465 m² |
| Type de bien | Spécialité |
| Sous-type de bien | École |
| Surface de l’immeuble | 743 m² |
| Année de construction | 1955 |
Caractéristiques
- Climatisation


Présenté par

10112 Royal Dr
Hum, une erreur s’est produite lors de l’envoi de votre message. Veuillez réessayer.
Merci ! Votre message a été envoyé.