Votre e-mail a été envoyé.

Rockyview Health Centre I 1011 Glenmore Trl SW Bureaux/Médical | 57–668 m² | À louer | Calgary, AB T2V 4R6
Certaines informations ont été traduites automatiquement.
Tous les espaces disponibles(4)
Afficher les loyers en
- Espace
- Surface
- Durée
- Loyer
- Type de bien
- Aménagement
- Disponible
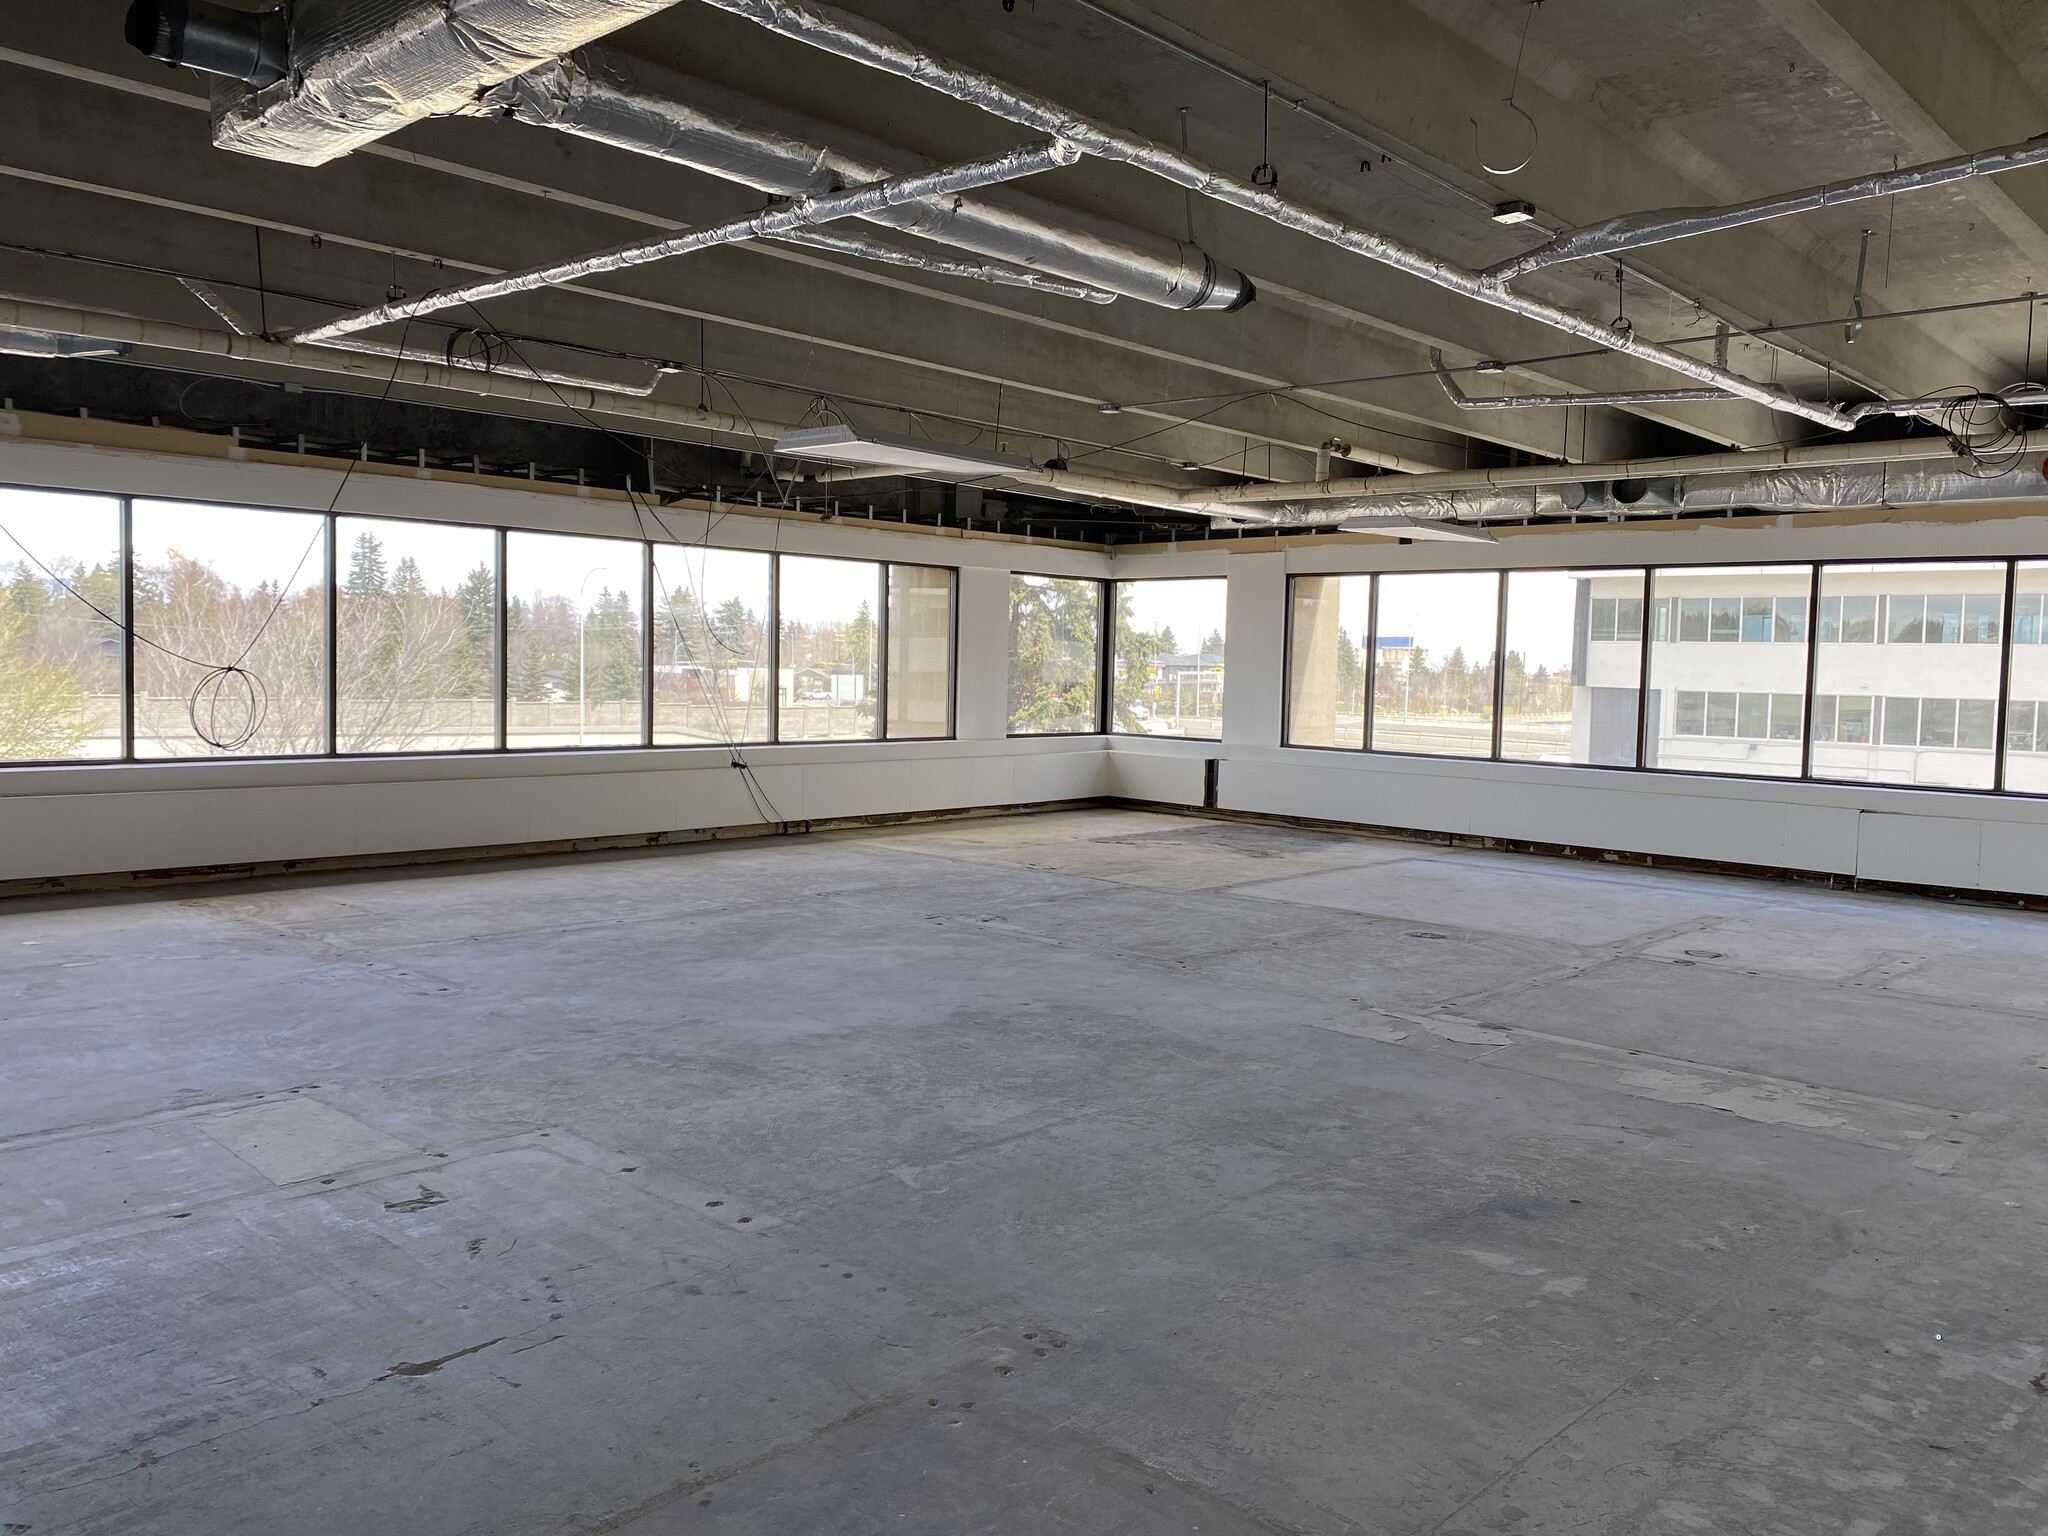
Suite 214 is a 1,884 square foot corner unit in base building condition, ready for tenant improvements. Windows along the north and east walls bring plenty of natural light into the space. Can be combined with suite 212 for a total of 3,886 sf. Available immediately.
- Lumière naturelle
Suite 218 offers 1,047 SF of well-appointed medical space featuring three exam rooms, two private washrooms, a dedicated storage/prep room, and a welcoming reception and waiting area. Thoughtfully configured to support efficient patient flow and day-to-day operations, this suite is ideal for physicians and allied healthcare professionals seeking a functional and patient-focused environment. Available September 1, 2026.
- Le loyer ne comprend pas les services publics, les frais immobiliers ou les services de l’immeuble.
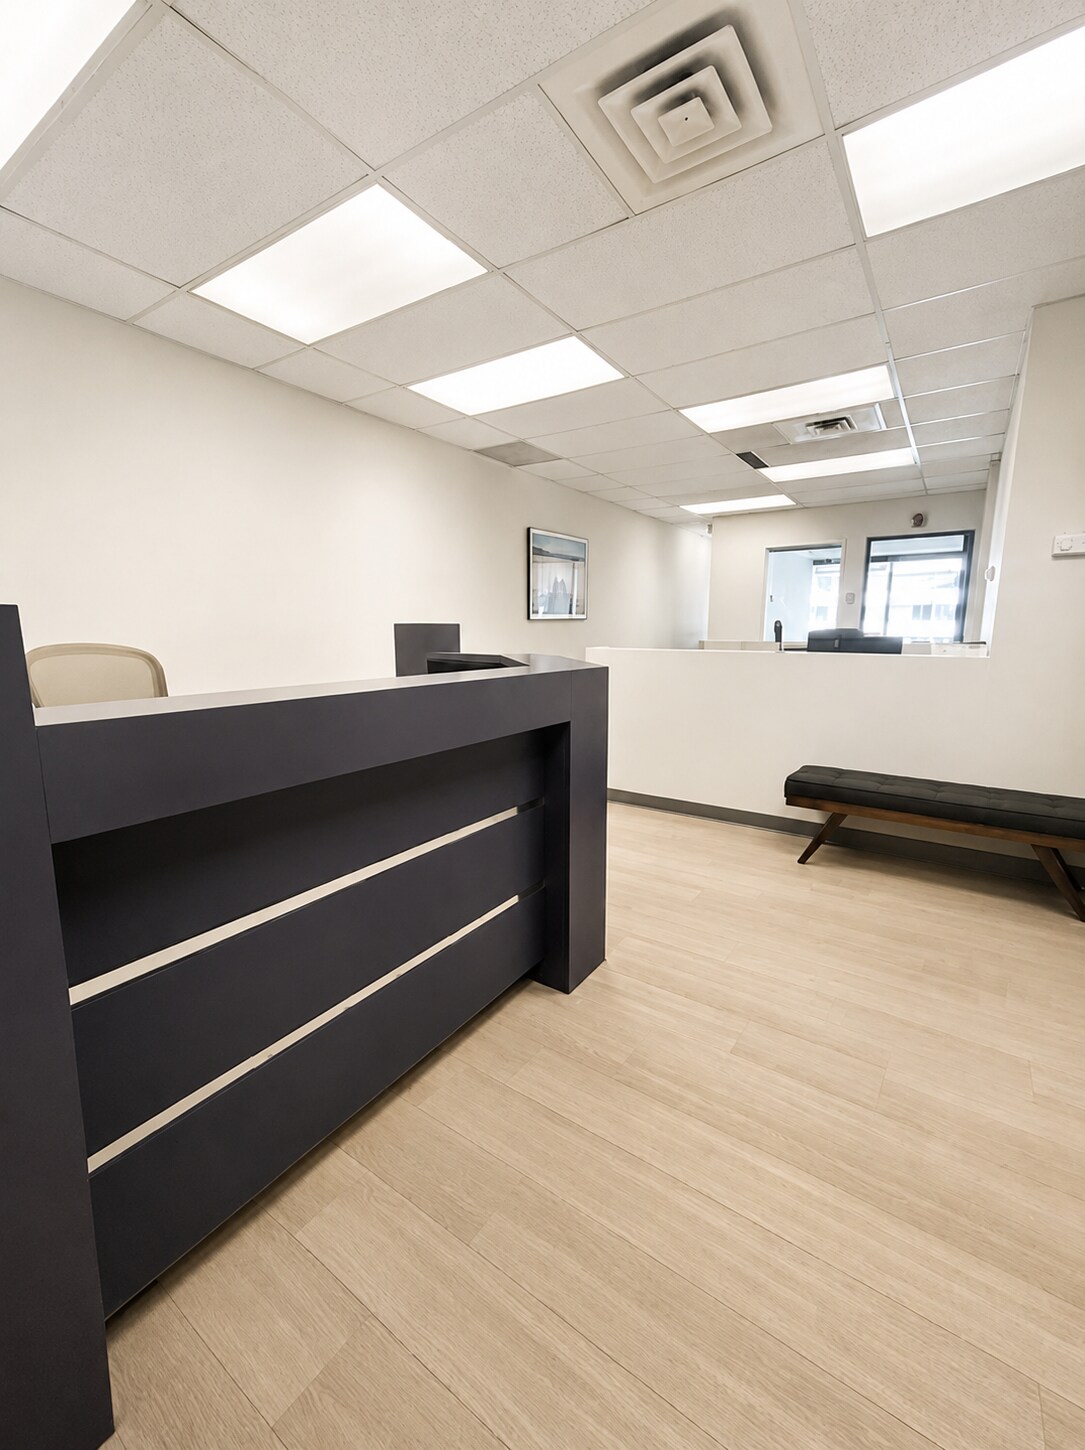


Suite 406 is a compact 617 square foot office that can easily be converted to medical outpatient space. Available immediately.
- Le loyer ne comprend pas les services publics, les frais immobiliers ou les services de l’immeuble.
Suite 414 is a bright, 3,639 square foot corner unit with windows lining the north and east walls. The suite includes two entrances, an open-concept reception space, three offices, two exam rooms, a staff room with kitchenette, and open areas that could be reconfigured to suit a variety of different layouts. Available immediately.
- Entièrement aménagé comme Bureau standard
- 3 bureaux privés
- Principalement open space
- Lumière naturelle
| Espace | Surface | Durée | Loyer | Type de bien | Aménagement | Disponible |
| 2e étage, bureau 214 | 175 m² | Négociable | Sur demande Sur demande Sur demande Sur demande | Bureaux/Médical | Espace brut | Maintenant |
| 2e étage, bureau 218 | 97 m² | Négociable | Sur demande Sur demande Sur demande Sur demande | Bureaux/Médical | - | Maintenant |
| 4e étage, bureau 406 | 57 m² | Négociable | Sur demande Sur demande Sur demande Sur demande | Bureaux/Médical | - | Maintenant |
| 4e étage, bureau 414 | 338 m² | Négociable | Sur demande Sur demande Sur demande Sur demande | Bureaux/Médical | Construction achevée | Maintenant |
2e étage, bureau 214
| Surface |
| 175 m² |
| Durée |
| Négociable |
| Loyer |
| Sur demande Sur demande Sur demande Sur demande |
| Type de bien |
| Bureaux/Médical |
| Aménagement |
| Espace brut |
| Disponible |
| Maintenant |
2e étage, bureau 218
| Surface |
| 97 m² |
| Durée |
| Négociable |
| Loyer |
| Sur demande Sur demande Sur demande Sur demande |
| Type de bien |
| Bureaux/Médical |
| Aménagement |
| - |
| Disponible |
| Maintenant |
4e étage, bureau 406
| Surface |
| 57 m² |
| Durée |
| Négociable |
| Loyer |
| Sur demande Sur demande Sur demande Sur demande |
| Type de bien |
| Bureaux/Médical |
| Aménagement |
| - |
| Disponible |
| Maintenant |
4e étage, bureau 414
| Surface |
| 338 m² |
| Durée |
| Négociable |
| Loyer |
| Sur demande Sur demande Sur demande Sur demande |
| Type de bien |
| Bureaux/Médical |
| Aménagement |
| Construction achevée |
| Disponible |
| Maintenant |
2e étage, bureau 214
| Surface | 175 m² |
| Durée | Négociable |
| Loyer | Sur demande |
| Type de bien | Bureaux/Médical |
| Aménagement | Espace brut |
| Disponible | Maintenant |
Suite 214 is a 1,884 square foot corner unit in base building condition, ready for tenant improvements. Windows along the north and east walls bring plenty of natural light into the space. Can be combined with suite 212 for a total of 3,886 sf. Available immediately.
- Lumière naturelle
2e étage, bureau 218
| Surface | 97 m² |
| Durée | Négociable |
| Loyer | Sur demande |
| Type de bien | Bureaux/Médical |
| Aménagement | - |
| Disponible | Maintenant |
Suite 218 offers 1,047 SF of well-appointed medical space featuring three exam rooms, two private washrooms, a dedicated storage/prep room, and a welcoming reception and waiting area. Thoughtfully configured to support efficient patient flow and day-to-day operations, this suite is ideal for physicians and allied healthcare professionals seeking a functional and patient-focused environment. Available September 1, 2026.
- Le loyer ne comprend pas les services publics, les frais immobiliers ou les services de l’immeuble.
4e étage, bureau 406
| Surface | 57 m² |
| Durée | Négociable |
| Loyer | Sur demande |
| Type de bien | Bureaux/Médical |
| Aménagement | - |
| Disponible | Maintenant |
Suite 406 is a compact 617 square foot office that can easily be converted to medical outpatient space. Available immediately.
- Le loyer ne comprend pas les services publics, les frais immobiliers ou les services de l’immeuble.
4e étage, bureau 414
| Surface | 338 m² |
| Durée | Négociable |
| Loyer | Sur demande |
| Type de bien | Bureaux/Médical |
| Aménagement | Construction achevée |
| Disponible | Maintenant |
Suite 414 is a bright, 3,639 square foot corner unit with windows lining the north and east walls. The suite includes two entrances, an open-concept reception space, three offices, two exam rooms, a staff room with kitchenette, and open areas that could be reconfigured to suit a variety of different layouts. Available immediately.
- Entièrement aménagé comme Bureau standard
- Principalement open space
- 3 bureaux privés
- Lumière naturelle
Aperçu du bien
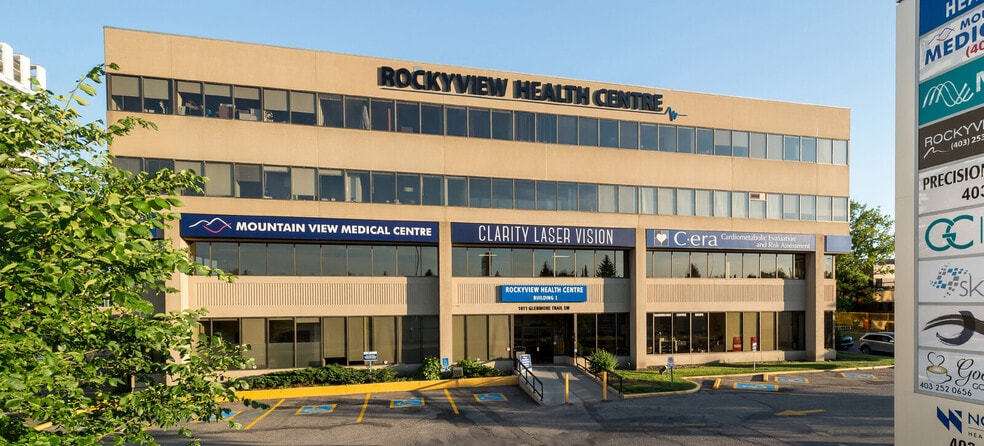

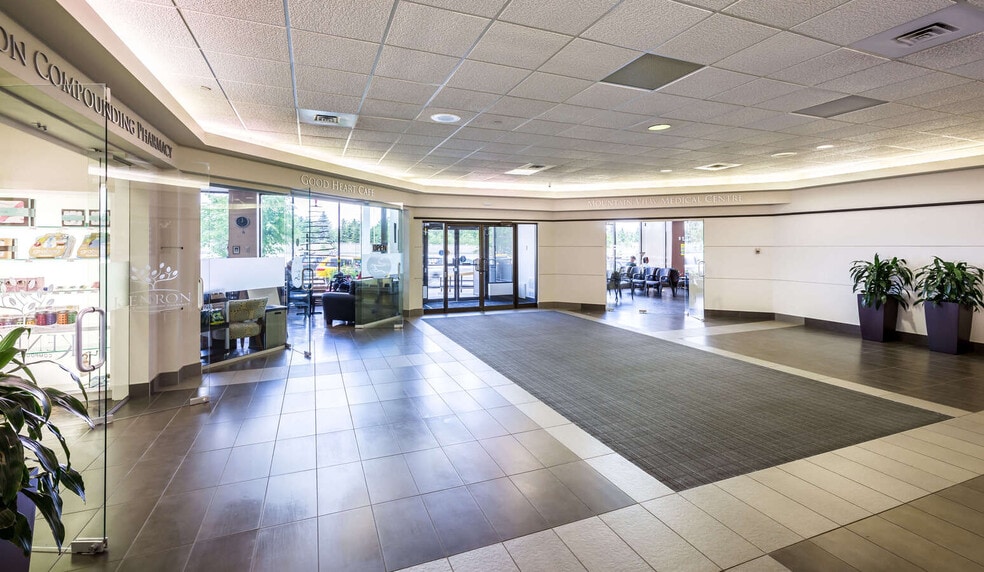
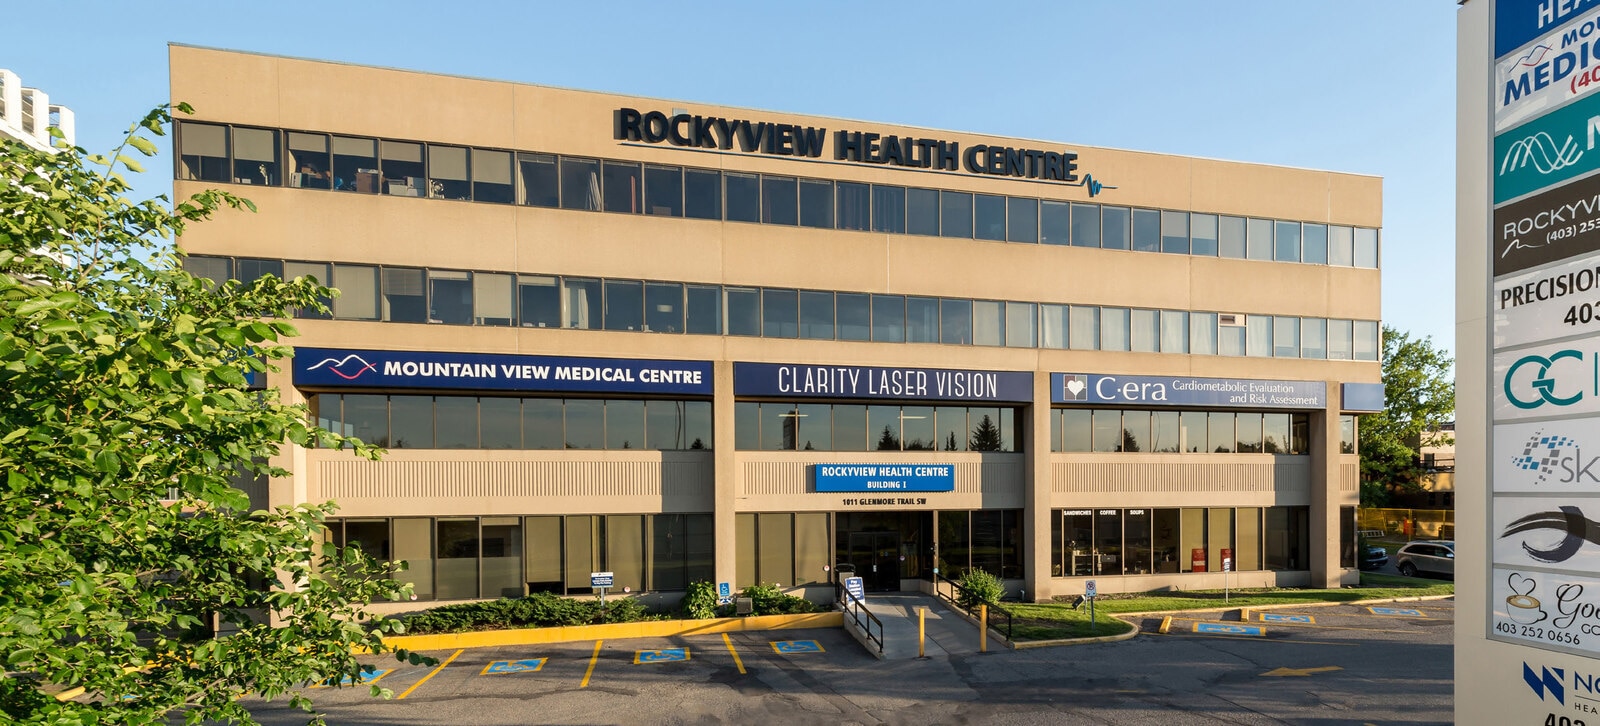
Le Rockyview Health Centre (RHC) est un campus médical ambulatoire de deux bâtiments composé du RHC I et du RHC II. Situé à proximité de l'hôpital général Rockyview, le site est facilement accessible en transport en commun ou en voiture. Le RHC I est un bâtiment de quatre étages de 68 815 pieds carrés doté d'espaces communs améliorés et d'un vaste espace de stationnement pour les locataires et les visiteurs. Le bâtiment est loué par une gamme diversifiée de services de santé, notamment une clinique sans rendez-vous, une pharmacie, des pédiatres, des centres de soins oculaires, des professionnels des soins dentaires, divers spécialistes médicaux et un café.
- Cour
- Service de restauration
- Restaurant
- Signalisation
- Détecteur de fumée
Informations sur l’immeuble




Présenté par
Rockyview Health Centre I | 1011 Glenmore Trl SW
Hum, une erreur s’est produite lors de l’envoi de votre message. Veuillez réessayer.
Merci ! Votre message a été envoyé.