Connectez-vous/S’inscrire
Votre e-mail a été envoyé.

Eisenhower Apartments 1011-1015 S 48th Ave Immeuble residentiel 18 lots 2 574 569 € (143 032 €/Lot) Taux de capitalisation 4,91 % Yakima, WA 98908
Certaines informations ont été traduites automatiquement.
Informations principales sur l'investissement
- Stabilized 18 unit multifamily asset in an established West Yakima rental corridor
- Two bedroom dominant unit mix across a 16 unit apartment property plus duplex
- Meaningful capital improvements and ongoing unit remodels, with proximity to major healthcare, education, employment, and retail demand drivers
- 100% occupied with current scheduled rent exceeding 2025 reported rental income
- Approximately 1.54 acres, R 3 zoning, 36 parking spaces, covered parking, and irrigated grounds
Résumé analytique
The Eisenhower Complex is a stabilized 18 unit multifamily investment located in one of West Yakima’s most established rental corridors. The offering includes a 16 unit apartment property plus a duplex, creating a two bedroom dominant unit mix with broad renter appeal. The property is currently 100% occupied, with current scheduled rent exceeding 2025 reported cash basis rental income and additional income generated from coin operated laundry.
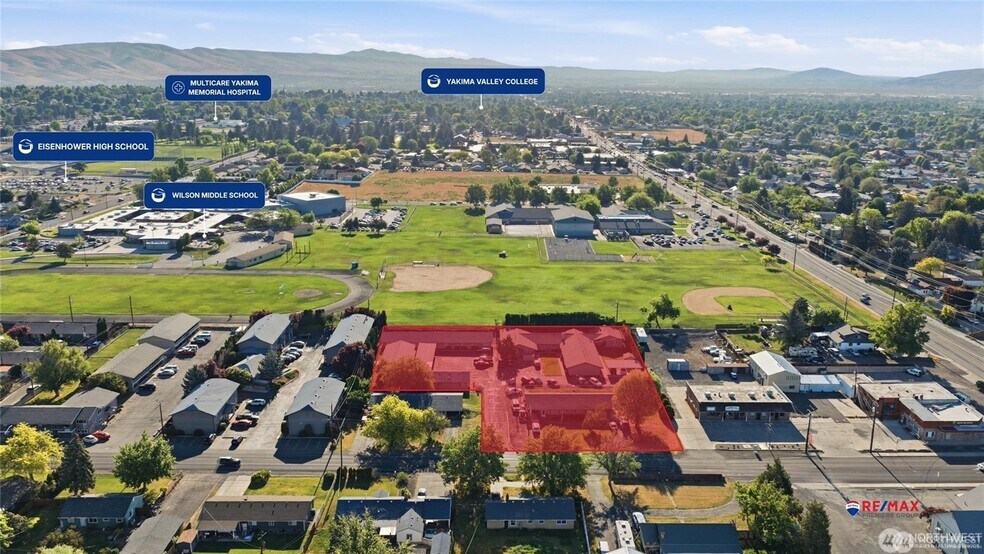
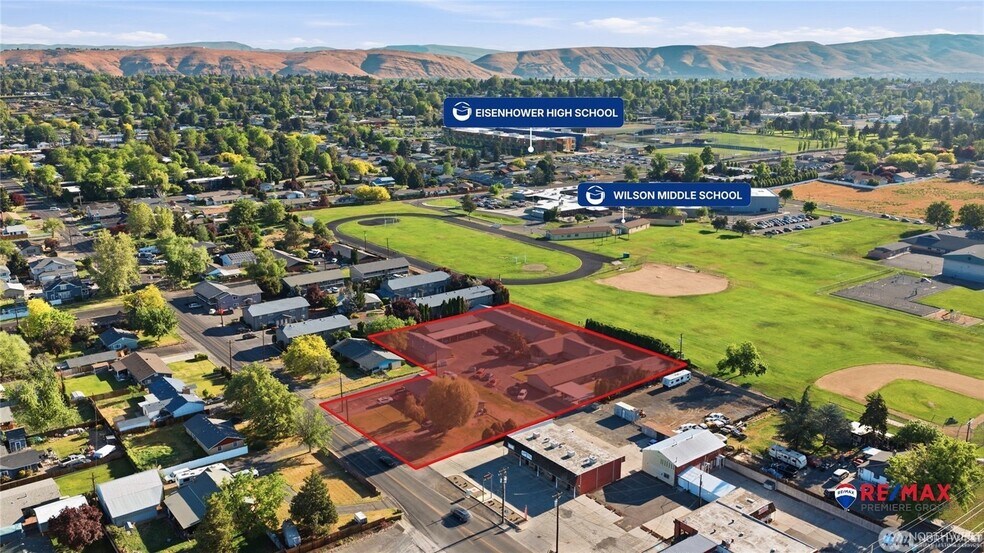
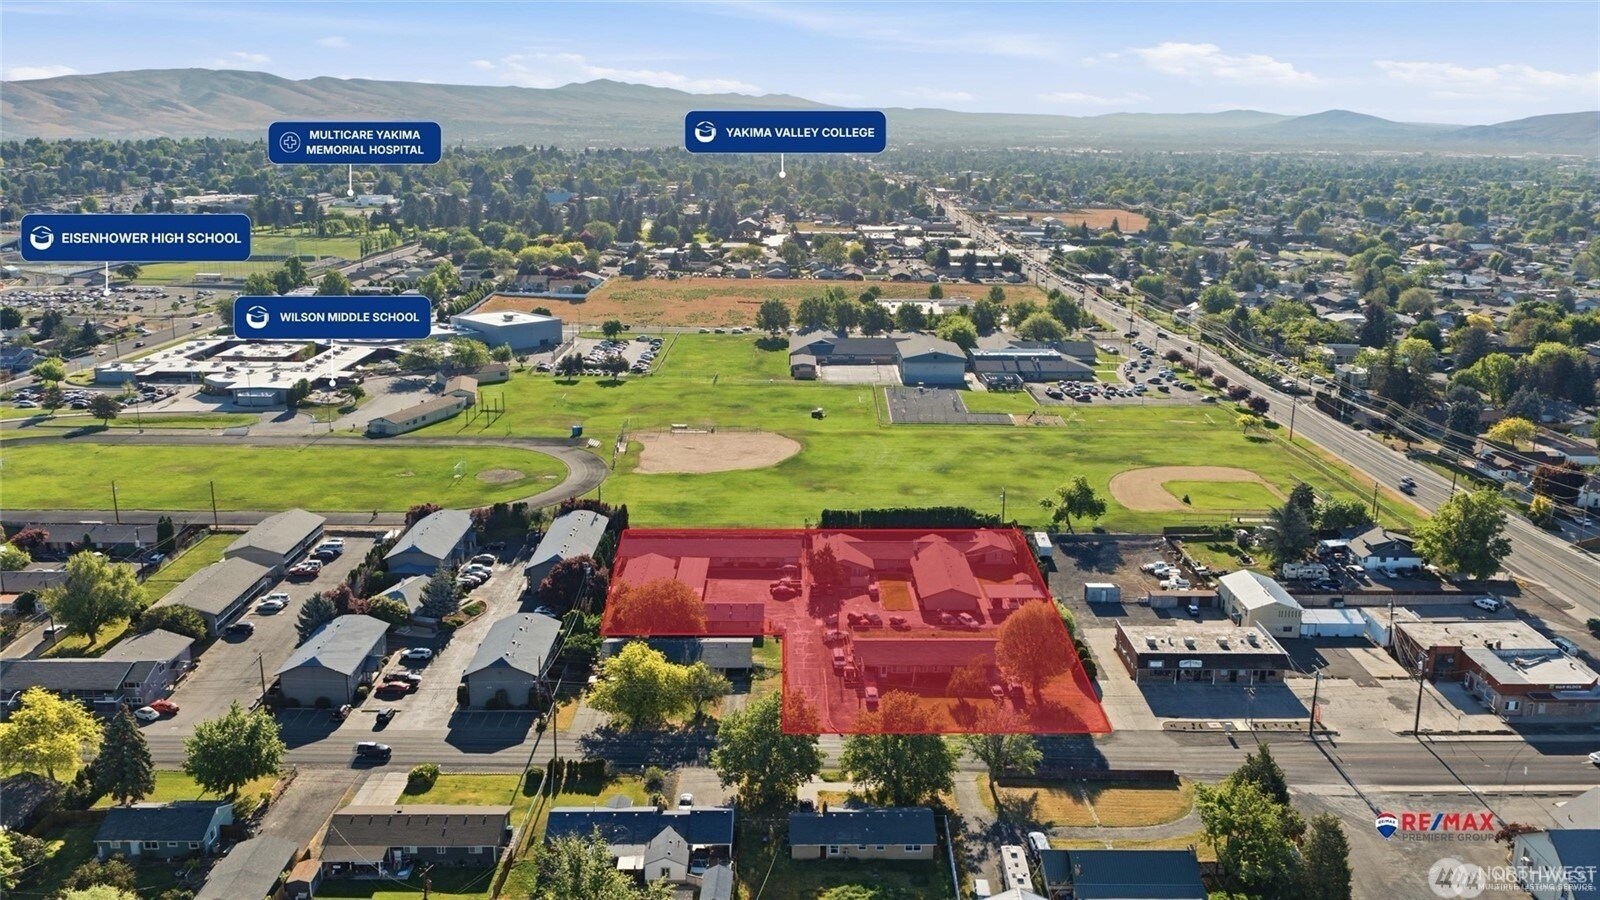
Ideally positioned near MultiCare Yakima Memorial Hospital, Yakima Valley College, Wilson Middle School, Eisenhower High School, West Valley Middle School, shopping, dining, parks, fitness centers, golf courses, wineries, and Yakima Air Terminal, the property benefits from convenient access to major healthcare, education, employment, retail, and daily service demand drivers.
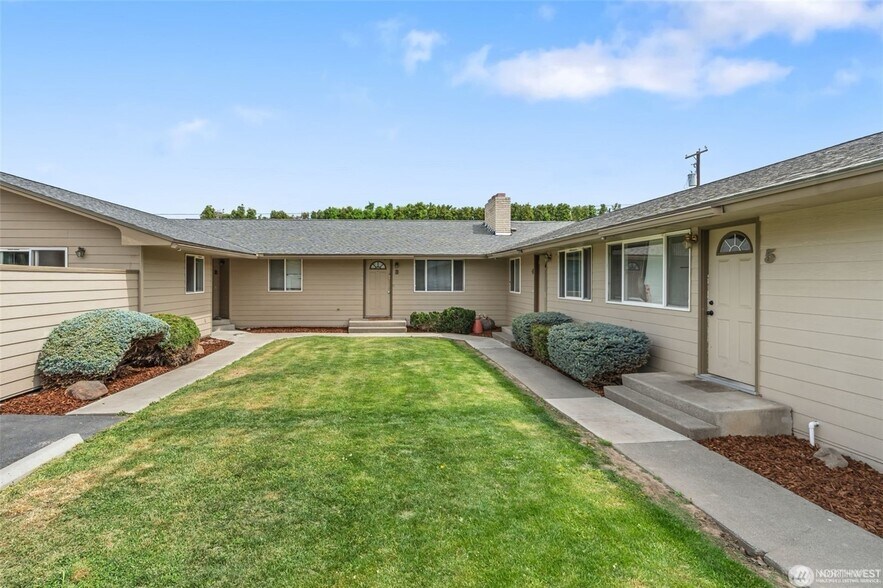
The combined property features R 3 zoning, approximately 1.54 total acres, approximately 15,728 total building square feet, 36 total parking spaces including covered parking, and irrigated grounds. The duplex includes two spacious 2 bedroom, 1 bathroom units of approximately 1,001 square feet each, with carport and driveway parking.
Ownership has completed meaningful capital improvements and ongoing unit remodels, supporting tenant appeal, durability, and overall rental desirability. Certain 2025 reported expenses reflect non recurring capital work, creating potential upside when evaluating normalized operations. With stable in place performance, scheduled rent above 2025 reported cash basis rental income, a marketable unit mix, meaningful reinvestment, and a strong West Yakima location, the Eisenhower Complex represents a well maintained, strategically positioned multifamily investment opportunity.
Ideally positioned near MultiCare Yakima Memorial Hospital, Yakima Valley College, Wilson Middle School, Eisenhower High School, West Valley Middle School, shopping, dining, parks, fitness centers, golf courses, wineries, and Yakima Air Terminal, the property benefits from convenient access to major healthcare, education, employment, retail, and daily service demand drivers.
The combined property features R 3 zoning, approximately 1.54 total acres, approximately 15,728 total building square feet, 36 total parking spaces including covered parking, and irrigated grounds. The duplex includes two spacious 2 bedroom, 1 bathroom units of approximately 1,001 square feet each, with carport and driveway parking.
Ownership has completed meaningful capital improvements and ongoing unit remodels, supporting tenant appeal, durability, and overall rental desirability. Certain 2025 reported expenses reflect non recurring capital work, creating potential upside when evaluating normalized operations. With stable in place performance, scheduled rent above 2025 reported cash basis rental income, a marketable unit mix, meaningful reinvestment, and a strong West Yakima location, the Eisenhower Complex represents a well maintained, strategically positioned multifamily investment opportunity.
Data room Cliquez ici pour accéder à
- Offering Memorandum
Bilan financier (Réel - 2025) |
Annuel | Annuel par m² |
|---|---|---|
| Revenu de location brut |
180 304 €

|
123,44 €
|
| Autres revenus |
-
|
-
|
| Perte due à la vacance |
-
|
-
|
| Revenu brut effectif |
180 304 €
|
123,44 €
|
| Taxes |
-
|
-
|
| Frais d’exploitation |
-
|
-
|
| Total des frais |
53 951 €
|
36,93 €
|
| Résultat net d’exploitation |
126 354 €
|
86,50 €
|
Bilan financier (Réel - 2025)
| Revenu de location brut | |
|---|---|
| Annuel | 180 304 € |
| Annuel par m² | 123,44 € |
| Autres revenus | |
|---|---|
| Annuel | - |
| Annuel par m² | - |
| Perte due à la vacance | |
|---|---|
| Annuel | - |
| Annuel par m² | - |
| Revenu brut effectif | |
|---|---|
| Annuel | 180 304 € |
| Annuel par m² | 123,44 € |
| Taxes | |
|---|---|
| Annuel | - |
| Annuel par m² | - |
| Frais d’exploitation | |
|---|---|
| Annuel | - |
| Annuel par m² | - |
| Total des frais | |
|---|---|
| Annuel | 53 951 € |
| Annuel par m² | 36,93 € |
| Résultat net d’exploitation | |
|---|---|
| Annuel | 126 354 € |
| Annuel par m² | 86,50 € |
Informations sur l’immeuble
| Prix | 2 574 569 € | Classe d’immeuble | C |
| Prix par lot | 143 032 € | Surface du lot | 0,62 ha |
| Type de vente | Investissement | Surface de l’immeuble | 1 461 m² |
| Taux de capitalisation | 4,91 % | Occupation moyenne | 100% |
| Condition de vente | Ventes de portefeuille | Nb d’étages | 1 |
| Nb de lots | 18 | Année de construction/rénovation | 1992/2025 |
| Type de bien | Immeuble residentiel | Ratio de stationnement | 0,19/1 000 m² |
| Sous-type de bien | Appartement | ||
| Zonage | R3 | ||
| Prix | 2 574 569 € |
| Prix par lot | 143 032 € |
| Type de vente | Investissement |
| Taux de capitalisation | 4,91 % |
| Condition de vente | Ventes de portefeuille |
| Nb de lots | 18 |
| Type de bien | Immeuble residentiel |
| Sous-type de bien | Appartement |
| Classe d’immeuble | C |
| Surface du lot | 0,62 ha |
| Surface de l’immeuble | 1 461 m² |
| Occupation moyenne | 100% |
| Nb d’étages | 1 |
| Année de construction/rénovation | 1992/2025 |
| Ratio de stationnement | 0,19/1 000 m² |
| Zonage | R3 |
Caractéristiques
Caractéristiques du lot
- Climatisation
- Espace d’entreposage
- Machine à laver/sèche-linge
- Moquette
- Cour
Caractéristiques du site
- Laverie
- Espace d’entreposage
Lot informations sur la combinaison
| Description | Nb de lots | Moy. loyer/mois | m² |
|---|---|---|---|
| 1+1 | 1 | - | - |
| 2+1 | 17 | - | - |
1 1
Assez praticable à pied
50/100
Très bien adapté aux voitures
80/100
Transports en commun limités
30/100
Plutôt praticable en vélo
40/100

1 sur 37
Vidéos
Visite extérieure 3D Matterport
Visite 3D
Photos
Street view
Rue
Carte
1 sur 1

Présenté par
Eisenhower Apartments | 1011-1015 S 48th Ave
Vous êtes déjà membre ? Connectez-vous
Hum, une erreur s’est produite lors de l’envoi de votre message. Veuillez réessayer.
Merci ! Votre message a été envoyé.