Connectez-vous/S’inscrire
Votre e-mail a été envoyé.
Companion Park Duplexes 1010 Lovers Lane ln Immeuble residentiel 17 lots 4 520 565 € (265 916 €/Lot) Taux de capitalisation 5,12 % Perkins, OK 74059
Certaines informations ont été traduites automatiquement.
Informations principales sur l'investissement
- Stabilized Cash Flow
- Low-Risk, Low-Expense Asset
- Embedded NOI Growth
Résumé analytique
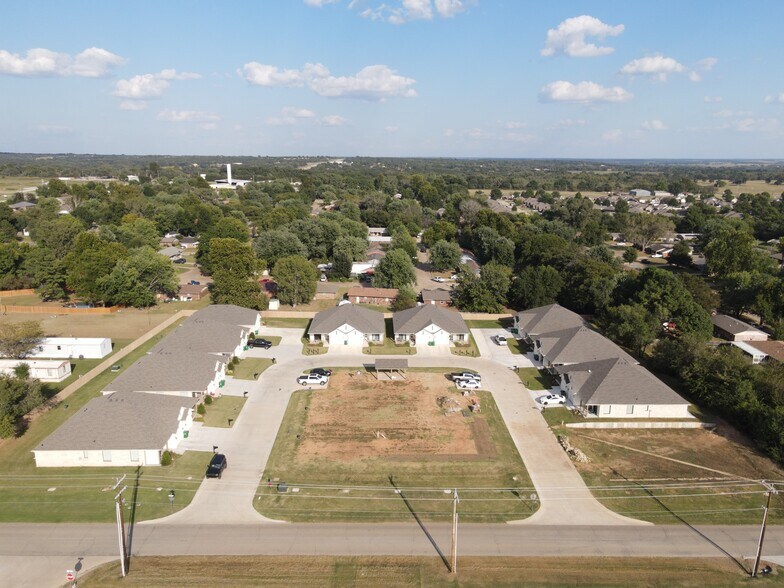
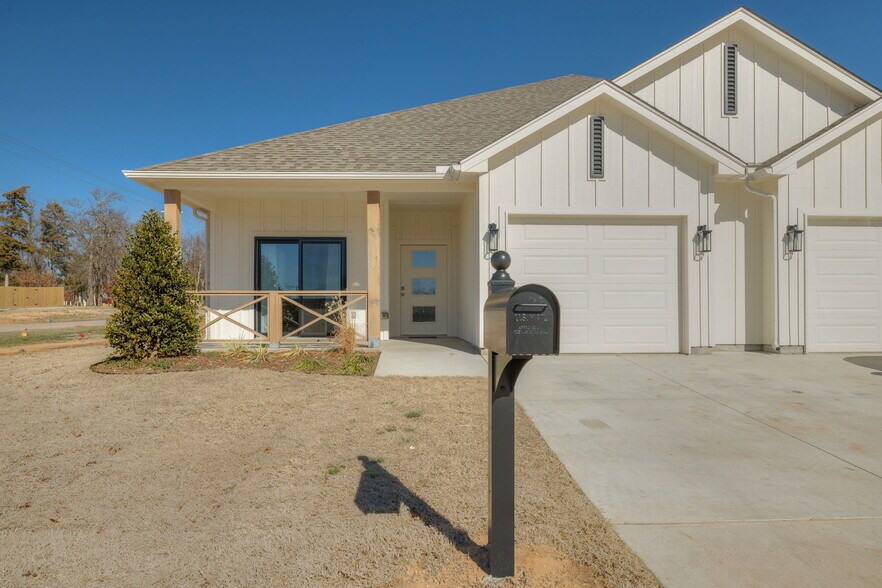
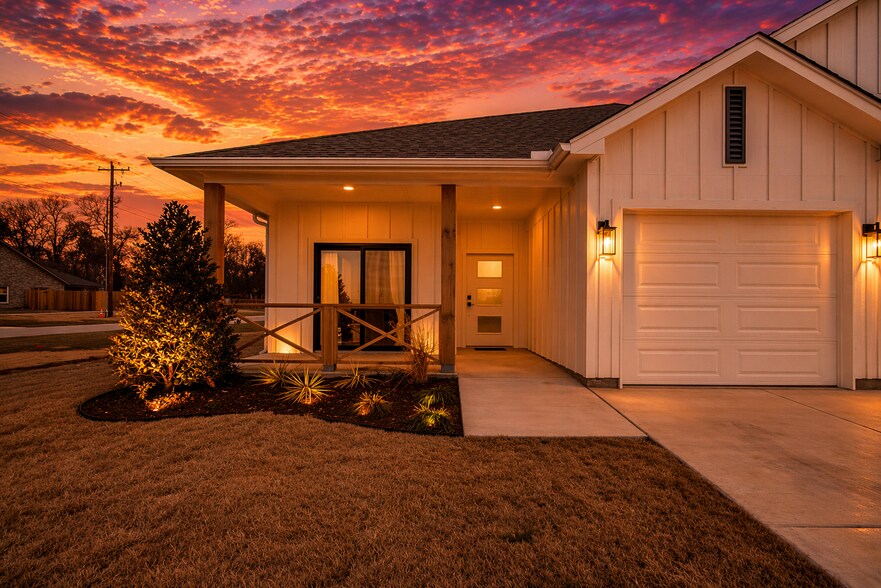
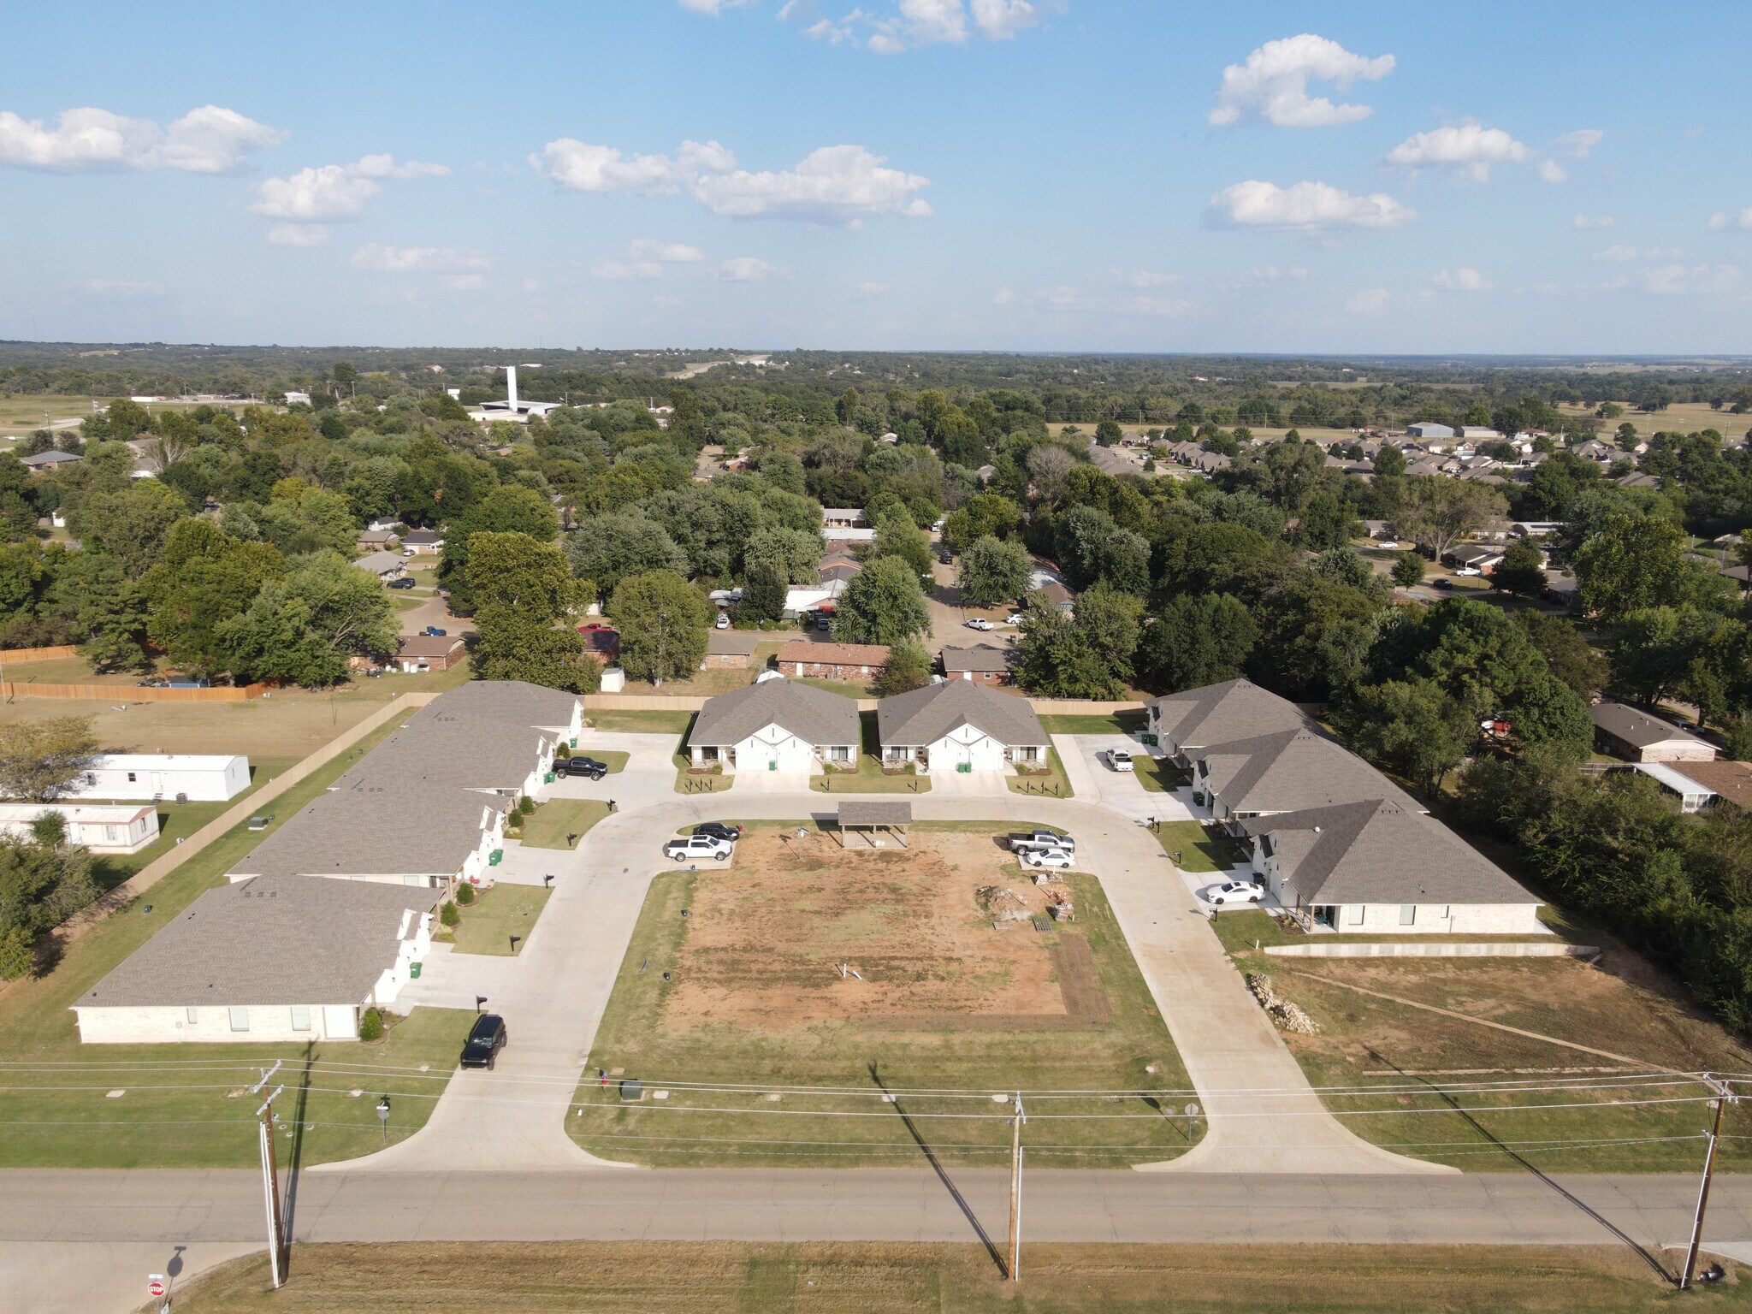
Companion Park is a newly constructed 17-unit build-to-rent multifamily community located just minutes from Stillwater and Oklahoma State University.? Completed in phases with the final duplex buildings delivered in August and September 2025, the community consists of 16 modern duplex residences and one detached single-family home, offering a high-quality rental product in a supply-constrained market with strong workforce housing demand.?
The property is 100% occupied with a diversified lease schedule extending through 2026 and 2027, demonstrating exceptional tenant retention and durable cash flow.? Tenant turnover has averaged approximately 15 days, reflecting strong demand for newly constructed housing in the Perkins-Stillwater corridor.?
Current in-place rents generate approximately $316,200 in annual gross rental income, with four duplexes already achieving $1,600 per month while the remaining twelve duplexes continue to lease at $1,500 per month, providing measurable embedded rent growth as leases renew.? The detached single-family residence currently leases for $1,950 per month to be increased by fall to $2,000 per month.? This existing rent structure provides investors with immediate cash flow while offering additional upside through continued lease renewals at market rents.?
Operating expenses remain exceptionally efficient due to the property's new construction, tenant-paid utilities, and minimal maintenance requirements.? The property operates with an expense ratio of approximately 15%, producing an estimated NOI of $268,544 and an owner-operator cap rate of approximately 5.12% at the current asking price.? Even when underwriting professional management, the asset maintains an attractive expense profile compared to similarly sized multifamily communities.? There is already utilities in place in the center of the community to add additional units with spec plans already drafted and ready to go!
The community has also benefited from recent capital improvements, including perimeter privacy fencing, with additional curb appeal enhancements planned, including decorative stone entry monuments and ranch-style frontage fencing.?
The property is 100% occupied with a diversified lease schedule extending through 2026 and 2027, demonstrating exceptional tenant retention and durable cash flow.? Tenant turnover has averaged approximately 15 days, reflecting strong demand for newly constructed housing in the Perkins-Stillwater corridor.?
Current in-place rents generate approximately $316,200 in annual gross rental income, with four duplexes already achieving $1,600 per month while the remaining twelve duplexes continue to lease at $1,500 per month, providing measurable embedded rent growth as leases renew.? The detached single-family residence currently leases for $1,950 per month to be increased by fall to $2,000 per month.? This existing rent structure provides investors with immediate cash flow while offering additional upside through continued lease renewals at market rents.?
Operating expenses remain exceptionally efficient due to the property's new construction, tenant-paid utilities, and minimal maintenance requirements.? The property operates with an expense ratio of approximately 15%, producing an estimated NOI of $268,544 and an owner-operator cap rate of approximately 5.12% at the current asking price.? Even when underwriting professional management, the asset maintains an attractive expense profile compared to similarly sized multifamily communities.? There is already utilities in place in the center of the community to add additional units with spec plans already drafted and ready to go!
The community has also benefited from recent capital improvements, including perimeter privacy fencing, with additional curb appeal enhancements planned, including decorative stone entry monuments and ranch-style frontage fencing.?
Data room Cliquez ici pour accéder à
- Offering Memorandum
Bilan financier (Pro forma - 2027) Cliquez ici pour accéder à |
Annuel | Annuel par m² |
|---|---|---|
| Revenu de location brut |
$99,999

|
$9.99
|
| Autres revenus |
$99,999
|
$9.99
|
| Perte due à la vacance |
$99,999
|
$9.99
|
| Revenu brut effectif |
$99,999
|
$9.99
|
| Taxes |
$99,999
|
$9.99
|
| Frais d’exploitation |
$99,999
|
$9.99
|
| Total des frais |
$99,999
|
$9.99
|
| Résultat net d’exploitation |
$99,999
|
$9.99
|
Bilan financier (Pro forma - 2027) Cliquez ici pour accéder à
| Revenu de location brut | |
|---|---|
| Annuel | $99,999 |
| Annuel par m² | $9.99 |
| Autres revenus | |
|---|---|
| Annuel | $99,999 |
| Annuel par m² | $9.99 |
| Perte due à la vacance | |
|---|---|
| Annuel | $99,999 |
| Annuel par m² | $9.99 |
| Revenu brut effectif | |
|---|---|
| Annuel | $99,999 |
| Annuel par m² | $9.99 |
| Taxes | |
|---|---|
| Annuel | $99,999 |
| Annuel par m² | $9.99 |
| Frais d’exploitation | |
|---|---|
| Annuel | $99,999 |
| Annuel par m² | $9.99 |
| Total des frais | |
|---|---|
| Annuel | $99,999 |
| Annuel par m² | $9.99 |
| Résultat net d’exploitation | |
|---|---|
| Annuel | $99,999 |
| Annuel par m² | $9.99 |
Informations sur l’immeuble
| Prix | 4 520 565 € | Style d’appartement | De faible hauteur |
| Prix par lot | 265 916 € | Classe d’immeuble | C |
| Type de vente | Investissement | Surface du lot | 1,21 ha |
| Taux de capitalisation | 5,12 % | Surface de l’immeuble | 2 193 m² |
| Condition de vente | Ventes de portefeuille | Occupation moyenne | 100% |
| Nb de lots | 17 | Nb d’étages | 1 |
| Type de bien | Immeuble residentiel | Année de construction | 2024 |
| Sous-type de bien | Appartement | ||
| Zonage | Residential - Residential that allows for duplexes | ||
| Prix | 4 520 565 € |
| Prix par lot | 265 916 € |
| Type de vente | Investissement |
| Taux de capitalisation | 5,12 % |
| Condition de vente | Ventes de portefeuille |
| Nb de lots | 17 |
| Type de bien | Immeuble residentiel |
| Sous-type de bien | Appartement |
| Style d’appartement | De faible hauteur |
| Classe d’immeuble | C |
| Surface du lot | 1,21 ha |
| Surface de l’immeuble | 2 193 m² |
| Occupation moyenne | 100% |
| Nb d’étages | 1 |
| Année de construction | 2024 |
| Zonage | Residential - Residential that allows for duplexes |
Caractéristiques
- Détecteur de fumée
Caractéristiques du lot
- Climatisation
- Lave-vaisselle
- Broyeur d’ordures
- Machine à laver/sèche-linge
- Chauffage
- Sols carrelés
- Cuisine avec coin repas
- Cuisine
- Plans de travail en granit
- Four
- Système de sprinklers
- Électroménager en acier inoxydable
- Cuisinière
- Baignoire/Douche
- Dressing
- Moquette
- Salle de séjour
- Îlot de cuisine
- Office
- Patio
- Porche
- Sol en vinyle
- Couvre-fenêtres
- Grandes chambres
Caractéristiques du site
- Terrain clôturé
- Chambres individuelles fermant à clé
- Salle de bain privée
Lot informations sur la combinaison
| Description | Nb de lots | Moy. loyer/mois | m² |
|---|---|---|---|
| 2+2 | 16 | 1 292 € | 125 |
| 3+2 | 1 | 1 722 € | 158 |
1 1
Plutôt praticable à pied
30/100
Très bien adapté aux voitures
80/100
Assez praticable en vélo
30/100
Taxes foncières
| Numéro de parcelle | 600011783 | Évaluation totale | 82 119 € (2025) |
| Évaluation du terrain | 6 626 € (2025) | Impôts annuels | -1 € (0,00 €/m²) |
| Évaluation des aménagements | 75 493 € (2025) | Année d’imposition | 2027 |
Taxes foncières
Numéro de parcelle
600011783
Évaluation du terrain
6 626 € (2025)
Évaluation des aménagements
75 493 € (2025)
Évaluation totale
82 119 € (2025)
Impôts annuels
-1 € (0,00 €/m²)
Année d’imposition
2027

1 sur 24
Vidéos
Visite extérieure 3D Matterport
Visite 3D
Photos
Street view
Rue
Carte
1 sur 1


Présenté par
Canopy Realty Inc
Companion Park Duplexes | 1010 Lovers Lane ln
Vous êtes déjà membre ? Connectez-vous
Hum, une erreur s’est produite lors de l’envoi de votre message. Veuillez réessayer.
Merci ! Votre message a été envoyé.