Connectez-vous/S’inscrire
Votre e-mail a été envoyé.

101 Yorkshire Blvd 101 Yorkshire Blvd Bureau 16 803 m² Inoccupé À vendre Lexington, KY 40509 16 067 380 € (956,22 €/m²)
Certaines informations ont été traduites automatiquement.
Informations principales sur l'investissement
- Over 10 Megawatts of existing power capacity with dual backup generators, ideal for data center operations
- Strategic location near University of Kentucky, medical campuses, and Interstate 75 for superior connectivity
- Business-friendly environment with potential incentives and low operating costs in Lexington, KY
- Raised flooring and structured cabling/racking already in place to support high-density computing
- Ongoing modernization with updated fire safety systems, HVAC controls, and dedicated building-wide Wi-Fi
- Secure facility featuring 24/7 card access and robust infrastructure for mission-critical operations
Résumé analytique
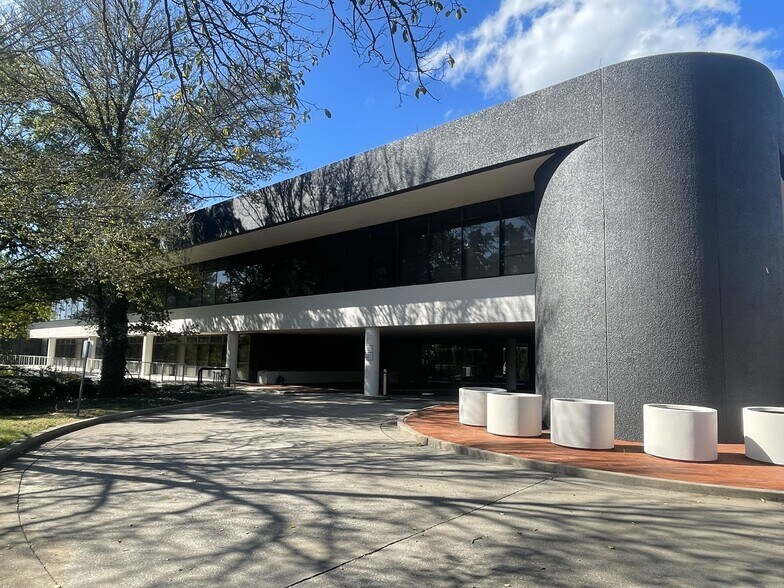
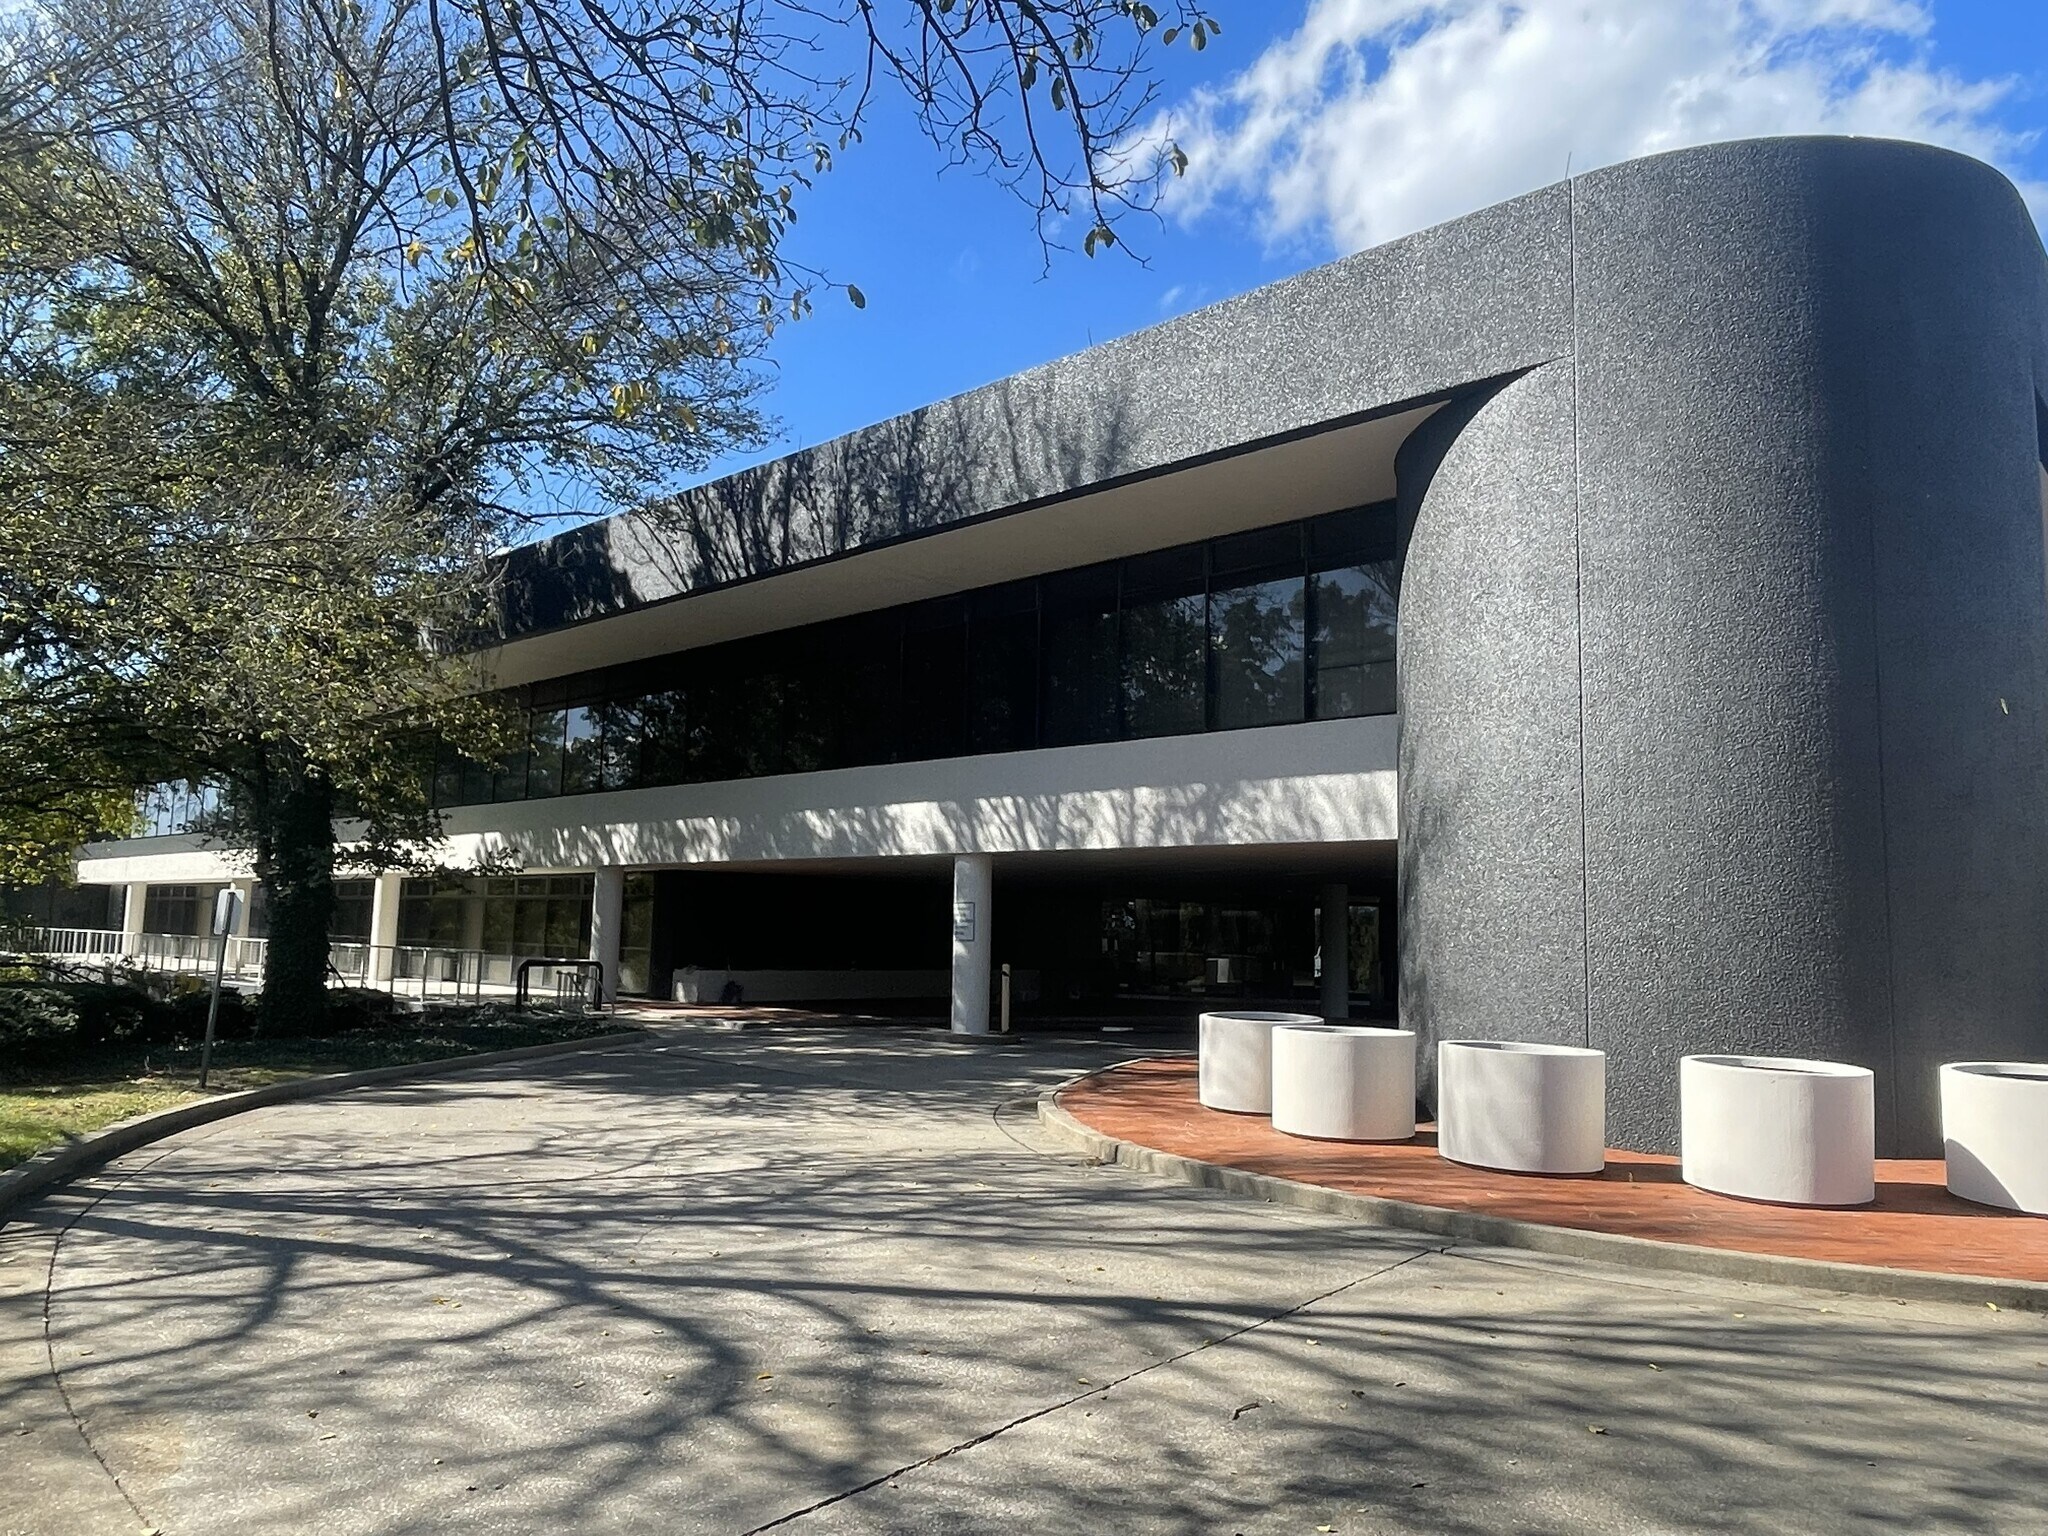
Positioned in the heart of Lexington, Kentucky, this 180,866-square-foot Class A campus property offers a rare opportunity for adaptive reuse as a state-of-the-art data center. The building is strategically located near the University of Kentucky, major medical campuses, and the central business district, with immediate access to Interstate 75. This prime location ensures robust connectivity and proximity to a highly educated workforce, making it ideal for technology-driven operations.
The property is currently undergoing modernization, including advanced fire and life safety systems, updated HVAC controls, and enhanced infrastructure. With more than 10 Megawatts of existing power capacity, dual generators, and raised flooring with cabling/racking in place, the asset is uniquely positioned to support high-density computing environments. These features significantly reduce conversion costs and accelerate time-to-market for data center operators.
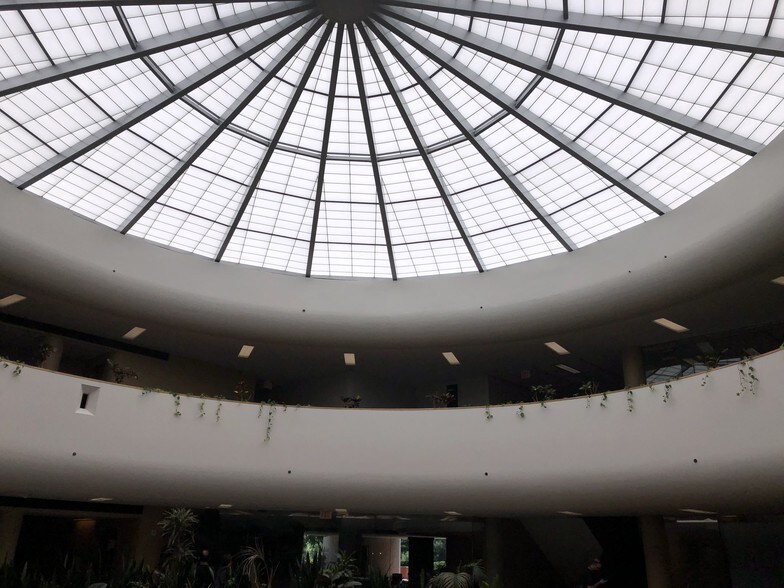
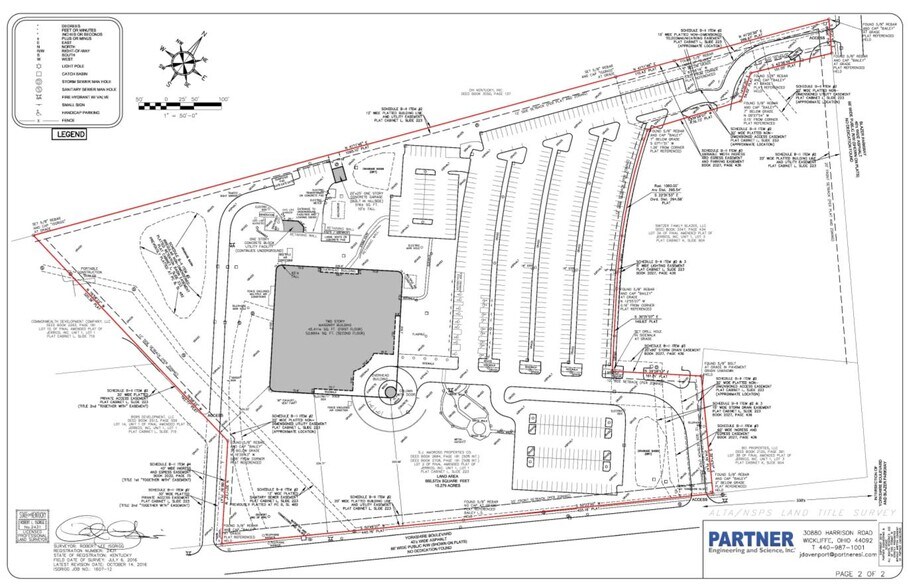
Beyond its technical advantages, the property offers a secure environment with 24/7 card access, ample parking with 528 spaces, and a flexible floor plate design. Lexington’s low cost of doing business, combined with Kentucky’s business-friendly incentives, further enhances the investment appeal. This is one of the few properties in the region capable of accommodating large-scale users, making it a compelling acquisition for investors seeking to capitalize on the growing demand for data infrastructure.
The property is currently undergoing modernization, including advanced fire and life safety systems, updated HVAC controls, and enhanced infrastructure. With more than 10 Megawatts of existing power capacity, dual generators, and raised flooring with cabling/racking in place, the asset is uniquely positioned to support high-density computing environments. These features significantly reduce conversion costs and accelerate time-to-market for data center operators.
Beyond its technical advantages, the property offers a secure environment with 24/7 card access, ample parking with 528 spaces, and a flexible floor plate design. Lexington’s low cost of doing business, combined with Kentucky’s business-friendly incentives, further enhances the investment appeal. This is one of the few properties in the region capable of accommodating large-scale users, making it a compelling acquisition for investors seeking to capitalize on the growing demand for data infrastructure.
Informations sur l’immeuble
Type de vente
Investissement
Condition de vente
Projet de requalification
Type de bien
Bureau
Sous-type de bien
Surface de l’immeuble
16 803 m²
Classe d’immeuble
A
Année de construction/rénovation
1978/2025
Prix
16 067 380 €
Prix par m²
956,22 €
Pourcentage loué
Inoccupé
Occupation
Multi
Hauteur du bâtiment
4 étages
Surface type par étage
4 201 m²
Coefficient d’occupation des sols de l’immeuble
0,27
Surface du lot
6,18 ha
Zonage
P-1 - Bureaux professionnels
Stationnement
528 places (31,42 places par 1 000 m² loué)
Caractéristiques
- Accès 24 h/24
- Atrium
- Installations de conférences
- Cour
- Système de sécurité
- Signalisation
- Réception
- Espace d’entreposage
- Panneau monumental
- Terrasse sur le toit
- Sièges extérieurs
- Climatisation
- Balcon
- Internet par fibre optique
Disponibilité de l’espace
- Espace
- Surface
- Type de bien
- Aménagement
- Disponible
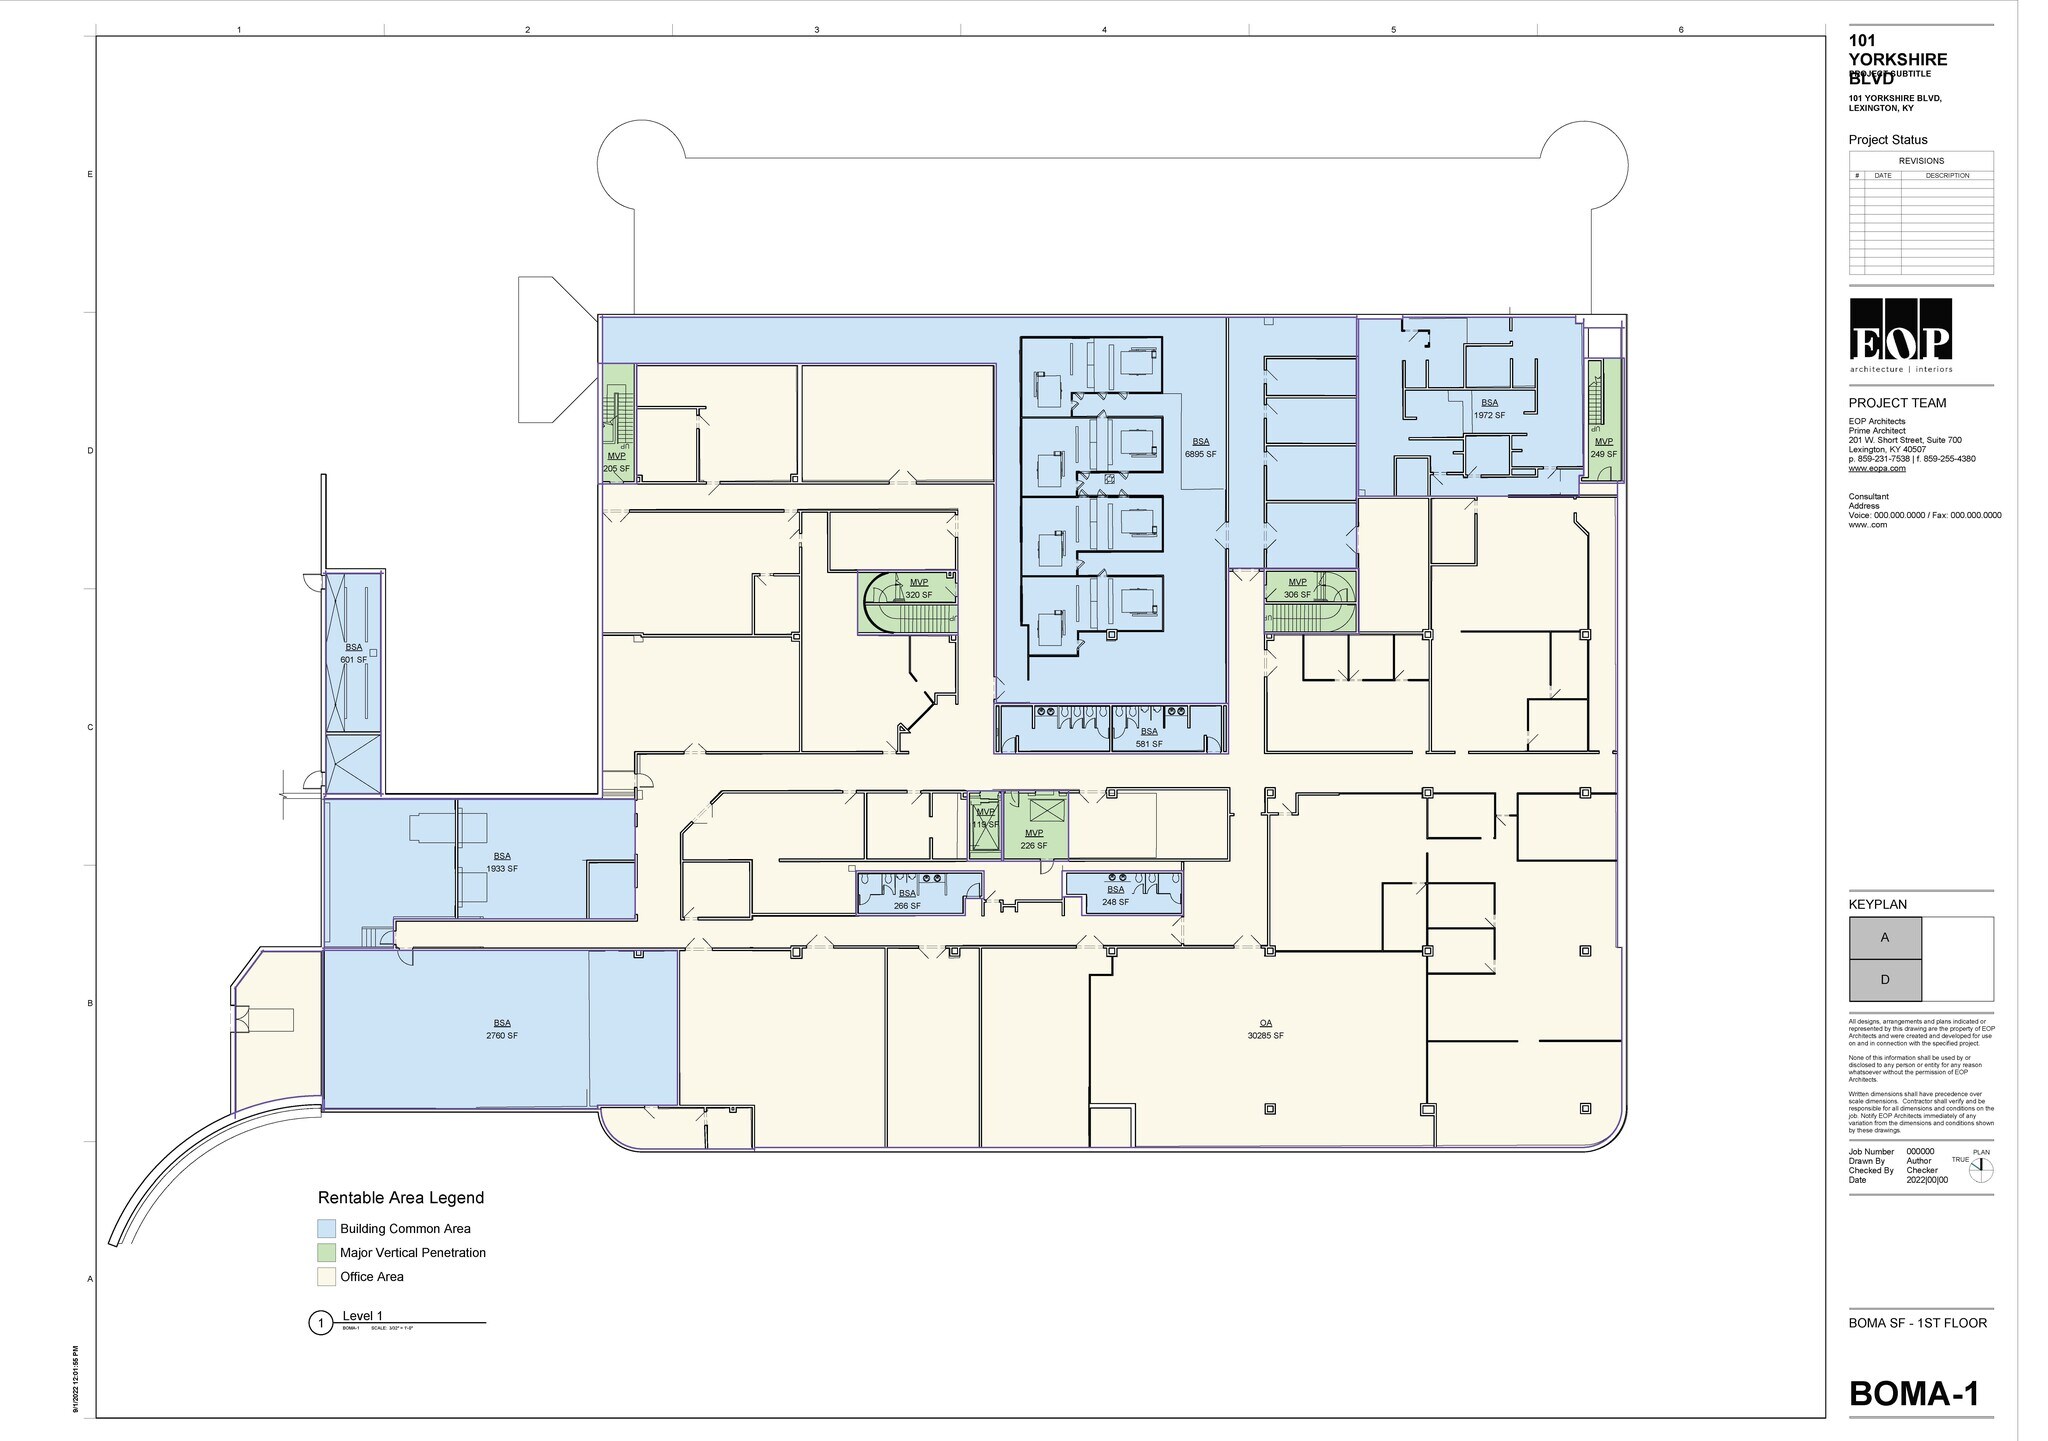
Partial raised floors, Office, Docks, Mechanicals, Generator access (2).
Auditorium, dining room, corporate, kitchen, office.
| Espace | Surface | Type de bien | Aménagement | Disponible |
| 1er Ét.-bureau 100 | 4 075 m² | Bureau | Construction achevée | Maintenant |
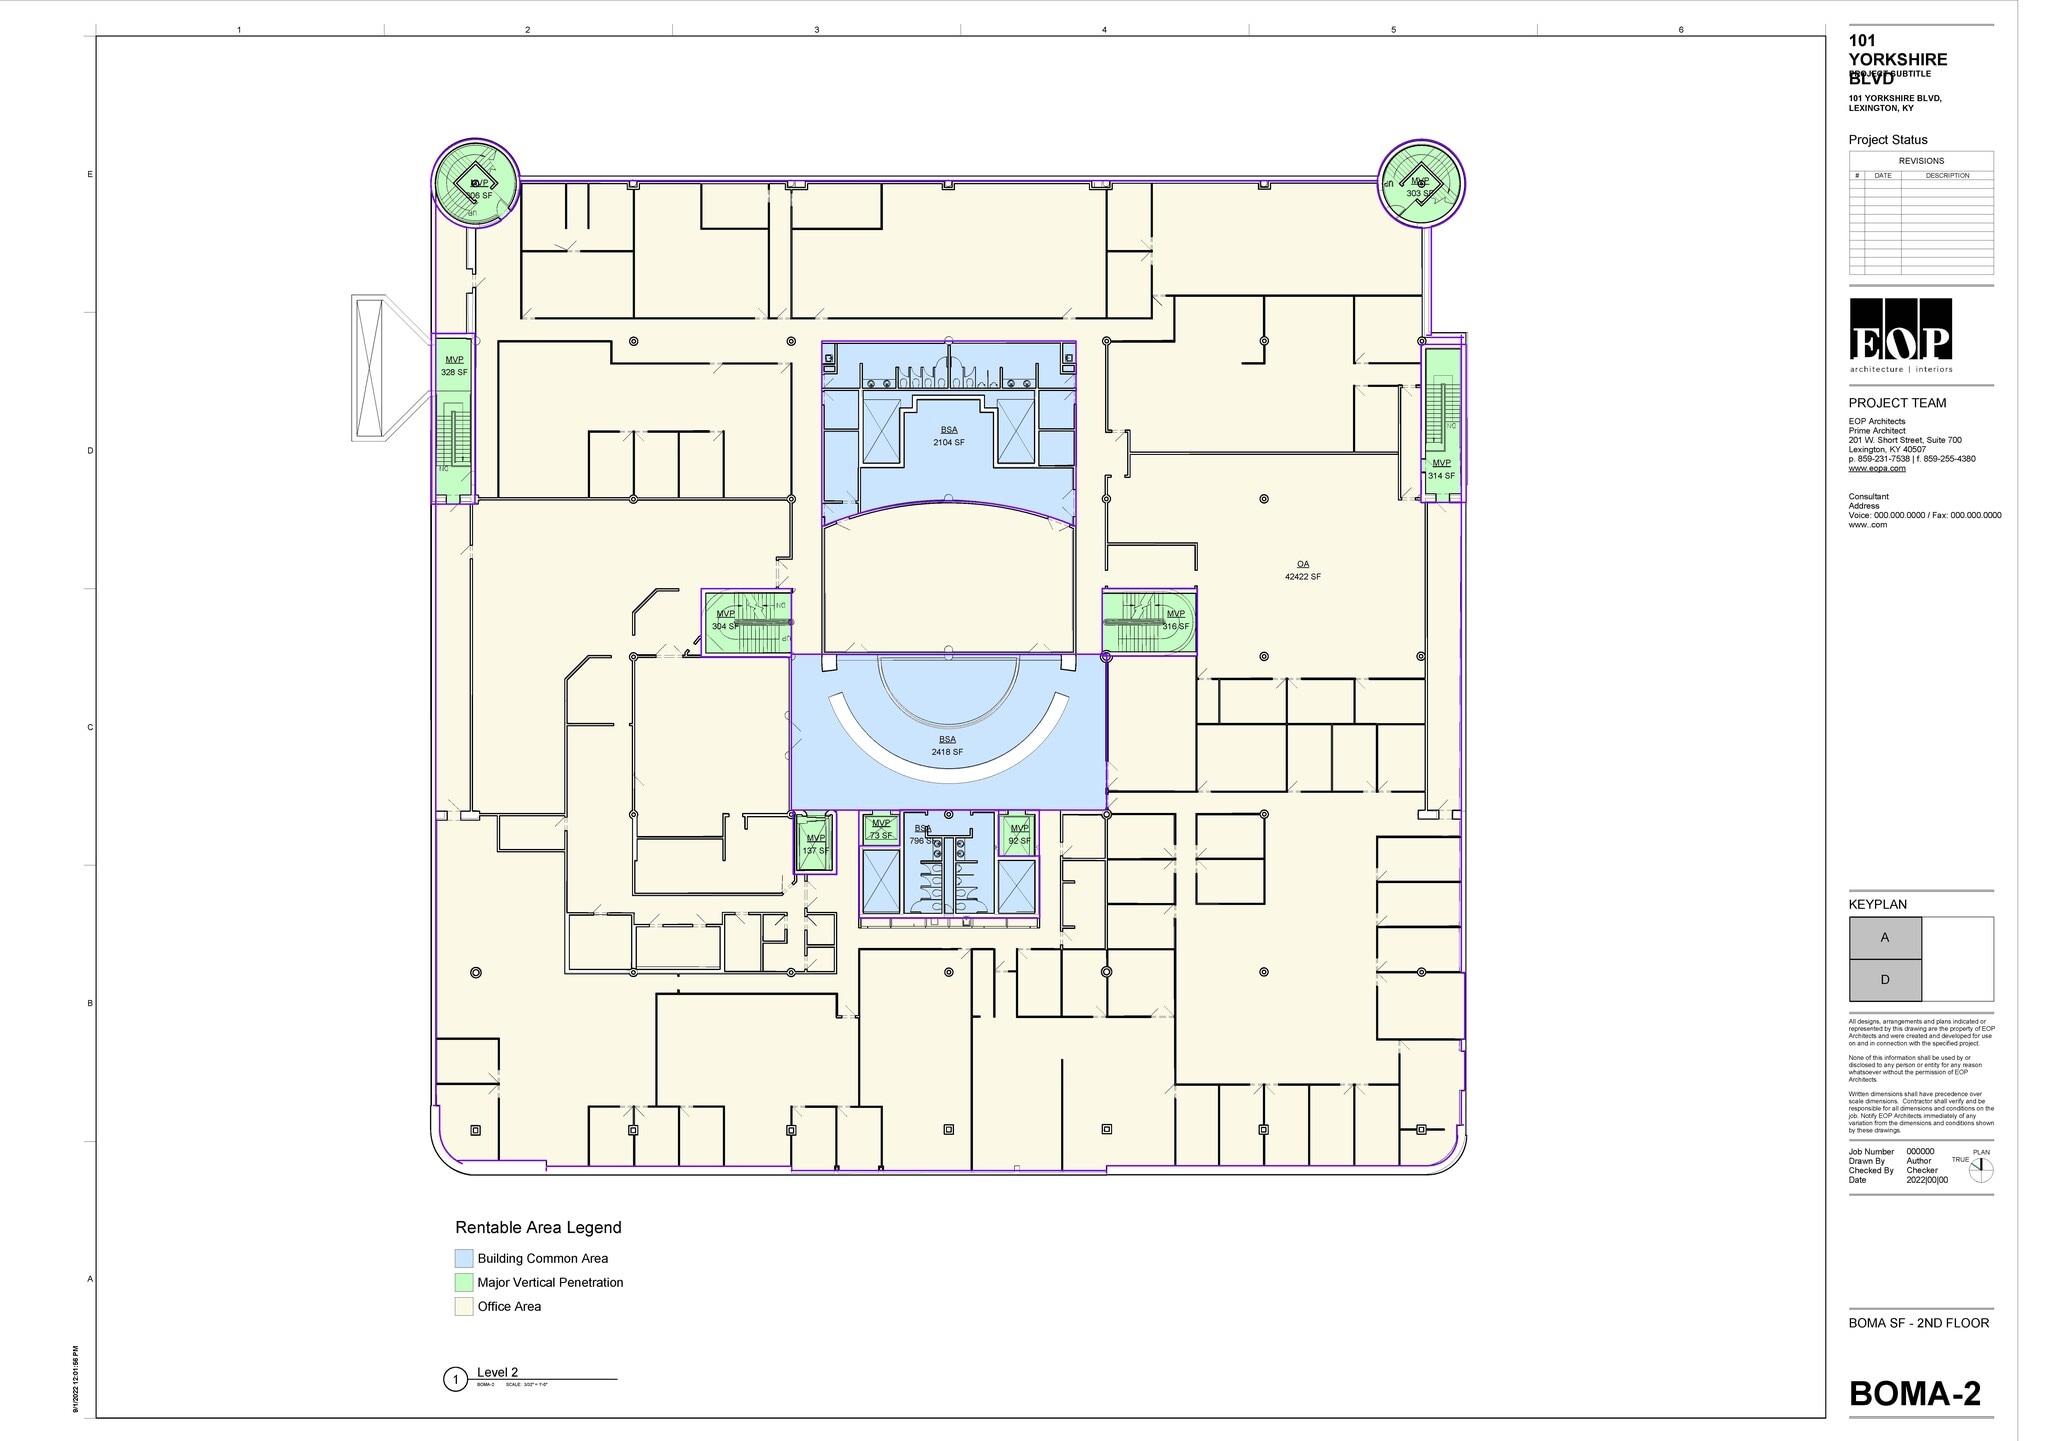
| 2e Ét.-bureau 200 | 4 061 m² | Bureau | Construction achevée | Maintenant |
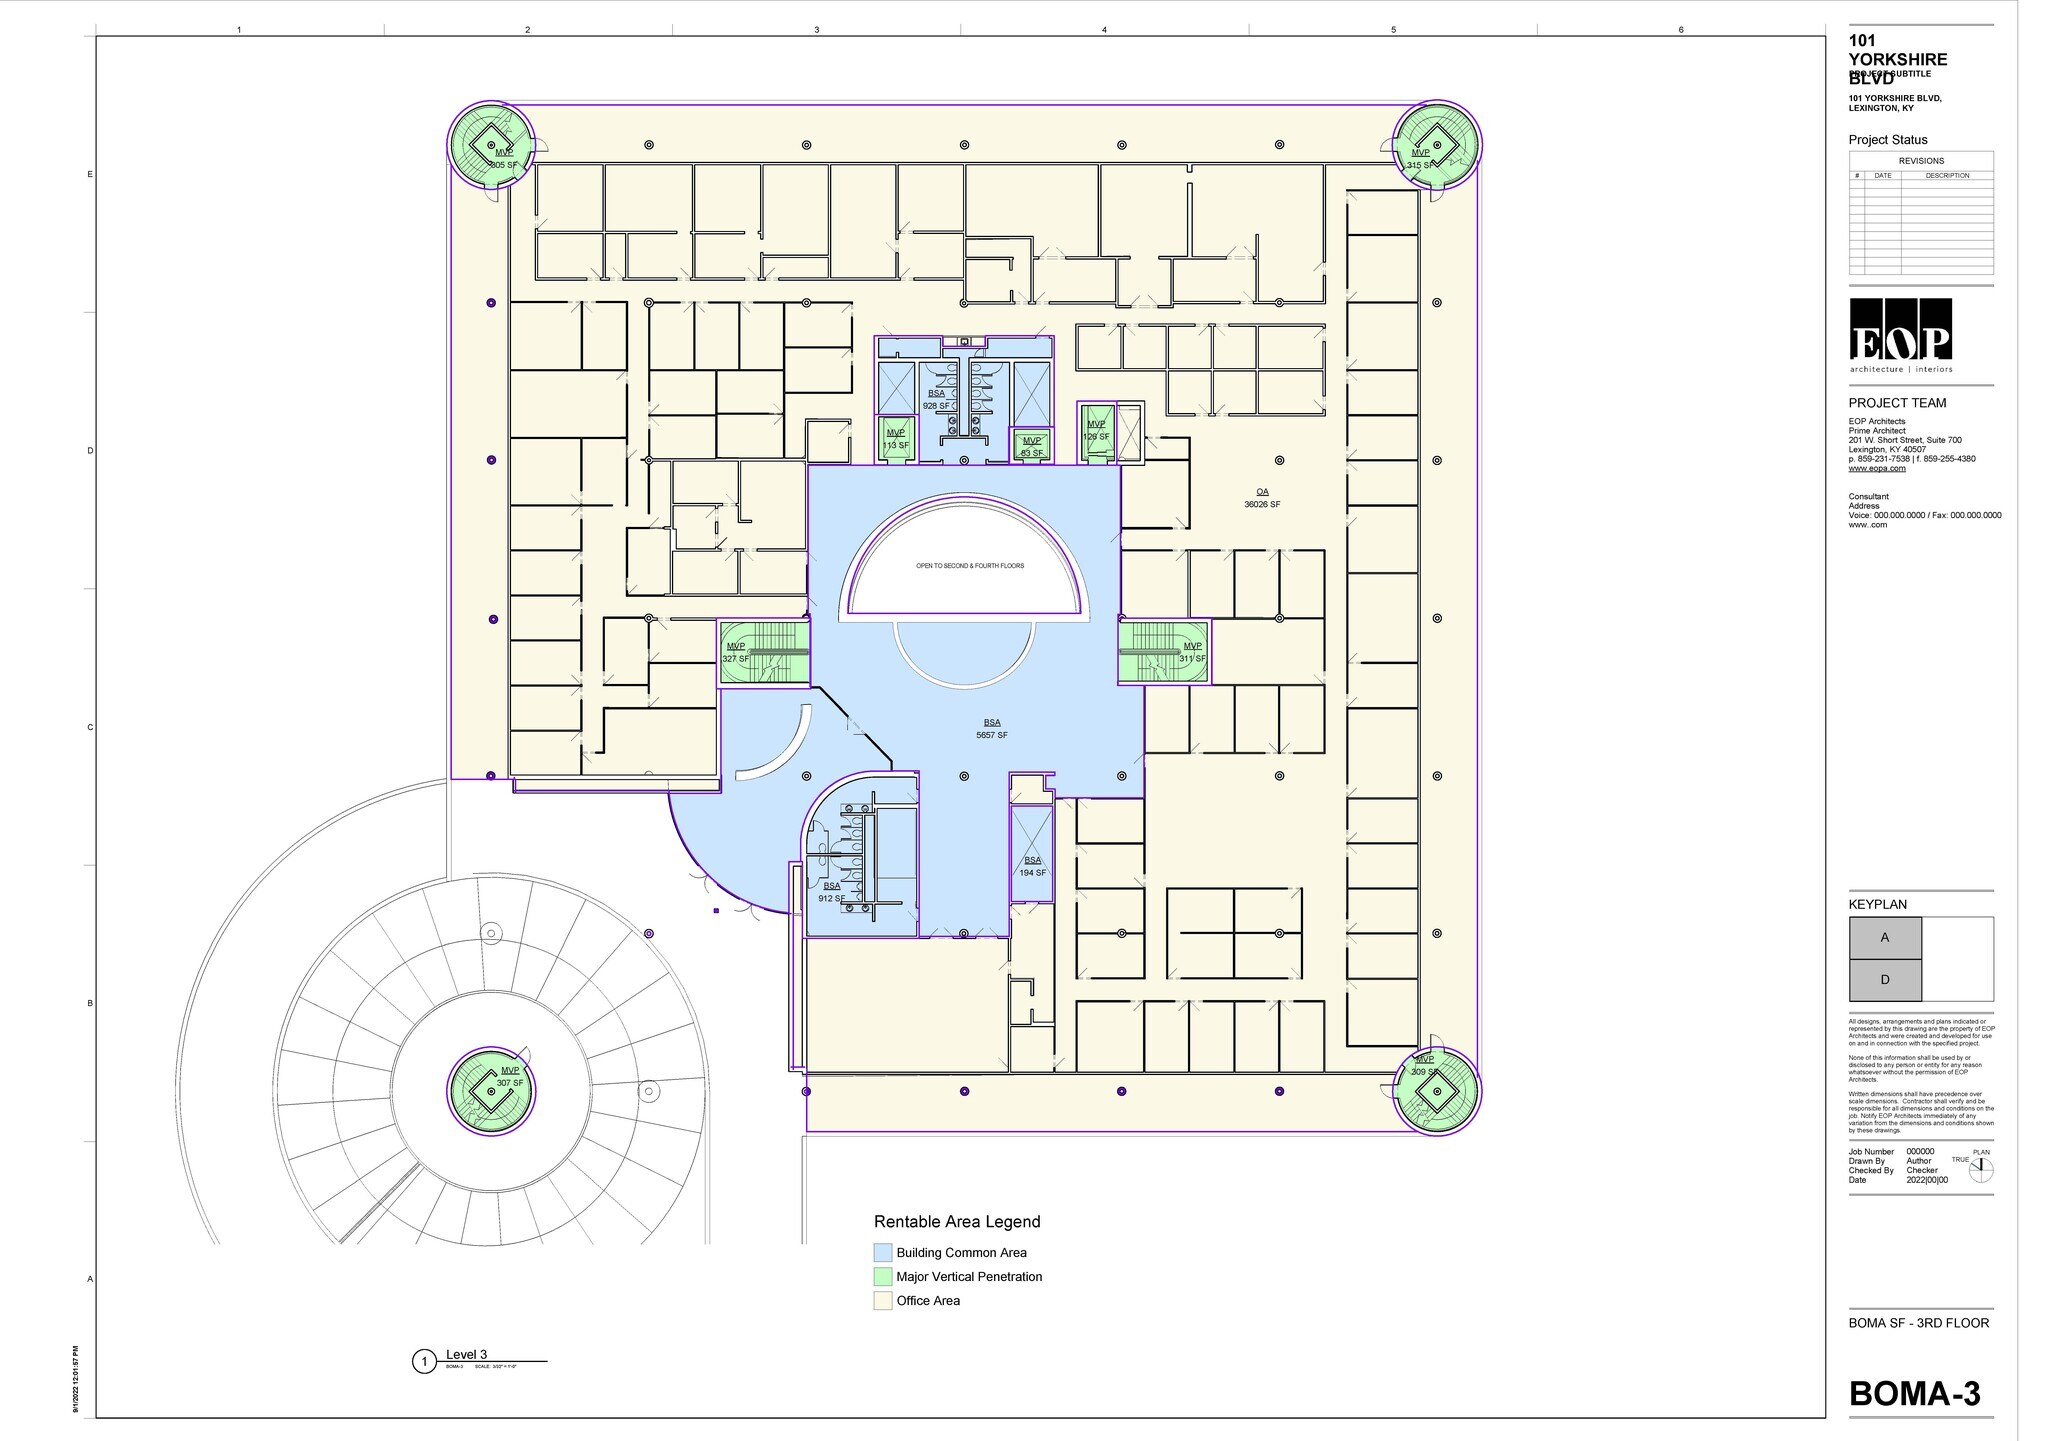
| 3e Ét.-bureau 300 | 4 435 m² | Bureaux/Médical | Construction achevée | Maintenant |
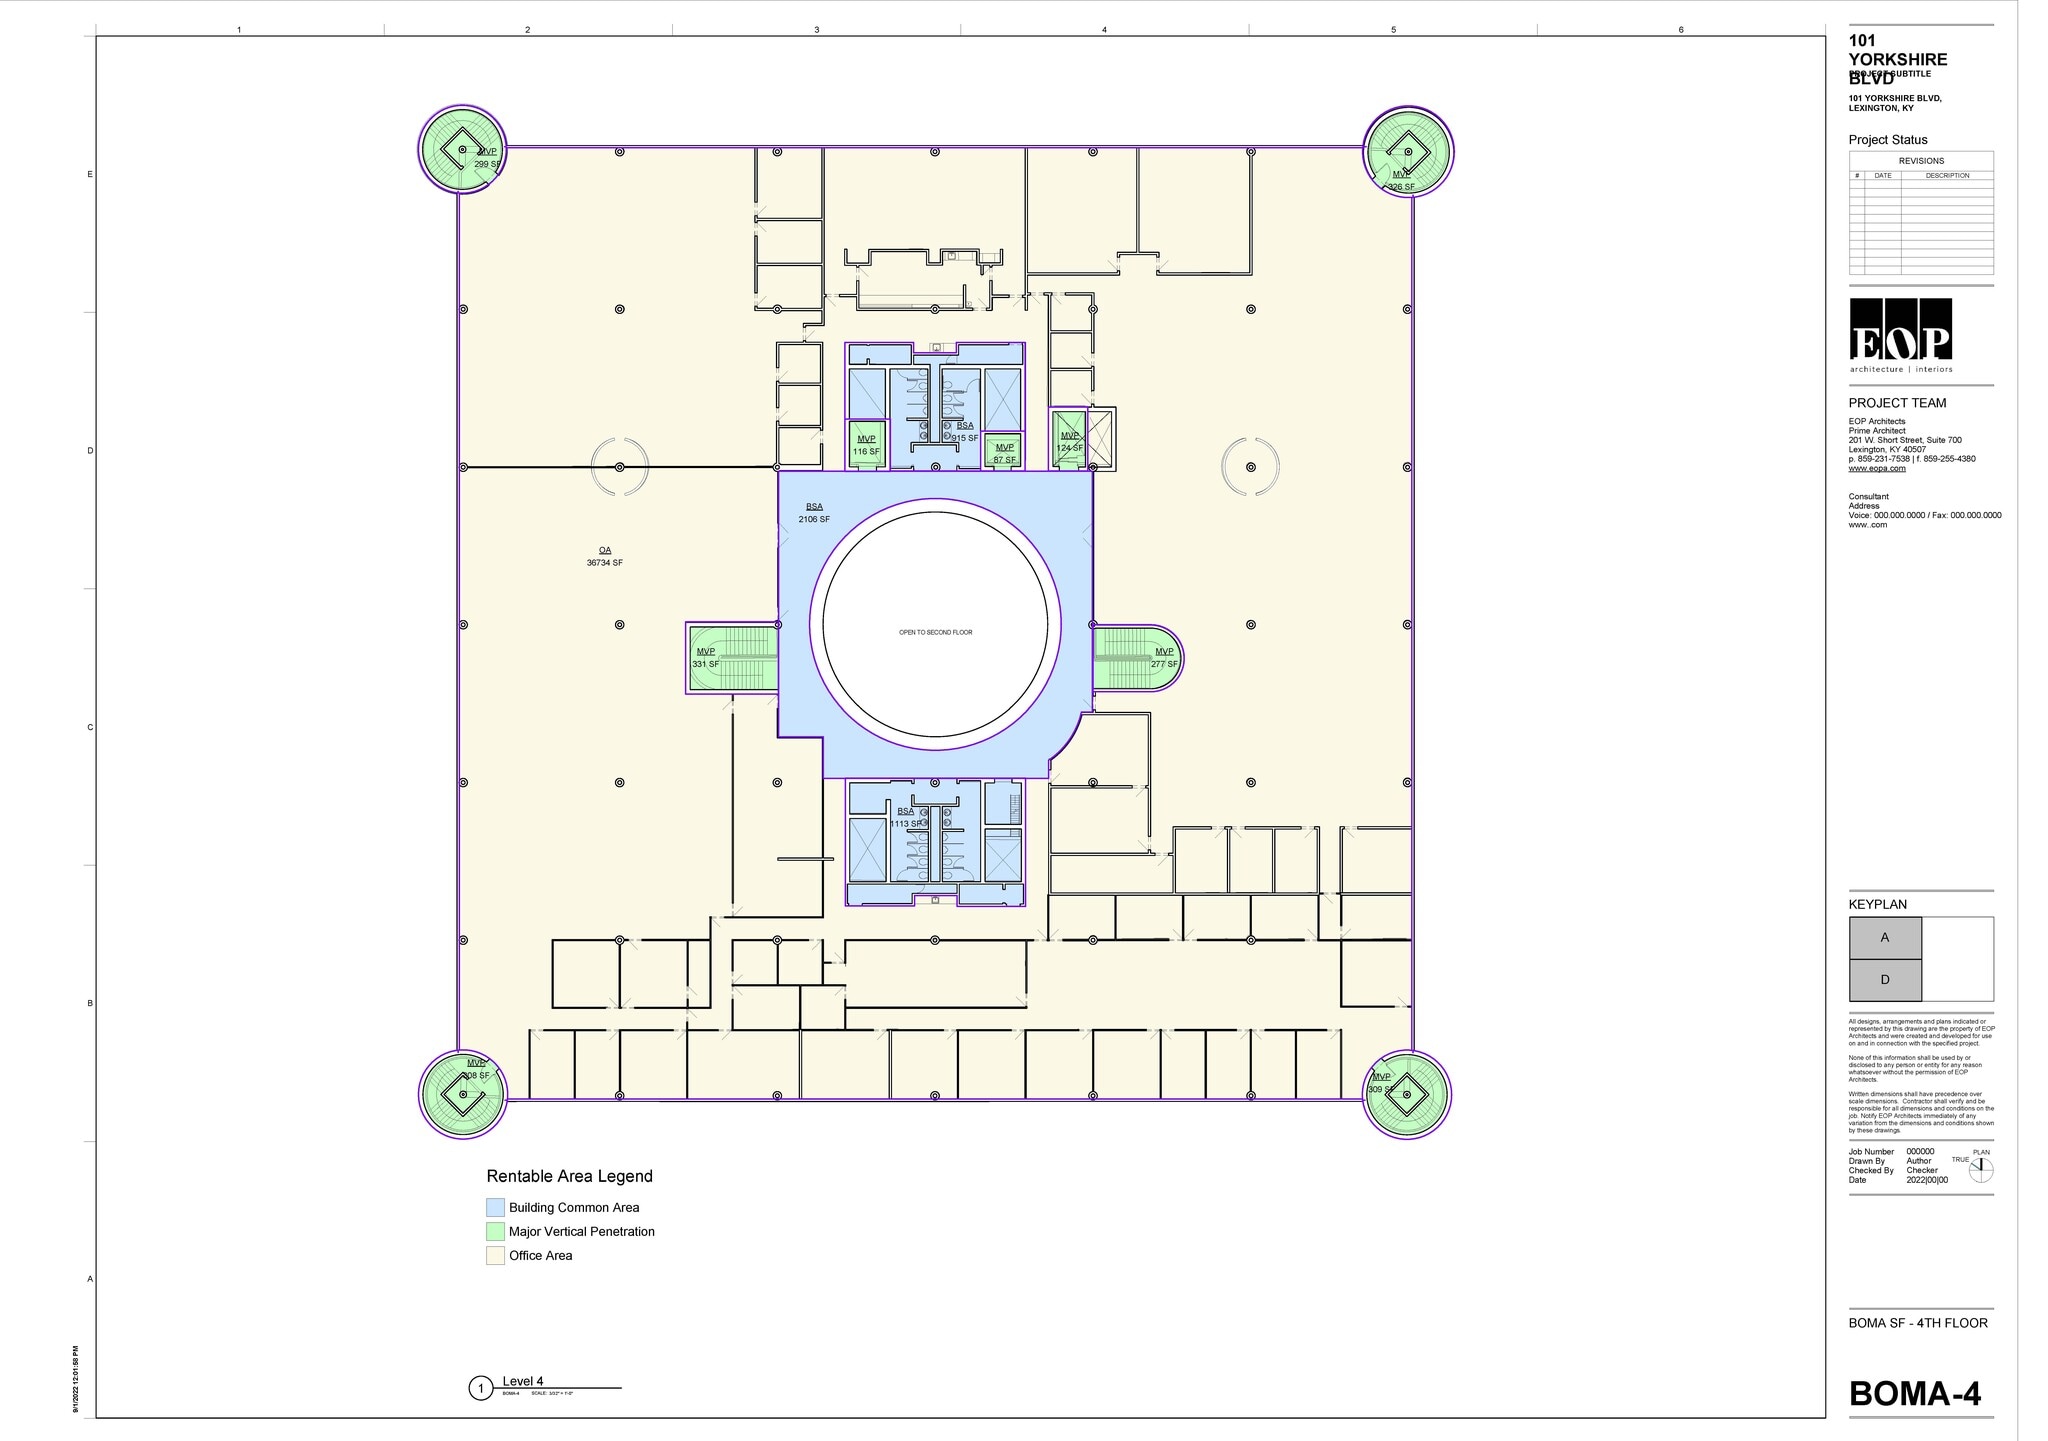
| 4e Ét.-bureau 400 | 4 231 m² | Bureaux/Médical | Construction achevée | Maintenant |
1er Ét.-bureau 100
| Surface |
| 4 075 m² |
| Type de bien |
| Bureau |
| Aménagement |
| Construction achevée |
| Disponible |
| Maintenant |
2e Ét.-bureau 200
| Surface |
| 4 061 m² |
| Type de bien |
| Bureau |
| Aménagement |
| Construction achevée |
| Disponible |
| Maintenant |
3e Ét.-bureau 300
| Surface |
| 4 435 m² |
| Type de bien |
| Bureaux/Médical |
| Aménagement |
| Construction achevée |
| Disponible |
| Maintenant |
4e Ét.-bureau 400
| Surface |
| 4 231 m² |
| Type de bien |
| Bureaux/Médical |
| Aménagement |
| Construction achevée |
| Disponible |
| Maintenant |
1 sur 1
Vidéos
Visite extérieure 3D Matterport
Visite 3D
Photos
Street view
Rue
Carte
1er Ét.-bureau 100
| Surface | 4 075 m² |
| Type de bien | Bureau |
| Aménagement | Construction achevée |
| Disponible | Maintenant |
Partial raised floors, Office, Docks, Mechanicals, Generator access (2).
1 sur 1
Vidéos
Visite extérieure 3D Matterport
Visite 3D
Photos
Street view
Rue
Carte
2e Ét.-bureau 200
| Surface | 4 061 m² |
| Type de bien | Bureau |
| Aménagement | Construction achevée |
| Disponible | Maintenant |
Auditorium, dining room, corporate, kitchen, office.
1 sur 1
Vidéos
Visite extérieure 3D Matterport
Visite 3D
Photos
Street view
Rue
Carte
3e Ét.-bureau 300
| Surface | 4 435 m² |
| Type de bien | Bureaux/Médical |
| Aménagement | Construction achevée |
| Disponible | Maintenant |
1 sur 1
Vidéos
Visite extérieure 3D Matterport
Visite 3D
Photos
Street view
Rue
Carte
4e Ét.-bureau 400
| Surface | 4 231 m² |
| Type de bien | Bureaux/Médical |
| Aménagement | Construction achevée |
| Disponible | Maintenant |
1 1
Moyennement praticable à pied
60/100
Très bien adapté aux voitures
80/100
Transports en commun très limités
10/100
Plutôt praticable en vélo
40/100
Taxes foncières
| Numéro de parcelle | 19346470 | Évaluation des aménagements | 0 € |
| Évaluation du terrain | 0 € | Évaluation totale | 5 381 625 € |
Taxes foncières
Numéro de parcelle
19346470
Évaluation du terrain
0 €
Évaluation des aménagements
0 €
Évaluation totale
5 381 625 €

1 sur 72
Vidéos
Visite extérieure 3D Matterport
Visite 3D
Photos
Street view
Rue
Carte
1 sur 1

Présenté par
101 Yorkshire Blvd | 101 Yorkshire Blvd
Vous êtes déjà membre ? Connectez-vous
Hum, une erreur s’est produite lors de l’envoi de votre message. Veuillez réessayer.
Merci ! Votre message a été envoyé.