Connectez-vous/S’inscrire
Votre e-mail a été envoyé.

101 W Main St Industriel/Logistique 497 m² À vendre Hogansville, GA 30230 378 780 € (762,66 €/m²)
Certaines informations ont été traduites automatiquement.
Informations principales sur l'investissement
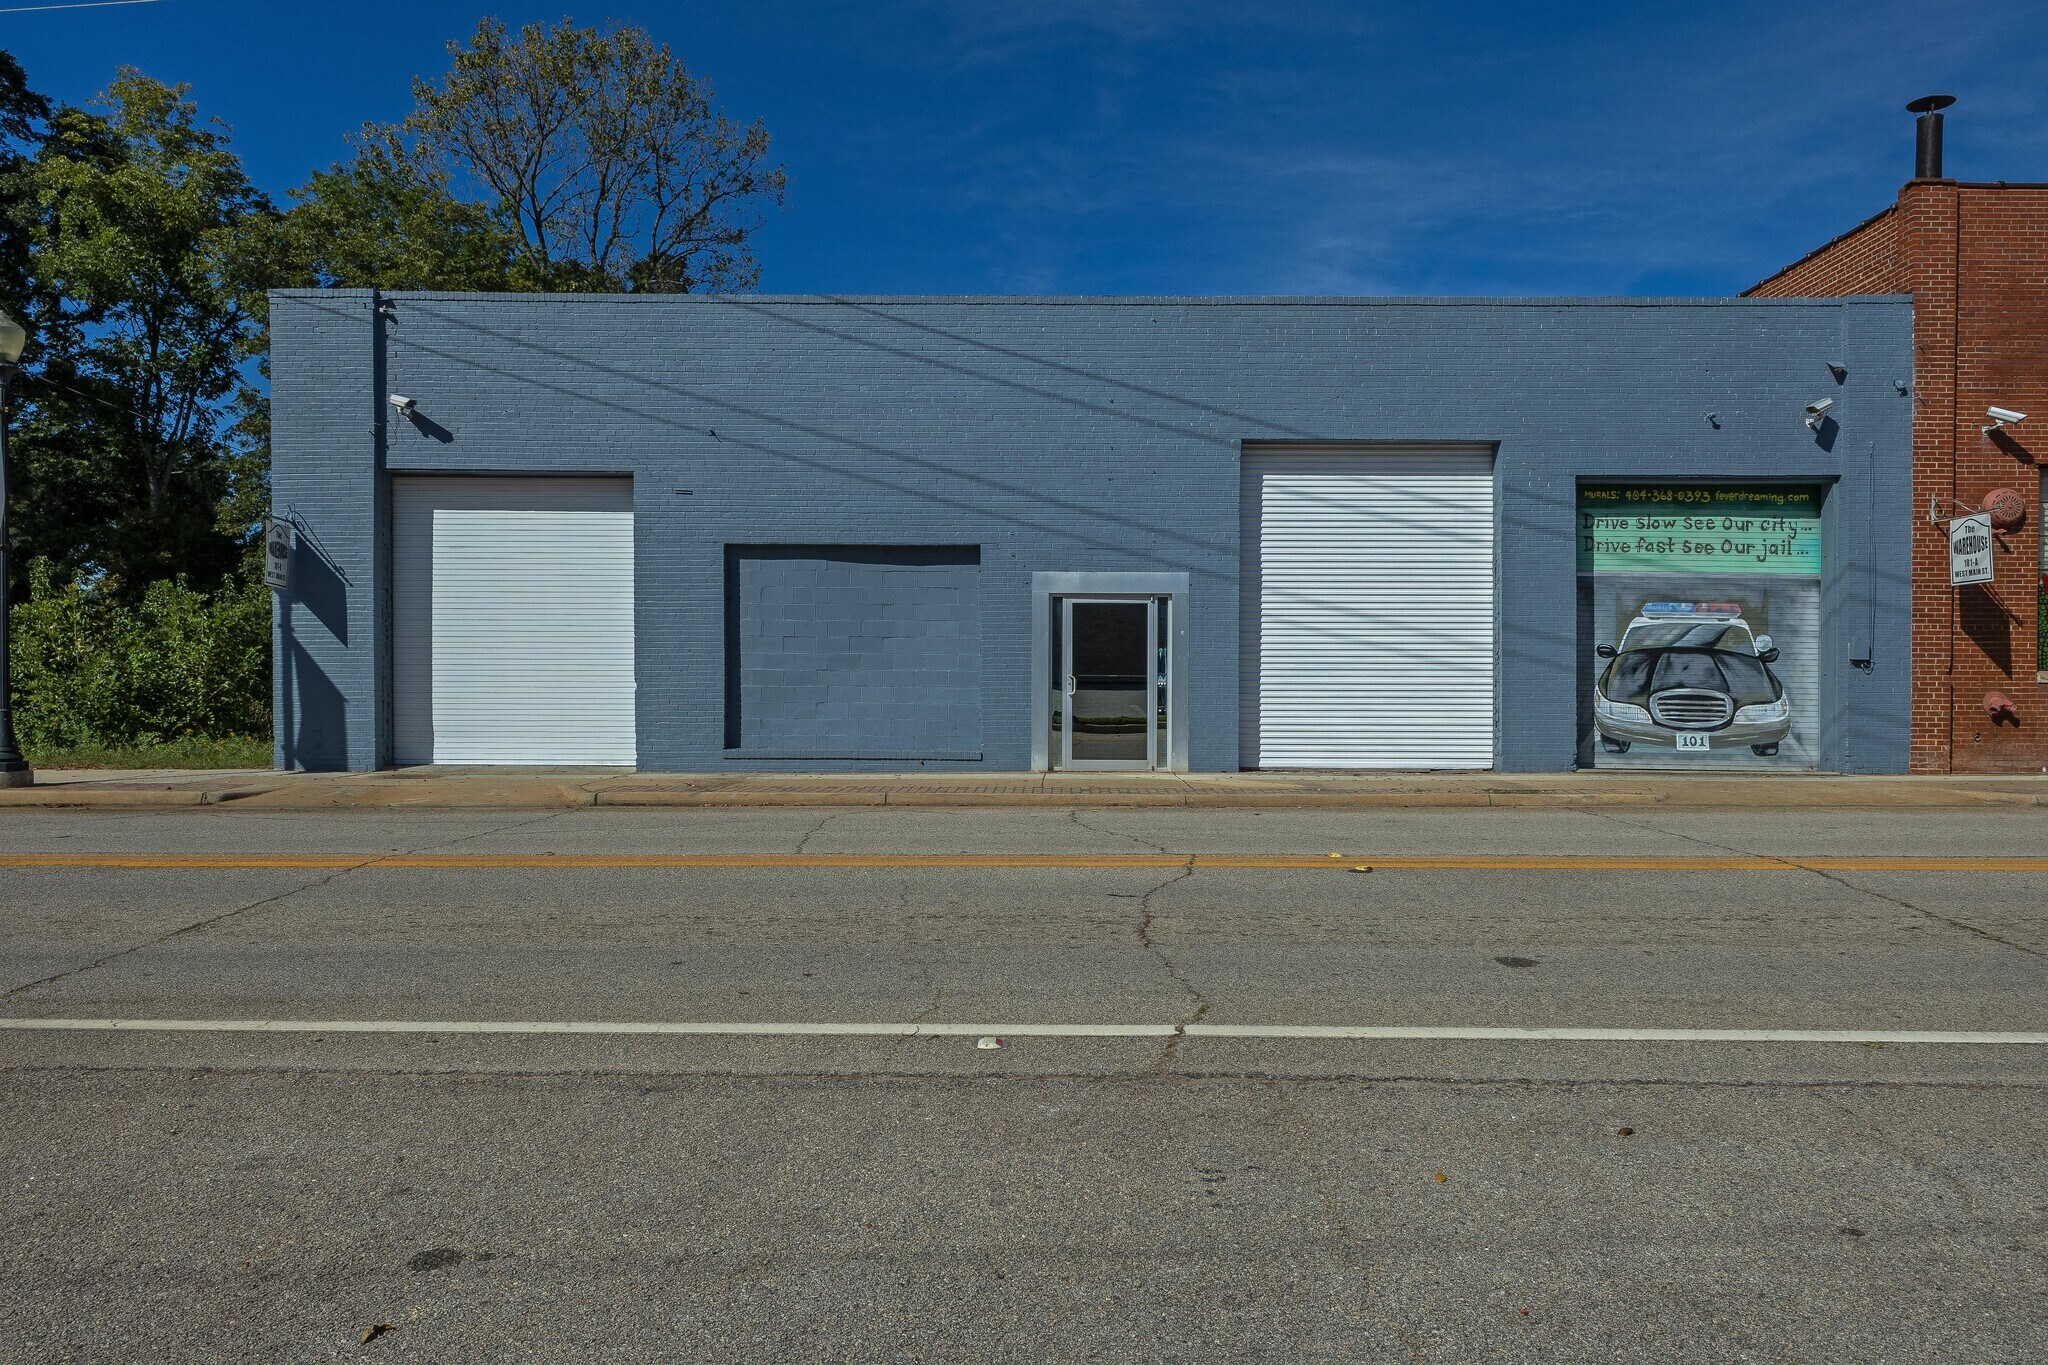
- 3 Grade level roll up doors 2 ea 12' 2" High x 10' 5" Wide and 1 ea 13' 4" High x 10' 5" Wide One with Remote Door Opener
- Media Room with surround system, 220v and 110v plus dedicated 30 Amp for Motorhome, 16 ft ceiling ht
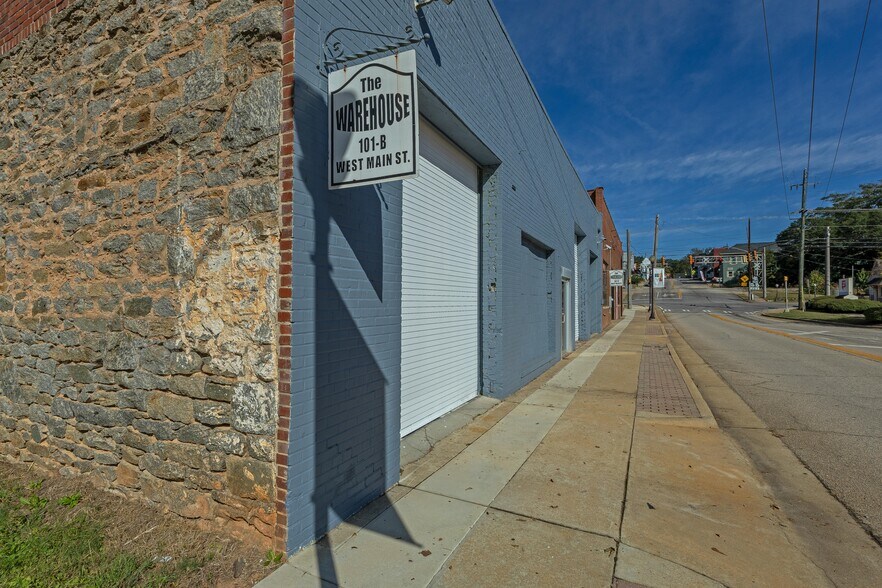
- Directly on Main Street, Cross Intersection is Highway 29, plenty of public parking
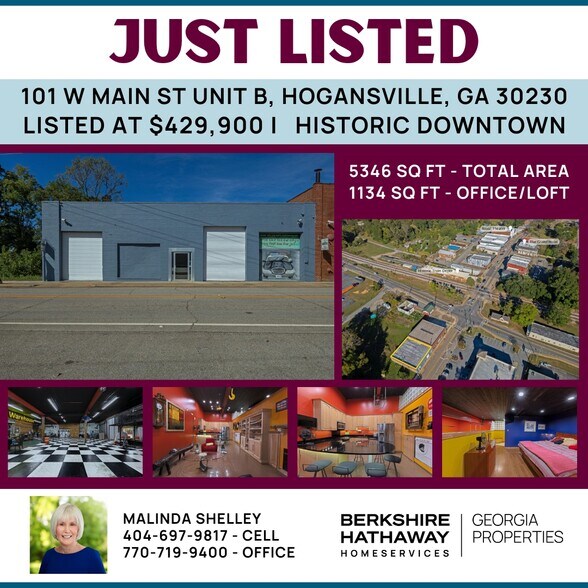
- Includes 1,134 sq ft office/loft area with kitchen, bath, media room and BR; Washer Dryer included. Two Dishwashers - one in Kit and one in Whse
- Security Cameras (outside) and inside monitor set up
- 220 v, 110 v and 30 Amp Dedicated RV Plug, Abundance of outlets throughout the warehouse
Résumé analytique
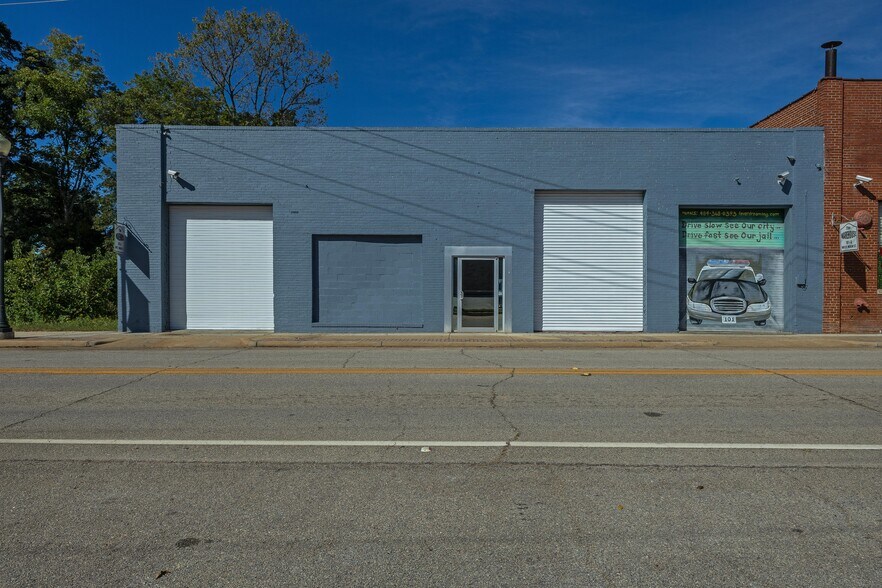
Location, Location, Location! Own a piece of Historic Downtown Hogansville! Step into the charm and opportunity of this 5,346± sq. ft. commercial building, perfectly positioned in the heart of Hogansville’s historic district on Main Street where all the action takes place. Whether you’re launching a new venture or expanding your current business, this property offers exceptional flexibility and endless potential. Don’t miss your chance to be part of Hogansville’s exciting growth and revitalization! Property Highlights: Total Area: 5,346± sq. ft. includes a 1,134± sq. ft. office/loft area. 16 ft. Ceiling Height and with original 1920 Structural steel trolley beams for heavy lifting, Total electric with 220V and 110V service, plus a dedicated 30-amp outlet for a motor home (two separate electrical boxes) and an abundance of wall outlets throughout the warehouse. Three total roll up doors - two at 12’2” H x 10’5” W and one at 13’4” H x 10’5” W (one with remote opener) plus a Single glass entry personnel door with an additional roll-up door for privacy and security. This spacious warehouse provides incredible versatility and can be adapted to suit a variety of business types. Features include a Commercial wet sink, dishwasher, and half bath and an Upper-level DJ type booth. Previously used for storage of movie memorabilia, vehicles and collectibles, she space has also hosted private events – including birthday parties and even a wedding! The possibilities are truly endless — retail, service center, studio, event venue or creative workspace. Office / Loft area with a Living Room, full Kitchen with stainless steel appliances and granite countertops, Built-in bookcase with revolving cabinet for hidden storage, Washer & Dryer included. Media Room with surround sound system and a 120” theater screen (projector not included), Bedroom, Laundry Shoot, Bathroom with an oversized tiled shower with beautiful glass block accent walls, a vanity with granite countertops, and a custom built California Closet system. Bamboo flooring in the Bedroom and Media Room. Central heat and A/C throughout the loft. This property truly offers the best of both worlds — commercial potential and comfortable loft space, all in a prime downtown location. Enjoy a front-row seat to community events, including the annual Hummingbird Festival, parades, and other celebrations that bring Hogansville to life. Take part in a variety of parades and celebrations throughout the year to include the annual Hummingbird Festival, parades and other celebrations that bring Hogansville to life. Conveniently located approx 2 miles from Interstate 85 for easy access North or South, and less than 45 minutes from downtown Atlanta.
Informations sur l’immeuble
| Prix | 378 780 € | Surface utile brute | 497 m² |
| Prix par m² | 762,66 € | Nb d’étages | 1 |
| Type de vente | Propriétaire occupant | Année de construction | 1920 |
| Type de bien | Industriel/Logistique | Occupation | Mono |
| Sous-type de bien | Centre de distribution | Hauteur libre du plafond | 4,88 m |
| Classe d’immeuble | B | Nb d’accès plain-pied/portes niveau du sol | 3 |
| Surface du lot | 0,05 ha | ||
| Zonage | MX - DownTown Mix Use | ||
| Prix | 378 780 € |
| Prix par m² | 762,66 € |
| Type de vente | Propriétaire occupant |
| Type de bien | Industriel/Logistique |
| Sous-type de bien | Centre de distribution |
| Classe d’immeuble | B |
| Surface du lot | 0,05 ha |
| Surface utile brute | 497 m² |
| Nb d’étages | 1 |
| Année de construction | 1920 |
| Occupation | Mono |
| Hauteur libre du plafond | 4,88 m |
| Nb d’accès plain-pied/portes niveau du sol | 3 |
| Zonage | MX - DownTown Mix Use |
Caractéristiques
- Accès 24 h/24
- Accès contrôlé
- Chargement frontal
- Signalisation
- Espace d’entreposage
- Salle de repos
Services publics
- Éclairage
- Eau
- Égout
1 1
Plutôt praticable à pied
30/100
Exceptionnellement adapté aux voitures
100/100
Assez praticable en vélo
20/100
Taxes foncières
| Numéro de parcelle | 024-4X-002-018 | Évaluation des aménagements | 37 439 € |
| Évaluation du terrain | 10 333 € | Évaluation totale | 47 772 € |
Taxes foncières
Numéro de parcelle
024-4X-002-018
Évaluation du terrain
10 333 €
Évaluation des aménagements
37 439 €
Évaluation totale
47 772 €

1 sur 19
Vidéos
Visite extérieure 3D Matterport
Visite 3D
Photos
Street view
Rue
Carte
1 sur 1

Présenté par
101 W Main St
Vous êtes déjà membre ? Connectez-vous
Hum, une erreur s’est produite lors de l’envoi de votre message. Veuillez réessayer.
Merci ! Votre message a été envoyé.