Connectez-vous/S’inscrire
Votre e-mail a été envoyé.
101 Toro Rd - Units 31-57 Industriel/Logistique | 121 m² | 603 378 € | À vendre | Toronto, ON M3J 2Z1
Certaines informations ont été traduites automatiquement.
1 Lot disponible
- Lot
- Surface du lot
- Usage du lot en coprop.
- Prix
- RNE
| Type de vente | Propriétaire occupant | Nb de places de stationnement | 4 |
| Type de vente | Propriétaire occupant |
| Nb de places de stationnement | 4 |
Description
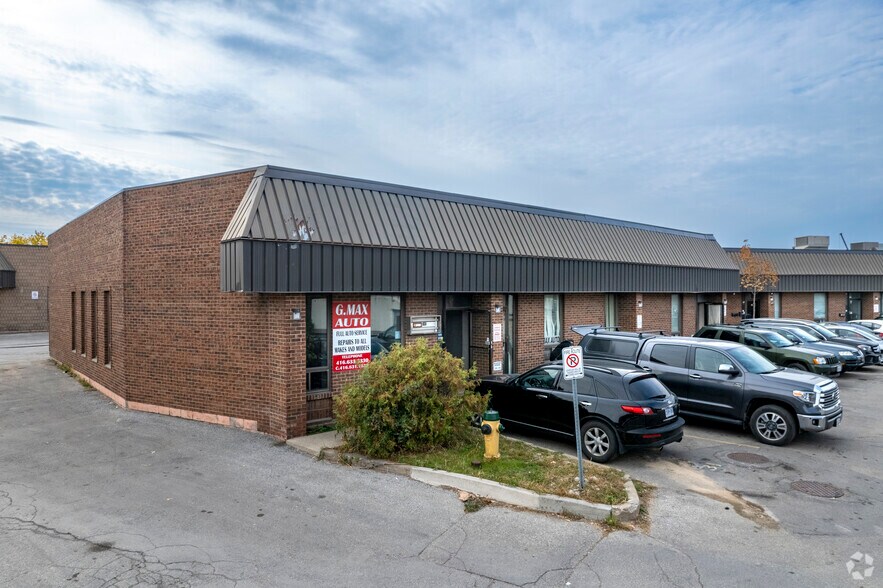
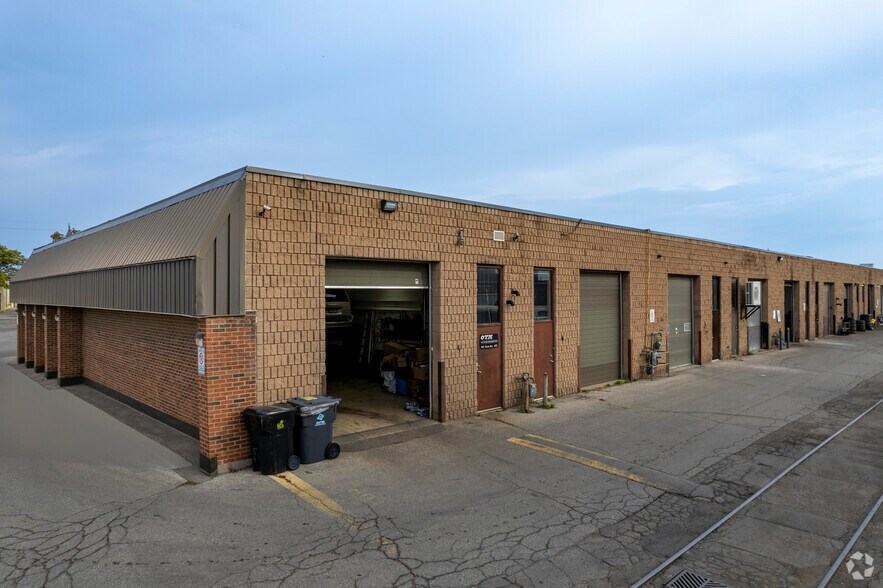
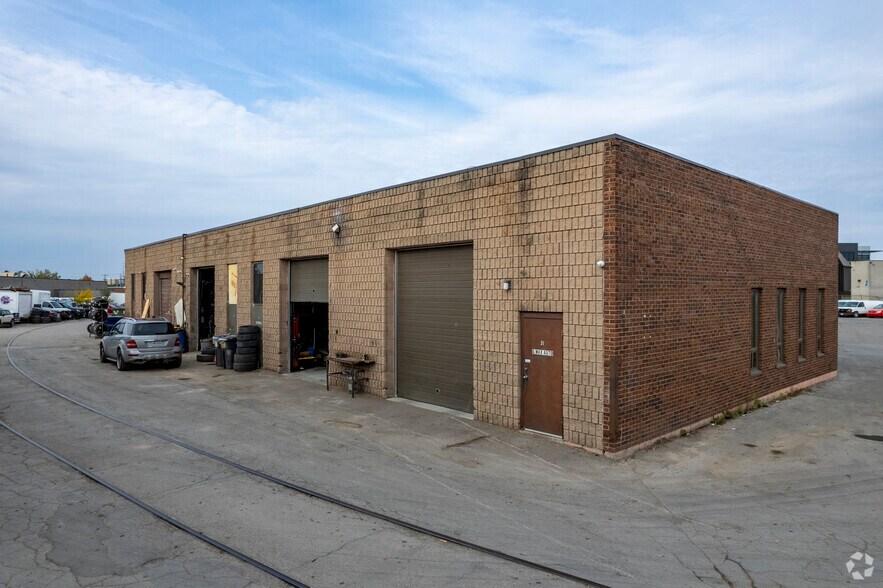
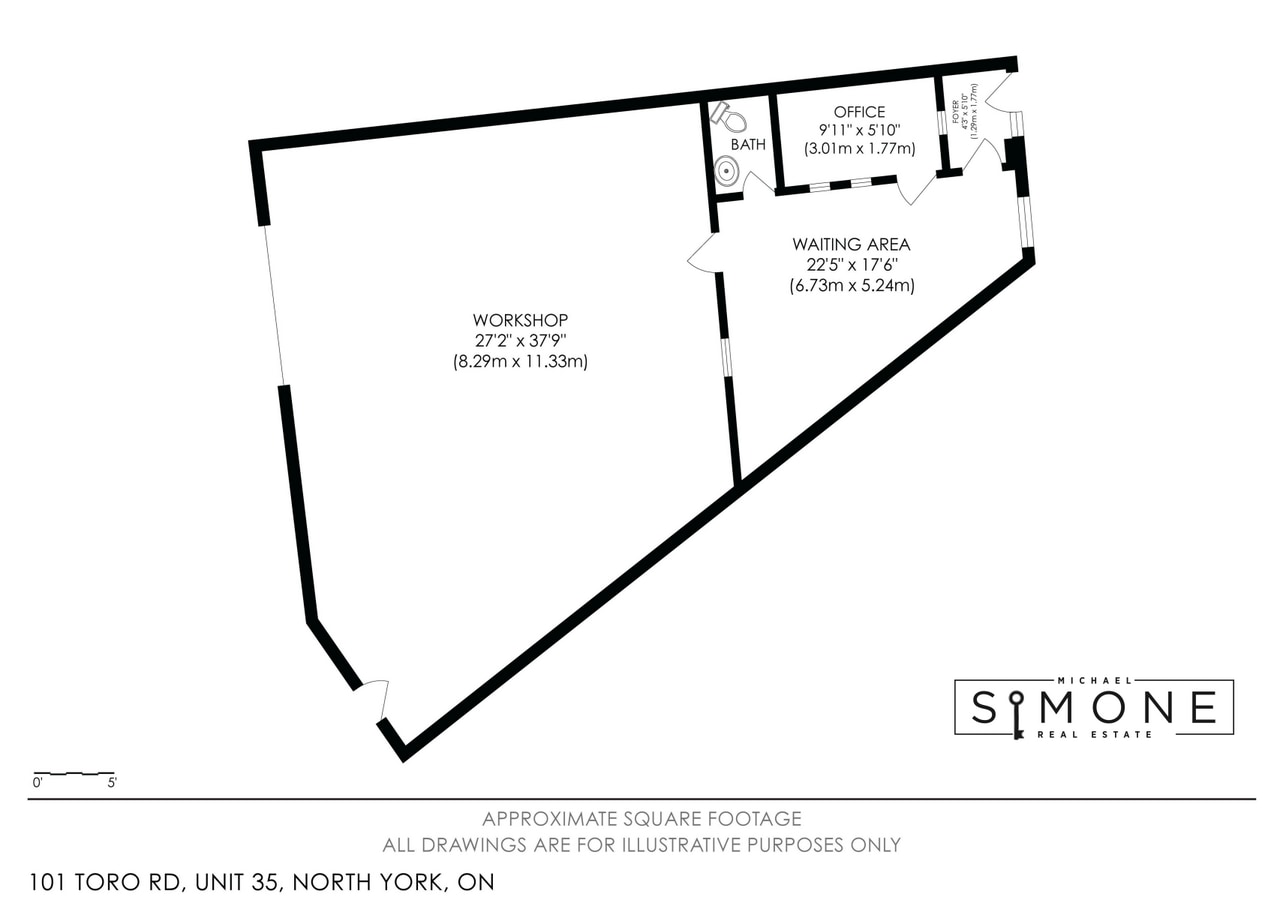
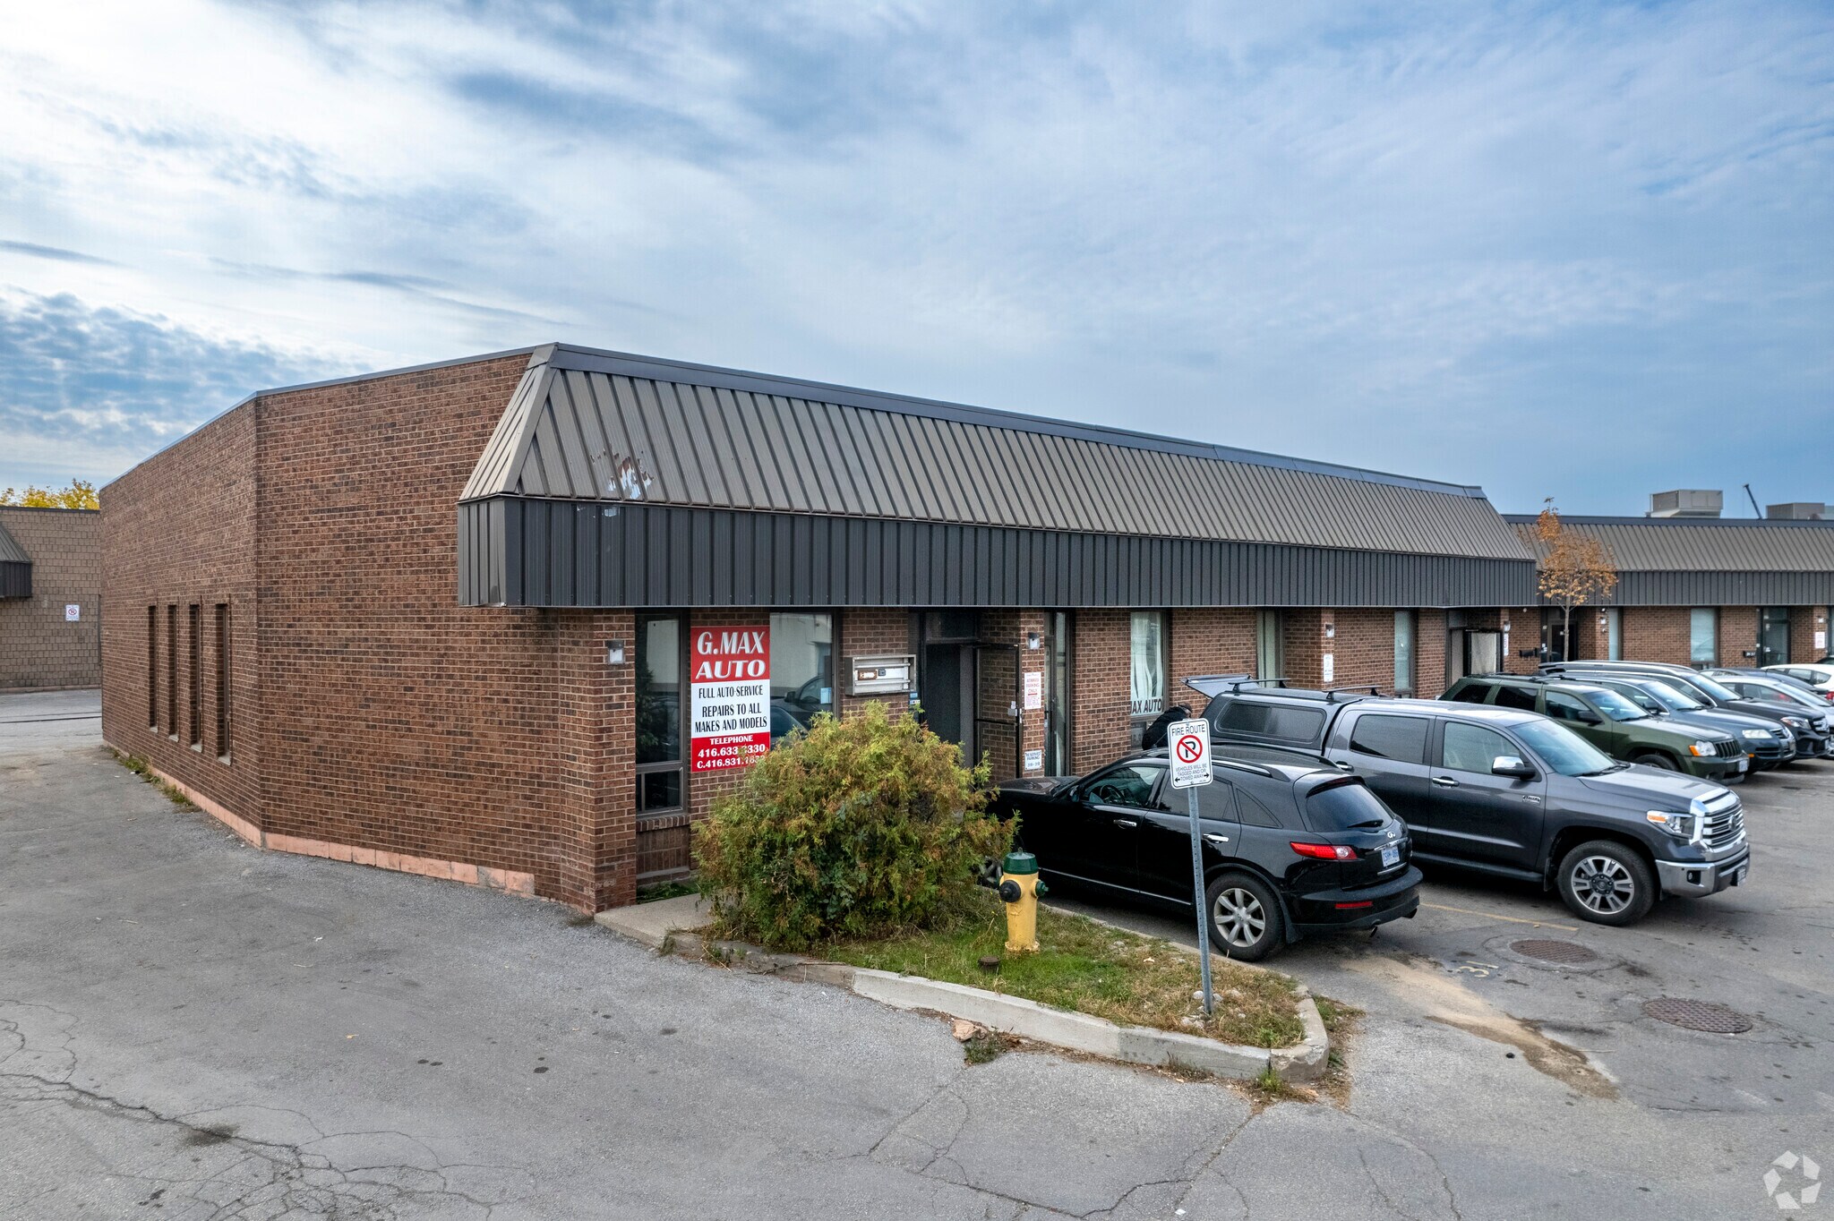
Approximately 1,300 square feet of clean, well-maintained industrial space, featuring a private office, customer waiting area, and 2-piece bathroom. The functional, wide pie-shaped layout maximizes usable floor area and efficiency. The shop is fully equipped with everything needed to operate, including 2 automotive hoists, compressor, workbenches, shelving, and a full complement of mechanic shop equipment. Additional features include grade-level drive-in access, newer HVAC (2018), an owned hot water tank, and a bonus mezzanine ideal for additional storage. The unit is accompanied by four (4) designated parking spaces (2 front, 2 rear).
Notes sur la vente
Opportunities like this do not come around often-proudly introducing this turn-key auto repair/mechanic shop for sale. A rare opportunity to acquire a fully equipped industrial condominium unit in Toronto's high-demand Keele & Finch employment district. Ideal for an owner-operator looking to start immediately or an investor seeking a strong industrial asset. Units with this layout and functionality are in high demand and typically lease quickly at premium rates. Excellent access to Highway 400, Highway 401, and Allen Road, within a large and accessible labour pool. Zoning M3, MOFH permits a wide range of uses, including automotive, light manufacturing, warehousing, contractor trades, service commercial, and distribution.
| Lot | Surface du lot | Usage du lot en coprop. | Prix | RNE |
| Lot 35 | 121 m² | Industriel/Logistique | 603 378 € (4 995,93 €/m²) | - |
Lot 35
| Surface du lot |
| 121 m² |
| Usage du lot en coprop. |
| Industriel/Logistique |
| Prix |
| 603 378 € (4 995,93 €/m²) |
| RNE |
| - |
1 sur 1
Vidéos
Visite extérieure 3D Matterport
Visite 3D
Photos
Street view
Rue
Carte
Lot 35
| Surface du lot | 121 m² |
| Usage du lot en coprop. | Industriel/Logistique |
| Prix | 603 378 € (4 995,93 €/m²) |
| RNE | - |
| Type de vente | Propriétaire occupant |
| Nb de places de stationnement | 4 |
| Description | |
| Approximately 1,300 square feet of clean, well-maintained industrial space, featuring a private office, customer waiting area, and 2-piece bathroom. The functional, wide pie-shaped layout maximizes usable floor area and efficiency. The shop is fully equipped with everything needed to operate, including 2 automotive hoists, compressor, workbenches, shelving, and a full complement of mechanic shop equipment. Additional features include grade-level drive-in access, newer HVAC (2018), an owned hot water tank, and a bonus mezzanine ideal for additional storage. The unit is accompanied by four (4) designated parking spaces (2 front, 2 rear).</li></ul> | |
| Notes sur la vente | |
| Opportunities like this do not come around often-proudly introducing this turn-key auto repair/mechanic shop for sale. A rare opportunity to acquire a fully equipped industrial condominium unit in Toronto's high-demand Keele & Finch employment district. Ideal for an owner-operator looking to start immediately or an investor seeking a strong industrial asset. Units with this layout and functionality are in high demand and typically lease quickly at premium rates. Excellent access to Highway 400, Highway 401, and Allen Road, within a large and accessible labour pool. Zoning M3, MOFH permits a wide range of uses, including automotive, light manufacturing, warehousing, contractor trades, service commercial, and distribution.</li></ul> |
Informations sur l’immeuble
Les informations ci-dessous concernent l’ensemble de l’immeuble. Les caractéristiques propres à chaque lot peuvent varier et sont précisées dans la description du lot présenté ci-dessus.
| Surface totale de l’immeuble | 4 458 m² | Surface type par étage | 4 458 m² |
| Type de bien | Industriel/Logistique (Lot en copropriété) | Année de construction | 1979 |
| Sous-type de bien | Service | Surface du lot | 2,36 ha |
| Classe d’immeuble | C | Ratio de stationnement | 0,14/1 000 m² |
| Étages | 1 | ||
| Zonage | M5 - Industrial | ||
| Surface totale de l’immeuble | 4 458 m² |
| Type de bien | Industriel/Logistique (Lot en copropriété) |
| Sous-type de bien | Service |
| Classe d’immeuble | C |
| Étages | 1 |
| Surface type par étage | 4 458 m² |
| Année de construction | 1979 |
| Surface du lot | 2,36 ha |
| Ratio de stationnement | 0,14/1 000 m² |
| Zonage | M5 - Industrial |
Caractéristiques
- Climatisation
Services publics
- Eau
- Égout
- Chauffage
1 1
Assez praticable à pied
50/100
Très bien adapté aux voitures
80/100
Bons transports en commun
70/100
Moyennement praticable en vélo
60/100

1 sur 13
Vidéos
Visite extérieure 3D Matterport
Visite 3D
Photos
Street view
Rue
Carte
1 sur 1


Présenté par

101 Toro Rd - Units 31-57
Vous êtes déjà membre ? Connectez-vous
Hum, une erreur s’est produite lors de l’envoi de votre message. Veuillez réessayer.
Merci ! Votre message a été envoyé.