Votre e-mail a été envoyé.

101 Seabrook Dr Industriel/Logistique | 1 394–14 400 m² | À louer | Sylvester, GA 31791
Certaines informations ont été traduites automatiquement.
Informations principales
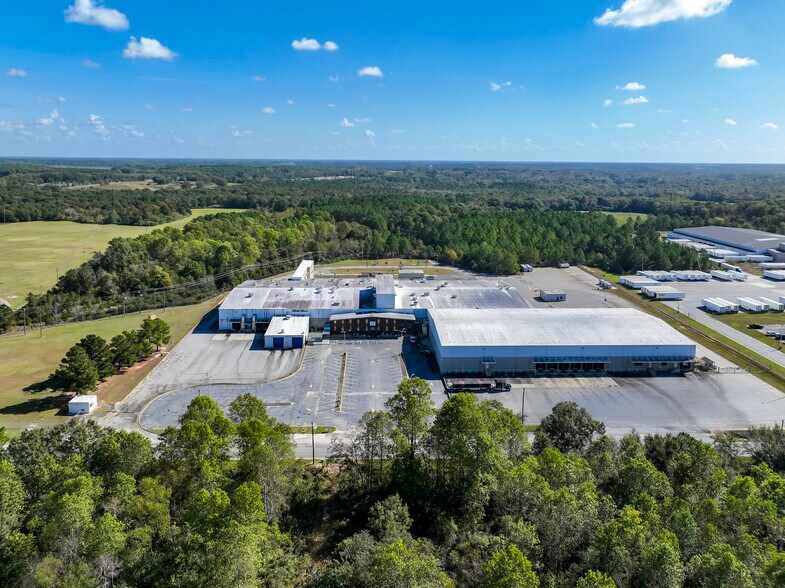
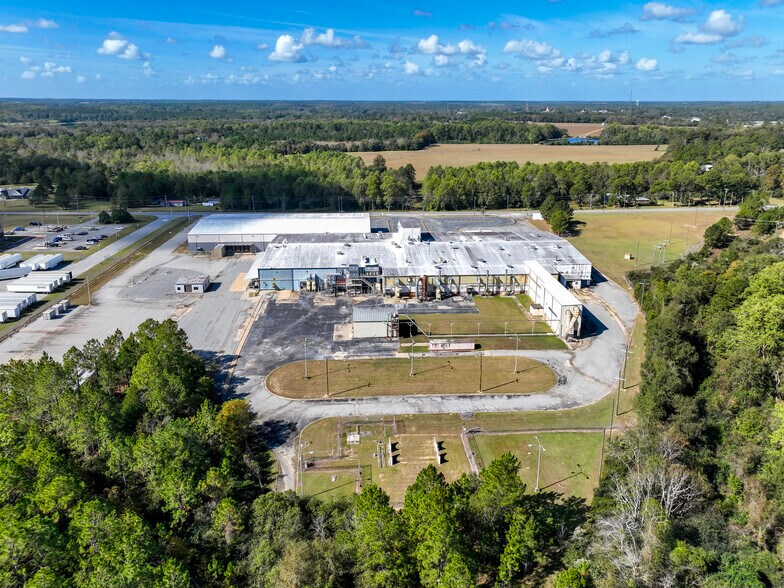
- Fully fenced and secure 24.43-acre industrial campus with controlled access and surveillance.
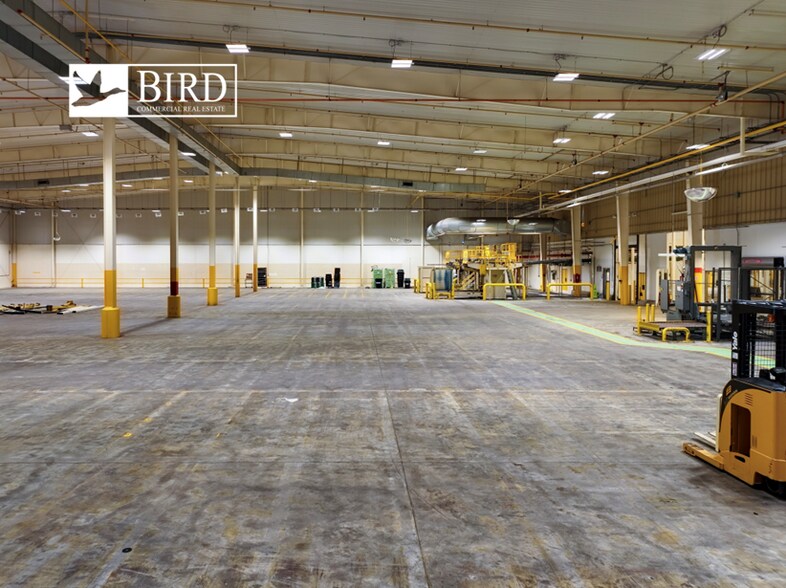
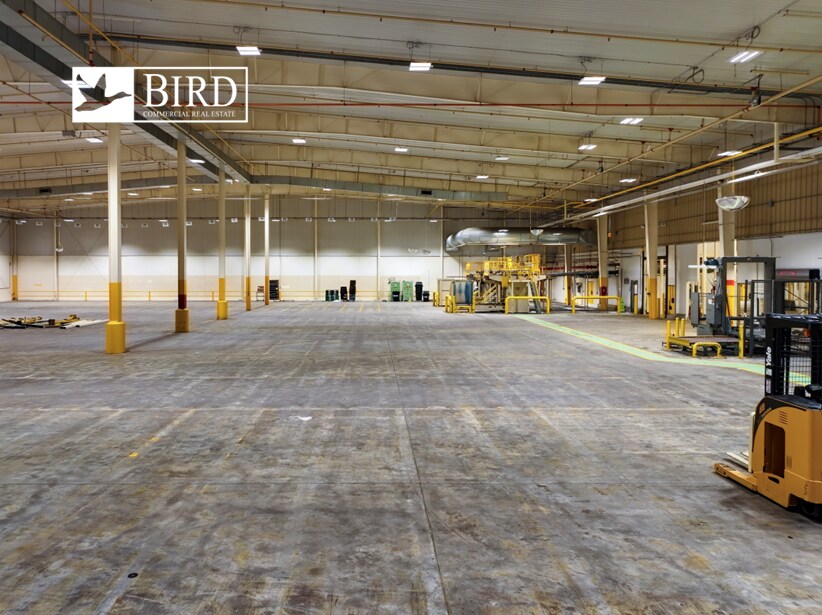
- High-finish processing area with sanitary design featuring sealed floors, drains, and tile walls.
- Positioned near US 82 with easy access to Interstate 75 for regional and interstate distribution.
- 13 loading docks and 2 drive-in grade-level doors provide excellent logistical flow.
- Extensive exterior truck court areas for staging and maneuverability.
- Includes utilities from the City of Sylvester, robust fire protection system, and multiple power configurations.
Caractéristiques
Tous les espace disponibles(1)
Afficher les loyers en
- Espace
- Surface
- Durée
- Loyer
- Type de bien
- Aménagement
- Disponible
This property provides flexible leasing options for tenants requiring adaptable spaces from 15,000 SF up to 155,000 SF. Designed with both distribution and food-processing functions in mind, the building includes dock-high doors, grade-level access, ample trailer staging, and secured perimeter fencing. Tenants benefit from heavy power availability, temperature-controlled environments, and sanitary design elements suited to high-compliance operations. Located approximately midway between Albany and Tifton, Georgia, the campus has convenient access to major transportation routes including the four-lane US 82 corridor, facilitating efficient logistics and workforce accessibility.
- Le loyer ne comprend pas les services publics, les frais immobiliers ou les services de l’immeuble.
- Éclairage encastré
| Espace | Surface | Durée | Loyer | Type de bien | Aménagement | Disponible |
| 1er étage | 1 394 – 14 400 m² | Négociable | 40,08 € /m²/an 3,34 € /m²/mois 577 210 € /an 48 101 € /mois | Industriel/Logistique | Construction achevée | Maintenant |
1er étage
| Surface |
| 1 394 – 14 400 m² |
| Durée |
| Négociable |
| Loyer |
| 40,08 € /m²/an 3,34 € /m²/mois 577 210 € /an 48 101 € /mois |
| Type de bien |
| Industriel/Logistique |
| Aménagement |
| Construction achevée |
| Disponible |
| Maintenant |
1er étage
| Surface | 1 394 – 14 400 m² |
| Durée | Négociable |
| Loyer | 40,08 € /m²/an |
| Type de bien | Industriel/Logistique |
| Aménagement | Construction achevée |
| Disponible | Maintenant |
This property provides flexible leasing options for tenants requiring adaptable spaces from 15,000 SF up to 155,000 SF. Designed with both distribution and food-processing functions in mind, the building includes dock-high doors, grade-level access, ample trailer staging, and secured perimeter fencing. Tenants benefit from heavy power availability, temperature-controlled environments, and sanitary design elements suited to high-compliance operations. Located approximately midway between Albany and Tifton, Georgia, the campus has convenient access to major transportation routes including the four-lane US 82 corridor, facilitating efficient logistics and workforce accessibility.
- Le loyer ne comprend pas les services publics, les frais immobiliers ou les services de l’immeuble.
- Éclairage encastré
Aperçu du bien
The facility is offered For Sale or For Lease as an entire building and corporate campus with executive office space or in separate options with smaller demised warehouse spaces. Located halfway between Albany, GA and Tifton, GA, Sylvester, GA offers a rural economical location with the main industry driver in Worth county being further agricultural production. Positioned just 20 minutes from Interstate 75 via the four-lane US 82. Distribution and manufacturing campus in Sylvester, GA. Former Shelf Stable Food Production facility. High-finish raw processing room, with sealed and slope floors with drains and curbs; tile walls; designed for high-pressure, hot water equipment cleaning. Temperature-controlled raw ingredient receiving. Bulk liquid receiving and storage. Interior finishes include COP room/wash-bay; and office and employee welfare areas accommodating 150-employee workforce. Effluent solids removal with two (2) sump pumps. Insulated metal panel walls, with eave heights from 25' to 35' at pitch. Primary wet sprinkler coverage. Three (3) receiving doors, eight (8) shipping doors along western elevation, supplemented with additional docks and grade-level access, with extensive concrete truck staging and storage. Fully fenced rear yard, with surveillance and two (2) gated-access points.
Faits sur l’installation distribution
Occupants
- Étage
- Nom de l’occupant
- Secteur d’activité
- 1er
- Conagra Brands Inc
- Manufacture


Présenté par
101 Seabrook Dr
Hum, une erreur s’est produite lors de l’envoi de votre message. Veuillez réessayer.
Merci ! Votre message a été envoyé.