Votre e-mail a été envoyé.



Wallace Block 101 S Ann Arbor St 76–336 m² | À louer | Saline, MI 48176
Certaines informations ont été traduites automatiquement.
Informations principales

- Historic downtown building with modernized interiors and exposed brick accents.
- Prominent location along Ann Arbor Street with strong pedestrian visibility.
- Walkable to restaurants, shops, and community amenities in Saline’s core.
- Multiple suites available for office or retail use with flexible layouts.
- Convenient access to US-12 and I-94, minutes from Ann Arbor.
- Features include skylights, reception areas, and updated common spaces.
Tous les espaces disponibles(2)
Afficher les loyers en
- Espace
- Surface
- Durée
- Loyer
- Type de bien
- Aménagement
- Disponible

A perfect nook for the right tenant. Located in the heart of downtown in its premier historic buildings, this cozy suite has been used as a builder's shop, as a dressmaker's suite, as a small office tenant's space - make it your own today. A stone foundation wall makes this charming suite unique, and it comes with a full bathroom, with shower. Light spills in from the window facing Michigan Ave to keep this suite lit.
- Il est possible que le loyer annoncé ne comprenne pas certains services publics, services d’immeuble et frais immobiliers.
- Comprend 65 m² d’espace de bureau dédié
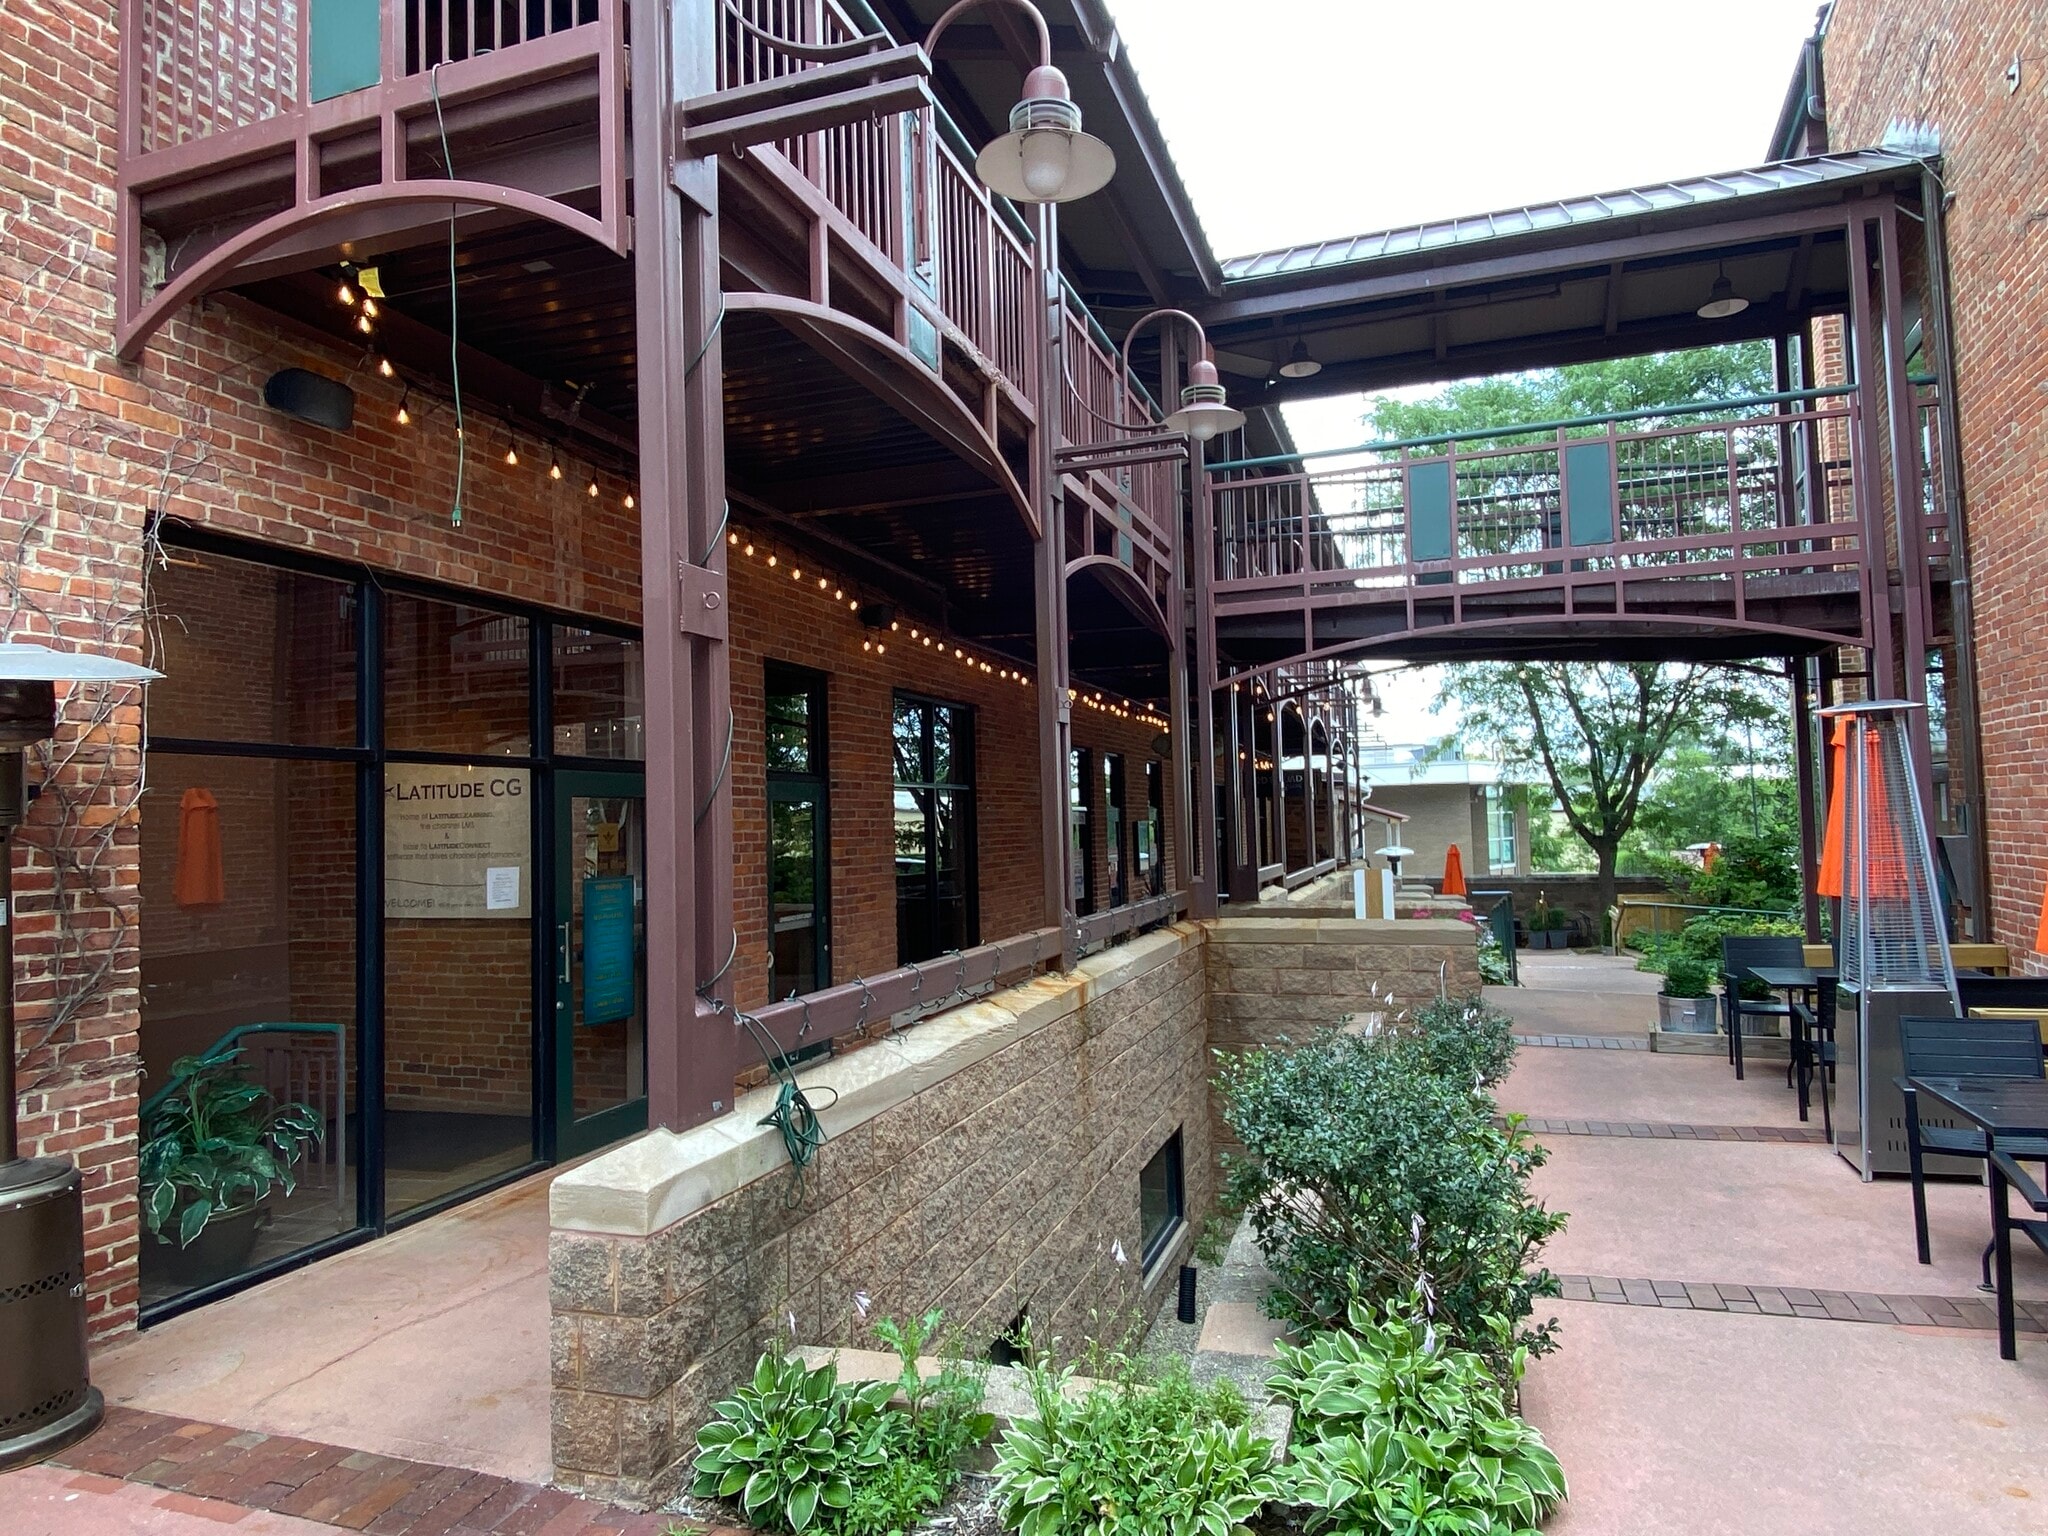


3 separate suites that can be joined for one large suite of 2800sf, or leased on their own. Suite 301 has a mostly open floor plan with exposed brick, skylights, a reception desk and area, a workstation, and a conference room area, as well as a storage closet. Suite 303 has 3 offices, a reception waiting area, a kitchenette, and skylights providing light throughout. The additional space currently serves as a shared common area for the other suites, but can be used to combine them and create a single, larger suite.
- Il est possible que le loyer annoncé ne comprenne pas certains services publics, services d’immeuble et frais immobiliers.
- Convient pour 3 à 12 personnes
- Plafonds finis: 2,44 mètres - 3,05 mètres
- Entièrement aménagé comme Bureau standard
- 4 bureaux privés
| Espace | Surface | Durée | Loyer | Type de bien | Aménagement | Disponible |
| Sous-sol – 20 | 76 m² | 1-10 Ans | 129,76 € /m²/an 10,81 € /m²/mois 9 885 € /an 823,75 € /mois | Local d’activités | Construction achevée | Maintenant |
| 3e étage, bureau 301 | 84 – 260 m² | 1-10 Ans | 203,90 € /m²/an 16,99 € /m²/mois 53 041 € /an 4 420 € /mois | Bureau | Construction achevée | Maintenant |
Sous-sol – 20
| Surface |
| 76 m² |
| Durée |
| 1-10 Ans |
| Loyer |
| 129,76 € /m²/an 10,81 € /m²/mois 9 885 € /an 823,75 € /mois |
| Type de bien |
| Local d’activités |
| Aménagement |
| Construction achevée |
| Disponible |
| Maintenant |
3e étage, bureau 301
| Surface |
| 84 – 260 m² |
| Durée |
| 1-10 Ans |
| Loyer |
| 203,90 € /m²/an 16,99 € /m²/mois 53 041 € /an 4 420 € /mois |
| Type de bien |
| Bureau |
| Aménagement |
| Construction achevée |
| Disponible |
| Maintenant |
Sous-sol – 20
| Surface | 76 m² |
| Durée | 1-10 Ans |
| Loyer | 129,76 € /m²/an |
| Type de bien | Local d’activités |
| Aménagement | Construction achevée |
| Disponible | Maintenant |
A perfect nook for the right tenant. Located in the heart of downtown in its premier historic buildings, this cozy suite has been used as a builder's shop, as a dressmaker's suite, as a small office tenant's space - make it your own today. A stone foundation wall makes this charming suite unique, and it comes with a full bathroom, with shower. Light spills in from the window facing Michigan Ave to keep this suite lit.
- Il est possible que le loyer annoncé ne comprenne pas certains services publics, services d’immeuble et frais immobiliers.
- Comprend 65 m² d’espace de bureau dédié
3e étage, bureau 301
| Surface | 84 – 260 m² |
| Durée | 1-10 Ans |
| Loyer | 203,90 € /m²/an |
| Type de bien | Bureau |
| Aménagement | Construction achevée |
| Disponible | Maintenant |
3 separate suites that can be joined for one large suite of 2800sf, or leased on their own. Suite 301 has a mostly open floor plan with exposed brick, skylights, a reception desk and area, a workstation, and a conference room area, as well as a storage closet. Suite 303 has 3 offices, a reception waiting area, a kitchenette, and skylights providing light throughout. The additional space currently serves as a shared common area for the other suites, but can be used to combine them and create a single, larger suite.
- Il est possible que le loyer annoncé ne comprenne pas certains services publics, services d’immeuble et frais immobiliers.
- Entièrement aménagé comme Bureau standard
- Convient pour 3 à 12 personnes
- 4 bureaux privés
- Plafonds finis: 2,44 mètres - 3,05 mètres
Aperçu du bien
Located in the heart of downtown Saline, this historic property offers a unique blend of character and functionality for office and retail users. The building features multiple suites with flexible layouts, including options for boutique retail, creative office, and specialty uses. Tenants benefit from exposed brick interiors, skylights, and modern amenities while enjoying the charm of a landmark structure. The property provides excellent visibility along Ann Arbor Street and is within walking distance of local dining, shopping, and services. Its central location offers convenient access to major thoroughfares, including US-12 and I-94, connecting Saline to Ann Arbor and the greater Detroit metro area. Ample parking and proximity to public transportation enhance accessibility for employees and customers alike. This property is ideal for businesses seeking a distinctive setting in a vibrant downtown environment. With negotiable lease terms and multiple configurations available, it accommodates a wide range of professional and retail needs.
- Signalisation
- Réception
- Espace d’entreposage
- Chauffage central
- Climatisation
- Détecteur de fumée
Informations sur l’immeuble


Présenté par
Wallace Block | 101 S Ann Arbor St
Hum, une erreur s’est produite lors de l’envoi de votre message. Veuillez réessayer.
Merci ! Votre message a été envoyé.