Connectez-vous/S’inscrire
Votre e-mail a été envoyé.
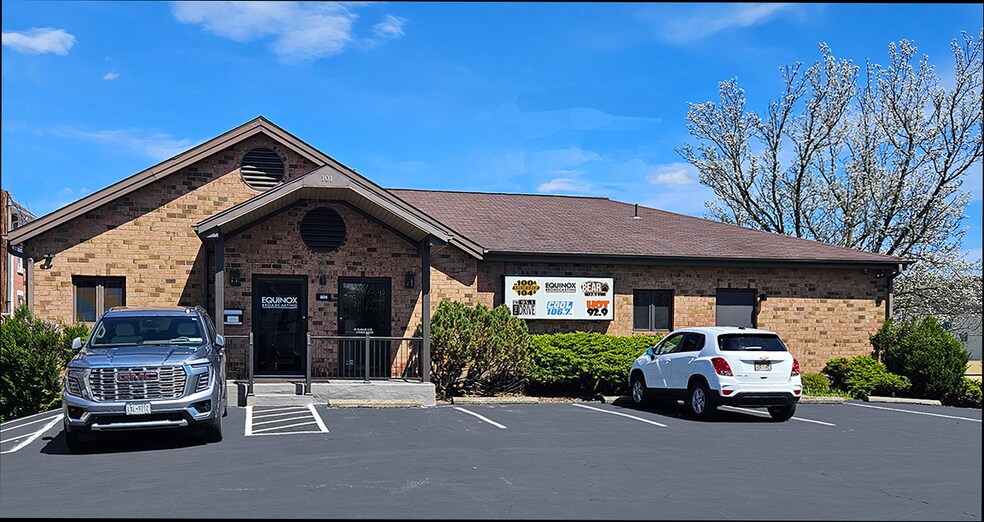
101 Main St Bureau 669 m² À vendre Johnson City, NY 13790 1 506 855 € (2 252,73 €/m²)
Certaines informations ont été traduites automatiquement.
Informations principales sur l'investissement
- Located on Main Street with immediate proximity to Wilson Hospital and regional interstates.
- Fully equipped with FIOS fiber connectivity, advanced security, and digital lighting controls.
- Recent $500K modernization of systems, ensuring long-term operational efficiency.
- Solid masonry construction with pitched roofing and enhanced drainage system upgrades.
- Interior includes 36 soundproofed offices, plumbed infrastructure, and two kitchenettes.
Résumé analytique
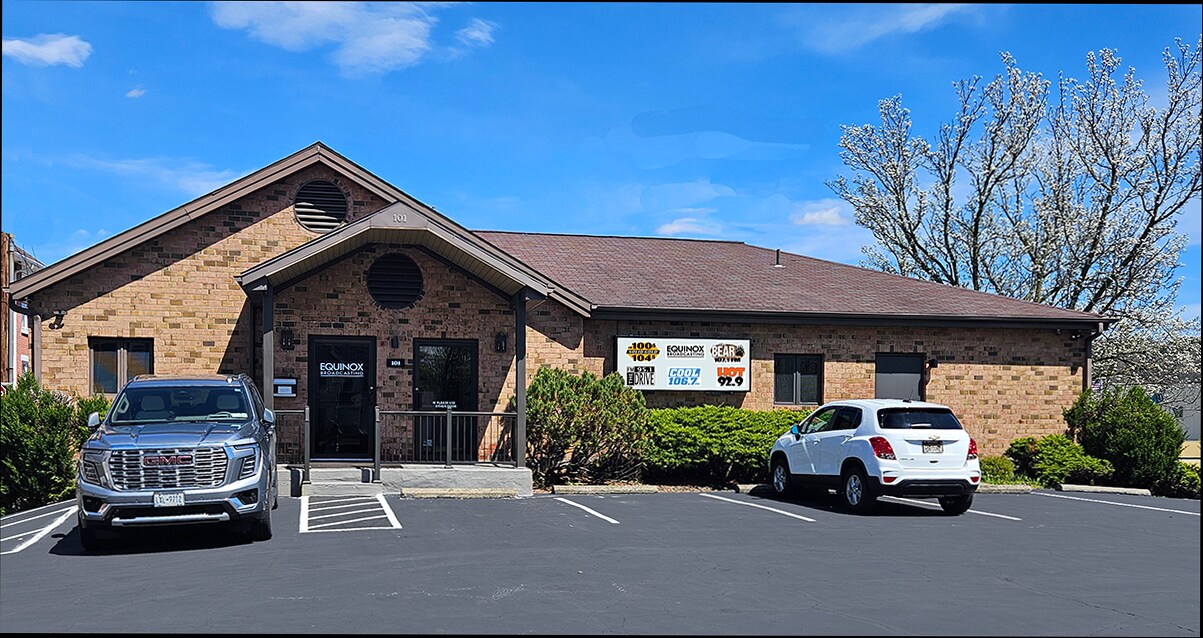
This property is owner occupied, and the owner and radio station will be moving out. This is a rare opportunity to acquire a high-quality, two-story brick and block constructed professional building in the heart of Johnson City. Featuring a total of 7,200 square feet across two fully accessible floors, the building was originally designed for medical use and includes numerous infrastructure upgrades for modern operations. Each level is equipped with its own covered entry points, kitchenette, handicap access, and multiple offices, providing flexibility for a single-owner occupation or subdivision into multiple units.
The property benefits from a prominent Main Street location, less than a half-mile from Wilson Medical Center, with excellent access to Interstates 86 and 81, placing it at the center of the Greater Binghamton area. It offers 32 dedicated parking spaces, upgraded roofing and gutter systems, and advanced mechanicals, including four HVAC units totaling 17 tons of cooling and forced gas heat. Interior features include robust soundproofing, extensive security systems, FIOS connectivity, and multiple conference options suitable for modern business standards.
Additional highlights include heavy-duty construction, numerous insulated private offices, plumbed infrastructure for up to seven bathrooms, and attractive scenic views from northern offices. With significant recent investment in modernization and system upgrades, this property stands as a turnkey option for any professional office use, healthcare, or specialty users seeking a secure, well-connected location with long-term operational reliability. See more detailed information and pictures at our website, www.101MainJC.com.
The property benefits from a prominent Main Street location, less than a half-mile from Wilson Medical Center, with excellent access to Interstates 86 and 81, placing it at the center of the Greater Binghamton area. It offers 32 dedicated parking spaces, upgraded roofing and gutter systems, and advanced mechanicals, including four HVAC units totaling 17 tons of cooling and forced gas heat. Interior features include robust soundproofing, extensive security systems, FIOS connectivity, and multiple conference options suitable for modern business standards.
Additional highlights include heavy-duty construction, numerous insulated private offices, plumbed infrastructure for up to seven bathrooms, and attractive scenic views from northern offices. With significant recent investment in modernization and system upgrades, this property stands as a turnkey option for any professional office use, healthcare, or specialty users seeking a secure, well-connected location with long-term operational reliability. See more detailed information and pictures at our website, www.101MainJC.com.
Bilan financier (Réel - 2025) Cliquez ici pour accéder à |
Annuel | Annuel par m² |
|---|---|---|
| Taxes |
$99,999

|
$9.99
|
| Frais d’exploitation |
-
|
-
|
| Total des frais |
$99,999
|
$9.99
|
Bilan financier (Réel - 2025) Cliquez ici pour accéder à
| Taxes | |
|---|---|
| Annuel | $99,999 |
| Annuel par m² | $9.99 |
| Frais d’exploitation | |
|---|---|
| Annuel | - |
| Annuel par m² | - |
| Total des frais | |
|---|---|
| Annuel | $99,999 |
| Annuel par m² | $9.99 |
Informations sur l’immeuble
Type de vente
Investissement ou propriétaire occupant
Type de bien
Bureau
Sous-type de bien
Médical
Surface de l’immeuble
669 m²
Classe d’immeuble
B
Année de construction/rénovation
1985/2020
Prix
1 506 855 €
Prix par m²
2 252,73 €
Occupation
Multi
Hauteur du bâtiment
2 étages
Surface type par étage
334 m²
Coefficient d’occupation des sols de l’immeuble
0,53
Surface du lot
0,13 ha
Zone de développement économique [USA]
Oui
Zonage
USF - Commerical
Stationnement
36 places (53,82 places par 1 000 m² loué)
Caractéristiques
- Accès 24 h/24
- Installations de conférences
- Property Manager sur place
- Système de sécurité
- Signalisation
- Accessible fauteuils roulants
- Réception
- Espace d’entreposage
- Climatisation
- Internet par fibre optique
- Détecteur de fumée
1 1
Assez praticable à pied
50/100
Très bien adapté aux voitures
80/100
Transports en commun limités
30/100
Plutôt praticable en vélo
40/100
Taxes foncières
| Numéro de parcelle | 034603-143-066-0001-011-000-0000 | Évaluation totale | 20 450 € |
| Évaluation du terrain | 5 683 € | Impôts annuels | -1 € (0,00 €/m²) |
| Évaluation des aménagements | 14 767 € | Année d’imposition | 2025 |
Taxes foncières
Numéro de parcelle
034603-143-066-0001-011-000-0000
Évaluation du terrain
5 683 €
Évaluation des aménagements
14 767 €
Évaluation totale
20 450 €
Impôts annuels
-1 € (0,00 €/m²)
Année d’imposition
2025

1 sur 2
Vidéos
Visite extérieure 3D Matterport
Visite 3D
Photos
Street view
Rue
Carte
1 sur 1

Présenté par
GB Properties
101 Main St
Vous êtes déjà membre ? Connectez-vous
Hum, une erreur s’est produite lors de l’envoi de votre message. Veuillez réessayer.
Merci ! Votre message a été envoyé.