Votre e-mail a été envoyé.
101 Freshway Dr
Vaughan, ON L4K 1R9
B #20-38 · Local d'activités Bien À vendre
·
4 188 m²
Certaines informations ont été traduites automatiquement.
Résumé analytique
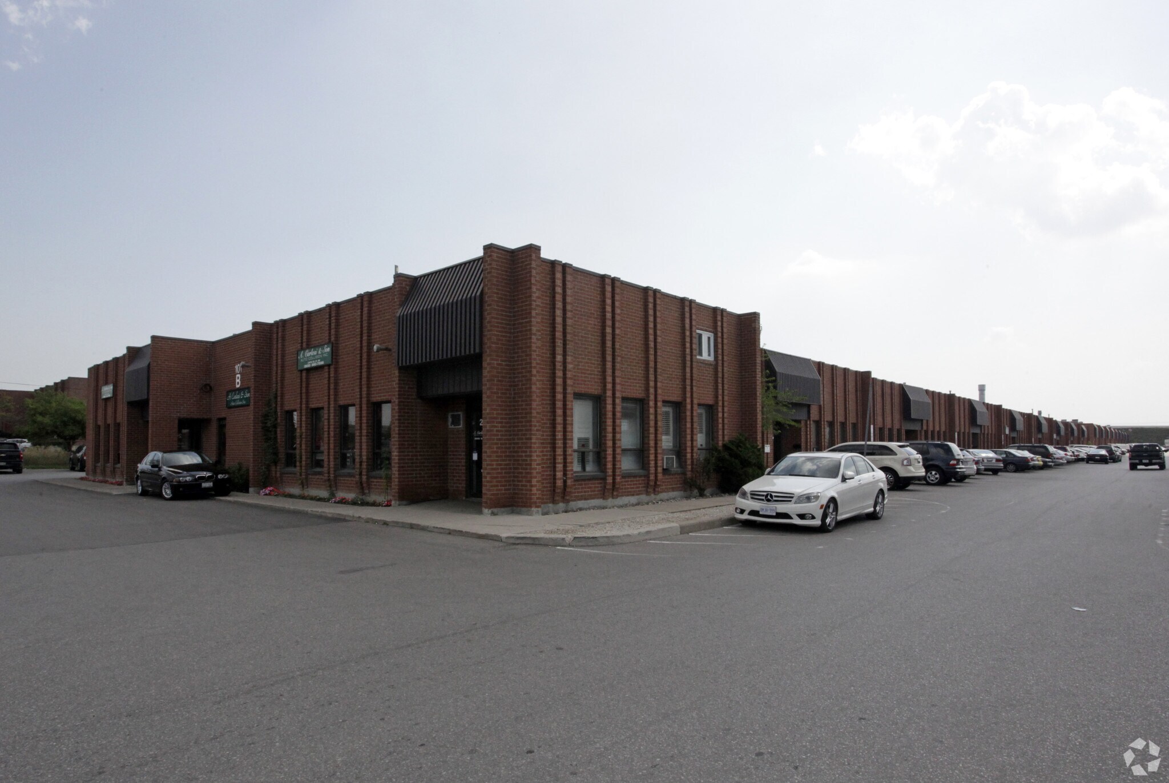
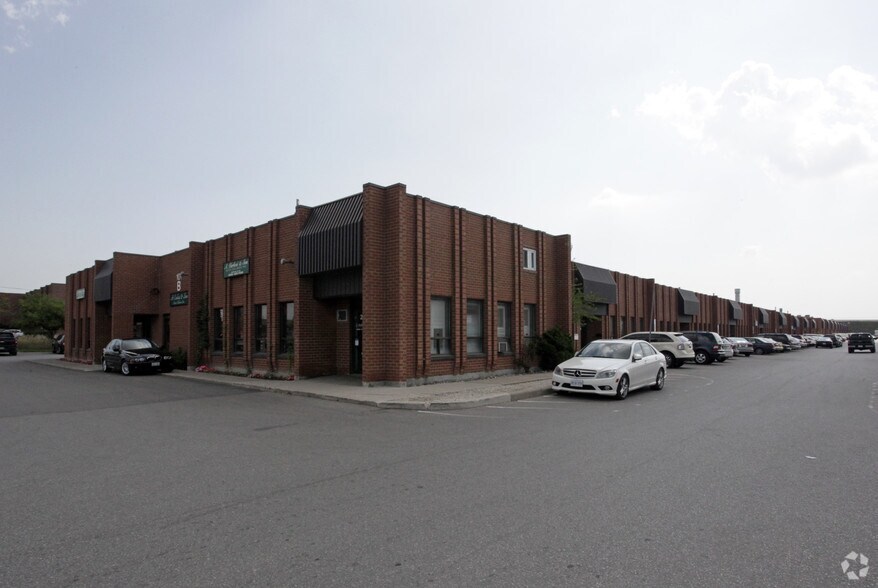
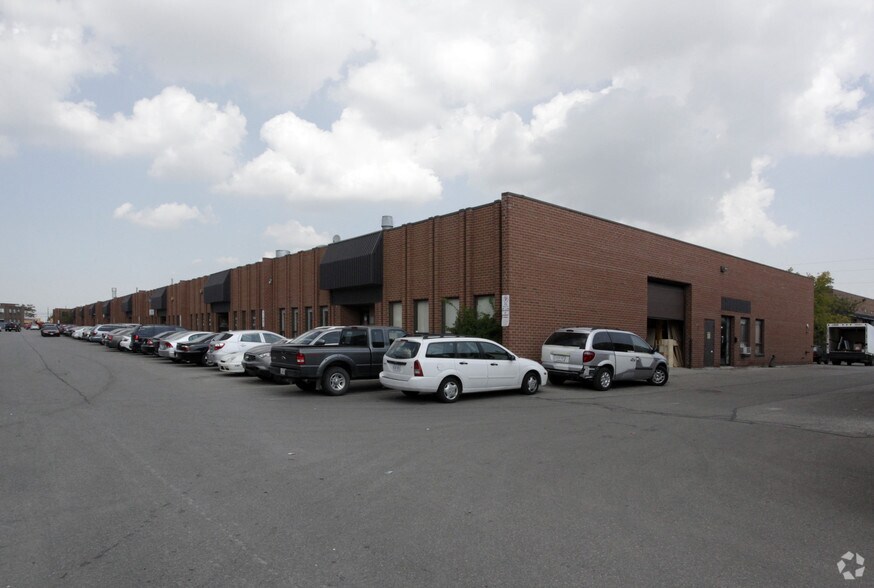
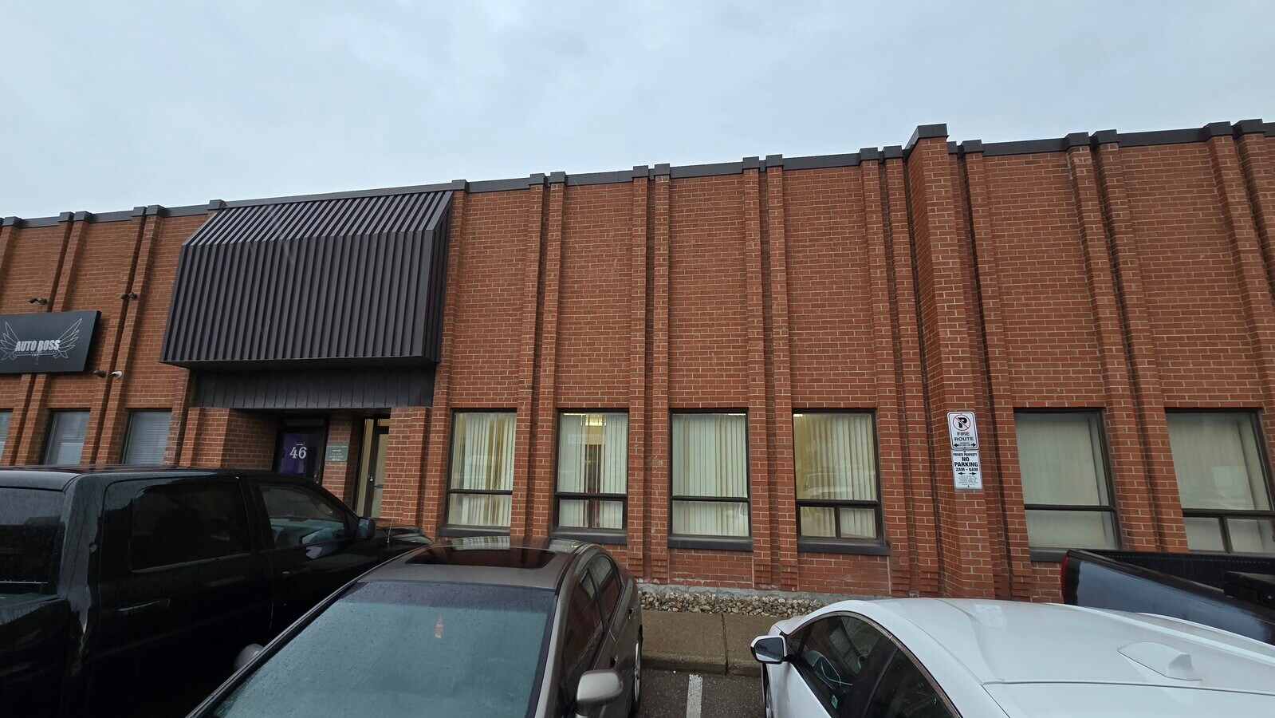
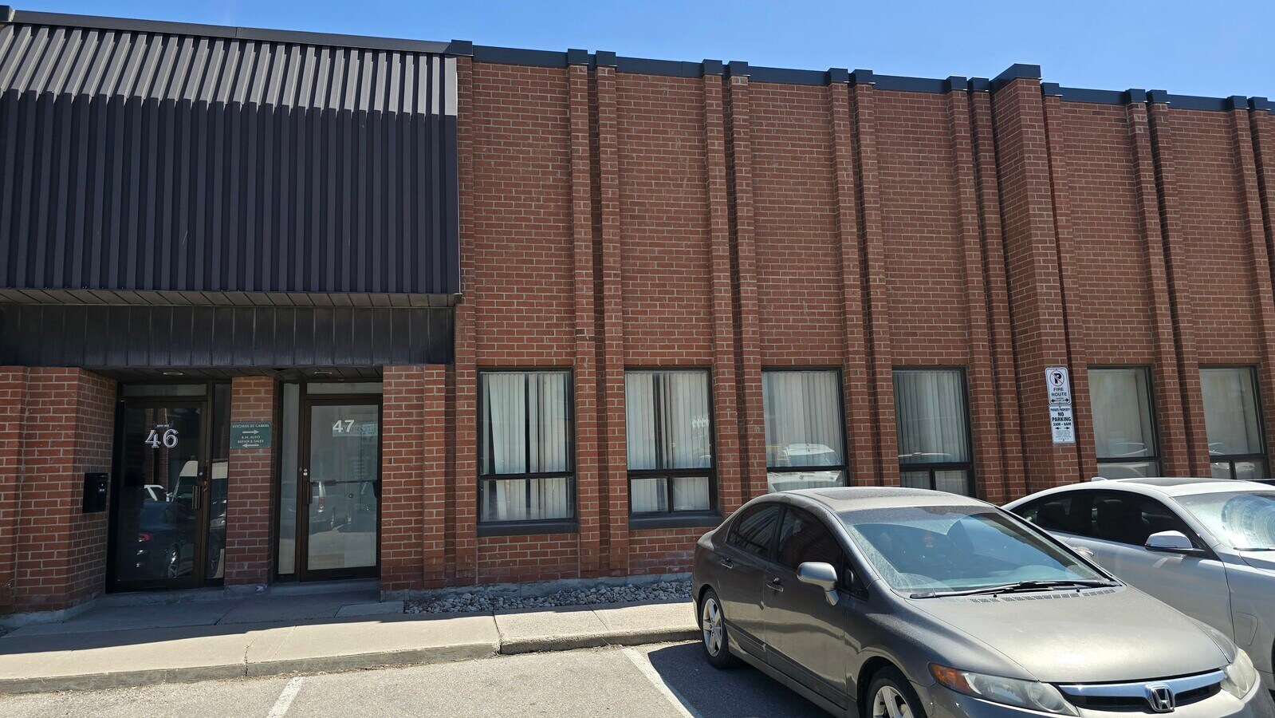
Rare, Super Clean Industrial Condo - Prime Vaughan Location. Exceptional opportunity to acquire a well-maintained industrial condo with approximately 3,042 Sq.Ft. of usable space. The unit offers 2,627 Sq.Ft. on the main floor, plus a bonus 400 Sq.Ft. mezzanine/loft (not included in posted square footage). With 8'9" clear height to the trusses, the mezzanine provides excellent potential for a future second-floor office or additional workspace. The space features a bright, tiled front office area with large windows and a private entrance, creating a professional client-facing presence. Efficient warehouse layout includes an 11' x 11' drive-in shipping door for convenient loading and unloading. Ample parking directly in front of the unit, plus three reserved parking spaces at the rear. Located in the City of Vaughan with desirable EM2 zoning, permitting a wide range of uses including automotive and service-related operations. Additional highlights include solid concrete block construction, high-efficiency lighting, dedicated reception/office area, and flexible industrial space ready to customize to your business needs. Strategically positioned with excellent access to Highway 407, Highway 7, and Highway 400, offering strong connectivity throughout the GTA. Rare opportunity for owner-users and investors alike. Floorplan and commercial brochure available.
1 Lot disponible
- Lot
- Surface du lot
- Usage du lot en coprop.
- Prix
- RNE
| Type de vente | Investissement ou propriétaire occupant |
| Type de vente | Investissement ou propriétaire occupant |
| Lot | Surface du lot | Usage du lot en coprop. | Prix | RNE |
| Lot 47 | 244 m² | Local d’activités | Sur demande | - |
Lot 47
| Surface du lot |
| 244 m² |
| Usage du lot en coprop. |
| Local d’activités |
| Prix |
| Sur demande |
| RNE |
| - |
Lot 47
| Surface du lot | 244 m² |
| Usage du lot en coprop. | Local d’activités |
| Prix | Sur demande |
| RNE | - |
| Type de vente | Investissement ou propriétaire occupant |
| Description | |
| Rare, Super Clean Industrial Condo - Prime Vaughan Location. Exceptional opportunity to acquire a well-maintained industrial condo with approximately 3,042 Sq.Ft. of usable space. The unit offers 2,627 Sq.Ft. on the main floor, plus a bonus 400 Sq.Ft. mezzanine/loft (not included in posted square footage). With 8'9" clear height to the trusses, the mezzanine provides excellent potential for a future second-floor office or additional workspace. The space features a bright, tiled front office area with large windows and a private entrance, creating a professional client-facing presence. Efficient warehouse layout includes an 11' x 11' drive-in shipping door for convenient loading and unloading. Ample parking directly in front of the unit, plus three reserved parking spaces at the rear. Located in the City of Vaughan with desirable EM2 zoning, permitting a wide range of uses including automotive and service-related operations. Additional highlights include solid concrete block construction, high-efficiency lighting, dedicated reception/office area, and flexible industrial space ready to customize to your business needs. Strategically positioned with excellent access to Highway 407, Highway 7, and Highway 400, offering strong connectivity throughout the GTA. Rare opportunity for owner-users and investors alike. Floorplan and commercial brochure available. |
Informations sur l’immeuble
| Surface totale de l’immeuble | 4 188 m² | Surface type par étage | 4 188 m² |
| Type de bien | Année de construction | 1987 | |
| Classe d’immeuble | C | Ratio de stationnement | 0,12/1 000 m² |
| Étages | 1 |
| Surface totale de l’immeuble | 4 188 m² |
| Type de bien | |
| Classe d’immeuble | C |
| Étages | 1 |
| Surface type par étage | 4 188 m² |
| Année de construction | 1987 |
| Ratio de stationnement | 0,12/1 000 m² |
Caractéristiques
- Signalisation