Connectez-vous/S’inscrire
Votre e-mail a été envoyé.
101 E Victoria St
Santa Barbara, CA 93101
Bureau Bien À vendre
Certaines informations ont été traduites automatiquement.
Résumé analytique
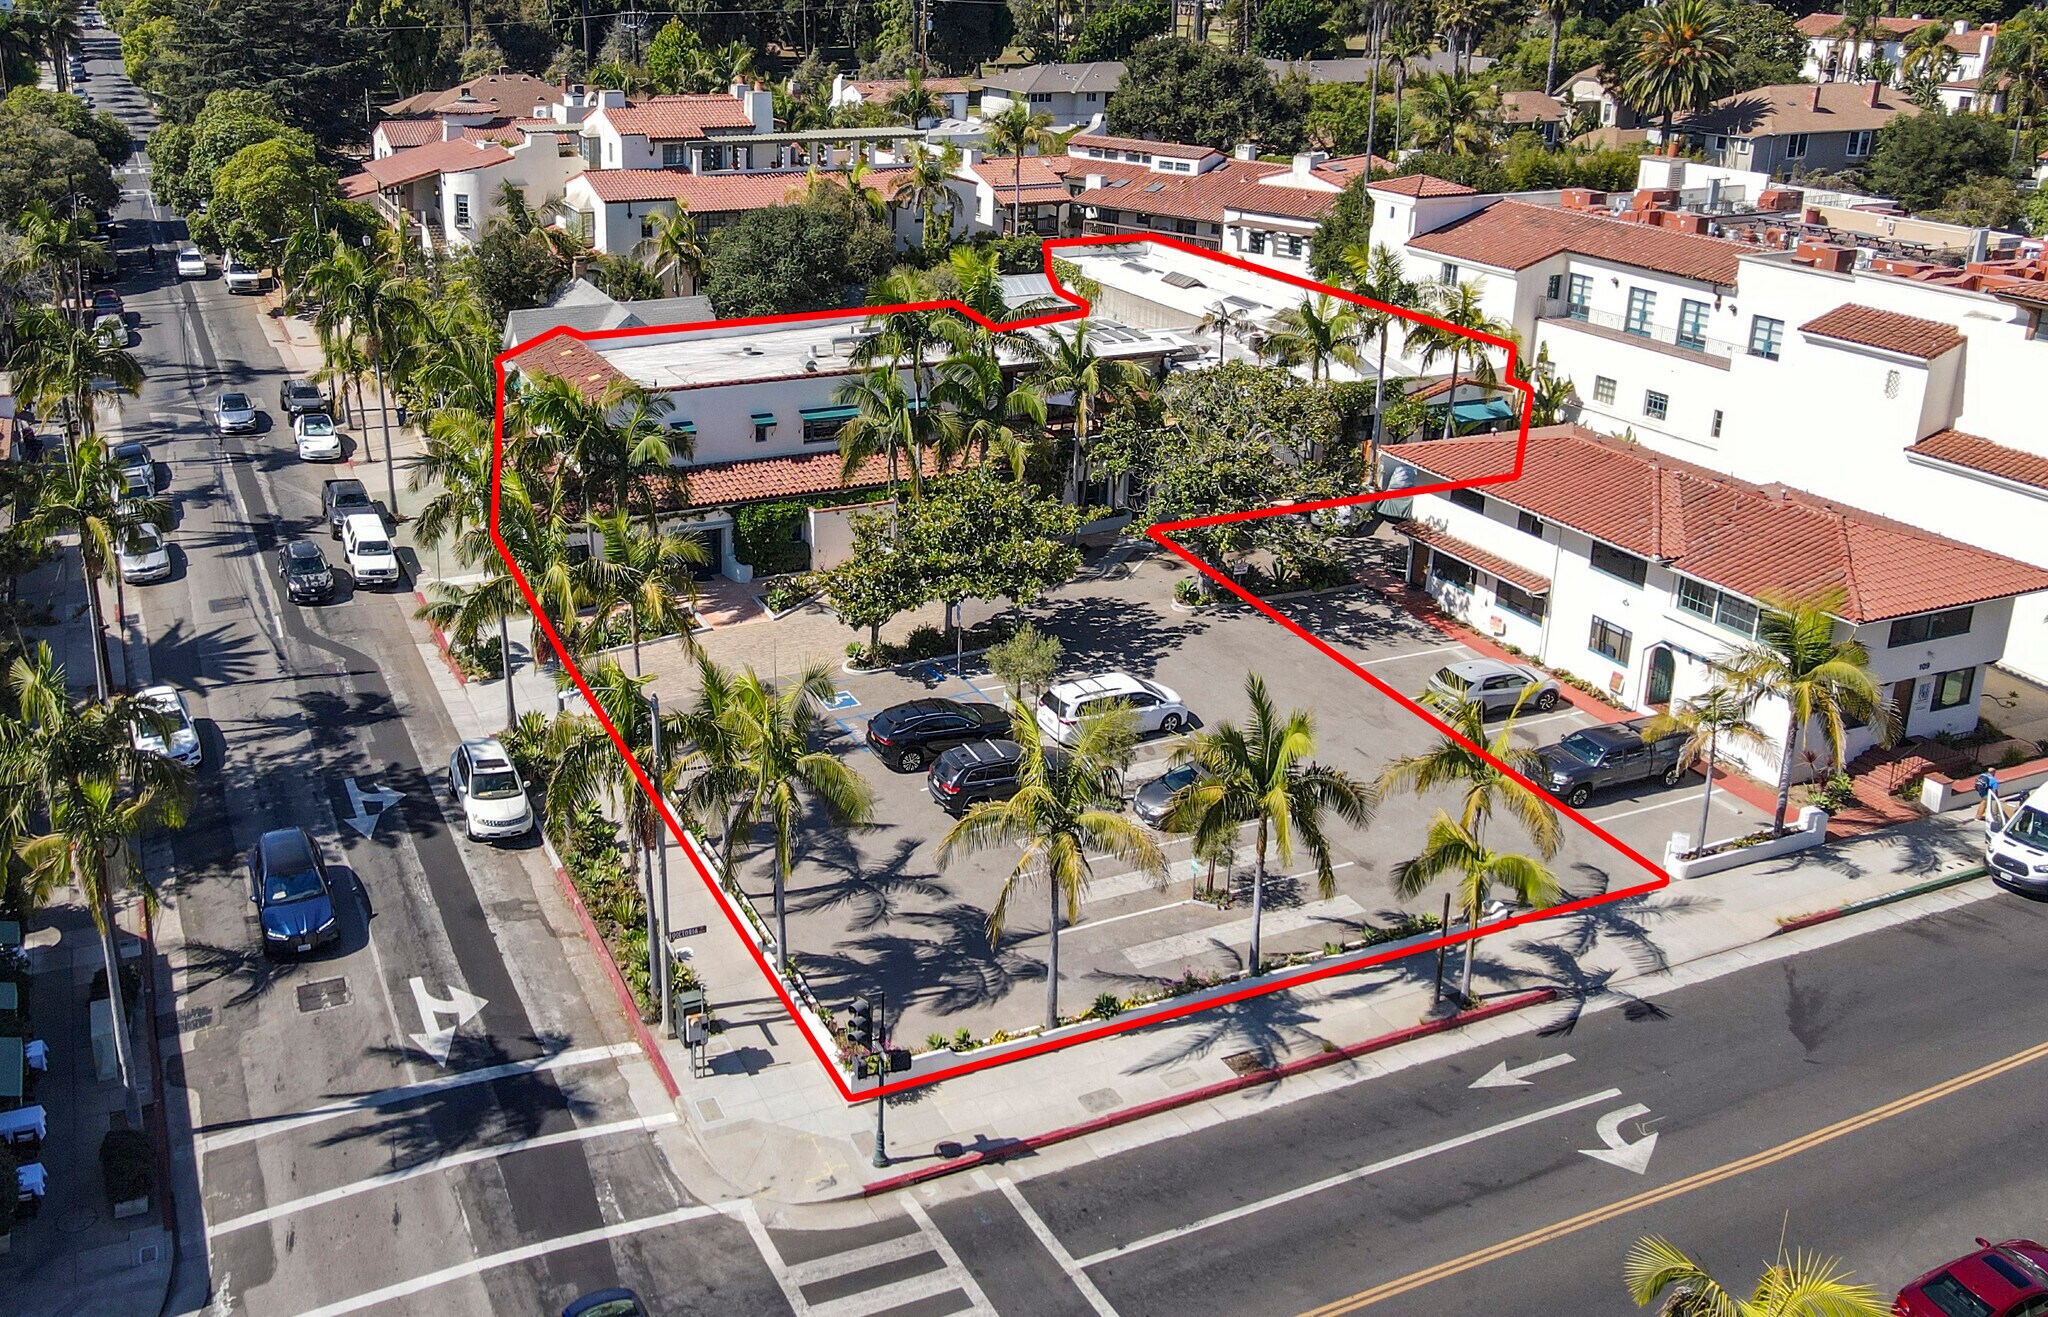
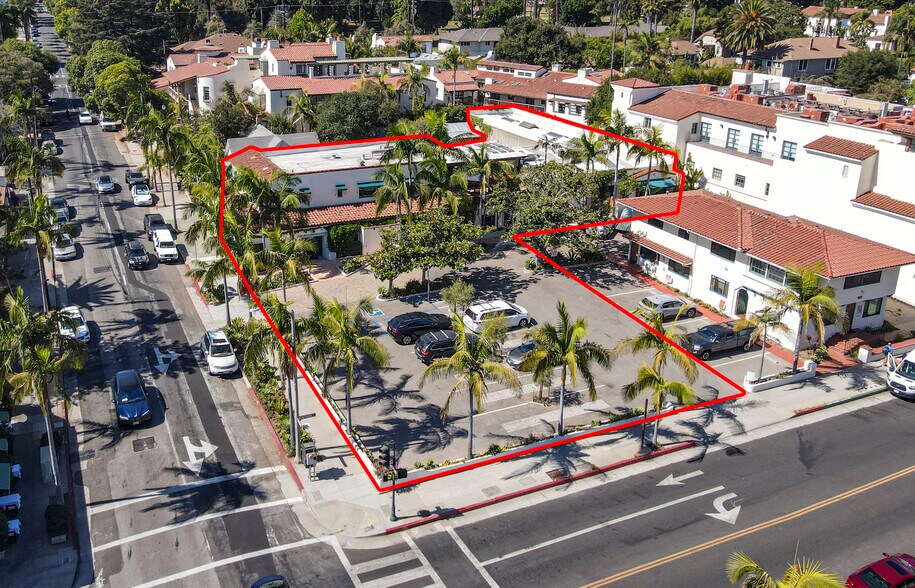
Located at the highly visible corner of East Victoria and Anacapa Streets in the heart of downtown Santa Barbara is 101 E Victoria Street, an 11,195-square-foot Spanish-style two-story office building. Ideally positioned near the Santa Barbara County Courthouse, numerous professional service firms, the Arlington and Granada Theatres, and a wide variety of restaurants, shops, bars and amenities—making it an exceptional opportunity for a wide variety of owner-occupants or investors.
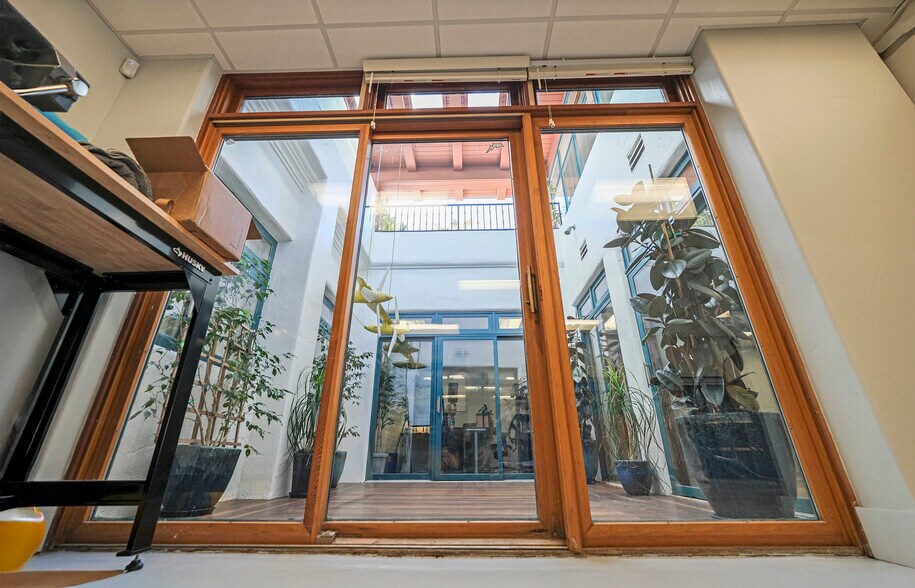
The ground floor, consisting of approximately 8,827 square feet, offers a functional and flexible floor plan that can accommodate a single user or up to four users with multiple entrances and restrooms. A portion of the ground floor has been thoughtfully converted into a live/work suite, complete with vaulted ceilings, a full kitchen, a full bathroom, and a private patio. The second floor, consisting of 2,368 square feet, offers additional office space with exceptional natural light and a layout that provides for multiple offices, two restrooms, a freestanding conference room and a private deck.
Between 2013 and 2018, the building underwent significant updates with the installation of new HVAC systems, updated breakrooms, updated bathrooms, new flooring, new decking, new parking lot, new landscaping and hardscaping, and a new roof. These thoughtful updates/remodels have further enhanced the building’s useability while refreshing the building’s classic Santa Barbara architecture— characterized by terracotta tile roofs, wood and metal trims, white stucco walls, and lush landscaping.
For visionary investors or developers, the property presents exciting development potential with its inclusion in the City’s High Priority AUD Overlay (63 units per acre) (https:// santabarbaraca.gov/government/priorities-policies/ build-new-housing/average-unit-size-density-aud-program) and the City’s Adaptive Reuse Ordinance (https:// santabarbaraca.gov/Adaptive-Reuse). The programs, coupled with the City’s Central Business Parking District (which would limit the needed parking for a development) offers significant development opportunities for a variety of residential, commercial or mixed-use projects.
Price: $6,000,000
Building Size: First floor 8,827 sf Second floor 2,368 sf Total 11,195 sf
Lot Size: 19,723 sf
CSO: 2.5%
The ground floor, consisting of approximately 8,827 square feet, offers a functional and flexible floor plan that can accommodate a single user or up to four users with multiple entrances and restrooms. A portion of the ground floor has been thoughtfully converted into a live/work suite, complete with vaulted ceilings, a full kitchen, a full bathroom, and a private patio. The second floor, consisting of 2,368 square feet, offers additional office space with exceptional natural light and a layout that provides for multiple offices, two restrooms, a freestanding conference room and a private deck.
Between 2013 and 2018, the building underwent significant updates with the installation of new HVAC systems, updated breakrooms, updated bathrooms, new flooring, new decking, new parking lot, new landscaping and hardscaping, and a new roof. These thoughtful updates/remodels have further enhanced the building’s useability while refreshing the building’s classic Santa Barbara architecture— characterized by terracotta tile roofs, wood and metal trims, white stucco walls, and lush landscaping.
For visionary investors or developers, the property presents exciting development potential with its inclusion in the City’s High Priority AUD Overlay (63 units per acre) (https:// santabarbaraca.gov/government/priorities-policies/ build-new-housing/average-unit-size-density-aud-program) and the City’s Adaptive Reuse Ordinance (https:// santabarbaraca.gov/Adaptive-Reuse). The programs, coupled with the City’s Central Business Parking District (which would limit the needed parking for a development) offers significant development opportunities for a variety of residential, commercial or mixed-use projects.
Price: $6,000,000
Building Size: First floor 8,827 sf Second floor 2,368 sf Total 11,195 sf
Lot Size: 19,723 sf
CSO: 2.5%
Informations sur l’immeuble
Type de vente
Investissement ou propriétaire occupant
Type de bien
Bureau
Surface de l’immeuble
1 040 m²
Classe d’immeuble
B
Année de construction
1960
Prix
5 159 520 €
Prix par m²
4 960,84 €
Pourcentage loué
100 %
Occupation
Multi
Hauteur du bâtiment
2 étages
Surface type par étage
520 m²
Dalle à dalle
2,74 m
Coefficient d’occupation des sols de l’immeuble
0,58
Surface du lot
0,18 ha
Zonage
G-C
Stationnement
20 places (19,23 places par 1 000 m² loué)
Caractéristiques
- Ligne d’autobus
- Signalisation
Taxes foncières
| Numéro de parcelle | 029-071-013 | Évaluation des aménagements | 971 097 € |
| Évaluation du terrain | 2 604 071 € | Évaluation totale | 3 575 168 € |
Taxes foncières
Numéro de parcelle
029-071-013
Évaluation du terrain
2 604 071 €
Évaluation des aménagements
971 097 €
Évaluation totale
3 575 168 €
1 sur 20
Vidéos
Visite extérieure 3D Matterport
Visite 3D
Photos
Street view
Rue
Carte