Votre e-mail a été envoyé.

101 Brook St Industriel/Logistique | 229–941 m² | À louer | Glasgow G40 3AP
Certaines informations ont été traduites automatiquement.
Informations principales
- Available Early 2024.
- 13,579 Sq Ft.
Caractéristiques
Tous les espaces disponibles(2)
Afficher les loyers en
- Espace
- Surface
- Durée
- Loyer
- Type de bien
- Aménagement
- Disponible
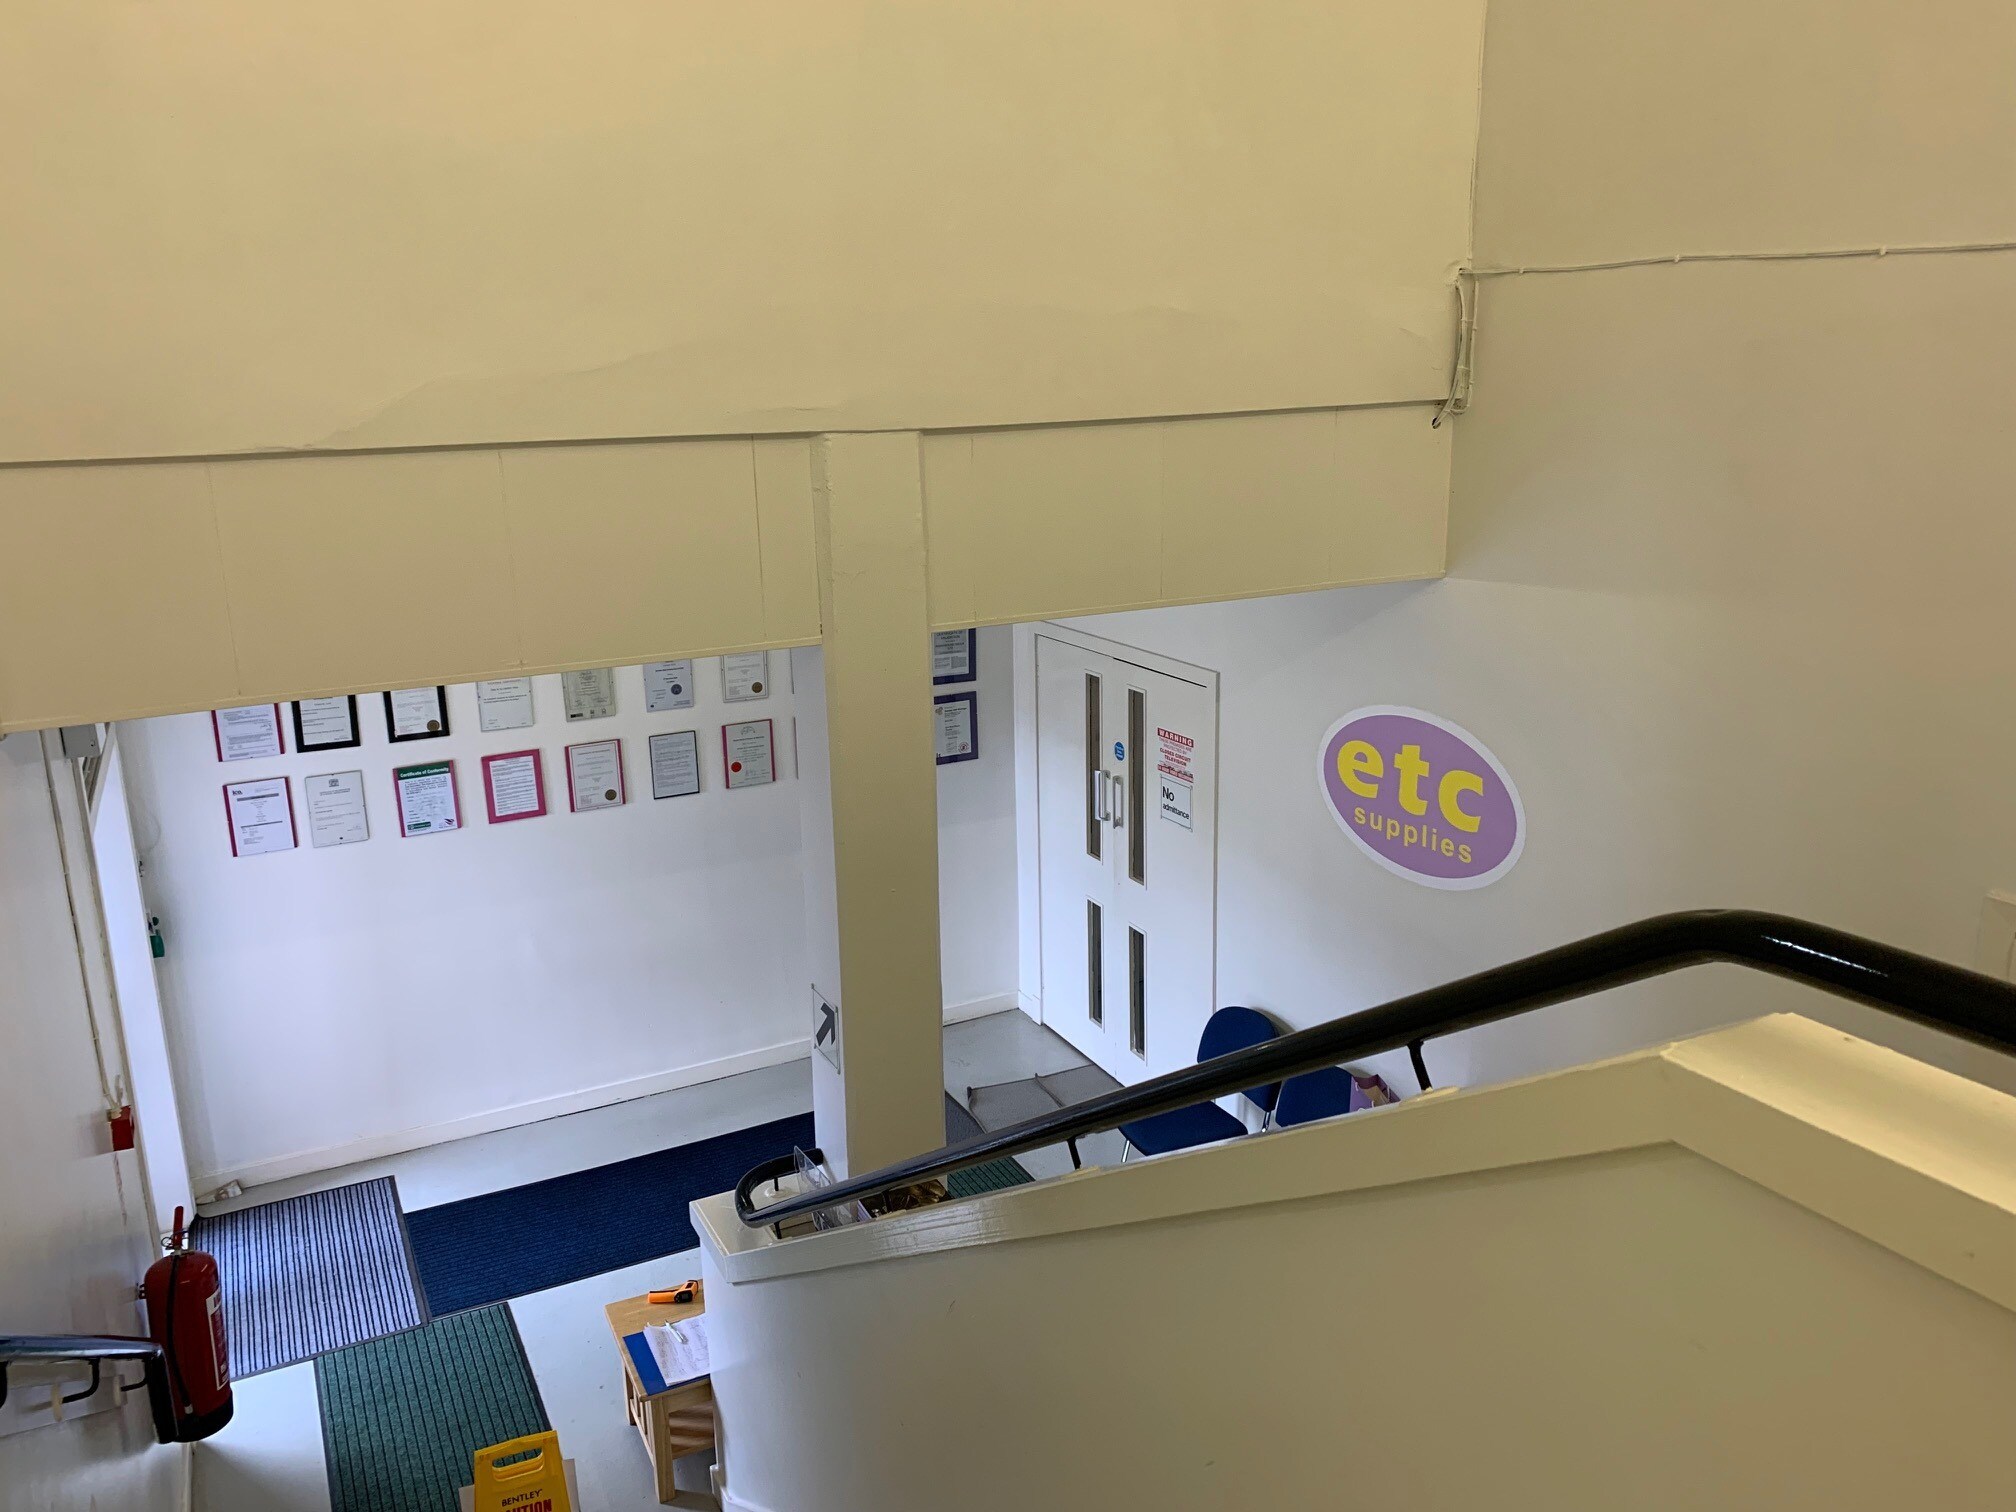

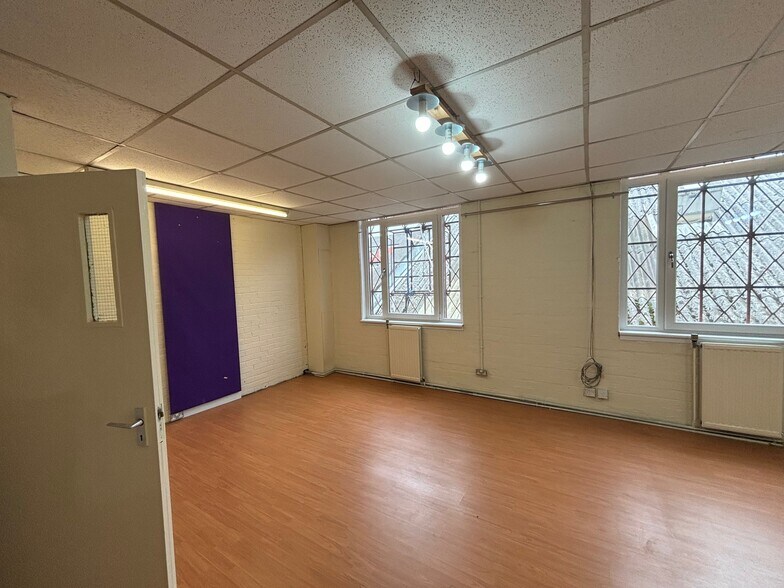
There is a concrete mezzanine floor at the Brook Street end of the building with partitioning creating a series of offices and toilets. Beneath the mezzanine floor partitioning forms the entrance lobby and toilets, with the workshop open to the main works area. In addition, there is a basement under part of the building used for storage.
- Classe d’utilisation : Classe 5
- Cuisine
- Toilettes incluses dans le bail
- WC et installations pour le personnel
- Peut être associé à un ou plusieurs espaces supplémentaires pour obtenir jusqu’à 941 m² d’espace adjacent.
- Entreposage sécurisé
- Superbe aménagement intérieur
- Atelier et espace de bureau
There is a concrete mezzanine floor at the Brook Street end of the building with partitioning creating a series of offices and toilets. Beneath the mezzanine floor partitioning forms the entrance lobby and toilets, with the workshop open to the main works area. In addition, there is a basement under part of the building used for storage.
- Classe d’utilisation : Classe 5
- Peut être associé à un ou plusieurs espaces supplémentaires pour obtenir jusqu’à 941 m² d’espace adjacent.
- Entreposage sécurisé
- Superbe aménagement intérieur
- Atelier et espace de bureau
- Comprend 229 m² d’espace de bureau dédié
- Cuisine
- Toilettes incluses dans le bail
- WC et installations pour le personnel
| Espace | Surface | Durée | Loyer | Type de bien | Aménagement | Disponible |
| RDC – 101 | 713 m² | Négociable | 92,72 € /m²/an 7,73 € /m²/mois 66 085 € /an 5 507 € /mois | Industriel/Logistique | Construction achevée | En attente |
| Mezzanine – 101 | 229 m² | Négociable | 92,72 € /m²/an 7,73 € /m²/mois 21 198 € /an 1 767 € /mois | Industriel/Logistique | Construction achevée | En attente |
RDC – 101
| Surface |
| 713 m² |
| Durée |
| Négociable |
| Loyer |
| 92,72 € /m²/an 7,73 € /m²/mois 66 085 € /an 5 507 € /mois |
| Type de bien |
| Industriel/Logistique |
| Aménagement |
| Construction achevée |
| Disponible |
| En attente |
Mezzanine – 101
| Surface |
| 229 m² |
| Durée |
| Négociable |
| Loyer |
| 92,72 € /m²/an 7,73 € /m²/mois 21 198 € /an 1 767 € /mois |
| Type de bien |
| Industriel/Logistique |
| Aménagement |
| Construction achevée |
| Disponible |
| En attente |
RDC – 101
| Surface | 713 m² |
| Durée | Négociable |
| Loyer | 92,72 € /m²/an |
| Type de bien | Industriel/Logistique |
| Aménagement | Construction achevée |
| Disponible | En attente |
There is a concrete mezzanine floor at the Brook Street end of the building with partitioning creating a series of offices and toilets. Beneath the mezzanine floor partitioning forms the entrance lobby and toilets, with the workshop open to the main works area. In addition, there is a basement under part of the building used for storage.
- Classe d’utilisation : Classe 5
- Peut être associé à un ou plusieurs espaces supplémentaires pour obtenir jusqu’à 941 m² d’espace adjacent.
- Cuisine
- Entreposage sécurisé
- Toilettes incluses dans le bail
- Superbe aménagement intérieur
- WC et installations pour le personnel
- Atelier et espace de bureau
Mezzanine – 101
| Surface | 229 m² |
| Durée | Négociable |
| Loyer | 92,72 € /m²/an |
| Type de bien | Industriel/Logistique |
| Aménagement | Construction achevée |
| Disponible | En attente |
There is a concrete mezzanine floor at the Brook Street end of the building with partitioning creating a series of offices and toilets. Beneath the mezzanine floor partitioning forms the entrance lobby and toilets, with the workshop open to the main works area. In addition, there is a basement under part of the building used for storage.
- Classe d’utilisation : Classe 5
- Comprend 229 m² d’espace de bureau dédié
- Peut être associé à un ou plusieurs espaces supplémentaires pour obtenir jusqu’à 941 m² d’espace adjacent.
- Cuisine
- Entreposage sécurisé
- Toilettes incluses dans le bail
- Superbe aménagement intérieur
- WC et installations pour le personnel
- Atelier et espace de bureau
Aperçu du bien
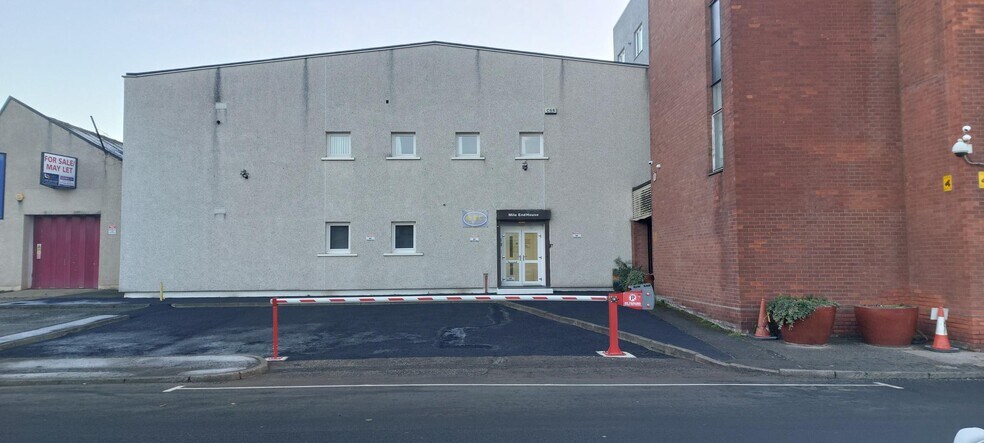
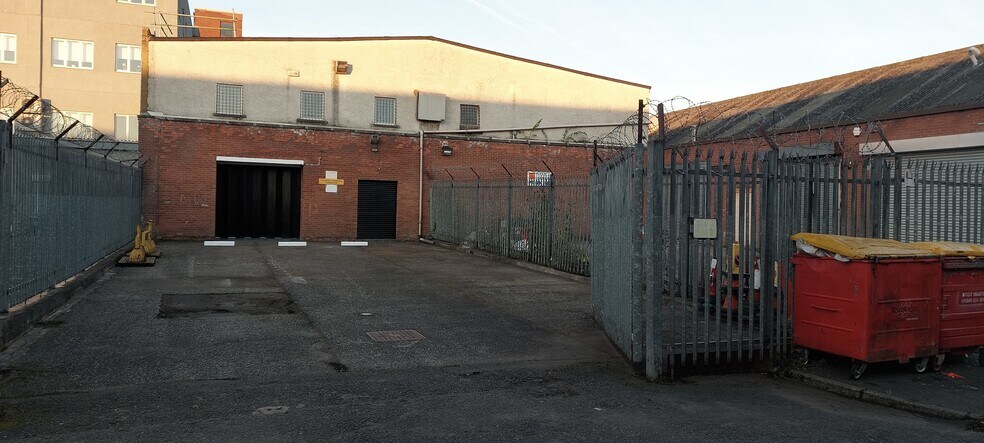
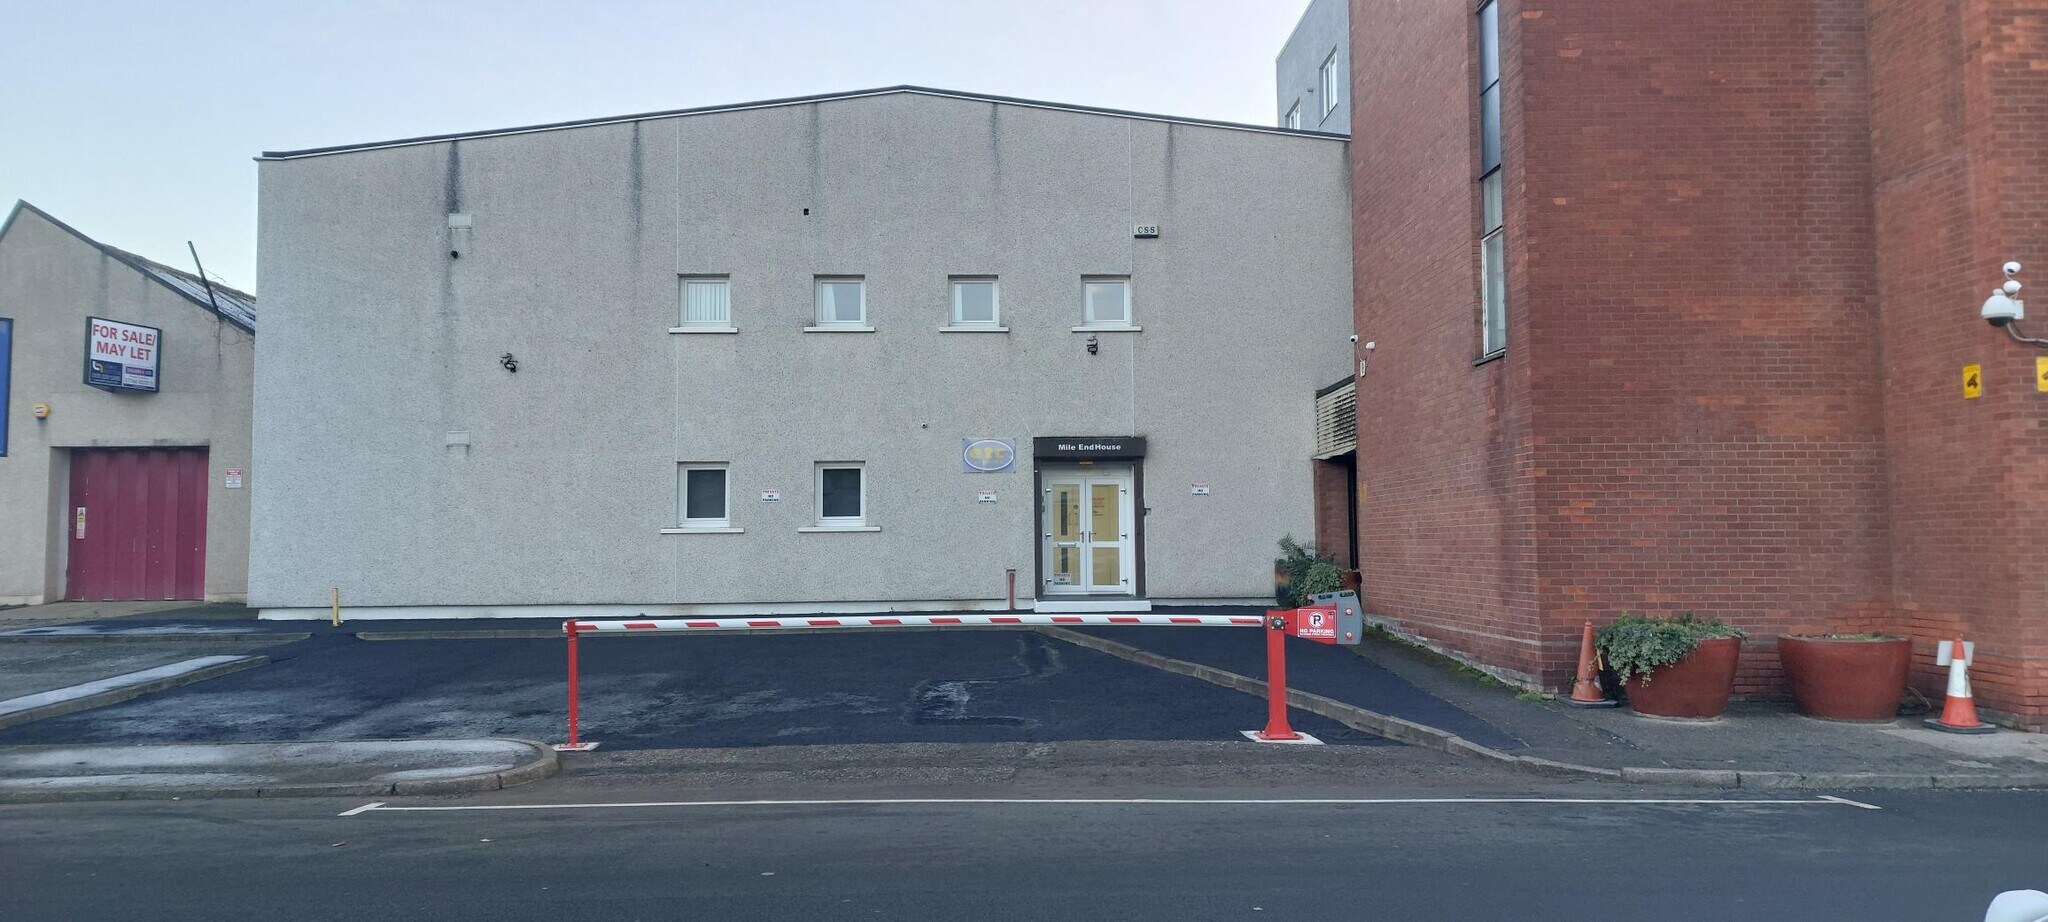
Bâtiment du deuxième étage construit en brique, sous un toit en métal à travée dégagée.
Faits sur l’installation entrepôt


Présenté par
101 Brook St
Hum, une erreur s’est produite lors de l’envoi de votre message. Veuillez réessayer.
Merci ! Votre message a été envoyé.