Connectez-vous/S’inscrire
Votre e-mail a été envoyé.
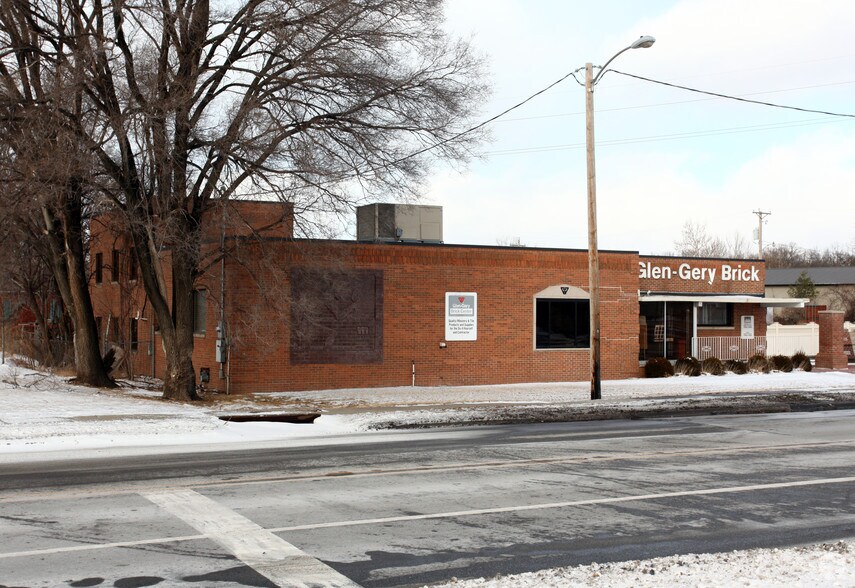
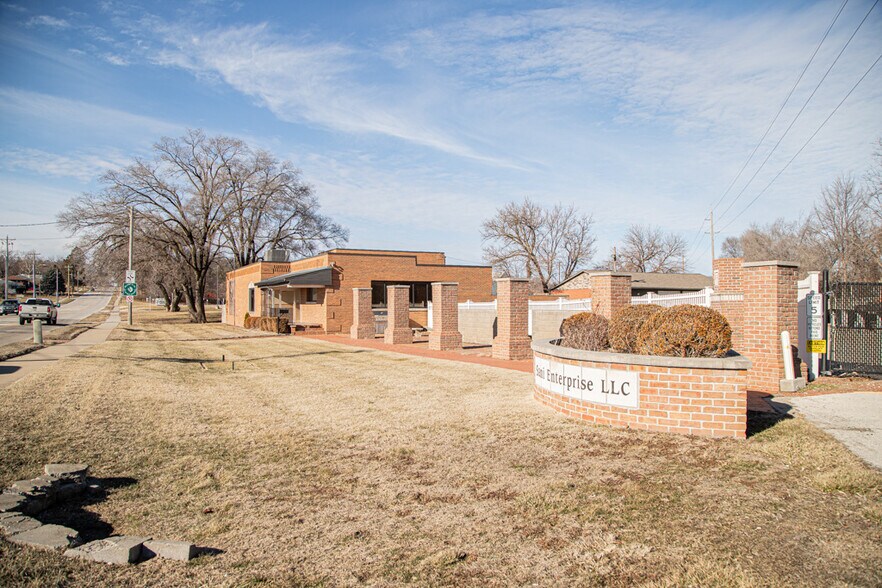
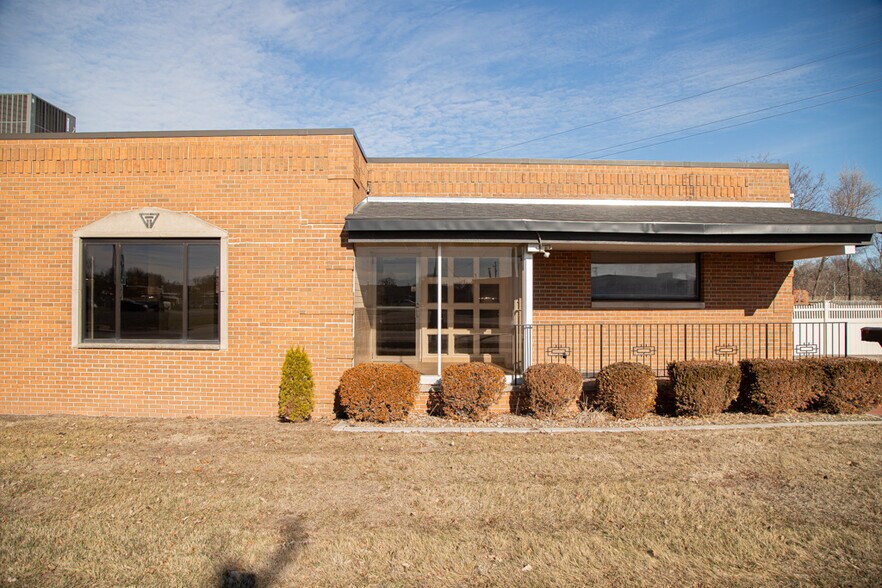
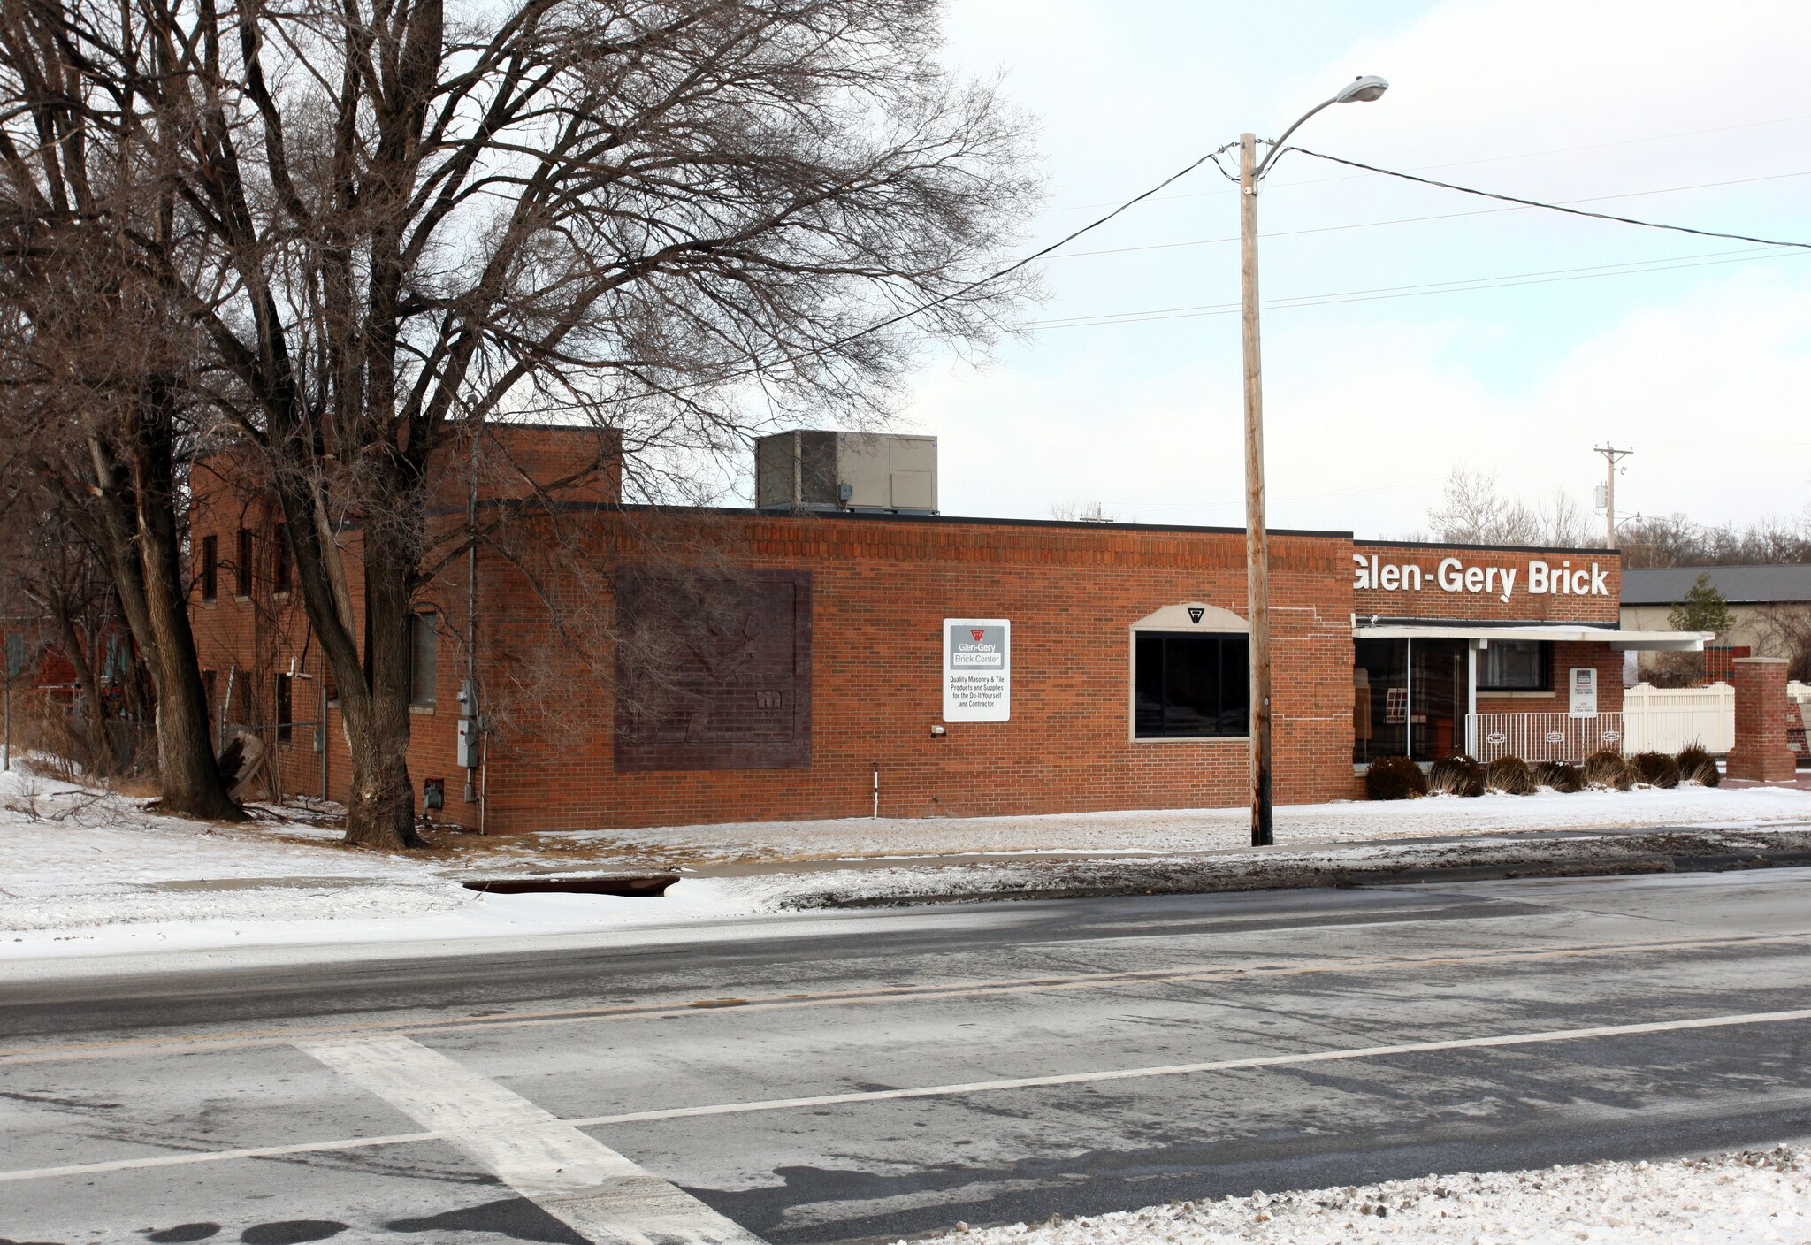
101 Ashworth Rd Industriel/Logistique 431 m² À vendre West Des Moines, IA 50265 818 007 € (1 895,98 €/m²)
Certaines informations ont été traduites automatiquement.
Informations principales sur l'investissement
- Gated Industrial-Flex compound with ample parking
- Strong owner-user or investor appeal with visibility and interstate access proximity
- Flexible demising potential with 7,224 SF of office, showroom, and warehouse space
Résumé analytique
101 Ashworth Rd is strategically positioned along a high-traffic West Des Moines commercial corridor. This flex industrial compound offers a rare combination of office, showroom, warehouse, loading dock, and secured outdoor space, ideal for owner-operators or investors seeking long-term flexibility and upside.
The property features approximately 4,644 SF of office/showroom space paired with ~2,600 SF warehouse, including 900 SF temperature-controlled space, three-12ft overhead doors, concrete loading dock, and more. The fully fenced and gated site provides enhanced security and is well-suited for businesses requiring fleet parking, outdoor storage, or controlled access.
With multiple access points, generous on-site parking, and a layout that supports demising into multiple tenant configurations, this property presents a compelling opportunity for multi-tenant investment, owner-user occupancy, or hybrid use.
Located near major interstate access and surrounded by established commercial and neighborhood development, the site benefits from excellent visibility, accessibility, and connectivity within the Greater Des Moines Metro. Ample opportunity here, come check it out!
***The property is suitable for cash or conventional commercial financing, and SBA financing may be considered depending on buyer profile.
The property features approximately 4,644 SF of office/showroom space paired with ~2,600 SF warehouse, including 900 SF temperature-controlled space, three-12ft overhead doors, concrete loading dock, and more. The fully fenced and gated site provides enhanced security and is well-suited for businesses requiring fleet parking, outdoor storage, or controlled access.
With multiple access points, generous on-site parking, and a layout that supports demising into multiple tenant configurations, this property presents a compelling opportunity for multi-tenant investment, owner-user occupancy, or hybrid use.
Located near major interstate access and surrounded by established commercial and neighborhood development, the site benefits from excellent visibility, accessibility, and connectivity within the Greater Des Moines Metro. Ample opportunity here, come check it out!
***The property is suitable for cash or conventional commercial financing, and SBA financing may be considered depending on buyer profile.
Informations sur l’immeuble
Caractéristiques
- Atrium
- Accès contrôlé
- Terrain clôturé
- Puits de lumière
- Espace d’entreposage
- Climatisation
Services publics
- Gaz
- Eau
- Chauffage
1 1
Assez praticable à pied
50/100
Exceptionnellement adapté aux voitures
100/100
Transports en commun limités
20/100
Plutôt praticable en vélo
40/100
Taxes foncières
| Numéro de parcelle | 320-00950000000 | Évaluation des aménagements | 269 512 € |
| Évaluation du terrain | 277 261 € | Évaluation totale | 546 773 € |
Taxes foncières
Numéro de parcelle
320-00950000000
Évaluation du terrain
277 261 €
Évaluation des aménagements
269 512 €
Évaluation totale
546 773 €

1 sur 25
Vidéos
Visite extérieure 3D Matterport
Visite 3D
Photos
Street view
Rue
Carte
1 sur 1

Présenté par

101 Ashworth Rd
Vous êtes déjà membre ? Connectez-vous
Hum, une erreur s’est produite lors de l’envoi de votre message. Veuillez réessayer.
Merci ! Votre message a été envoyé.