Votre e-mail a été envoyé.

101-109 S 57th Dr Industriel/Logistique | 433 m² | À louer | Phoenix, AZ 85043
Certaines informations ont été traduites automatiquement.
Informations principales
- ±4,664 SF industrial suite featuring both a grade-level door and truckwell door for logistical flexibility.
- Fully fenced and gated truck court providing secure loading and yard access.
- Includes a functional office layout with reception, private office, and restrooms.
- 16-foot clear height enabling efficient racking and material handling.
- Excellent regional connectivity via I-10 and Loop 202 with immediate access from Van Buren and 59th Avenue.
- Zoned A-1 by the City of Phoenix to accommodate a wide range of industrial uses.
Caractéristiques
Tous les espace disponibles(1)
Afficher les loyers en
- Espace
- Surface
- Durée
- Loyer
- Type de bien
- Aménagement
- Disponible
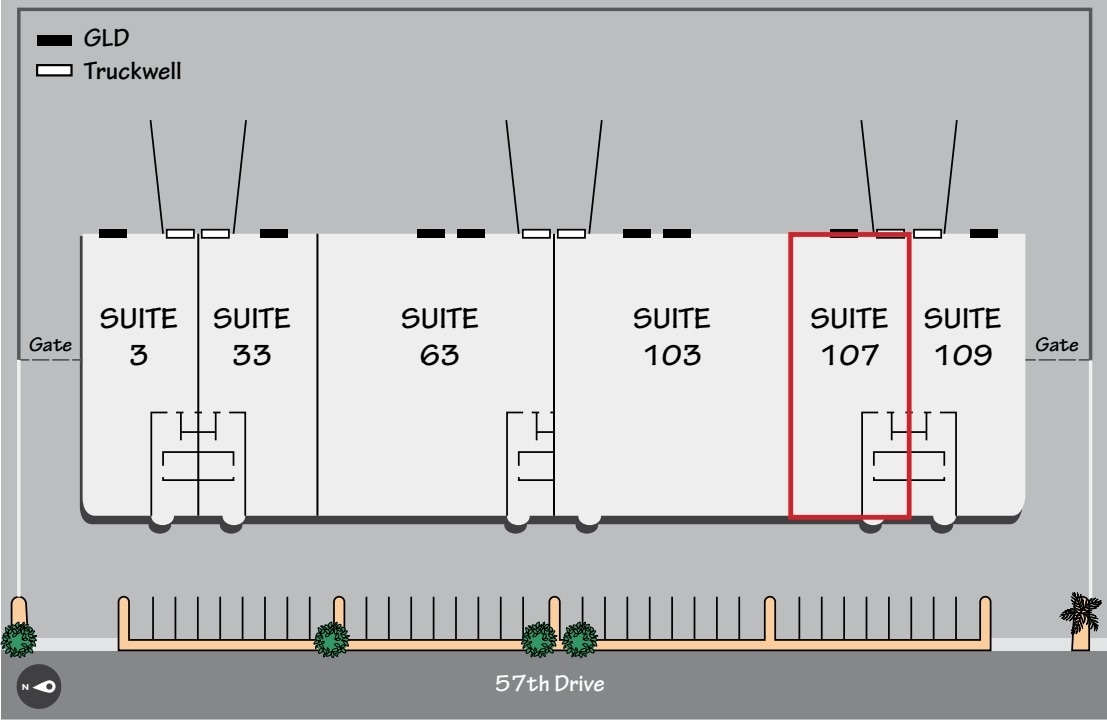
Reception, 1 Office, 2 Restrooms, Grade Level Door, Truckwell
- Il est possible que le loyer annoncé ne comprenne pas certains services publics, services d’immeuble et frais immobiliers.
- Aire de réception
- 1 accès plain-pied
- Toilettes privées
| Espace | Surface | Durée | Loyer | Type de bien | Aménagement | Disponible |
| 1er étage – 107 | 433 m² | Négociable | 139,03 € /m²/an 11,59 € /m²/mois 60 240 € /an 5 020 € /mois | Industriel/Logistique | Construction partielle | Maintenant |
1er étage – 107
| Surface |
| 433 m² |
| Durée |
| Négociable |
| Loyer |
| 139,03 € /m²/an 11,59 € /m²/mois 60 240 € /an 5 020 € /mois |
| Type de bien |
| Industriel/Logistique |
| Aménagement |
| Construction partielle |
| Disponible |
| Maintenant |
1er étage – 107
| Surface | 433 m² |
| Durée | Négociable |
| Loyer | 139,03 € /m²/an |
| Type de bien | Industriel/Logistique |
| Aménagement | Construction partielle |
| Disponible | Maintenant |
Reception, 1 Office, 2 Restrooms, Grade Level Door, Truckwell
- Il est possible que le loyer annoncé ne comprenne pas certains services publics, services d’immeuble et frais immobiliers.
- 1 accès plain-pied
- Aire de réception
- Toilettes privées
Aperçu du bien


Westgate Industrial Park presents a functional industrial suite strategically situated in Phoenix’s well-established industrial corridor. Suite 107 offers ±4,664 SF of flexible warehouse space designed to accommodate a wide range of operational needs. The suite features 16-foot clear height, an evaporative-cooled warehouse, and efficient load capability with one grade-level door (10'x14') and one truckwell door for streamlined shipping and receiving. Designed for both efficiency and accessibility, the property benefits from a secured, fenced and gated truck court, creating an added layer of operational security. The office area includes a reception, one private office, and two restrooms, providing essential administrative functionality. The location offers exceptional connectivity, with direct access to major transportation routes including I-10 Freeway via 59th Avenue and Loop 202 via Van Buren. This prime connectivity ensures seamless distribution throughout the Phoenix metropolitan area and beyond. Supported by City of Phoenix A-1 zoning, the property suits diverse industrial users seeking a blend of convenience and adaptability.
Faits sur l’installation entrepôt
Occupants
- Étage
- Nom de l’occupant
- Secteur d’activité
- 1er
- AFC Industries
- Grossiste
- 1er
- Aurora Casket Co
- Services
- 1er
- Delivery Solutions of America, LLC
- Transport et entreposage
- 1er
- Discount Depot
- Enseigne
- 1er
- Matthews International Corporation
- Gestion de sociétés et d’entreprises
- 1er
- United Cargo Logistics, Inc
- Transport et entreposage





Présenté par
101-109 S 57th Dr
Hum, une erreur s’est produite lors de l’envoi de votre message. Veuillez réessayer.
Merci ! Votre message a été envoyé.