Votre e-mail a été envoyé.
101-104 Darlington St Local commercial | 120 m² | 285 185 € | À vendre | Wolverhampton WV1 4EX
Certaines informations ont été traduites automatiquement.
Informations principales sur l'investissement
- Central location
- Fully let
- Strong pedestrian flow
Résumé analytique
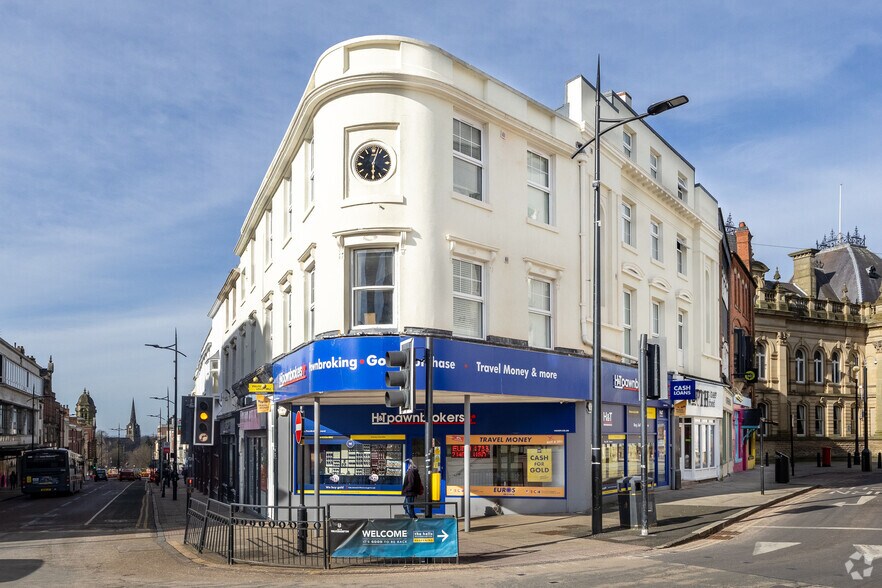
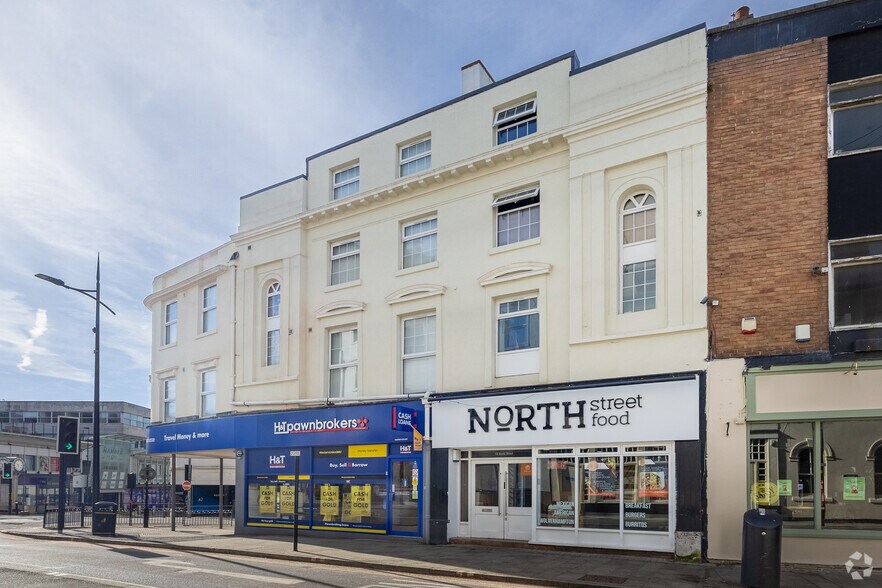
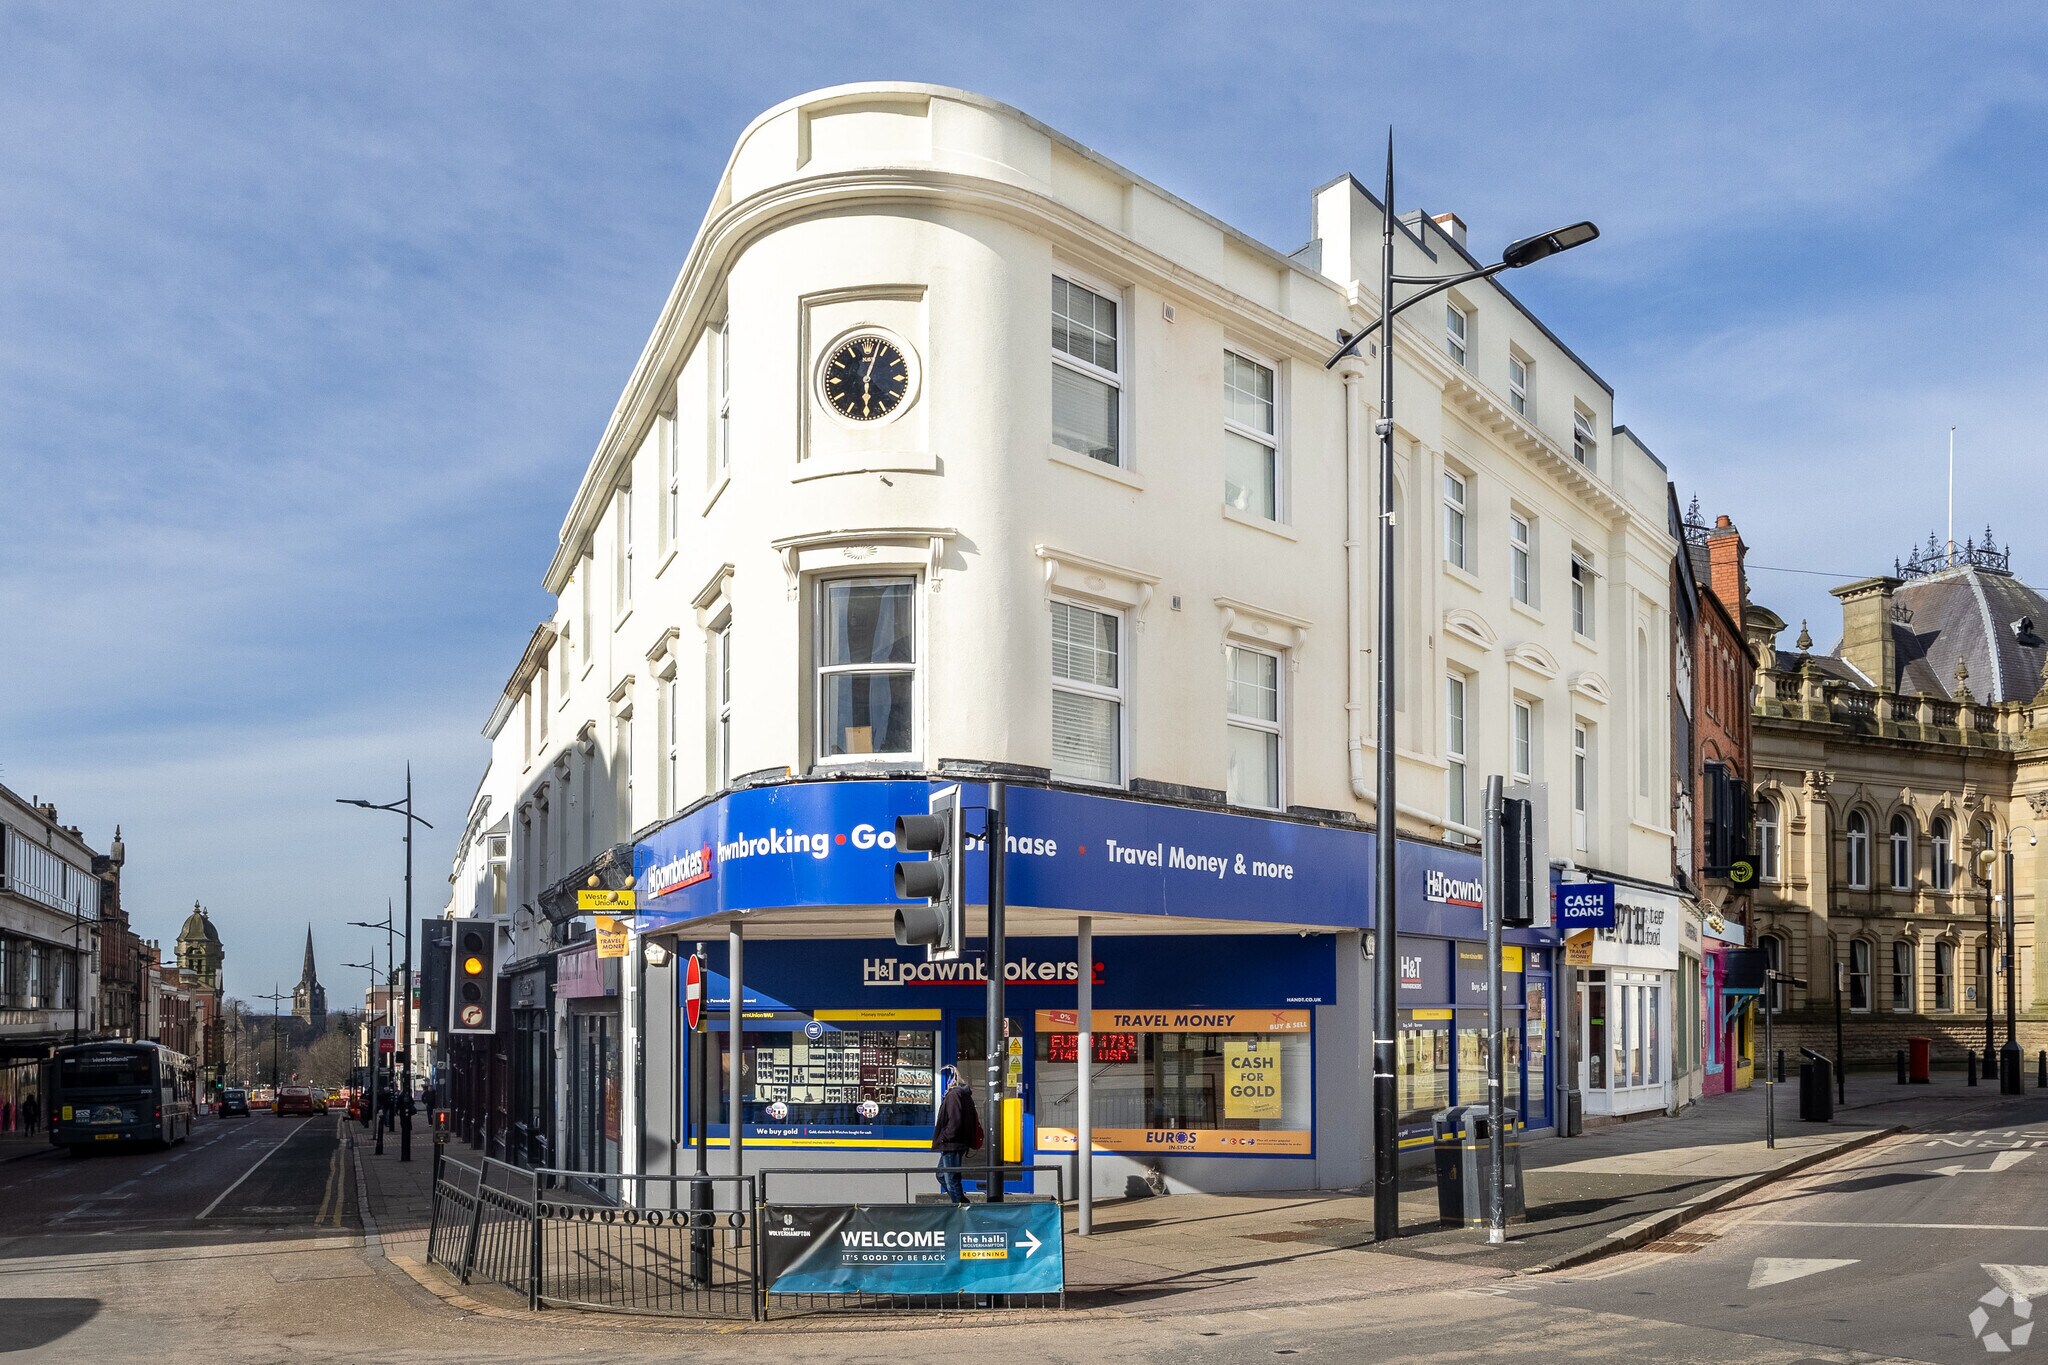
The property is of masonry construction and comprises five storeys of retail and office space with retail space on the basement and ground floor and offices on the first, second and third floor. The property is centrally located within Wolverhampton City Centre, with independent and national businesses nearby including bars, cafes, retailers and banks. With The Halls, the City’s primary events/concert venue, within close proximity. The location benefits from a strong pedestrian flow, and is within walking distance from Wolverhampton bus, tram and train stations.
1 Lot disponible
- Lot
- Surface du lot
- Usage du lot en coprop.
- Prix
- RNE
| Type de vente | Investissement | Droit d’usage | Pleine propriété |
| Taux de capitalisation | 7,76% |
| Type de vente | Investissement |
| Taux de capitalisation | 7,76% |
| Droit d’usage | Pleine propriété |
The property is understood to be freehold and is offered for sale with the benefit of the current occupational lease.
| Lot | Surface du lot | Usage du lot en coprop. | Prix | RNE |
| Lot 1A | 120 m² | Local commercial | 285 185 € (2 375,93 €/m²) | 22 116,37 € |
Lot 1A
| Surface du lot |
| 120 m² |
| Usage du lot en coprop. |
| Local commercial |
| Prix |
| 285 185 € (2 375,93 €/m²) |
| RNE |
| 22 116,37 € |
Lot 1A
| Surface du lot | 120 m² |
| Usage du lot en coprop. | Local commercial |
| Prix | 285 185 € (2 375,93 €/m²) |
| RNE | 22 116,37 € |
| Type de vente | Investissement |
| Taux de capitalisation | 7,76% |
| Droit d’usage | Pleine propriété |
| Description | |
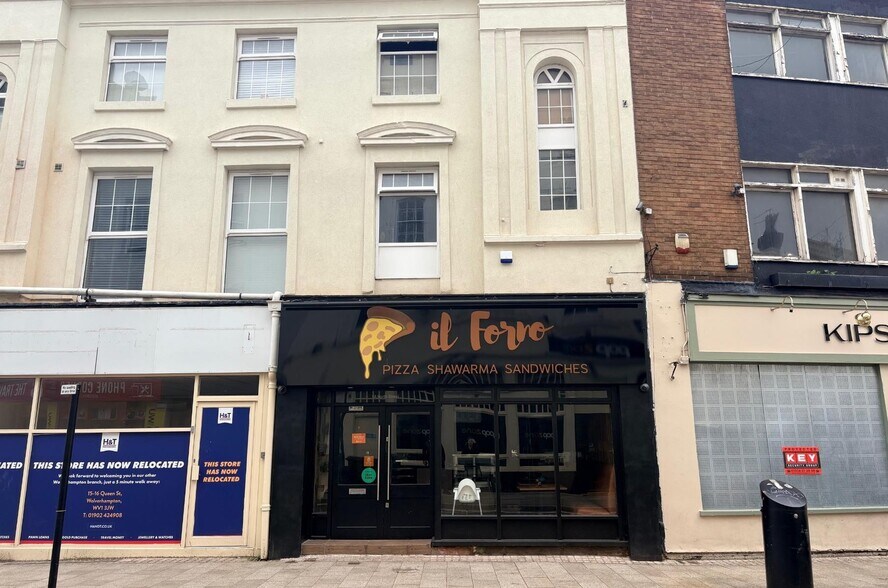
| This attractive and well-presented four-storey property comprises a ground floor retail unit currently fitted out for use as a pizzeria and restaurant. The ground floor extends to approximately 496 sqft (46.1 sqm) and provides an open-plan restaurant seating area together with a kitchen and WC facilities. The first floor, extends to approx. 398 sqft which is currently utilised as food storage and preparation, serving the ground floor occupier. The second and third floors are currently inaccessible, but offer significant scope for redevelopment, subject to planning permission. | |
| Notes sur la vente | |
|
The building is let to Quick Crust Co. Ltd on a 10-year term commencing 02/06/2025, with a stepped rent structure (currently £19,000 per annum, rising to £20,000pa from 02/06/2030 - further details available from the Agent). A tenant’s break option is exercisable at the 5th anniversary. The tenant has internal repairing liabilities including common parts. The property is understood to be freehold and is offered for sale with the benefit of the current occupational lease. |
Informations sur l’immeuble
| Surface totale de l’immeuble | 1 056 m² | Étages | 5 |
| Type de bien | Bureau (Lot en copropriété) | Surface type par étage | 67 m² |
| Sous-type de bien | Bureau résidentiel | Année de construction | 1930 |
| Classe d’immeuble | C | Surface du lot | 0,02 ha |
| Surface totale de l’immeuble | 1 056 m² |
| Type de bien | Bureau (Lot en copropriété) |
| Sous-type de bien | Bureau résidentiel |
| Classe d’immeuble | C |
| Étages | 5 |
| Surface type par étage | 67 m² |
| Année de construction | 1930 |
| Surface du lot | 0,02 ha |
Caractéristiques
- Système de sécurité
- Signalisation


Présenté par

101-104 Darlington St
Hum, une erreur s’est produite lors de l’envoi de votre message. Veuillez réessayer.
Merci ! Votre message a été envoyé.