Votre e-mail a été envoyé.

Building 1 Keithville, LA 71047 Espace disponible | 251–3 458 m² | Industriel/Logistique
Certaines informations ont été traduites automatiquement.
Informations principales sur le parc
- Shared parking via Stage Coach Rd; tenant entry on Drag Strip Rd.
- Loading Access: Three grade-level doors and one dock-high door (door sizes range from 8x10 to 14x14 feet).
- Auto Access: Ample shared parking via Stage Coach Road, with designated tenant entrance on Drag Strip Road.
- Ceiling Clear Height: 11 feet (proposed).
- Office Buildout: Approximately 2,000 SF in standard plans, customizable to tenant needs.
- Yard Lease Option: 3.7 acres available separately for rocked yard lease at $3,700/month Full 4.8 acres available when combined with building leases
Faits sur le parc
| Espace total disponible | 3 458 m² | Type de parc | Parc industriel |
| Espace total disponible | 3 458 m² |
| Type de parc | Parc industriel |
Tous les espaces disponibles(3)
Afficher les loyers en
- Espace
- Surface
- Durée
- Loyer
- Type de bien
- Aménagement
- Disponible
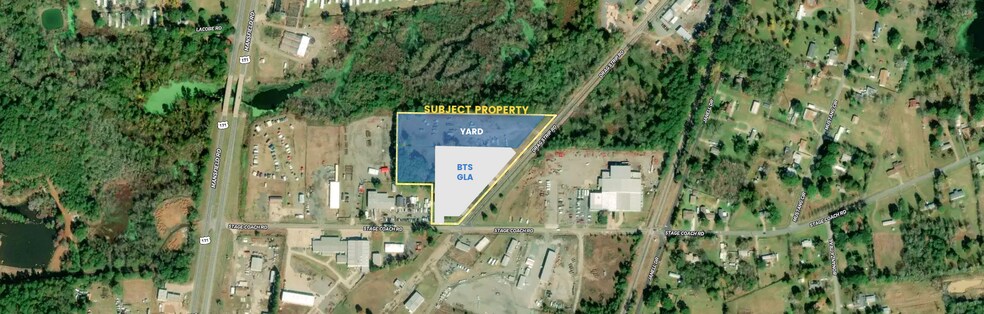
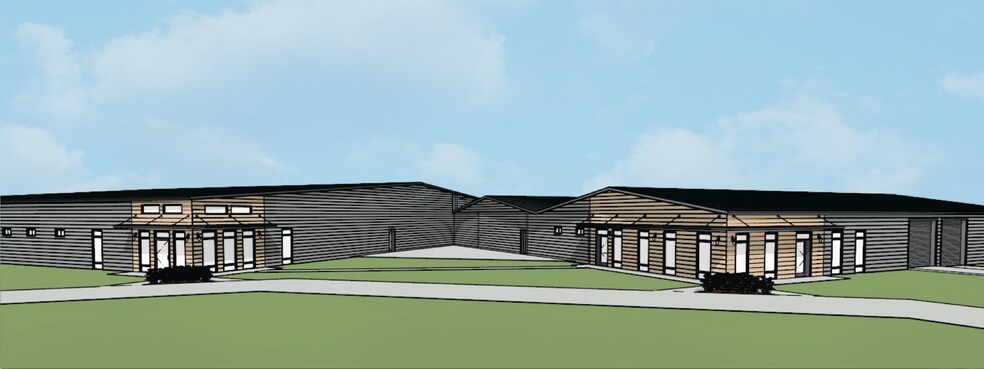
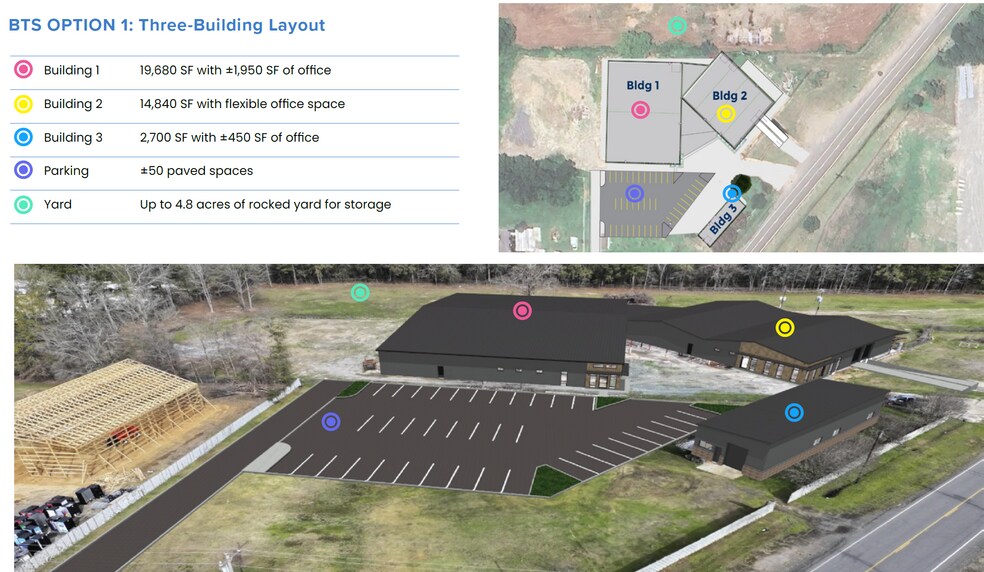
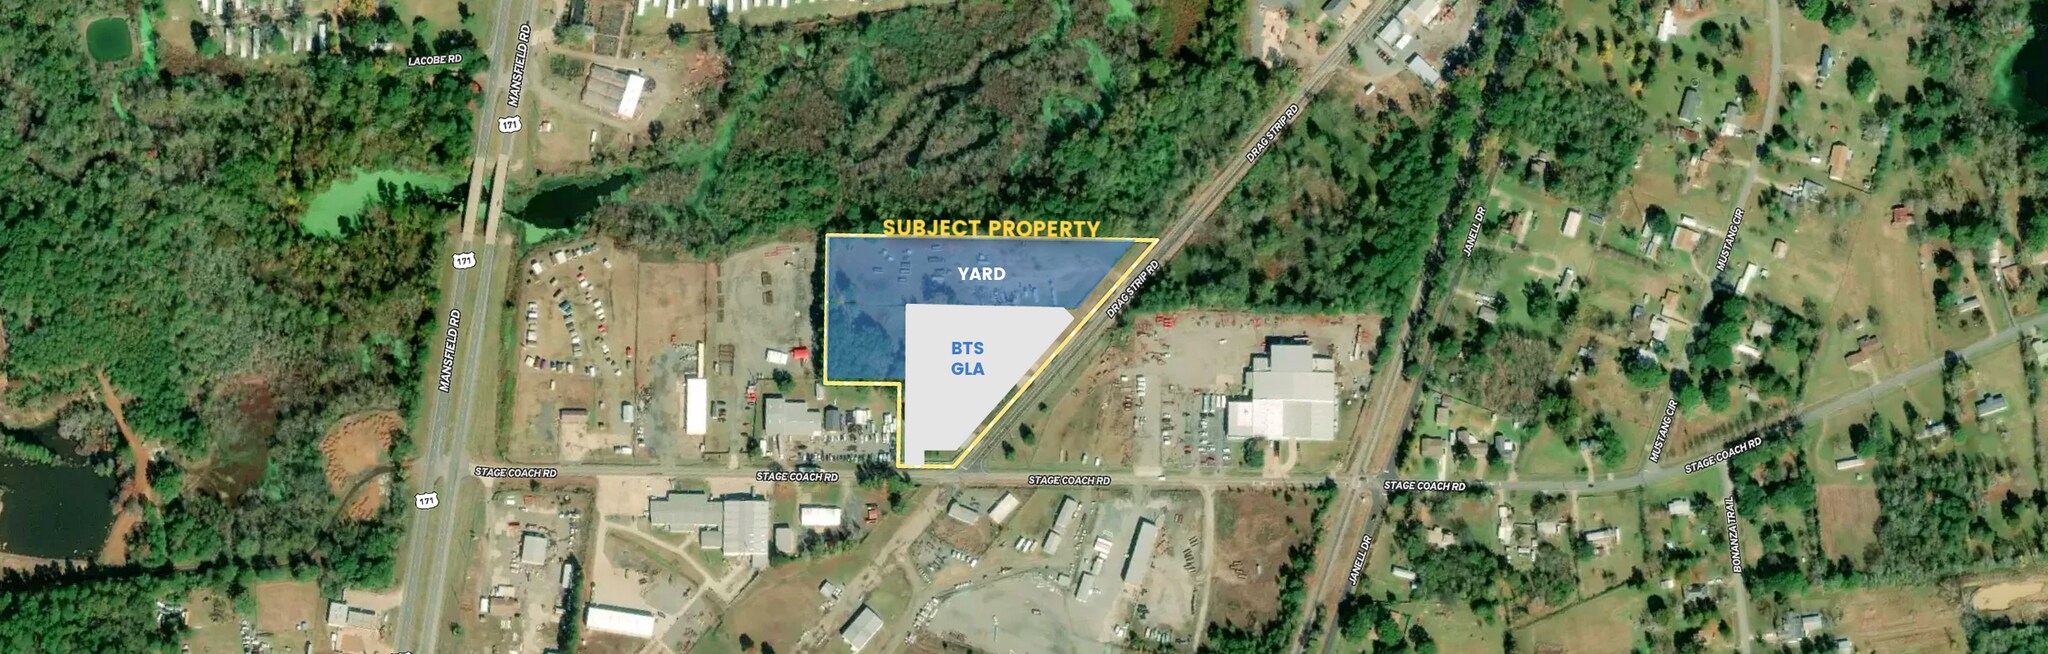
10096 Drag Strip Rd – Build-to-Suit Industrial Flex Development | Up to ±37,220 SF + Rocked Yard 10096 Drag Strip Rd presents a new industrial development currently under construction in southwest Shreveport. This ±6.654-acre site offers flexible build-to-suit options designed to meet a wide range of industrial or commercial needs, with both office and yard space available. Tenants can select from two development plans—a three-building layout totaling ±37,220 SF or a two-building layout totaling ±22,380 SF—both with customizable office buildout and dedicated paved parking. The site includes up to ±4.8 acres of rocked laydown yard with separate leasing options. Three grade-level doors and one dock-high door (sizes range from 8'x10' to 14'x14') support various operations. Clear height is proposed at 11 feet. Approximately ±2,000 SF of office space is included in each standard plan, with options for tenant customization. Strategically located just east of Mansfield Road (Hwy 171), the site is less than five miles from I-49 and two miles from the Mansfield Rd/Ardis Taylor intersection. This location provides exceptional access to major transportation routes, services, and the Haynesville Shale industrial corridor. Lease Options: Building Lease Rate: $12.00–$18.00/SF (based on term and buildout) Rocked Yard Lease Only: $1,000/acre/month Yard Option: ±3.7 acres separately or ±4.8 acres with buildings Shared parking via Stage Coach Rd; tenant entry on Drag Strip Rd ____________________________________ Build-to-Suit Lease Options: Option 1: Three-Building Layout Building 1: 19,680 SF with ±1,950 SF of office Building 2: 14,840 SF with flexible office space Building 3: 2,700 SF with ±450 SF of office Parking: ±50 paved spaces Yard: Up to 4.8 acres of rocked yard for storage Option 2: Two-Building Layout with Expanded Parking Building 1: 19,680 SF with ±1,950 SF of office Building 2: 2,700 SF with ±450 SF of office Parking: ±40 paved spaces Yard: Up to 4.8 acres of rocked yard for storage
- Comprend 181 m² d’espace de bureau dédié
- 1 quai de chargement
- Customizable office buildouts to suit tenant needs
- 3 accès plain-pied
- Dedicated paved parking spaces
| Espace | Surface | Durée | Loyer | Type de bien | Aménagement | Disponible |
| 1er étage | 1 828 m² | Négociable | 111,22 € /m²/an 9,27 € /m²/mois 203 348 € /an 16 946 € /mois | Industriel/Logistique | Construction partielle | 01/11/2026 |
10096 Drag Strip Rd - 1er étage
- Espace
- Surface
- Durée
- Loyer
- Type de bien
- Aménagement
- Disponible
Building 2: 14,840 SF with flexible office space.
- 3 accès plain-pied
- Dedicated paved parking spaces
- 1 quai de chargement
- Customizable office buildouts to suit tenant needs
| Espace | Surface | Durée | Loyer | Type de bien | Aménagement | Disponible |
| 1er étage | 1 379 m² | Négociable | 111,22 € /m²/an 9,27 € /m²/mois 153 338 € /an 12 778 € /mois | Industriel/Logistique | Construction partielle | 01/11/2026 |
10096 Drag Strip Rd - 1er étage
- Espace
- Surface
- Durée
- Loyer
- Type de bien
- Aménagement
- Disponible
Building 3: 2,700 SF with ±450 SF of office.
- Comprend 42 m² d’espace de bureau dédié
- 1 quai de chargement
- Customizable office buildouts to suit tenant needs
- 3 accès plain-pied
- Dedicated paved parking spaces
| Espace | Surface | Durée | Loyer | Type de bien | Aménagement | Disponible |
| 1er étage | 251 m² | Négociable | 111,22 € /m²/an 9,27 € /m²/mois 27 898 € /an 2 325 € /mois | Industriel/Logistique | Construction partielle | 01/11/2026 |
10096 Drag Strip Rd - 1er étage
10096 Drag Strip Rd - 1er étage
| Surface | 1 828 m² |
| Durée | Négociable |
| Loyer | 111,22 € /m²/an |
| Type de bien | Industriel/Logistique |
| Aménagement | Construction partielle |
| Disponible | 01/11/2026 |
10096 Drag Strip Rd – Build-to-Suit Industrial Flex Development | Up to ±37,220 SF + Rocked Yard 10096 Drag Strip Rd presents a new industrial development currently under construction in southwest Shreveport. This ±6.654-acre site offers flexible build-to-suit options designed to meet a wide range of industrial or commercial needs, with both office and yard space available. Tenants can select from two development plans—a three-building layout totaling ±37,220 SF or a two-building layout totaling ±22,380 SF—both with customizable office buildout and dedicated paved parking. The site includes up to ±4.8 acres of rocked laydown yard with separate leasing options. Three grade-level doors and one dock-high door (sizes range from 8'x10' to 14'x14') support various operations. Clear height is proposed at 11 feet. Approximately ±2,000 SF of office space is included in each standard plan, with options for tenant customization. Strategically located just east of Mansfield Road (Hwy 171), the site is less than five miles from I-49 and two miles from the Mansfield Rd/Ardis Taylor intersection. This location provides exceptional access to major transportation routes, services, and the Haynesville Shale industrial corridor. Lease Options: Building Lease Rate: $12.00–$18.00/SF (based on term and buildout) Rocked Yard Lease Only: $1,000/acre/month Yard Option: ±3.7 acres separately or ±4.8 acres with buildings Shared parking via Stage Coach Rd; tenant entry on Drag Strip Rd ____________________________________ Build-to-Suit Lease Options: Option 1: Three-Building Layout Building 1: 19,680 SF with ±1,950 SF of office Building 2: 14,840 SF with flexible office space Building 3: 2,700 SF with ±450 SF of office Parking: ±50 paved spaces Yard: Up to 4.8 acres of rocked yard for storage Option 2: Two-Building Layout with Expanded Parking Building 1: 19,680 SF with ±1,950 SF of office Building 2: 2,700 SF with ±450 SF of office Parking: ±40 paved spaces Yard: Up to 4.8 acres of rocked yard for storage
- Comprend 181 m² d’espace de bureau dédié
- 3 accès plain-pied
- 1 quai de chargement
- Dedicated paved parking spaces
- Customizable office buildouts to suit tenant needs
10096 Drag Strip Rd - 1er étage
| Surface | 1 379 m² |
| Durée | Négociable |
| Loyer | 111,22 € /m²/an |
| Type de bien | Industriel/Logistique |
| Aménagement | Construction partielle |
| Disponible | 01/11/2026 |
Building 2: 14,840 SF with flexible office space.
- 3 accès plain-pied
- 1 quai de chargement
- Dedicated paved parking spaces
- Customizable office buildouts to suit tenant needs
10096 Drag Strip Rd - 1er étage
| Surface | 251 m² |
| Durée | Négociable |
| Loyer | 111,22 € /m²/an |
| Type de bien | Industriel/Logistique |
| Aménagement | Construction partielle |
| Disponible | 01/11/2026 |
Building 3: 2,700 SF with ±450 SF of office.
- Comprend 42 m² d’espace de bureau dédié
- 3 accès plain-pied
- 1 quai de chargement
- Dedicated paved parking spaces
- Customizable office buildouts to suit tenant needs
Vue d’ensemble du parc
10096 Drag Strip Rd presents a new industrial development currently under construction in southwest Shreveport. This ±6.654-acre site offers flexible build-to-suit options designed to meet a wide range of industrial or commercial needs, with both office and yard space available. Tenants can select from two development plans—a three-building layout totaling ±37,220 SF or a two-building layout totaling ±22,380 SF—both with customizable office buildout and dedicated paved parking. The site includes up to ±4.8 acres of rocked laydown yard with separate leasing options. Three grade-level doors and one dock-high door (sizes range from 8'x10' to 14'x14') support various operations. Clear height is proposed at 11 feet. Approximately ±2,000 SF of office space is included in each standard plan, with options for tenant customization. Strategically located just east of Mansfield Road (Hwy 171), the site is less than five miles from I-49 and two miles from the Mansfield Rd/Ardis Taylor intersection. This location provides exceptional access to major transportation routes, services, and the Haynesville Shale industrial corridor. Lease Options: Building Lease Rate: $12.00–$18.00/SF (based on term and buildout) Rocked Yard Lease Only: $1,000/acre/month Yard Option: ±3.7 acres separately or ±4.8 acres with buildings Shared parking via Stage Coach Rd; tenant entry on Drag Strip Rd ____________________________________ Build-to-Suit Lease Options: Option 1: Three-Building Layout Building 1: 19,680 SF with ±1,950 SF of office Building 2: 14,840 SF with flexible office space Building 3: 2,700 SF with ±450 SF of office Parking: ±50 paved spaces Yard: Up to 4.8 acres of rocked yard for storage Option 2: Two-Building Layout with Expanded Parking Building 1: 19,680 SF with ±1,950 SF of office Building 2: 2,700 SF with ±450 SF of office Parking: ±40 paved spaces Yard: Up to 4.8 acres of rocked yard for storage


Présenté par
Building 1 | Keithville, LA 71047
Hum, une erreur s’est produite lors de l’envoi de votre message. Veuillez réessayer.
Merci ! Votre message a été envoyé.