Votre e-mail a été envoyé.

1009-1013 S Mountain Ave Industriel/Logistique | 516–1 087 m² | À louer | Monrovia, CA 91016
Certaines informations ont été traduites automatiquement.
Informations principales
- Two warehouse spaces are available individually or together, providing flexibility for a range of industrial operations.
- Three 12-foot roll-up doors support loading, distribution, and warehouse functionality.
- Convenient access to Interstate 210 and Interstate 605 enhances regional connectivity.
- The property offers approximately 24,000 SF of lot area with a private yard for storage and operational use.
- Heavy power infrastructure is in place for manufacturing and industrial users.
- Manufacturing (M) zoning supports a variety of industrial and production-oriented uses.
Caractéristiques
Tous les espaces disponibles(2)
Afficher les loyers en
- Espace
- Surface
- Durée
- Loyer
- Type de bien
- Aménagement
- Disponible
Warehouse space with roll-up door access and heavy power capabilities. The layout is suitable for manufacturing, storage, distribution, contractor operations, and automotive-related businesses. Can be leased independently or combined with the adjacent building.
- Il est possible que le loyer annoncé ne comprenne pas certains services publics, services d’immeuble et frais immobiliers.
- Peut être associé à un ou plusieurs espaces supplémentaires pour obtenir jusqu’à 1 087 m² d’espace adjacent.
- 3 accès plain-pied
Warehouse space featuring functional industrial improvements and access to shared site amenities. The configuration supports manufacturing, warehousing, distribution, and related commercial operations. May be occupied separately or combined with the neighboring space.
- Il est possible que le loyer annoncé ne comprenne pas certains services publics, services d’immeuble et frais immobiliers.
- Peut être associé à un ou plusieurs espaces supplémentaires pour obtenir jusqu’à 1 087 m² d’espace adjacent.
- 3 accès plain-pied
| Espace | Surface | Durée | Loyer | Type de bien | Aménagement | Disponible |
| 1er étage – 1009 | 571 m² | Négociable | 183,51 € /m²/an 15,29 € /m²/mois 104 851 € /an 8 738 € /mois | Industriel/Logistique | Construction achevée | Maintenant |
| 1er étage – 1013 | 516 m² | Négociable | 183,51 € /m²/an 15,29 € /m²/mois 94 622 € /an 7 885 € /mois | Industriel/Logistique | Construction achevée | Maintenant |
1er étage – 1009
| Surface |
| 571 m² |
| Durée |
| Négociable |
| Loyer |
| 183,51 € /m²/an 15,29 € /m²/mois 104 851 € /an 8 738 € /mois |
| Type de bien |
| Industriel/Logistique |
| Aménagement |
| Construction achevée |
| Disponible |
| Maintenant |
1er étage – 1013
| Surface |
| 516 m² |
| Durée |
| Négociable |
| Loyer |
| 183,51 € /m²/an 15,29 € /m²/mois 94 622 € /an 7 885 € /mois |
| Type de bien |
| Industriel/Logistique |
| Aménagement |
| Construction achevée |
| Disponible |
| Maintenant |
1er étage – 1009
| Surface | 571 m² |
| Durée | Négociable |
| Loyer | 183,51 € /m²/an |
| Type de bien | Industriel/Logistique |
| Aménagement | Construction achevée |
| Disponible | Maintenant |
Warehouse space with roll-up door access and heavy power capabilities. The layout is suitable for manufacturing, storage, distribution, contractor operations, and automotive-related businesses. Can be leased independently or combined with the adjacent building.
- Il est possible que le loyer annoncé ne comprenne pas certains services publics, services d’immeuble et frais immobiliers.
- 3 accès plain-pied
- Peut être associé à un ou plusieurs espaces supplémentaires pour obtenir jusqu’à 1 087 m² d’espace adjacent.
1er étage – 1013
| Surface | 516 m² |
| Durée | Négociable |
| Loyer | 183,51 € /m²/an |
| Type de bien | Industriel/Logistique |
| Aménagement | Construction achevée |
| Disponible | Maintenant |
Warehouse space featuring functional industrial improvements and access to shared site amenities. The configuration supports manufacturing, warehousing, distribution, and related commercial operations. May be occupied separately or combined with the neighboring space.
- Il est possible que le loyer annoncé ne comprenne pas certains services publics, services d’immeuble et frais immobiliers.
- 3 accès plain-pied
- Peut être associé à un ou plusieurs espaces supplémentaires pour obtenir jusqu’à 1 087 m² d’espace adjacent.
Aperçu du bien
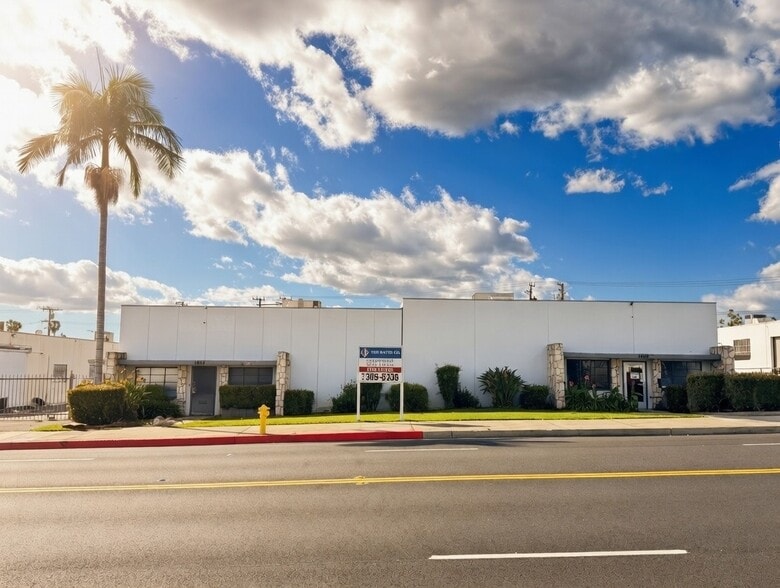
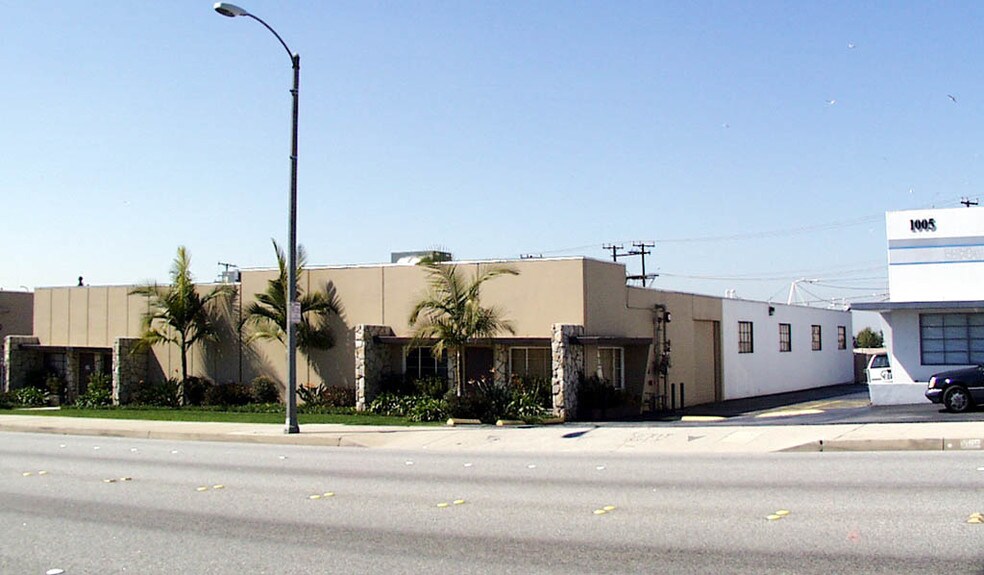
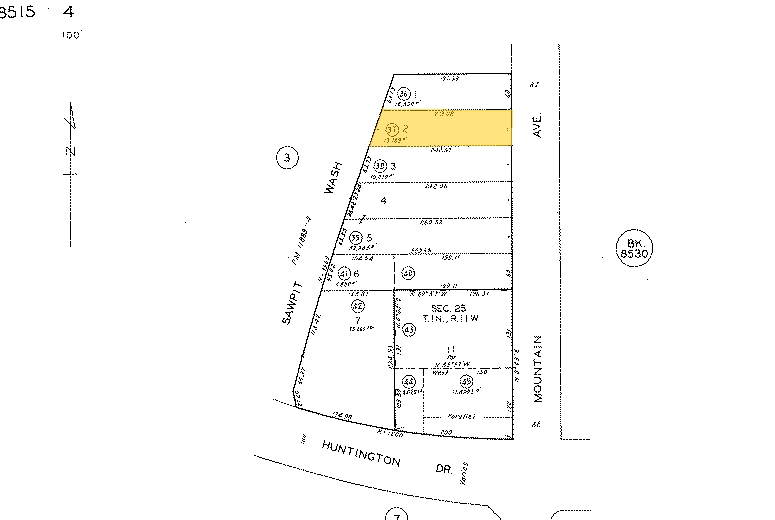
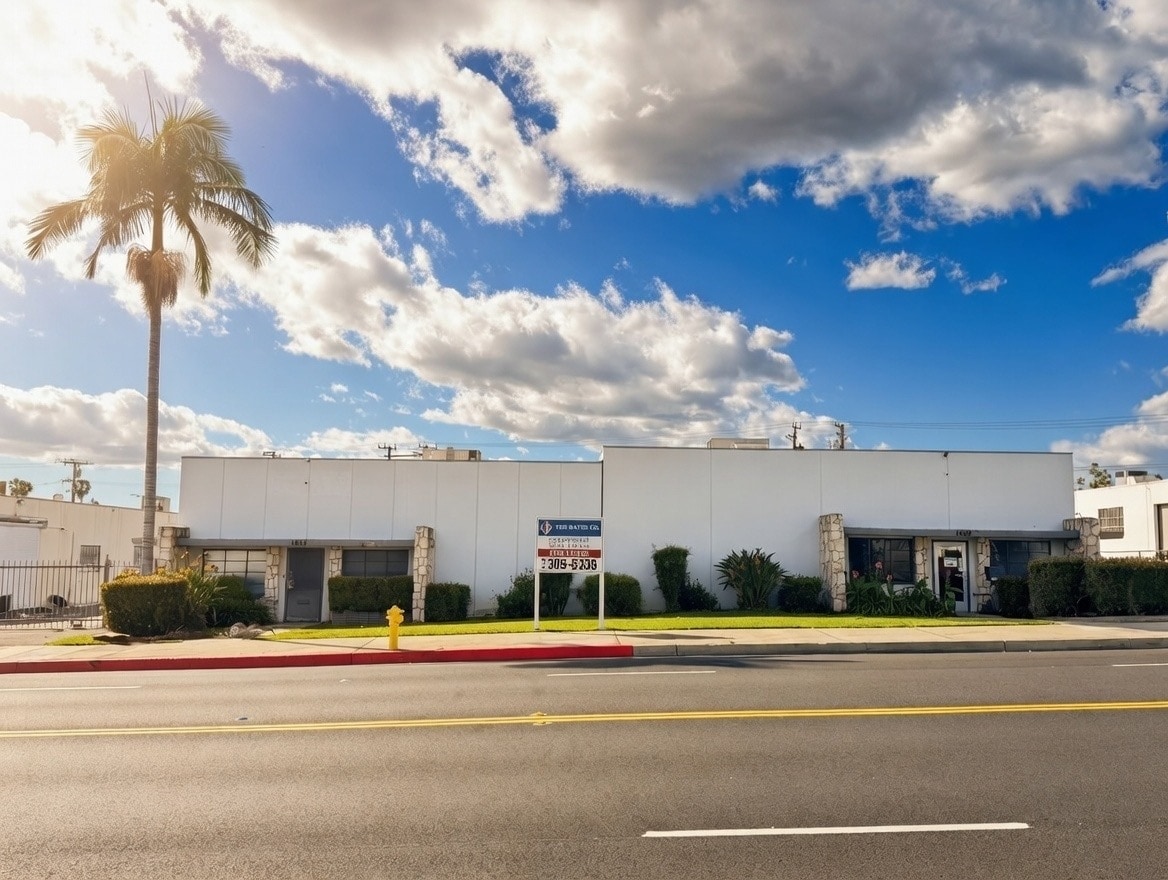
1009 & 1013 S. Mountain Ave. presents a flexible industrial opportunity in Monrovia with the ability to lease all or a portion of the available space. The property consists of two warehouse buildings that may be occupied separately or combined, providing flexibility for a variety of manufacturing, distribution, automotive, contractor, and light industrial users. A private yard area and multiple roll-up doors support efficient loading, storage, and operational functionality. The property benefits from convenient access to both Interstate 210 and Interstate 605, providing connectivity throughout the San Gabriel Valley, Los Angeles County, and surrounding Southern California markets. Its location along Mountain Avenue offers visibility and accessibility for employees, customers, and service vehicles. The surrounding area includes established industrial and automotive-related businesses, including nearby BMW of Monrovia and other automotive users, reinforcing the property's compatibility with a range of industrial and manufacturing operations. Additional features include heavy power infrastructure, three roll-up doors, and on-site parking. The site's Manufacturing (M) zoning designation may accommodate a variety of industrial and production-related uses, subject to municipal requirements. The combination of flexible occupancy options, yard functionality, transportation access, and industrial zoning creates an adaptable environment for businesses seeking operational efficiency in Monrovia.
Faits sur l’installation entrepôt




Présenté par
1009-1013 S Mountain Ave
Hum, une erreur s’est produite lors de l’envoi de votre message. Veuillez réessayer.
Merci ! Votre message a été envoyé.