Votre e-mail a été envoyé.
1005 Walker Rd Industriel/Logistique | 319 m² | À louer | Windsor, ON N8Y 2N6
Certaines informations ont été traduites automatiquement.
Informations principales
- Multi-tenant industrial/commercial asset
- 14-ft ceilings with 12-ft bay door
- 3,432 SF retail/office unit available
- Glass double-wide retail entrance
Caractéristiques
Tous les espace disponibles(1)
Afficher les loyers en
- Espace
- Surface
- Durée
- Loyer
- Type de bien
- Aménagement
- Disponible
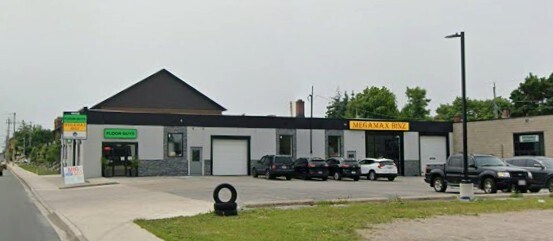
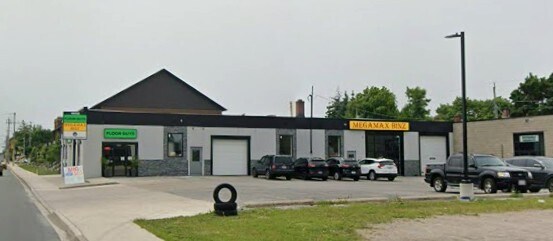
Position your business in the heart of a thriving neighbourhood known for its strong local support, steady foot traffic, and unbeatable street presence! Prime Walkerville Commercial/Retail space available in one of Windsor's most dynamic and high-traffic locations! Great exposure on busy Walker Road - perfect for a variety of uses; professional office, studio, retail/wholesale business, etc. Zoned CD2.2 (see documents tab for permitted uses). 3,432 SQFT of office / retail / commercial space with 14-ft ceilings, a 12-ft bay door, and a separate glass double wide retail door entrance. Overhead and pilon signage available. $16.00/SQFT Gross Rent + Gas, Hydro & HST. Gross rent includes; Exterior Maintenance, Snow Removal, Property Taxes, CAMs, Water, Building Ins. Contact LB about further subdividing of space and other available options in the plaza.
- Il est possible que le loyer annoncé ne comprenne pas certains services publics, services d’immeuble et frais immobiliers.
- Système de chauffage central
- Éclairage d’urgence
- 14' Ceilings
- 12' Bay Door
- Comprend 319 m² d’espace de bureau dédié
- Toilettes privées
- Lumière naturelle
- 3,432 SQFT of office / retail / commercial space
- Overhead and pilon signage available
| Espace | Surface | Durée | Loyer | Type de bien | Aménagement | Disponible |
| 1er étage – B & C | 319 m² | Négociable | 107,14 € /m²/an 8,93 € /m²/mois 34 161 € /an 2 847 € /mois | Industriel/Logistique | Construction partielle | Maintenant |
1er étage – B & C
| Surface |
| 319 m² |
| Durée |
| Négociable |
| Loyer |
| 107,14 € /m²/an 8,93 € /m²/mois 34 161 € /an 2 847 € /mois |
| Type de bien |
| Industriel/Logistique |
| Aménagement |
| Construction partielle |
| Disponible |
| Maintenant |
1er étage – B & C
| Surface | 319 m² |
| Durée | Négociable |
| Loyer | 107,14 € /m²/an |
| Type de bien | Industriel/Logistique |
| Aménagement | Construction partielle |
| Disponible | Maintenant |
Position your business in the heart of a thriving neighbourhood known for its strong local support, steady foot traffic, and unbeatable street presence! Prime Walkerville Commercial/Retail space available in one of Windsor's most dynamic and high-traffic locations! Great exposure on busy Walker Road - perfect for a variety of uses; professional office, studio, retail/wholesale business, etc. Zoned CD2.2 (see documents tab for permitted uses). 3,432 SQFT of office / retail / commercial space with 14-ft ceilings, a 12-ft bay door, and a separate glass double wide retail door entrance. Overhead and pilon signage available. $16.00/SQFT Gross Rent + Gas, Hydro & HST. Gross rent includes; Exterior Maintenance, Snow Removal, Property Taxes, CAMs, Water, Building Ins. Contact LB about further subdividing of space and other available options in the plaza.
- Il est possible que le loyer annoncé ne comprenne pas certains services publics, services d’immeuble et frais immobiliers.
- Comprend 319 m² d’espace de bureau dédié
- Système de chauffage central
- Toilettes privées
- Éclairage d’urgence
- Lumière naturelle
- 14' Ceilings
- 3,432 SQFT of office / retail / commercial space
- 12' Bay Door
- Overhead and pilon signage available
Aperçu du bien
The property at 1005 Walker Rd, Windsor, ON is an existing one-story Class C industrial/commercial building totaling approximately 10,172 square feet, constructed in 1950 with masonry construction. The asset is situated on 0.55 acres and is zoned CD2.2, permitting a range of commercial uses. The building is configured with a mix of industrial (approximately 92%) and office space (approximately 8%), and operates as a multi-tenant facility. The available unit comprises 3,432 square feet of office/retail/commercial space featuring 14-foot clear heights, a 12-foot bay door, and a separate glass double-wide retail entrance. The property includes controlled access, reception area, shallow bay configuration, and signage opportunities, including overhead and pylon signage. Parking is available with 13 surface spaces (ratio of 1.28 per 1,000 SF). Gross rent is quoted at $16.00 per square foot plus gas, hydro, and HST, with landlord covering exterior maintenance, snow removal, property taxes, CAM, water, and building insurance. Ownership has indicated potential flexibility for subdividing the space.
Faits sur l’installation service
Occupants
- Étage
- Nom de l’occupant
- Secteur d’activité
- 1er
- Floor Guys Corp
- Construction



Présenté par

1005 Walker Rd
Hum, une erreur s’est produite lors de l’envoi de votre message. Veuillez réessayer.
Merci ! Votre message a été envoyé.