Votre e-mail a été envoyé.

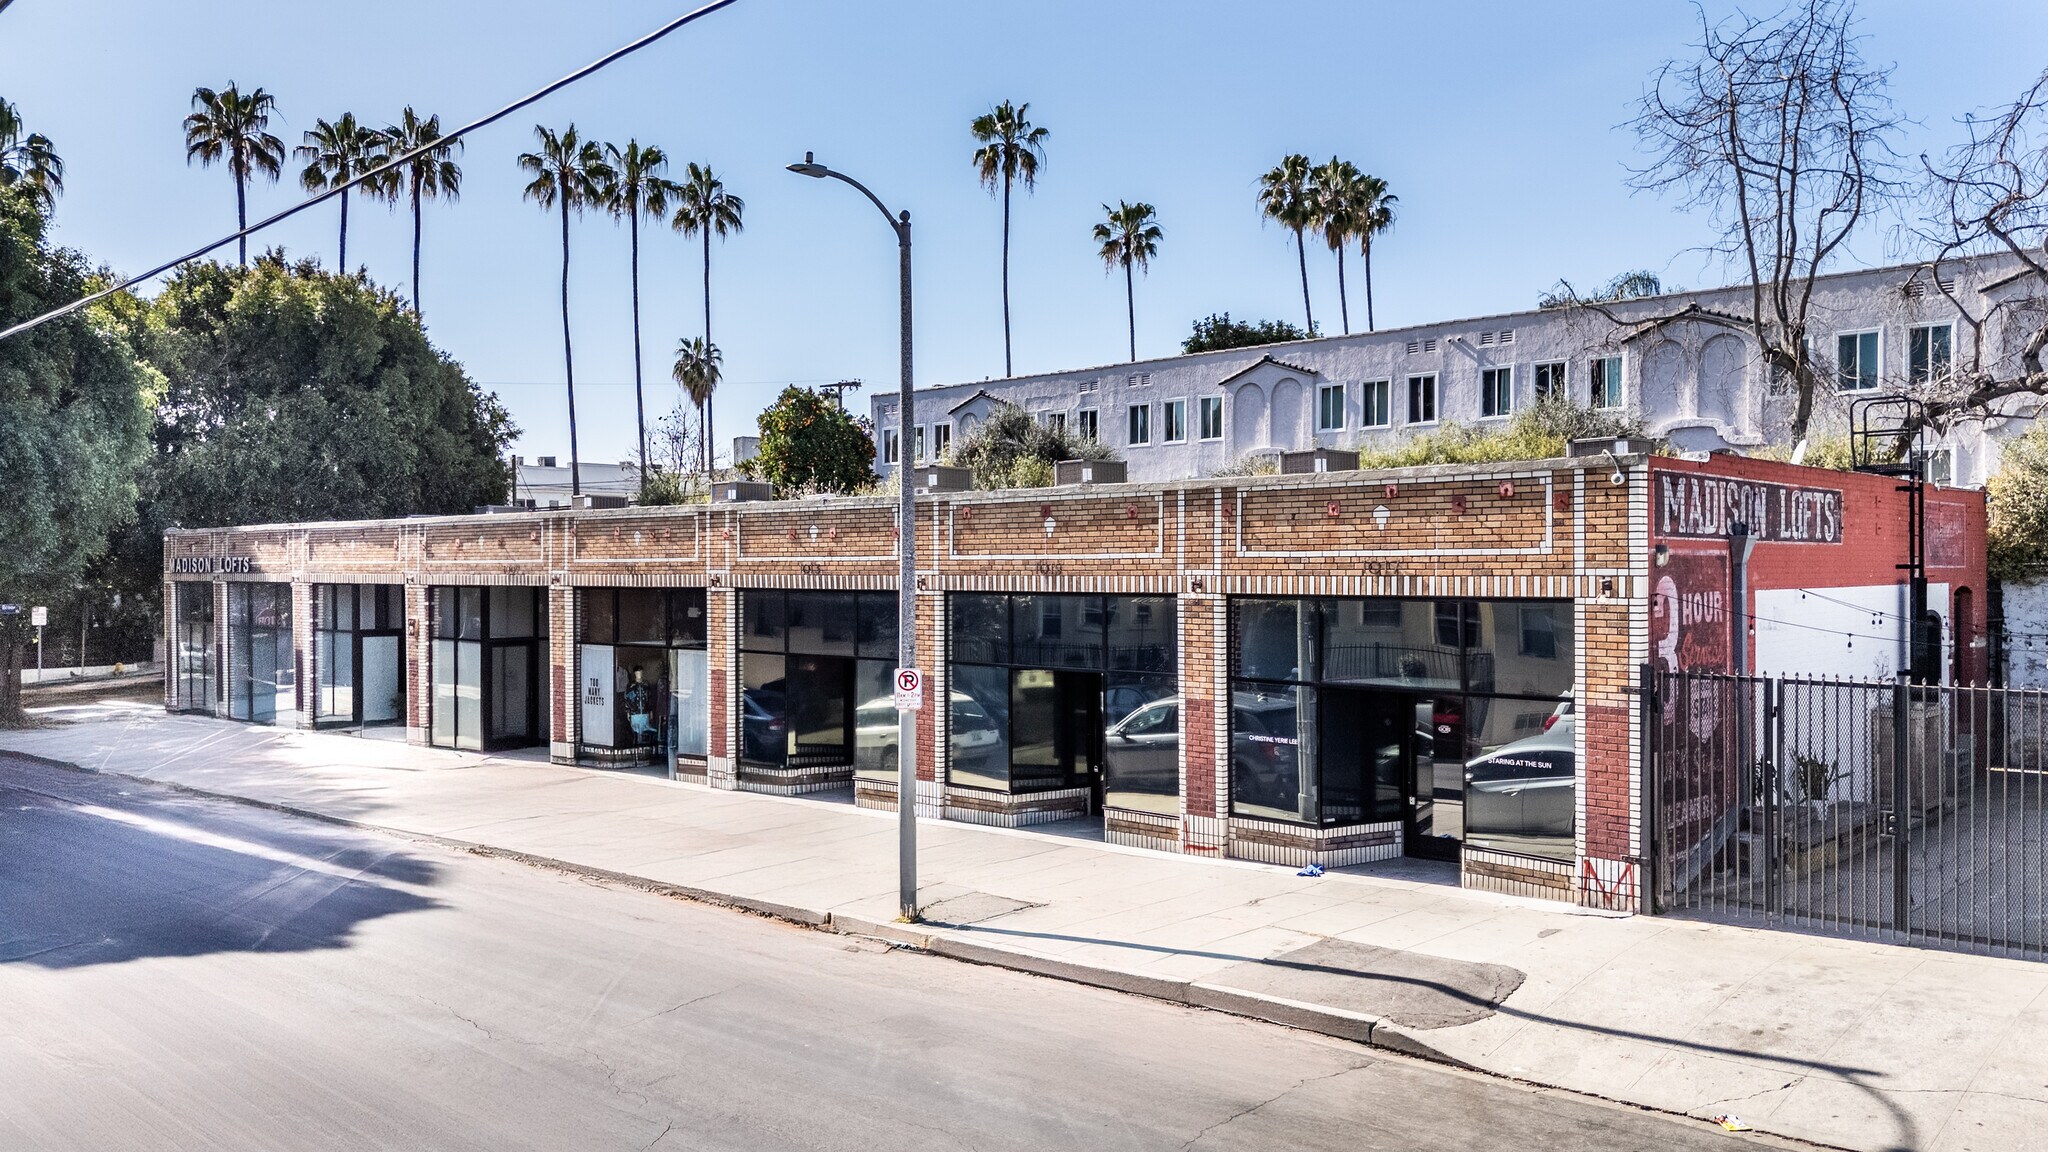
1005 N Madison Ave Local commercial | 139 m² | À louer | Los Angeles, CA 90029
Certaines informations ont été traduites automatiquement.
Disponibilité de l’espace (1)
Afficher le tarif en
- Espace
- Surface
- Plafond
- Durée
- Loyer
- Type de loyer


| Espace | Surface | Plafond | Durée | Loyer | Type de loyer | |
| 1er étage, bureau 1013-1015 | 139 m² | 4,27 mètres | Négociable | 444,88 € /m²/an 37,07 € /m²/mois 61 996 € /an 5 166 € /mois | Triple net (NNN) |
1er étage, bureau 1013-1015
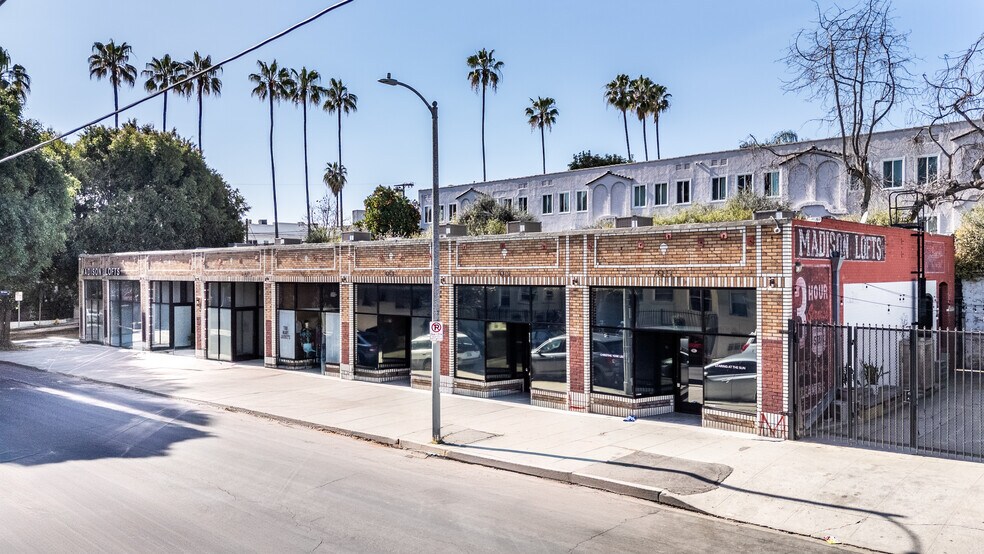
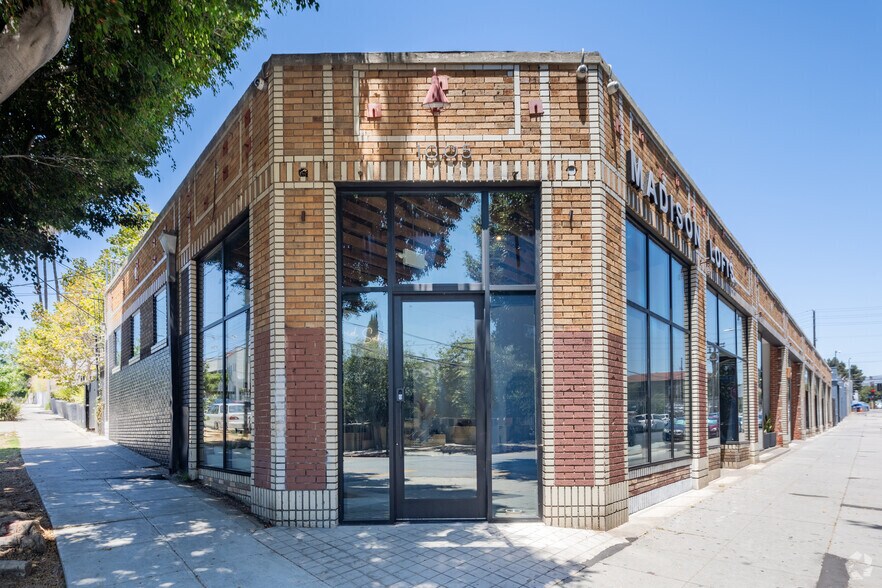
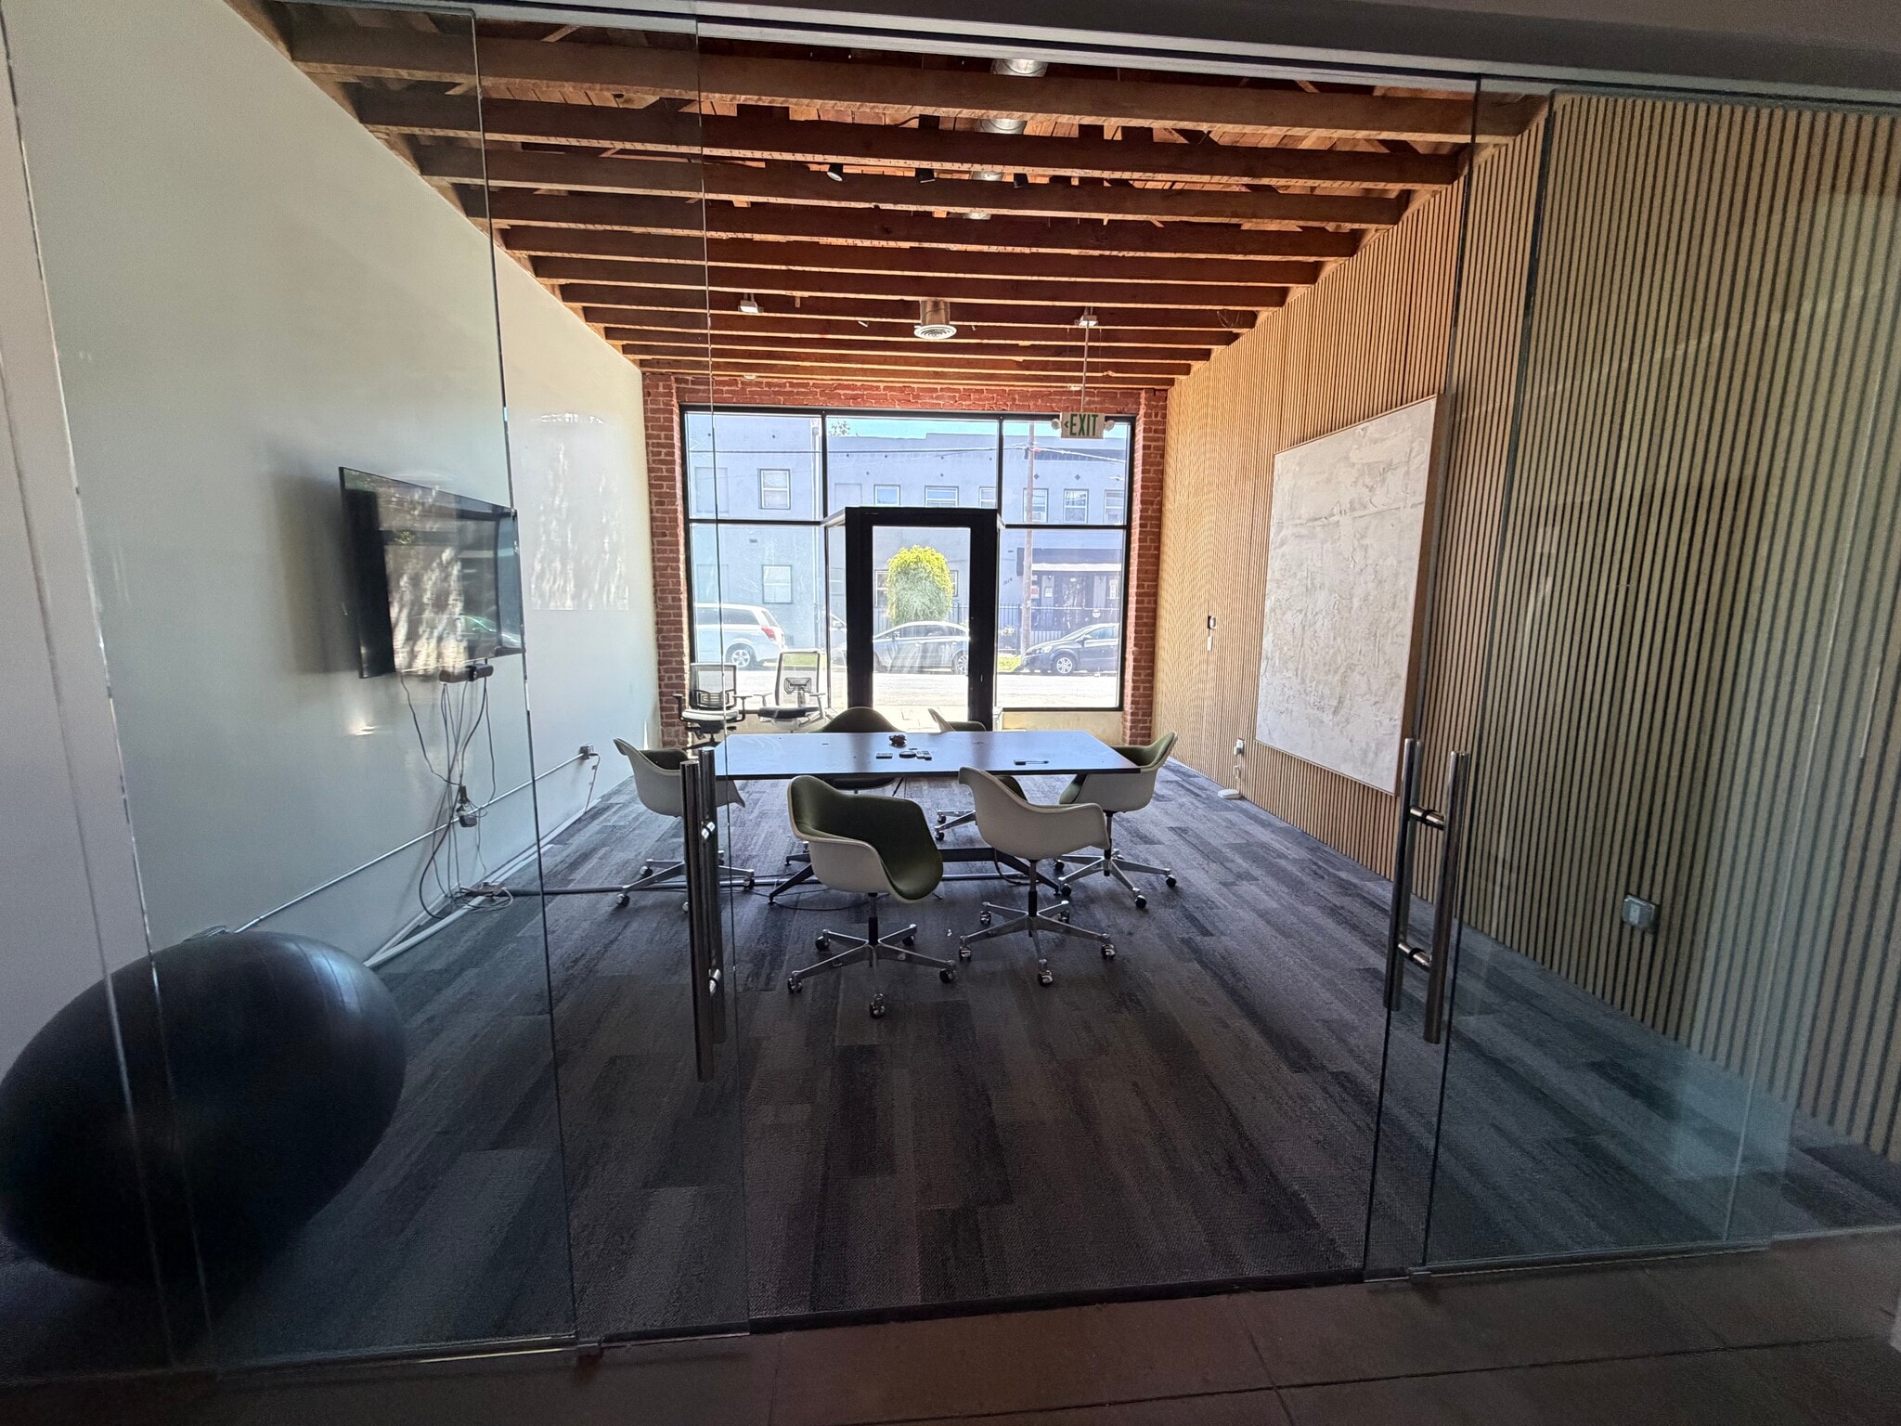
Premium Turnkey Creative Suite: Welcome to Madison Lofts 1. Contemporary Architectural AdaptationTucked away in a premier, tree-lined pocket of East Hollywood—positioned on the immediate border where Virgil Village blends into Silver Lake—sits a commercial masterpiece that redefines modern workspace design. For creative operators, tech-forward startups, or professional services firms looking to establish a culture-forward footprint in Los Angeles, this combined flagship suite within the historic walls of Madison Lofts represents the absolute pinnacle of turnkey real estate. Spanning an efficient, masterfully engineered 1,500 rentable square feet, Units 1015-1017 have been unified through a top-tier structural adaptation project. Originally built in 1925, the property underwent a comprehensive, down-to-the-studs modernization in late 2021. Great care was taken to preserve the building's authentic soul and industrial chic character. The space showcases smooth, diamond-polished industrial concrete floors extending beneath massive 14-foot structural timber ceilings supported by sandblasted exposed wood beams and raw brick accents. Minimalist, high-dimension track lighting arrays illuminate the neutral walls, creating an inspiring aesthetic environment designed to project success to visiting clients and capital partners. 2. True Plug & Play FluidityOffered as a genuine, absolute PLUG & PLAY creative suite, Units 1013-1015 completely eliminate the friction of traditional commercial leasing. The space is handed over move-in-ready, loaded with a premium array of top-tier furniture, corporate amenities, and high-end technological infrastructure entirely free of charge. The main workspace bullpen features a series of modern, high-end workstations and creative cubicles designed to maximize spatial efficiency. Each station is fitted with ergonomic executive task chairs, expansive desks, integrated desktop computers, and centralized printing, scanning, and high-speed networking hubs. Incoming users can simply connect their laptops and begin operating immediately, avoiding thousands of dollars in traditional capital expenditures. To round out this premium delivery, the walls throughout the open and private spaces are pre-decorated with a curated collection of contemporary fine art selected to inspire daily productivity. 3. Spatial Architecture & Premium AmenitiesEvery element of this 1,500-square-foot combined suite has been intentionally engineered to emulate the expansive amenities of a major corporate campus within a private, boutique footprint. The Glass-Bound Executive Conference Room: Centrally positioned to command visual attention, the executive conference room is completely enclosed in floor-to-ceiling sheets of structural glass. It features a thick-pile inset carpeting system specifically selected to optimize acoustics and eliminate echoes during digital conference calls. The feature walls are clad in custom-built vertical wood veneer slat panels, framing a heavy, premium designer wood veneer conference table flanked by high-back executive chairs and curated fine art. The Gourmet Kitchenette & Social Break Bar: Upgraded with premium stone countertops, a deep undermount stainless steel sink, custom flat-panel oak cabinetry, and elegant floating open wood shelves. The area comes fully equipped with high-end stainless steel appliances, including a large French-door refrigerator and a built-in dishwasher, serving as the ideal social heart of the office. Executive Restrooms with Private Shower Facilities: Setting a new standard for office comfort, the backend of the suite contains two fully renovated, private individual restrooms. Featuring modern tile work and premium matte black fixtures, both restrooms are equipped with private, standalone shower facilities. This rare amenity provides an unmatched level of convenience for active professionals who cycle to work or transition directly to upscale local dinners. 4. Location Equity & Sourced Offsite ParkingMadison Lofts sits on a beautiful, highly visible street block positioned just off the world-famous intersection of Santa Monica Boulevard and N Vermont Avenue. This location blends the transit connectivity of East Hollywood with the walkable lifestyle appeal of Virgil Village and Sunset Junction. The immediate intersection commands a staggering combined volume of over 64,700 vehicles per day (with 40,400 VPD on Vermont Ave and 24,300 VPD on Santa Monica Blvd) and sits less than a two-minute walk from the Vermont / Santa Monica Metro Station. To completely solve the parking challenges typical of dense Los Angeles infill submarkets, this leasing opportunity includes a dedicated vehicular accommodation program. A new tenant or owner/user can secure up to 10 dedicated vehicle parking spaces sourced completely offsite in close proximity to the building, ensuring smooth arrivals and departures for your team and key clientele. 5. Summary ProfileOffered at an asking rate of just $4.00 per square foot per month on a Triple Net (NNN) lease structure, this 1,500 RSF creative environment delivers unmatched value in today's marketplace. Total Available Area: 1,500 Rentable Square Feet (RSF) Asking Rental Rate: $4.00 / SF / Month Operating Lease Type: Triple Net (NNN) Base Furnishings Package: 100% Free / Plug & Play (Desks, Cubicles, Computers, Executive Chairs, Curated Artwork, Full Boardroom Setup) Core Buildout: Open Bullpen Workspace, Glass Executive Conference Room, Premium Kitchenette, Two Private Restrooms with Standalone Showers Parking Allocation: Up to 10 Secured Offsite Spaces Available
- Le loyer ne comprend pas les services publics, les frais immobiliers ou les services de l’immeuble.
- Entièrement aménagé comme Bureau de services professionnels
- Contigu et aligné avec d’autres locaux commerciaux
- Espace haut de gamme
- Ventilation et chauffage centraux
- Bureaux cloisonnés
- Hauts plafonds
- Plug & Play
- CVC disponible en-dehors des heures ouvrables
- Douches
- Plafonds finis: 4,27 mètres
- Toilettes incluses dans le bail
- Vitrine
- UNIQUE PLUG & PLAY, FULLY BUILT OUT, AMENITIZED HQ
Types de loyers
Le montant et le type de loyer que l’occupant (locataire) est tenu de payer au propriétaire (bailleur) sur la durée du bail sont négociés avant la signature du bail par les deux parties. Le type de loyer varie selon les services fournis. Par exemple, le prix d’un loyer triple net est habituellement inférieur à celui d’un bail à service complet puisque l’occupant est tenu d’assumer des dépenses supplémentaires par rapport au loyer de base. Contacter le broker chargé de l’annonce pour bien comprendre les coûts associés ou les dépenses supplémentaires pour chaque type de loyer.
1. Service complet: Un loyer qui comprend des services d’immeuble standards normaux fournis par le propriétaire dans le cadre d’une location annuelle de base.
2. Double net (NN): L’occupant paie seulement deux des frais de l’immeuble. Le propriétaire et l’occupant déterminent ces frais spécifiques avant la signature du bail.
3. Triple net (NNN): Un bail selon lequel l’occupant est responsable de tous les frais liés à sa part proportionnelle d’occupation de l’immeuble.
4. Brut modifié: Le brut modifié est un type général de bail dans lequel l’occupant est en général responsable de sa part proportionnelle d’une ou de plusieurs dépenses. C’est le propriétaire qui paie les frais restants. Consultez la liste ci-dessous pour connaître les structures de loyers bruts modifiés les plus courantes : 4. Plus services publics: Un type de bail brut modifié, où l’occupant est responsable à hauteur de sa part proportionnelle des services publics en plus du loyer. 4. Plus nettoyage: Un type de bail brut modifié, où l’occupant est responsable à hauteur de sa part proportionnelle du nettoyage en plus du loyer. 4. Plus électricité: Un type de bail brut modifié, où l’occupant est responsable à hauteur de sa part proportionnelle du coût de la consommation électrique en plus du loyer. 4. Plus électricité et nettoyage: Un type de bail brut modifié, où l’occupant est responsable à hauteur de sa part proportionnelle du coût de la consommation électrique et du nettoyage en plus du loyer. 4. Plus services publics et charges: Un type de bail brut modifié où l’occupant est responsable à hauteur de sa part proportionnelle des services publics et du coût de nettoyage en plus du loyer. 4. Bail industriel brut: Un type de bail brut modifié dans lequel l’occupant paie un ou plusieurs des frais en plus du loyer. Le propriétaire et l’occupant déterminent ces frais spécifiques avant la signature du bail.
5. Électricité à la charge de l’occupant: Le propriétaire paie pour tous les services et l’occupant est responsable de sa propre utilisation de l’éclairage et des prises électriques dans l’espace qu’il occupe.
6. Négociable ou sur demande: Cette option est utilisée lorsque le contact de location n’indique pas le type de loyer ou de service.
7. À déterminer: À déterminer : utilisé pour les immeubles dont le type de services ou de loyer n’est pas connu, souvent quand l’immeuble n’est pas encore construit.
Sélectionner des occupants à 1005 N Madison Ave, Los Angeles, CA 90029
- Occupant
- Description
- US localisations
- Couverture
- David Suh Photography
- Photographe
- 1
- Local
| Occupant | Description | US localisations | Couverture |
| David Suh Photography | Photographe | 1 | Local |
Informations sur l’immeuble

| Espace total disponible | 139 m² | Surface commerciale utile | 639 m² |
| Type de bien | Local commercial | Année de construction | 1925 |
| Sous-type de bien | Bien à usage mixte | Ratio de stationnement | 0,05/1 000 m² |
| Espace total disponible | 139 m² |
| Type de bien | Local commercial |
| Sous-type de bien | Bien à usage mixte |
| Surface commerciale utile | 639 m² |
| Année de construction | 1925 |
| Ratio de stationnement | 0,05/1 000 m² |
Caractéristiques
- Accès 24 h/24
- Ligne d’autobus
- Terrain d’angle
- Métro
- Système de sécurité
- CVC contrôlé par l’occupant
- Climatisation
Principaux commerces à proximité












Présenté par
1005 N Madison Ave
Hum, une erreur s’est produite lors de l’envoi de votre message. Veuillez réessayer.
Merci ! Votre message a été envoyé.