Votre e-mail a été envoyé.

1005 N Church St 114–616 m² | À louer | Charlotte, NC 28206
Certaines informations ont été traduites automatiquement.
Informations principales
- ±1,226 SF Class A office space with modern finishes.
- Five dock-high doors for efficient loading.
- Excellent access to I-77, I-85, NC-16, and CLT Airport.
- ±5,400 SF warehouse with ±22-foot clear height.
- Secured, gated lot with fenced yard for outdoor storage.
- Multi-tenant industrial facility with tenant utility responsibility.
Caractéristiques
Tous les espaces disponibles(2)
Afficher les loyers en
- Espace
- Surface
- Durée
- Loyer
- Type de bien
- Aménagement
- Disponible
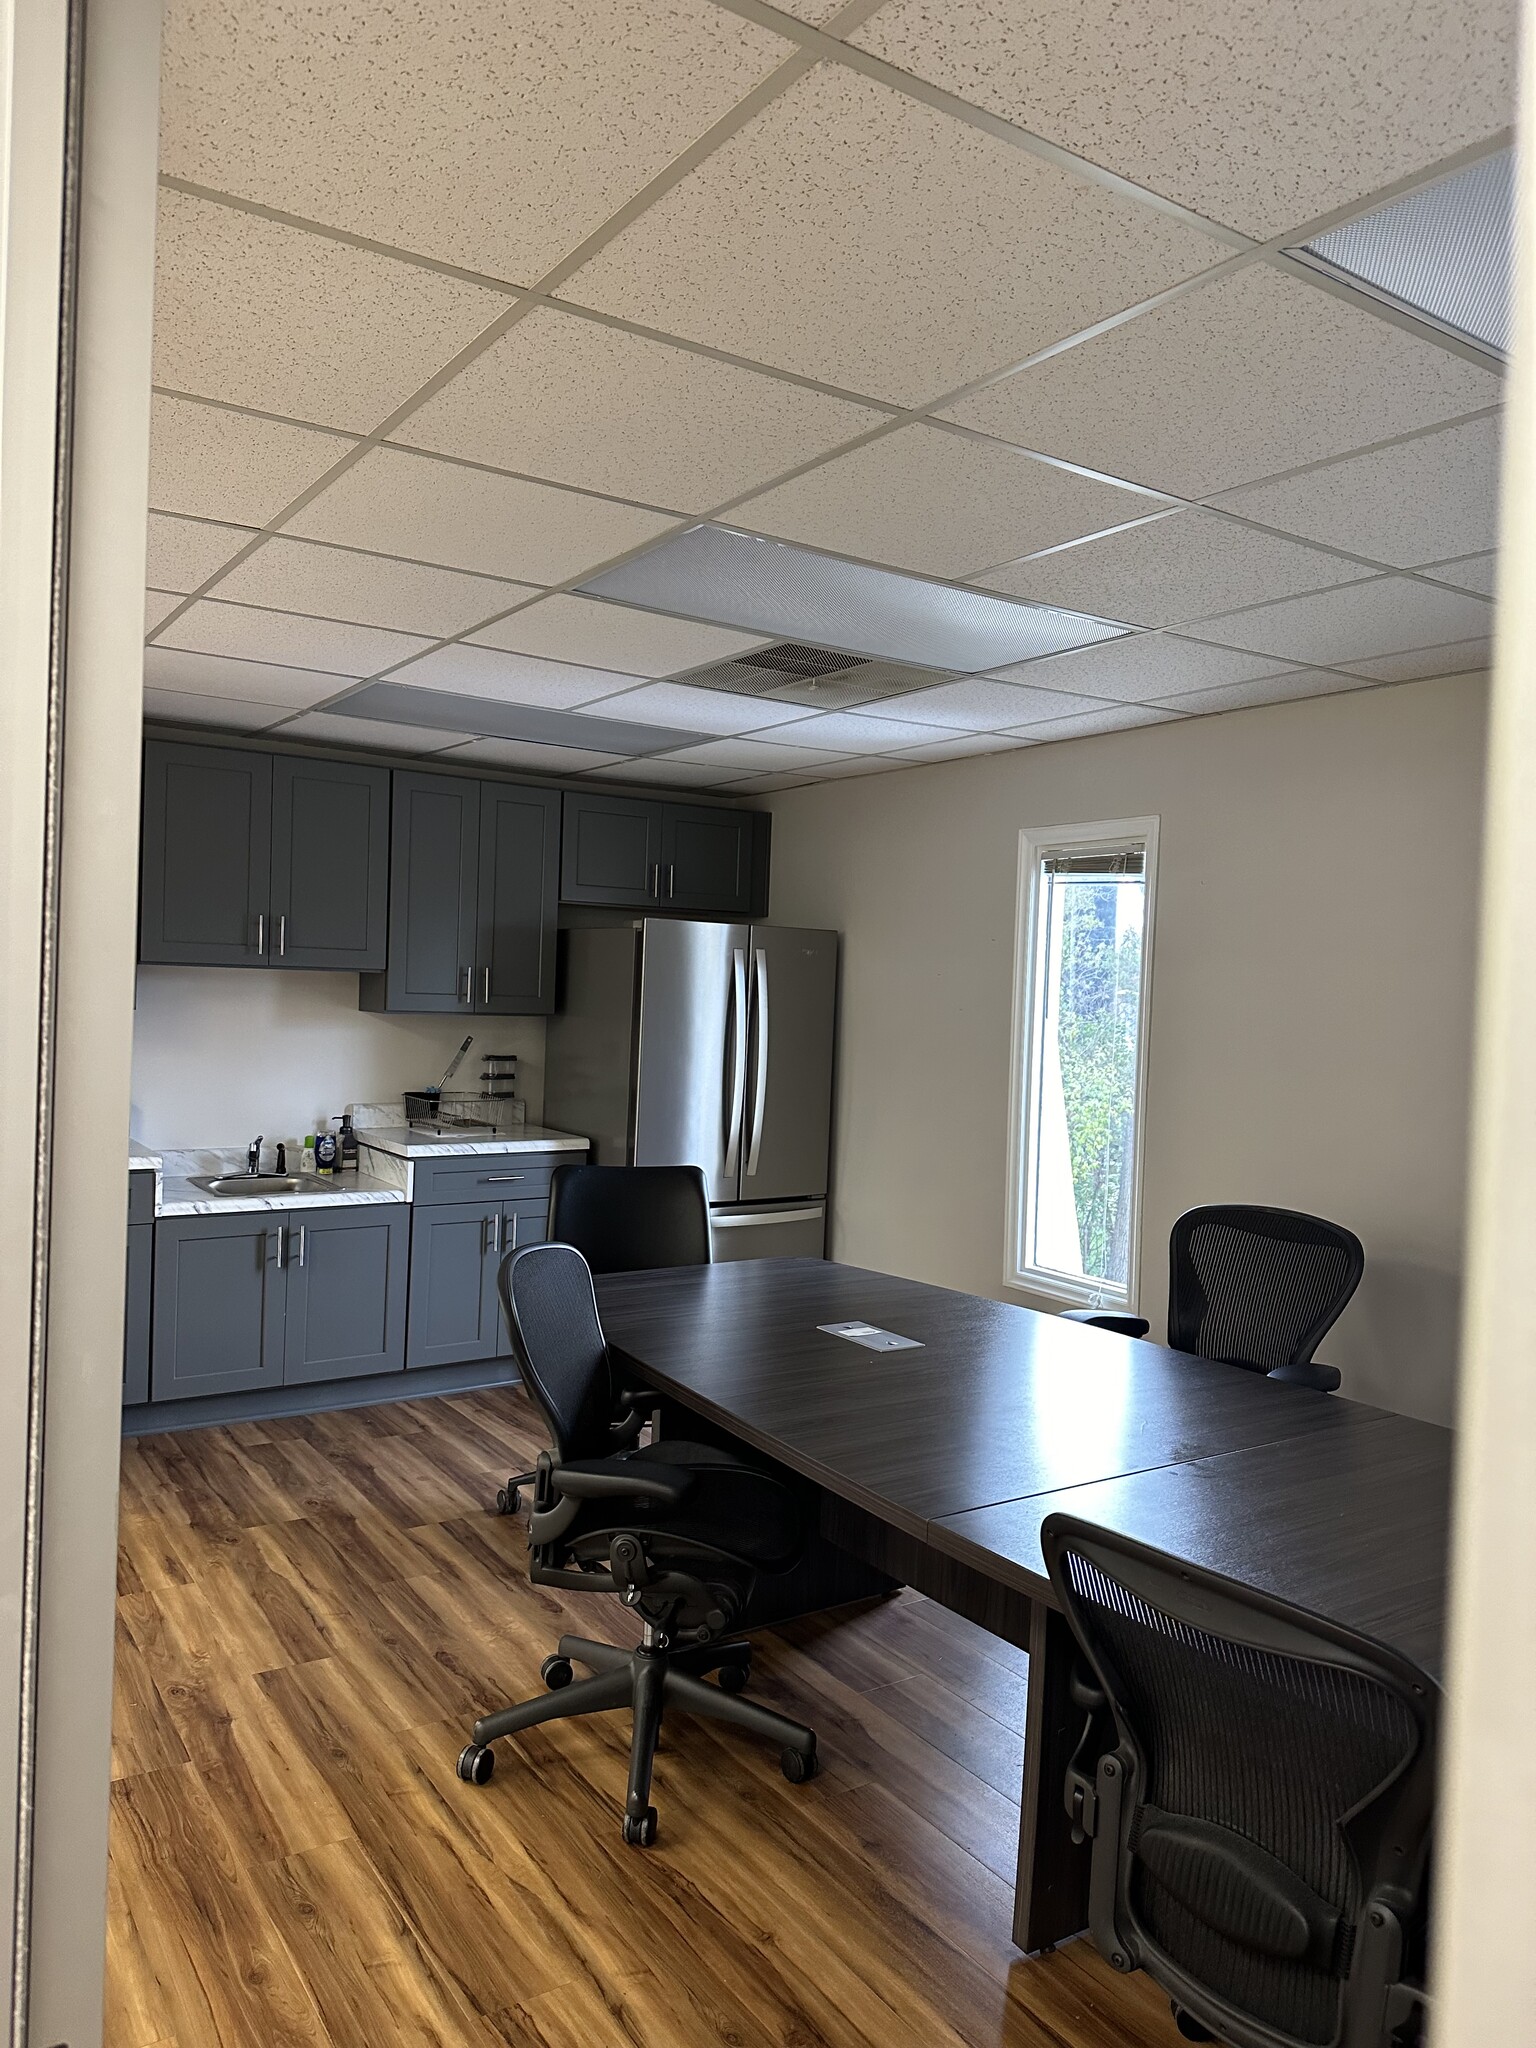

An updated Class A office area is available within the same complex, providing a modern, professional environment for administrative functions. The office space features private offices, open work areas, and upgraded finishes, creating a seamless integration with the warehouse for businesses requiring both operational and administrative capabilities in one location.
- Le loyer ne comprend pas les services publics, les frais immobiliers ou les services de l’immeuble.
- 1 salle de conférence
- Updated Class A office finishes
- Modern flooring and lighting
- Located within same complex
- Convient pour 4 à 10 personnes
- Toilettes privées
- Private offices and open layout
- Restrooms included in suite
The ±5,400 SF warehouse space delivers high functionality for distribution, logistics, and service operations. With a clear height of ±22 feet and five dock-high doors, the facility supports efficient loading and unloading for high-volume operations. The secured, gated yard offers additional outdoor storage and maneuverability for fleet vehicles and equipment. This warehouse is well-suited for businesses requiring a combination of indoor storage, shipping capabilities, and quick access to major transportation routes, including I-77, I-85, and NC-16.
- Le loyer ne comprend pas les services publics, les frais immobiliers ou les services de l’immeuble.
- Outdoor storage deck 23’ x 26’
- Five dock-high loading doors
- Two bays: 3,364 SF & 2,262 SF
- 5 quais de chargement
- Secured yard with gated access
- 20’ clear height for storage
| Espace | Surface | Durée | Loyer | Type de bien | Aménagement | Disponible |
| 1er étage, bureau Office | 114 m² | Négociable | Sur demande Sur demande Sur demande Sur demande | Bureau | Construction achevée | Maintenant |
| 1er étage – Warehouse | 502 m² | Négociable | Sur demande Sur demande Sur demande Sur demande | Industriel/Logistique | Construction achevée | Maintenant |
1er étage, bureau Office
| Surface |
| 114 m² |
| Durée |
| Négociable |
| Loyer |
| Sur demande Sur demande Sur demande Sur demande |
| Type de bien |
| Bureau |
| Aménagement |
| Construction achevée |
| Disponible |
| Maintenant |
1er étage – Warehouse
| Surface |
| 502 m² |
| Durée |
| Négociable |
| Loyer |
| Sur demande Sur demande Sur demande Sur demande |
| Type de bien |
| Industriel/Logistique |
| Aménagement |
| Construction achevée |
| Disponible |
| Maintenant |
1er étage, bureau Office
| Surface | 114 m² |
| Durée | Négociable |
| Loyer | Sur demande |
| Type de bien | Bureau |
| Aménagement | Construction achevée |
| Disponible | Maintenant |
An updated Class A office area is available within the same complex, providing a modern, professional environment for administrative functions. The office space features private offices, open work areas, and upgraded finishes, creating a seamless integration with the warehouse for businesses requiring both operational and administrative capabilities in one location.
- Le loyer ne comprend pas les services publics, les frais immobiliers ou les services de l’immeuble.
- Convient pour 4 à 10 personnes
- 1 salle de conférence
- Toilettes privées
- Updated Class A office finishes
- Private offices and open layout
- Modern flooring and lighting
- Restrooms included in suite
- Located within same complex
1er étage – Warehouse
| Surface | 502 m² |
| Durée | Négociable |
| Loyer | Sur demande |
| Type de bien | Industriel/Logistique |
| Aménagement | Construction achevée |
| Disponible | Maintenant |
The ±5,400 SF warehouse space delivers high functionality for distribution, logistics, and service operations. With a clear height of ±22 feet and five dock-high doors, the facility supports efficient loading and unloading for high-volume operations. The secured, gated yard offers additional outdoor storage and maneuverability for fleet vehicles and equipment. This warehouse is well-suited for businesses requiring a combination of indoor storage, shipping capabilities, and quick access to major transportation routes, including I-77, I-85, and NC-16.
- Le loyer ne comprend pas les services publics, les frais immobiliers ou les services de l’immeuble.
- 5 quais de chargement
- Outdoor storage deck 23’ x 26’
- Secured yard with gated access
- Five dock-high loading doors
- 20’ clear height for storage
- Two bays: 3,364 SF & 2,262 SF
Aperçu du bien
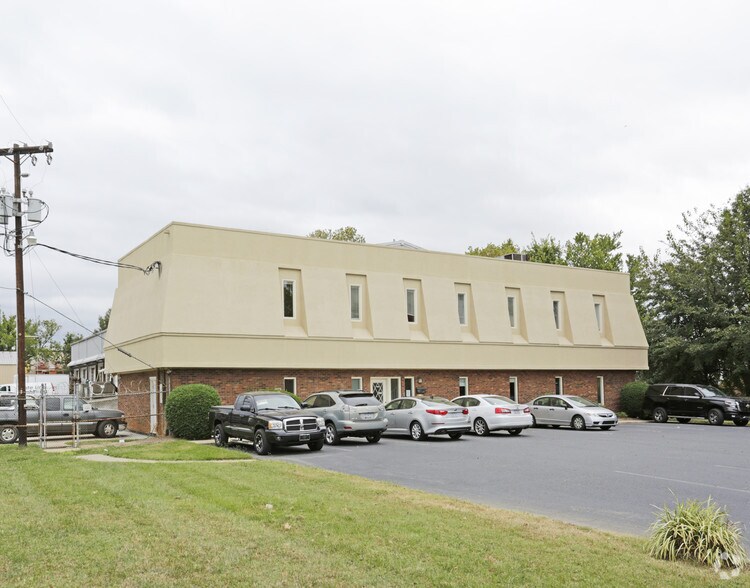
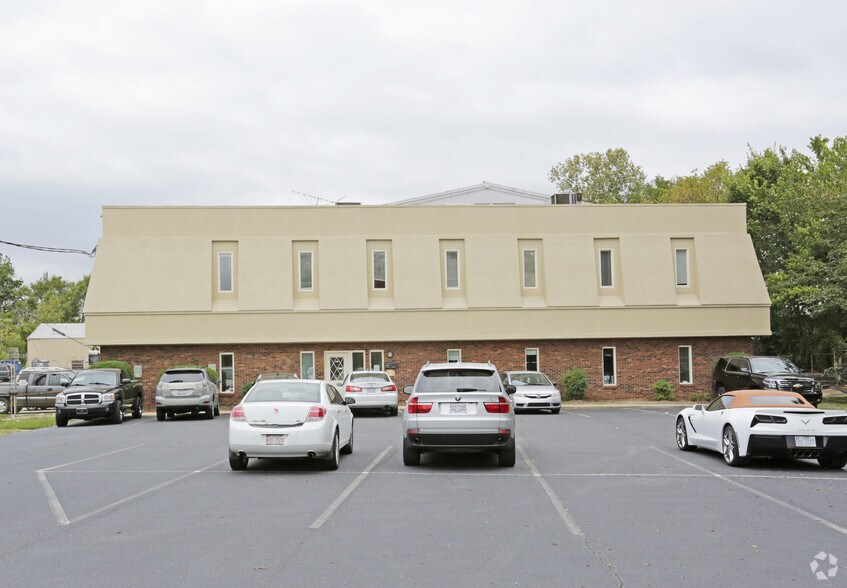
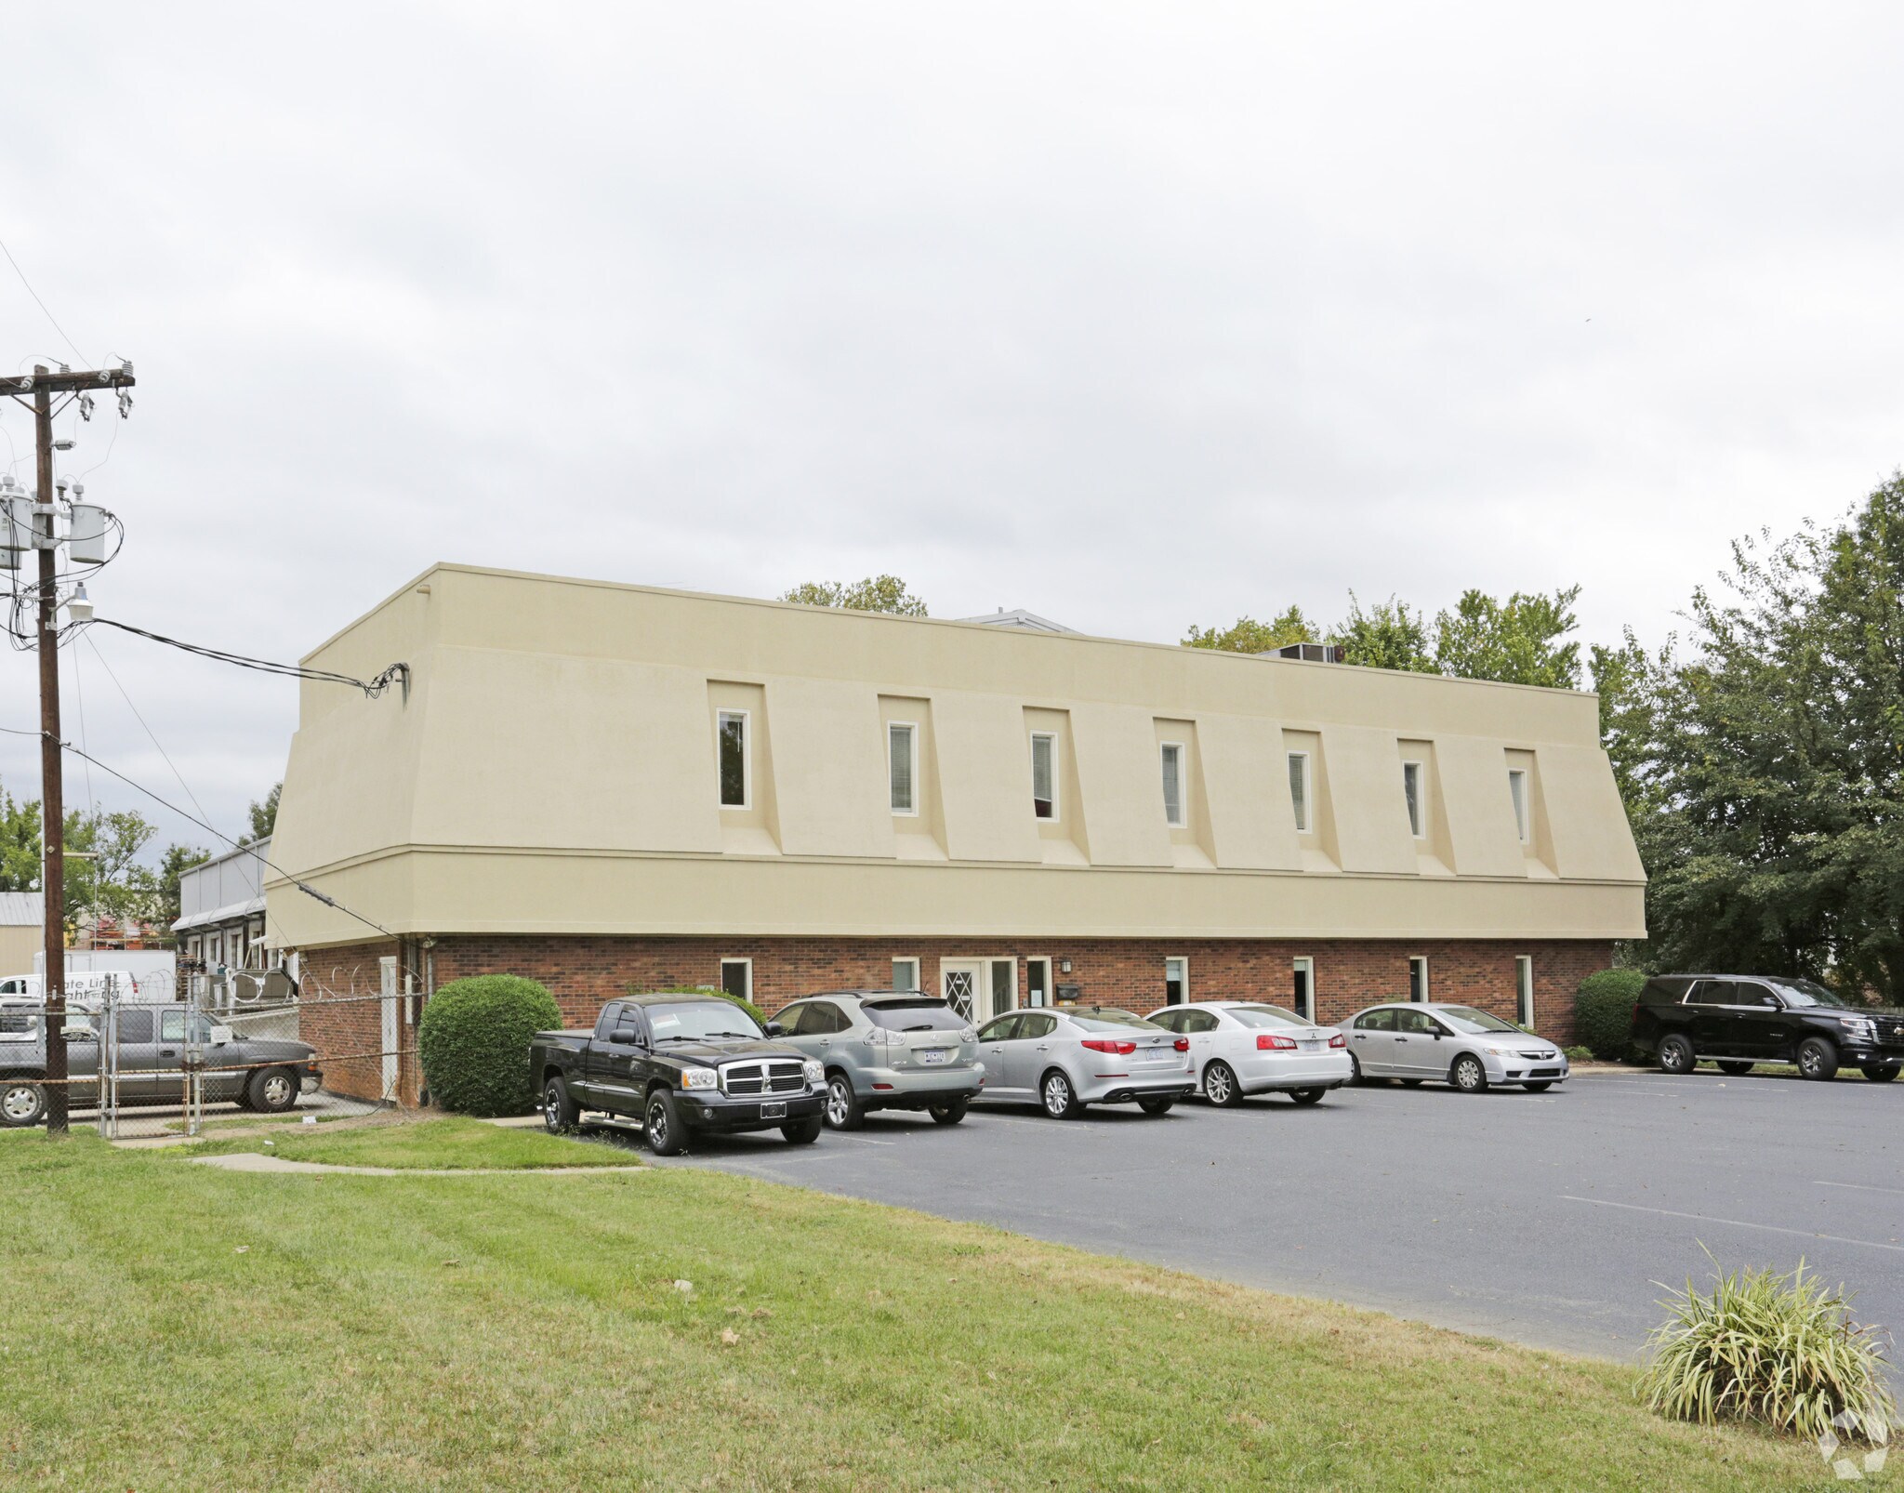
The property at 1005 N Church Street in Charlotte, NC, is a multi-tenant industrial facility offering warehouse and office space. The warehouse includes two bays, a small warehouse office, and an outdoor storage deck. The site provides five dock-high doors and a secured yard. It is located near I-77, I-85, and NC-16, and is approximately 7.5 miles from Charlotte Douglas International Airport.
Faits sur l’installation entrepôt


Présenté par
1005 N Church St
Hum, une erreur s’est produite lors de l’envoi de votre message. Veuillez réessayer.
Merci ! Votre message a été envoyé.