Connectez-vous/S’inscrire
Votre e-mail a été envoyé.

1004 Grant St Industriel/Logistique 2 787 m² À vendre Manchester, IA 52057 2 108 736 € (756,61 €/m²)
Certaines informations ont été traduites automatiquement.
Informations principales sur l'investissement
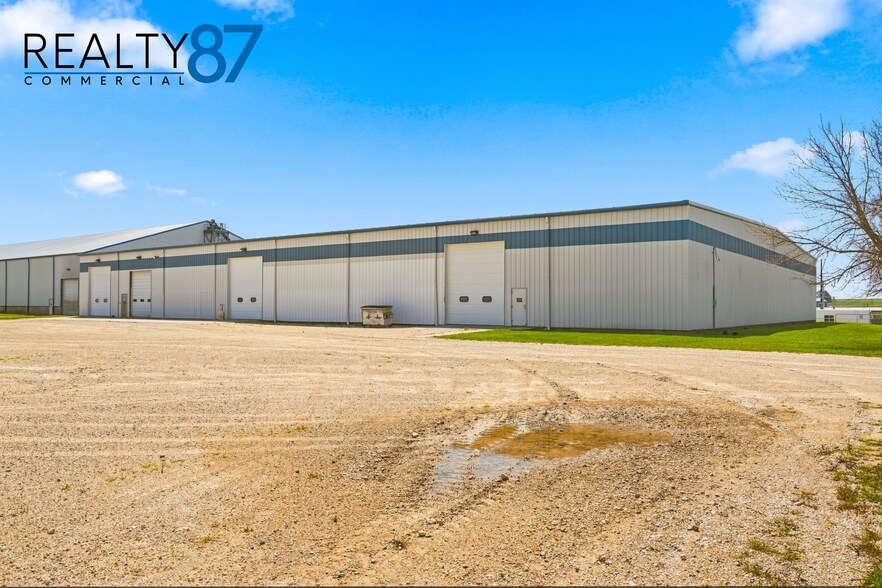
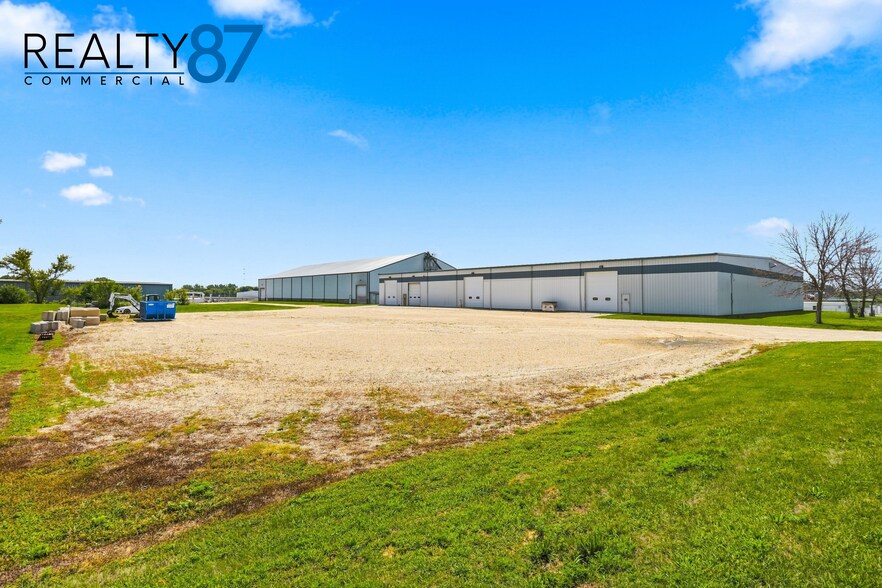
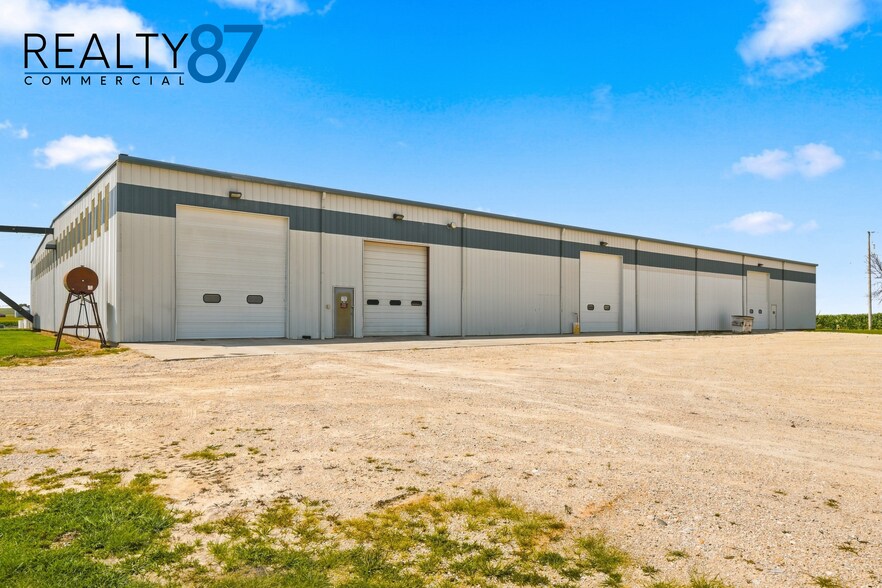
- Integrated three-building industrial complex designed for storage, processing, and distribution.
- GMP+ certified facility with SGS audit reports available upon request.
- Indoor truck scale supports efficient inbound and outbound operations.
- Existing loading, bagging, and tote-filling systems support immediate occupancy.
Résumé analytique
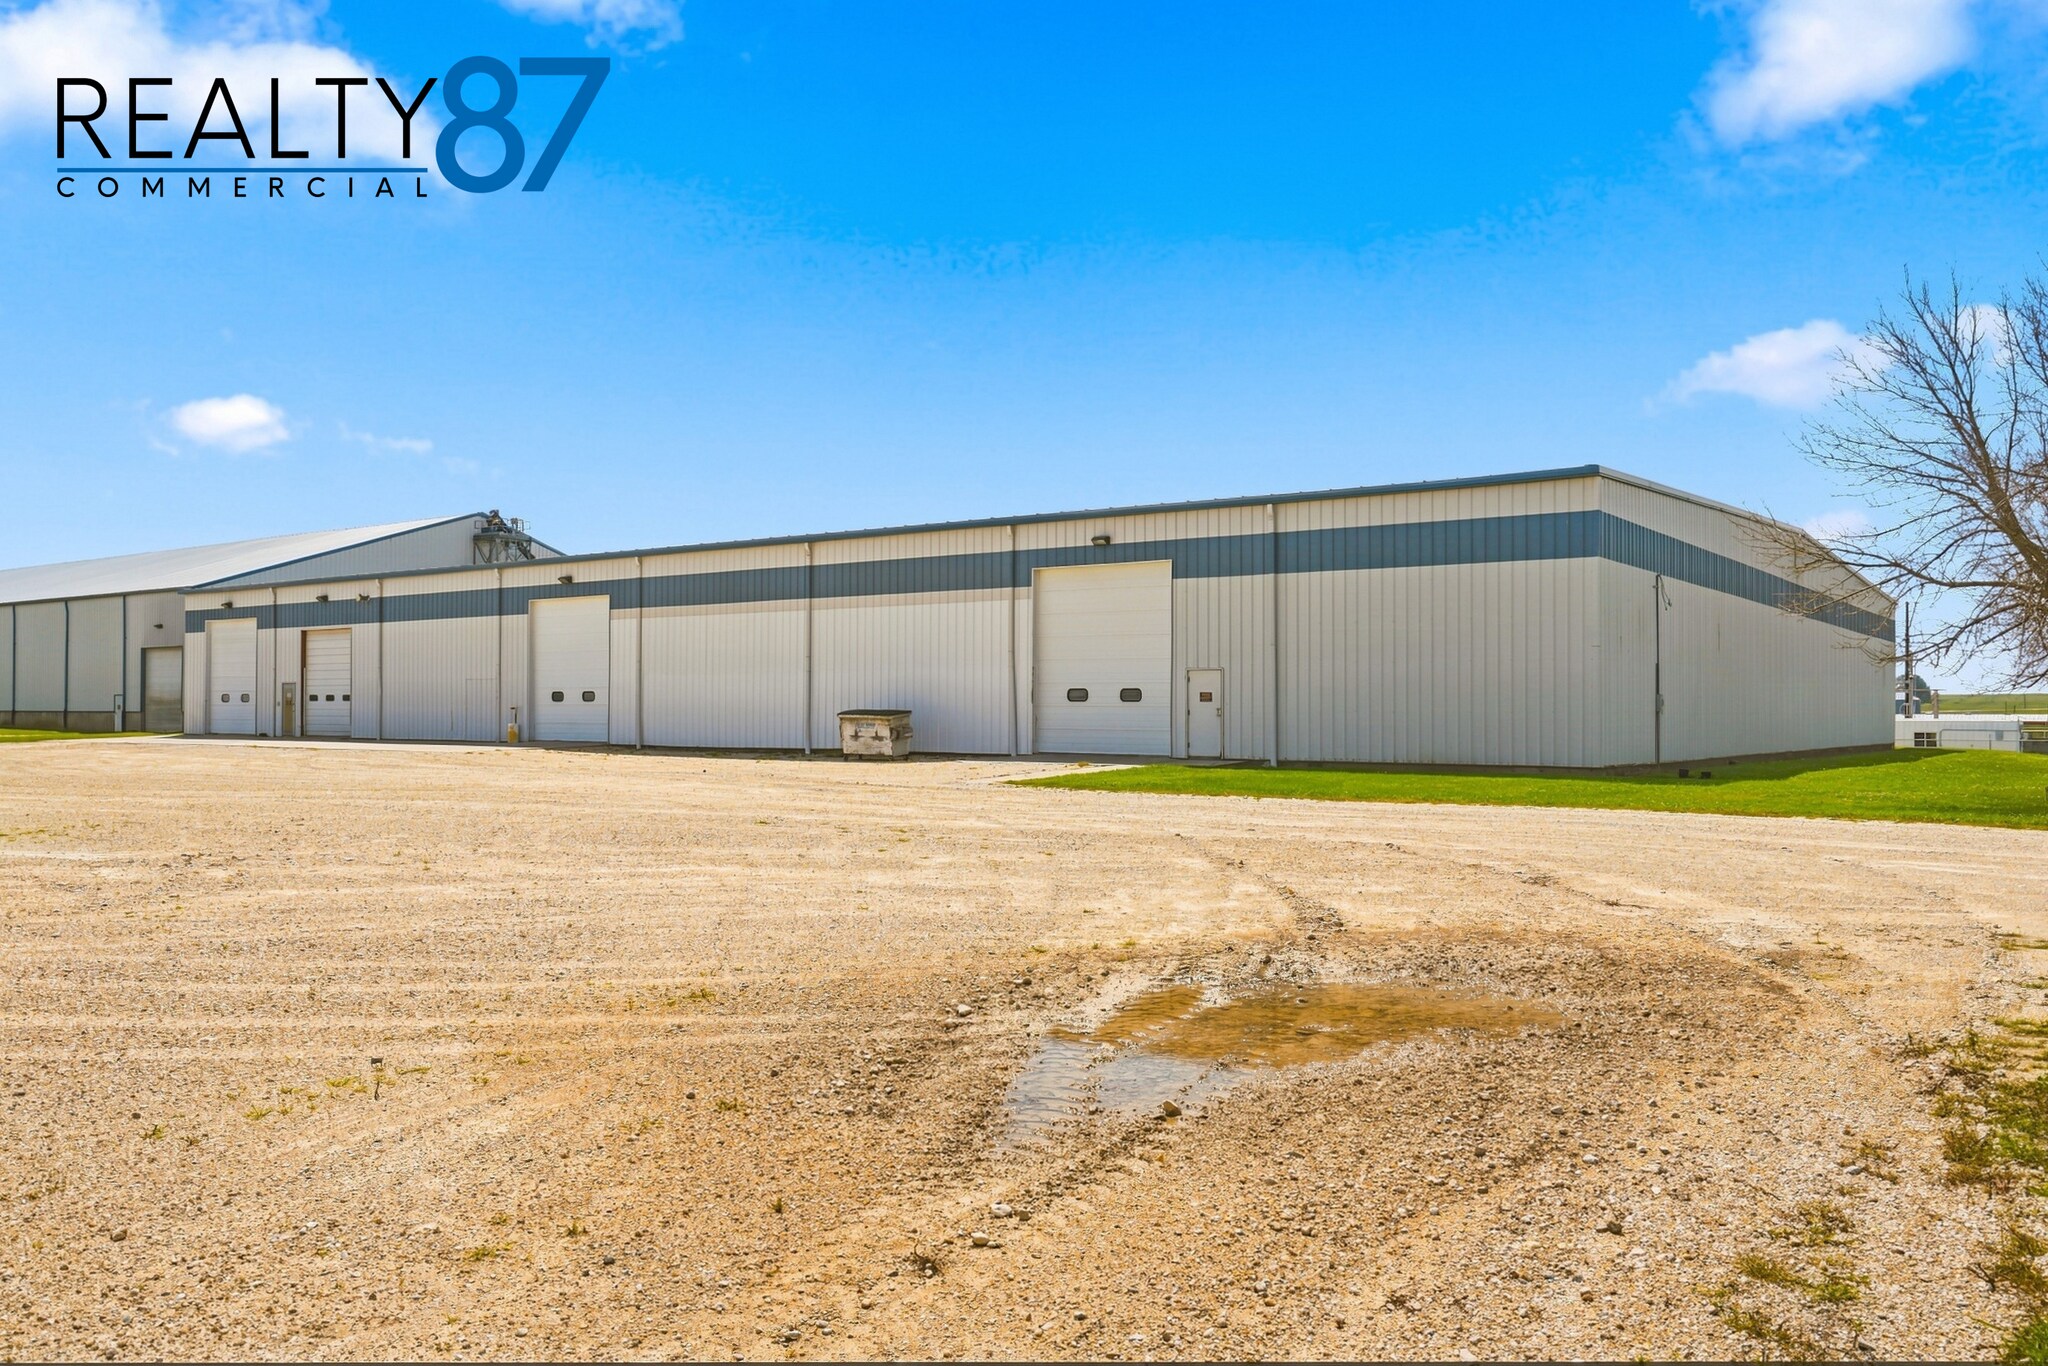
Prime Industrial Warehouse & Distribution Facility. Strategically located in the heart of Manchester, Iowa, this exceptional industrial complex offers approximately 61,500 sq. ft. of well-maintained warehouse and distribution space across three buildings, complete with specialized material-handling equipment ideal for bulk storage, processing, and logistics operations. Building 1 - 30,000 sq. ft. Originally constructed in 1996 with a 2012 addition, this building features an indoor truck scale, dedicated office space, and a break room. Building 2 - 30,000 sq. ft. Built in 2012 for bulk storage, this facility includes an overhead conveyor system and is fully equipped for efficient conveyed truck loading operations. Building 3 - 1,500 sq. ft. Constructed in 2012, this structure houses a hammer mill system. Key Operational Features & Equipment - Portable loading dock and unloading bay, Built-in conveyor systems and bulk truck loading conveyors, Automated loading spout, Semi-automated bagging and de-bagging system, Tote filling station. The facility is GMP+ certified, with SGS audit reports available upon request. Three-phase power is in place throughout. This turnkey industrial property is ready for immediate occupancy and well-suited for distribution, bulk handling, or value-added processing operations.
Informations sur l’immeuble
Caractéristiques
- Signalisation
- Espace d’entreposage
- Climatisation
- Salle de repos
Services publics
- Gaz
- Eau
- Égout
- Chauffage
1 1
Plutôt praticable à pied
30/100
Exceptionnellement adapté aux voitures
100/100
Assez praticable en vélo
30/100
Taxes foncières
| Numéro de parcelle | 631-31-20-009-00 | Évaluation des aménagements | 1 068 748 € |
| Évaluation du terrain | 78 873 € | Évaluation totale | 1 147 621 € |
Taxes foncières
Numéro de parcelle
631-31-20-009-00
Évaluation du terrain
78 873 €
Évaluation des aménagements
1 068 748 €
Évaluation totale
1 147 621 €


1 sur 28
Vidéos
Visite extérieure 3D Matterport
Visite 3D
Photos
Street view
Rue
Carte
1 sur 1

Présenté par
1004 Grant St

Vous êtes déjà membre ? Connectez-vous
Hum, une erreur s’est produite lors de l’envoi de votre message. Veuillez réessayer.
Merci ! Votre message a été envoyé.