Connectez-vous/S’inscrire
Votre e-mail a été envoyé.
1001 W Main St
Louisville, KY 40202
Industriel/Logistique Bien À vendre
Certaines informations ont été traduites automatiquement.
Résumé analytique
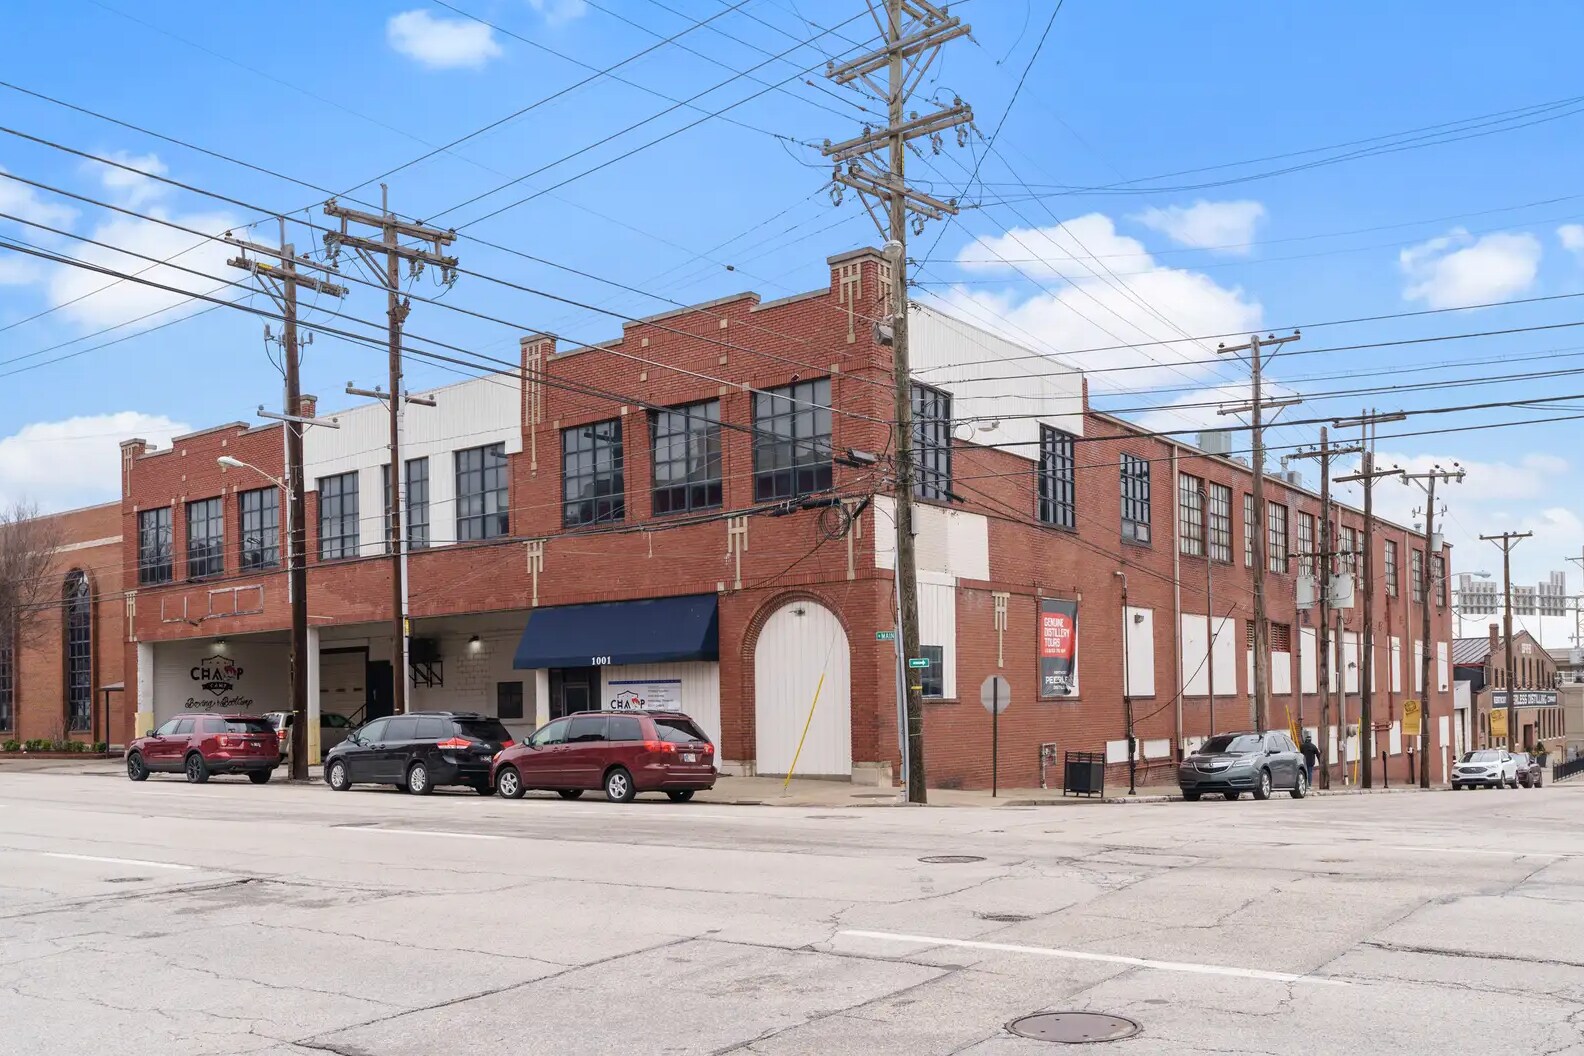
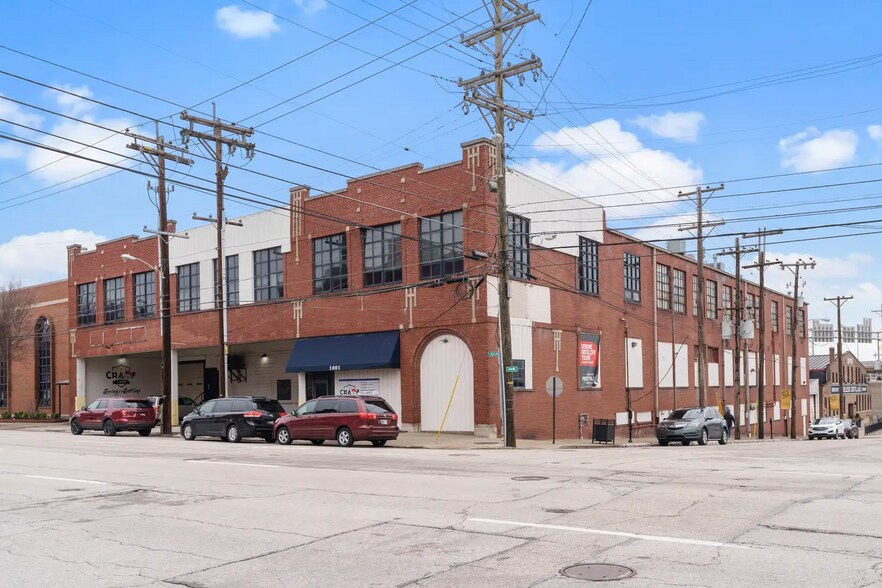
This rare commercial opportunity is located in an Opportunity Zone on historic West Main Street on the edge of Downtown Louisville. The property is a truly unique opportunity to acquire a multi- story warehouse property with a lower level that could easily be converted to an indoor parking facility.
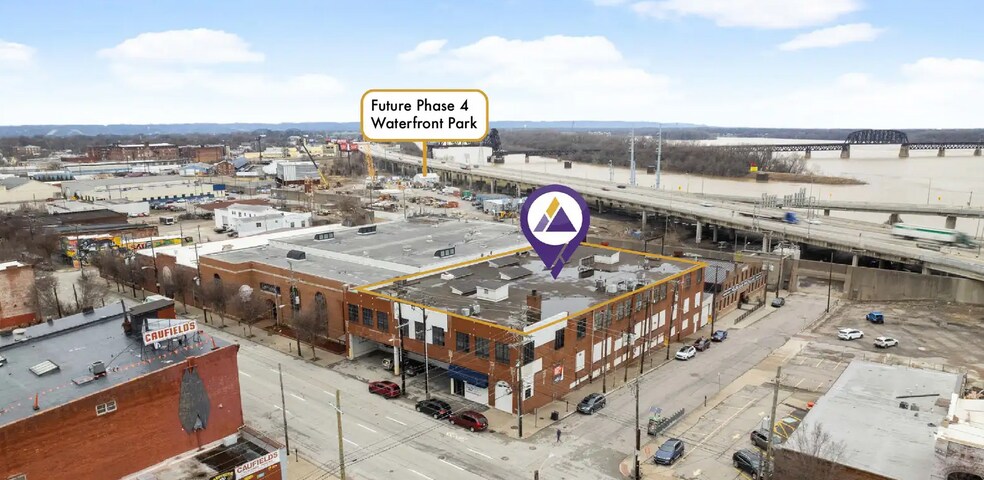
Constructed in 1923, the building contains 40,000 + sf on the first and second floors that was previously used for both office and warehouse use. The lower level is 18,000 + sf that has direct access off of the street and can be to easily converted to a 38-space parking garage. The building is located just off of the I-64 on ramp and is just one block off historic museum row. The site abuts Phase 4 of the soon- to-be expanded waterfront park, which should provide an enormous enhancement to the immediate area.
This presents an excellent opportunity for a tourism related user, or a warehouse/industrial user who is seeking a building with historic character in an urban setting.
Constructed in 1923, the building contains 40,000 + sf on the first and second floors that was previously used for both office and warehouse use. The lower level is 18,000 + sf that has direct access off of the street and can be to easily converted to a 38-space parking garage. The building is located just off of the I-64 on ramp and is just one block off historic museum row. The site abuts Phase 4 of the soon- to-be expanded waterfront park, which should provide an enormous enhancement to the immediate area.
This presents an excellent opportunity for a tourism related user, or a warehouse/industrial user who is seeking a building with historic character in an urban setting.
Informations sur l’immeuble
| Prix par m² | 391,73 € | Nb d’étages | 2 |
| Type de vente | Propriétaire occupant | Année de construction | 1923 |
| Type de bien | Industriel/Logistique | Ratio de stationnement | 0,02/1 000 m² |
| Sous-type de bien | Manufacture | Hauteur libre du plafond | 4,34 m |
| Classe d’immeuble | C | Nb de portes élevées/de chargement | 1 |
| Surface du lot | 0,31 ha | Nb d’accès plain-pied/portes niveau du sol | 1 |
| Surface utile brute | 5 495 m² | Zone de développement économique [USA] |
Oui
|
| Zonage | EZ-1 | ||
| Prix par m² | 391,73 € |
| Type de vente | Propriétaire occupant |
| Type de bien | Industriel/Logistique |
| Sous-type de bien | Manufacture |
| Classe d’immeuble | C |
| Surface du lot | 0,31 ha |
| Surface utile brute | 5 495 m² |
| Nb d’étages | 2 |
| Année de construction | 1923 |
| Ratio de stationnement | 0,02/1 000 m² |
| Hauteur libre du plafond | 4,34 m |
| Nb de portes élevées/de chargement | 1 |
| Nb d’accès plain-pied/portes niveau du sol | 1 |
| Zone de développement économique [USA] |
Oui |
| Zonage | EZ-1 |
Taxes foncières
| Numéro de parcelle | 015C00310000 | Évaluation des aménagements | 2 268 023 € |
| Évaluation du terrain | 278 562 € | Évaluation totale | 2 546 585 € |
Taxes foncières
Numéro de parcelle
015C00310000
Évaluation du terrain
278 562 €
Évaluation des aménagements
2 268 023 €
Évaluation totale
2 546 585 €
1 sur 10
Vidéos
Visite extérieure 3D Matterport
Visite 3D
Photos
Street view
Rue
Carte