Votre e-mail a été envoyé.

BLDGS 1 + 2 1001 W Kirkwall Rd Industriel/Logistique | 532–1 183 m² | À louer | Azusa, CA 91702
Certaines informations ont été traduites automatiquement.
Informations principales
- Dual-building configuration supporting a variety of light industrial uses.
- Multiple ground-level loading doors for smooth logistics and workflows.
- Secure yard area with extensive space for parking and deliveries.
- Convenient access to I-210 and other major regional routes.
- Clear heights up to 20 feet to support racking and storage flexibility.
- Located in a mature industrial corridor within the San Gabriel Valley.
Caractéristiques
Tous les espaces disponibles(2)
Afficher les loyers en
- Espace
- Surface
- Durée
- Loyer
- Type de bien
- Aménagement
- Disponible
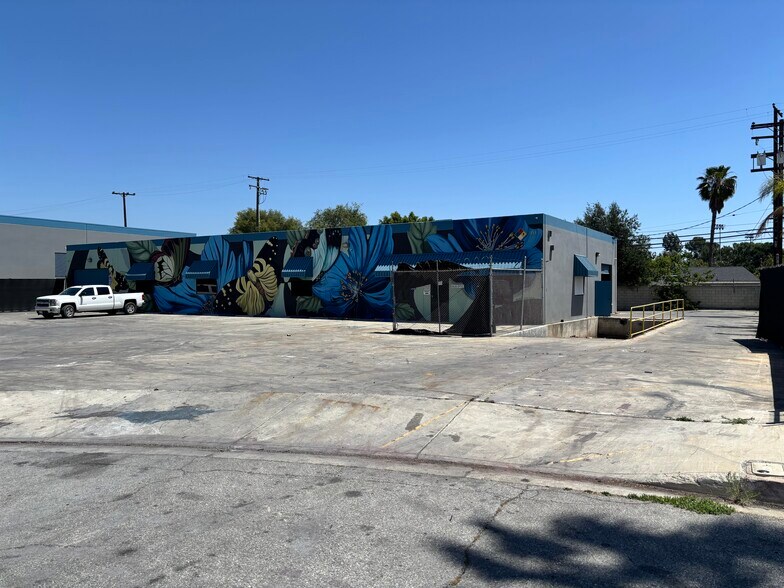
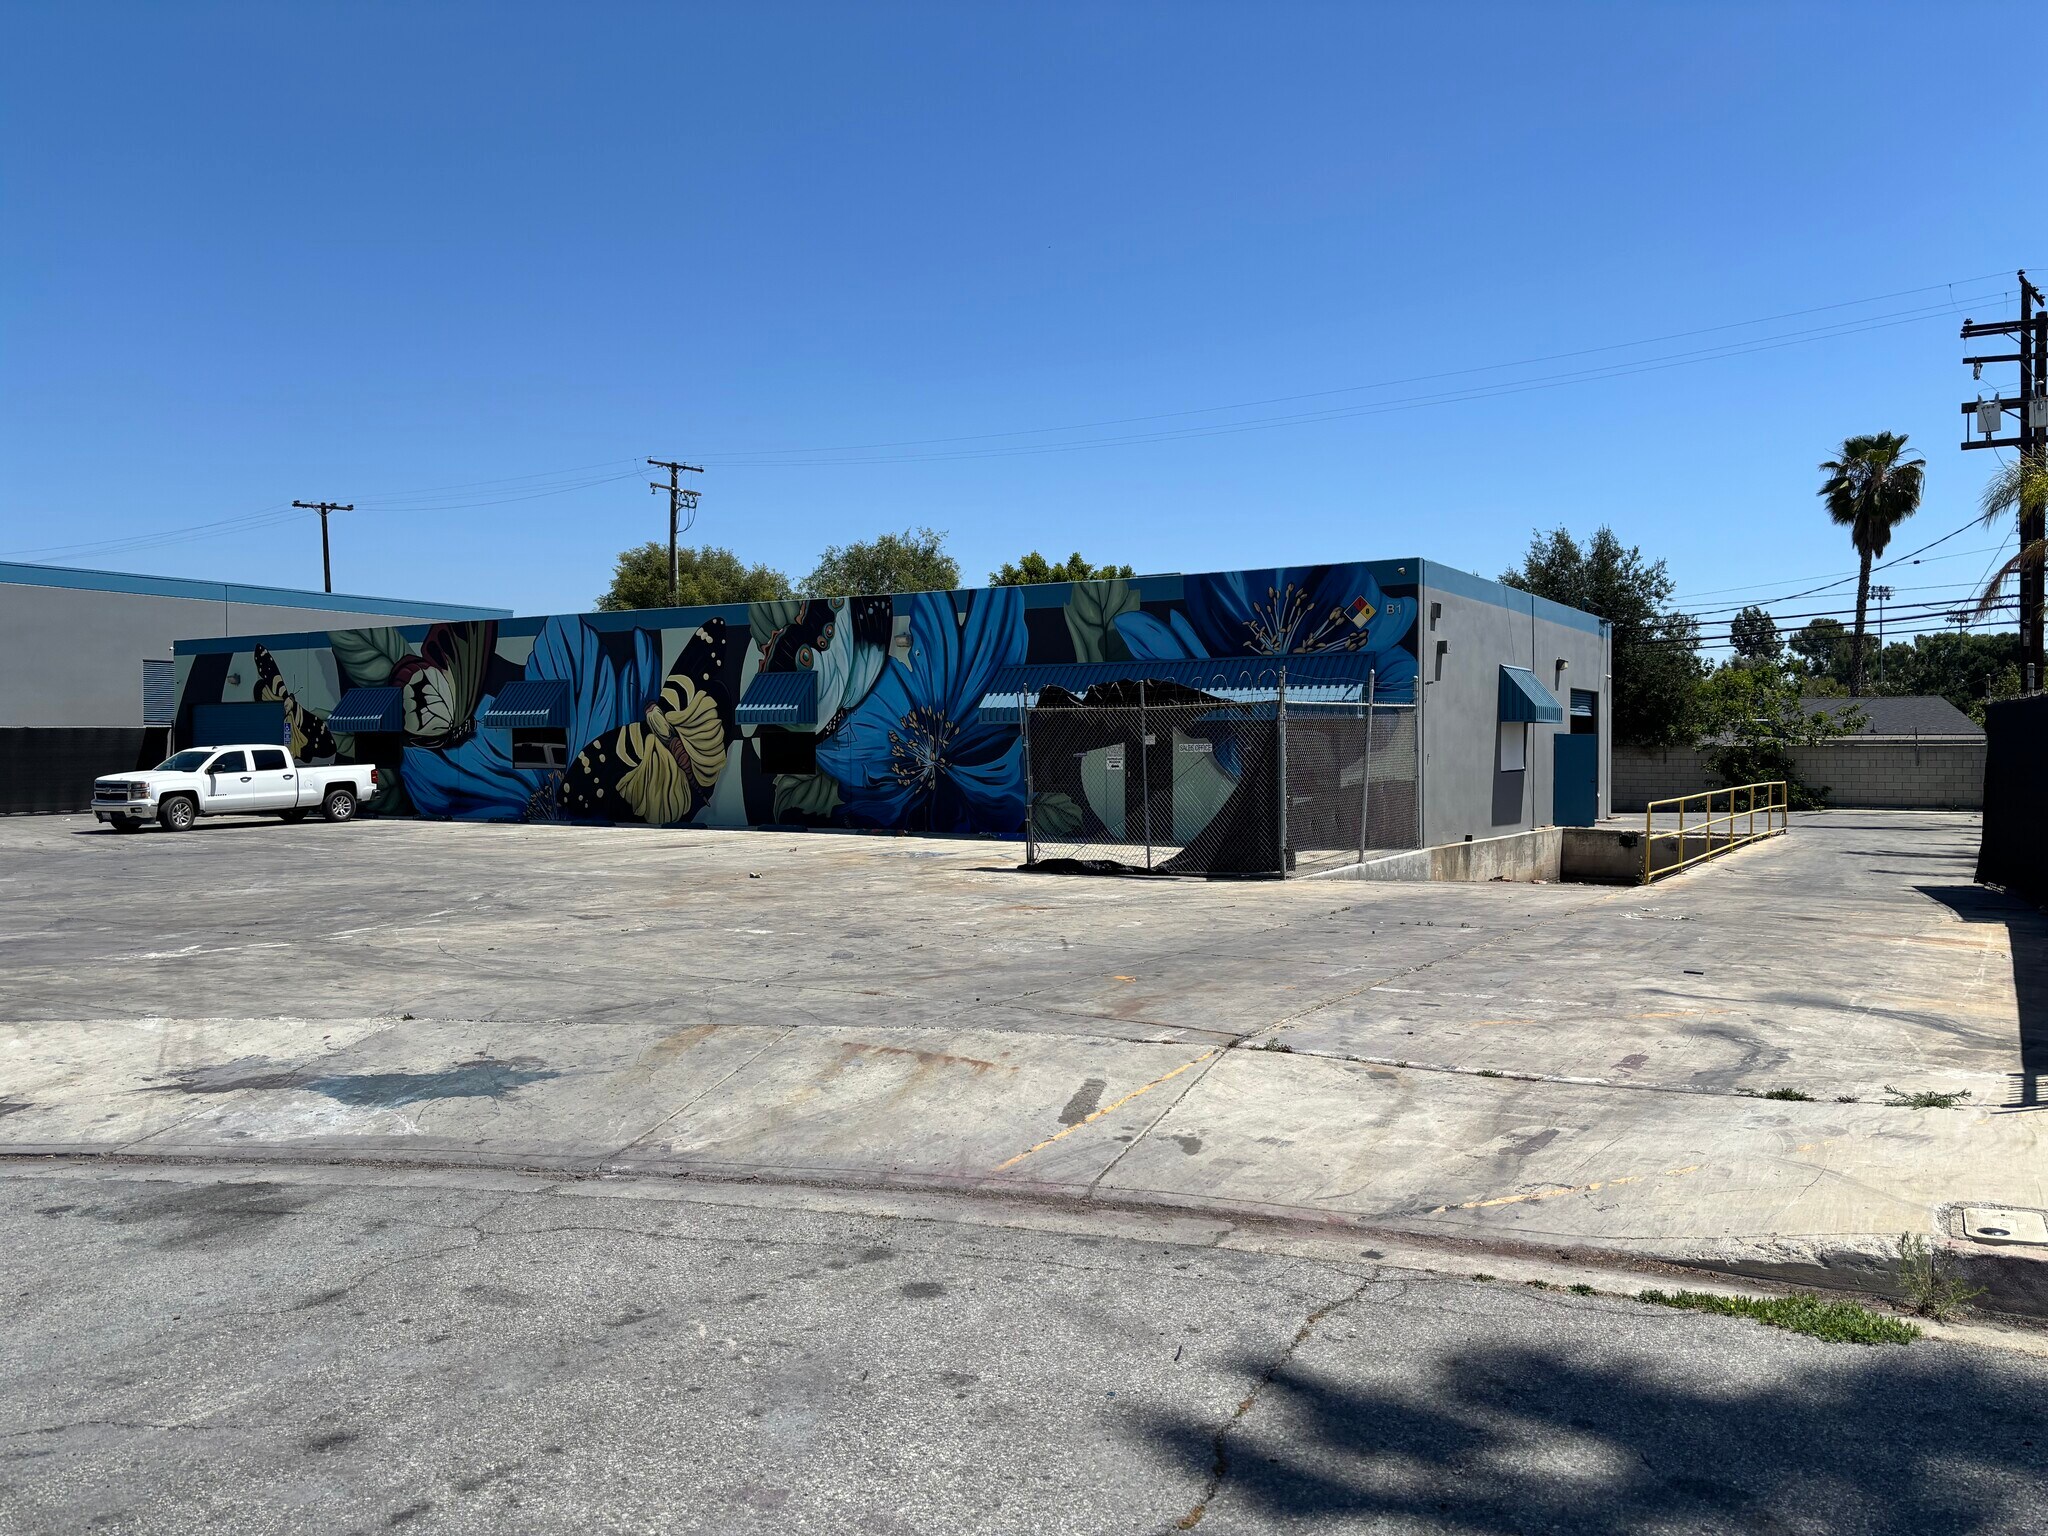
Building 1 provides approximately 5,730 square feet with a clear height of 12’5” and includes office space as well as two ground-level doors, creating an easily functional layout for manufacturing or distribution needs.
- Il est possible que le loyer annoncé ne comprenne pas certains services publics, services d’immeuble et frais immobiliers.
- 2 accès plain-pied
- Comprend 46 m² d’espace de bureau dédié
- Peut être associé à un ou plusieurs espaces supplémentaires pour obtenir jusqu’à 1 183 m² d’espace adjacent.
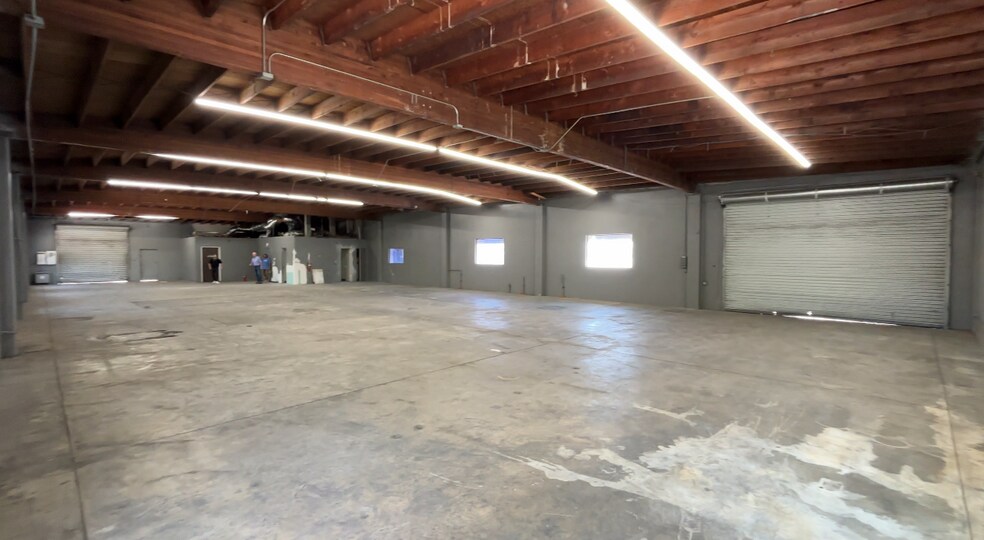
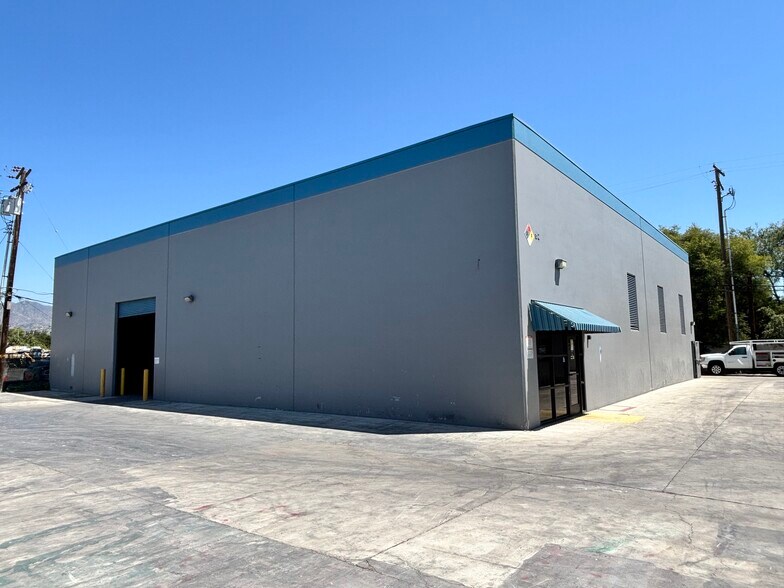
Building 2 complements the setting with ±7,000 square feet, a 20-foot clear height, and an additional ground-level loading door, enhancing versatility for storage or workshop applications.
- Il est possible que le loyer annoncé ne comprenne pas certains services publics, services d’immeuble et frais immobiliers.
- 1 accès plain-pied
- Comprend 6 m² d’espace de bureau dédié
- Peut être associé à un ou plusieurs espaces supplémentaires pour obtenir jusqu’à 1 183 m² d’espace adjacent.
| Espace | Surface | Durée | Loyer | Type de bien | Aménagement | Disponible |
| 1er étage – Building 1 | 532 m² | Négociable | 175,43 € /m²/an 14,62 € /m²/mois 93 386 € /an 7 782 € /mois | Industriel/Logistique | Construction partielle | 30 jours |
| 1er étage – Building 2 | 650 m² | Négociable | 175,43 € /m²/an 14,62 € /m²/mois 114 084 € /an 9 507 € /mois | Industriel/Logistique | Construction partielle | 30 jours |
1er étage – Building 1
| Surface |
| 532 m² |
| Durée |
| Négociable |
| Loyer |
| 175,43 € /m²/an 14,62 € /m²/mois 93 386 € /an 7 782 € /mois |
| Type de bien |
| Industriel/Logistique |
| Aménagement |
| Construction partielle |
| Disponible |
| 30 jours |
1er étage – Building 2
| Surface |
| 650 m² |
| Durée |
| Négociable |
| Loyer |
| 175,43 € /m²/an 14,62 € /m²/mois 114 084 € /an 9 507 € /mois |
| Type de bien |
| Industriel/Logistique |
| Aménagement |
| Construction partielle |
| Disponible |
| 30 jours |
1er étage – Building 1
| Surface | 532 m² |
| Durée | Négociable |
| Loyer | 175,43 € /m²/an |
| Type de bien | Industriel/Logistique |
| Aménagement | Construction partielle |
| Disponible | 30 jours |
Building 1 provides approximately 5,730 square feet with a clear height of 12’5” and includes office space as well as two ground-level doors, creating an easily functional layout for manufacturing or distribution needs.
- Il est possible que le loyer annoncé ne comprenne pas certains services publics, services d’immeuble et frais immobiliers.
- Comprend 46 m² d’espace de bureau dédié
- 2 accès plain-pied
- Peut être associé à un ou plusieurs espaces supplémentaires pour obtenir jusqu’à 1 183 m² d’espace adjacent.
1er étage – Building 2
| Surface | 650 m² |
| Durée | Négociable |
| Loyer | 175,43 € /m²/an |
| Type de bien | Industriel/Logistique |
| Aménagement | Construction partielle |
| Disponible | 30 jours |
Building 2 complements the setting with ±7,000 square feet, a 20-foot clear height, and an additional ground-level loading door, enhancing versatility for storage or workshop applications.
- Il est possible que le loyer annoncé ne comprenne pas certains services publics, services d’immeuble et frais immobiliers.
- Comprend 6 m² d’espace de bureau dédié
- 1 accès plain-pied
- Peut être associé à un ou plusieurs espaces supplémentaires pour obtenir jusqu’à 1 183 m² d’espace adjacent.
Aperçu du bien
Full Project Opportunity Ownership is seeking one tenant to lease the entire ±30,000 SF project, presenting a unique opportunity for a larger user to secure a multi-building industrial campus. 1001 W. Kirkwall Rd. – Buildings 1 & 2 | ±12,730 SF Total This portion of the project features two industrial buildings totaling approximately ±12,730 SF. Building 1 – ±5,730 SF • ±500 SF office space • Approximately 12’5” clear height • Two ground-level loading doors • Functional warehouse layout with flexible loading access Building 2 – ±7,000 SF • Approximately ±60 SF office • Approximately 20’ clear height • One oversized ground-level loading door (12’ W x 14’ H) • Excellent cubic volume for storage and distribution users 1007 W. Kirkwall Rd. | ±6,000 SF Freestanding industrial building featuring: • ±975 SF office space • Approximately 13’10” clear height • Peak ceiling height up to approximately 20’4” • Two ground-level loading doors • Efficient warehouse configuration with flexible operational layout 1021 W. Kirkwall Rd. – Buildings B4 & B5 | ±10,290 SF Total This section includes two adjacent industrial units with functional warehouse layouts and multiple loading positions. Building B4 – ±5,101 SF • ±300 SF office space • Approximately 12’ clear height • Two ground-level loading doors • Gable roof warehouse design Building B5 – ±5,189 SF • Approximately 12’ clear height • Two ground-level loading doors • Flexible warehouse space suitable for a variety of industrial uses The property offers convenient access throughout the San Gabriel Valley and is well suited for tenants seeking flexible industrial space with immediate functionality.
Faits sur l’installation entrepôt
Occupants
- Nom de l’occupant
- Secteur d’activité
- Acrylatex Coatings & Recycling
- Enseigne
Contacts
-
 Dennis Sandoval
 -
 Kevin Sandoval
 -
 Josh Soto
 -
DAUM Commercial Real Estate Services

Présenté par
BLDGS 1 + 2 | 1001 W Kirkwall Rd
Hum, une erreur s’est produite lors de l’envoi de votre message. Veuillez réessayer.
Merci ! Votre message a été envoyé.