Connectez-vous/S’inscrire
Votre e-mail a été envoyé.
1001 S Perry St
Castle Rock, CO 80104
Bureau Bien À vendre
Certaines informations ont été traduites automatiquement.
Informations principales sur l'investissement
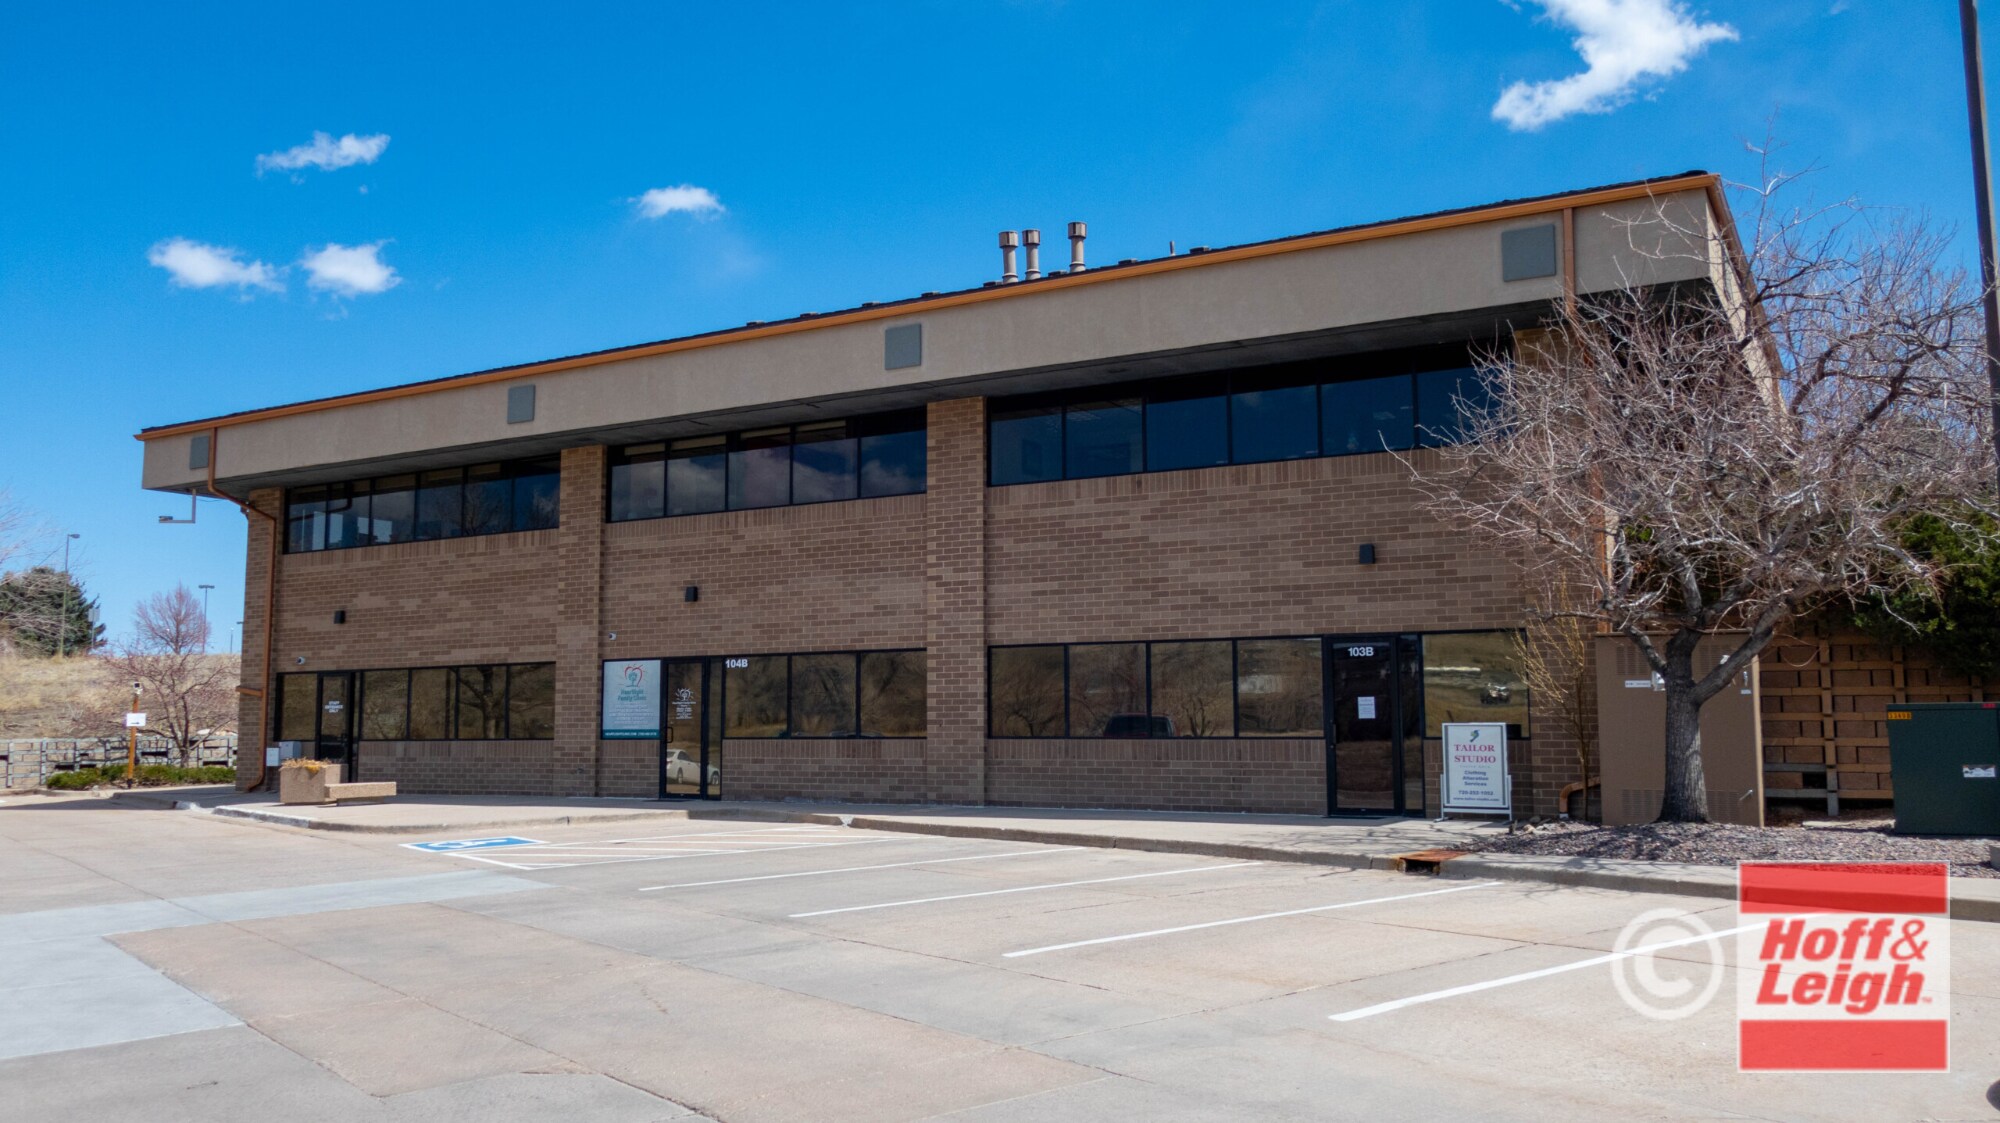
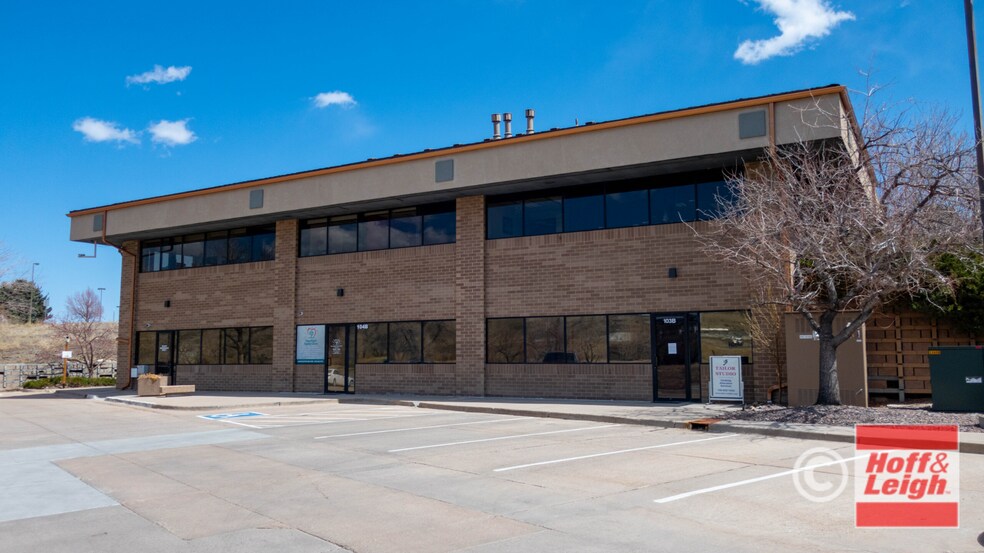
- 4,822 SF over three connected units, each with their own exterior entrance for maximum flexibility.
- Tenant in place until mid-2027.
- Direct parking lot access.
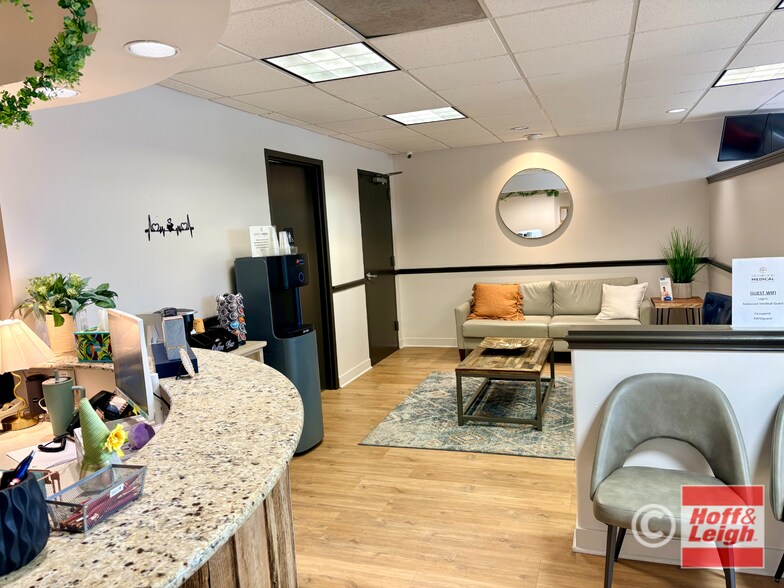
- Updated interior finishes | 10 exam rooms with sinks, lab, nurses station, offices, large waiting area.
- Highly accessible location just south of Plum Creek Parkway on Perry St.
- All units must be purchased together.
Résumé analytique
This 4,822-square-foot medical office opportunity consists of three connected units (104B, 105B, and 107B), each featuring its own exterior entrance for maximum flexibility. Unit 105B is currently vacant and available for an owner-user or can be leased immediately, while Units 104B and 107B are leased to Redwood Medical through July 2027, providing stable in-place income.
The property offers updated interior finishes and is thoughtfully designed with 10 exam rooms equipped with sinks, a lab, nurses’ station, private offices, and a spacious waiting area. Located in a highly accessible area just south of Plum Creek Parkway on Perry Street, the property features direct parking lot access for patients and staff. All three units are being offered together as a single purchase, creating an excellent opportunity for investors, medical practices, or owner-users seeking a combination of immediate occupancy and rental income.
The property offers updated interior finishes and is thoughtfully designed with 10 exam rooms equipped with sinks, a lab, nurses’ station, private offices, and a spacious waiting area. Located in a highly accessible area just south of Plum Creek Parkway on Perry Street, the property features direct parking lot access for patients and staff. All three units are being offered together as a single purchase, creating an excellent opportunity for investors, medical practices, or owner-users seeking a combination of immediate occupancy and rental income.
Informations sur l’immeuble
Type de vente
Investissement ou propriétaire occupant
Type de bien
Bureau
Sous-type de bien
Médical
Surface de l’immeuble
1 127 m²
Classe d’immeuble
B
Année de construction
1987
Prix
1 374 789 €
Prix par m²
1 220,16 €
Pourcentage loué
100 %
Occupation
Multi
Hauteur du bâtiment
2 étages
Surface type par étage
563 m²
Dalle à dalle
3,05 m
Coefficient d’occupation des sols de l’immeuble
0,23
Surface du lot
0,49 ha
Zonage
Commercial
Stationnement
58 places (51,48 places par 1 000 m² loué)
Taxes foncières
| N° de parcelle | Évaluation des aménagements | 447 687 € | |
| Évaluation du terrain | 103 052 € | Évaluation totale | 550 739 € |
Taxes foncières
N° de parcelle
Évaluation du terrain
103 052 €
Évaluation des aménagements
447 687 €
Évaluation totale
550 739 €
1 sur 20
Vidéos
Visite extérieure 3D Matterport
Visite 3D
Photos
Street view
Rue
Carte