Connectez-vous/S’inscrire
Votre e-mail a été envoyé.
1001 NW 72nd St
Miami, FL 33150
MODEL CITY WAREHOUSE · Industriel/Logistique Bien À vendre
Certaines informations ont été traduites automatiquement.
Informations principales sur l'investissement
- Fully leased heavy industrial/manufacturing facility — immediate cash flow
- IU-2 heavy industrial zoning — broad permitted use set (manufacturing, fabrication, logistics, warehouse, distribution)
- Built-out office, conference room, and break room attached to a secure warehouse bay
- $180,000 gross annual rent on a 7–10 year lease term
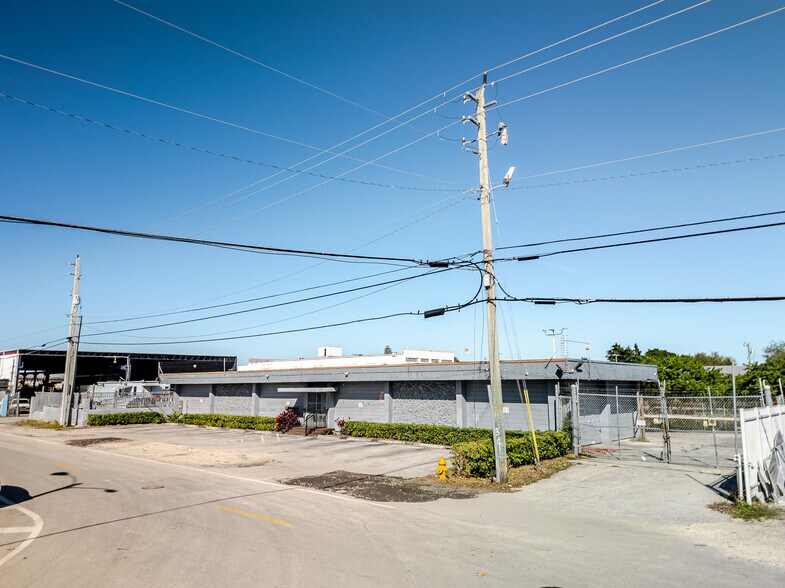
- 31,473 SF fenced lot with covered and open outdoor storage
- Central Little River/Gladeview location with fast access to Miami International Airport, PortMiami, and primary Miami-Dade transportation corridors
Résumé analytique
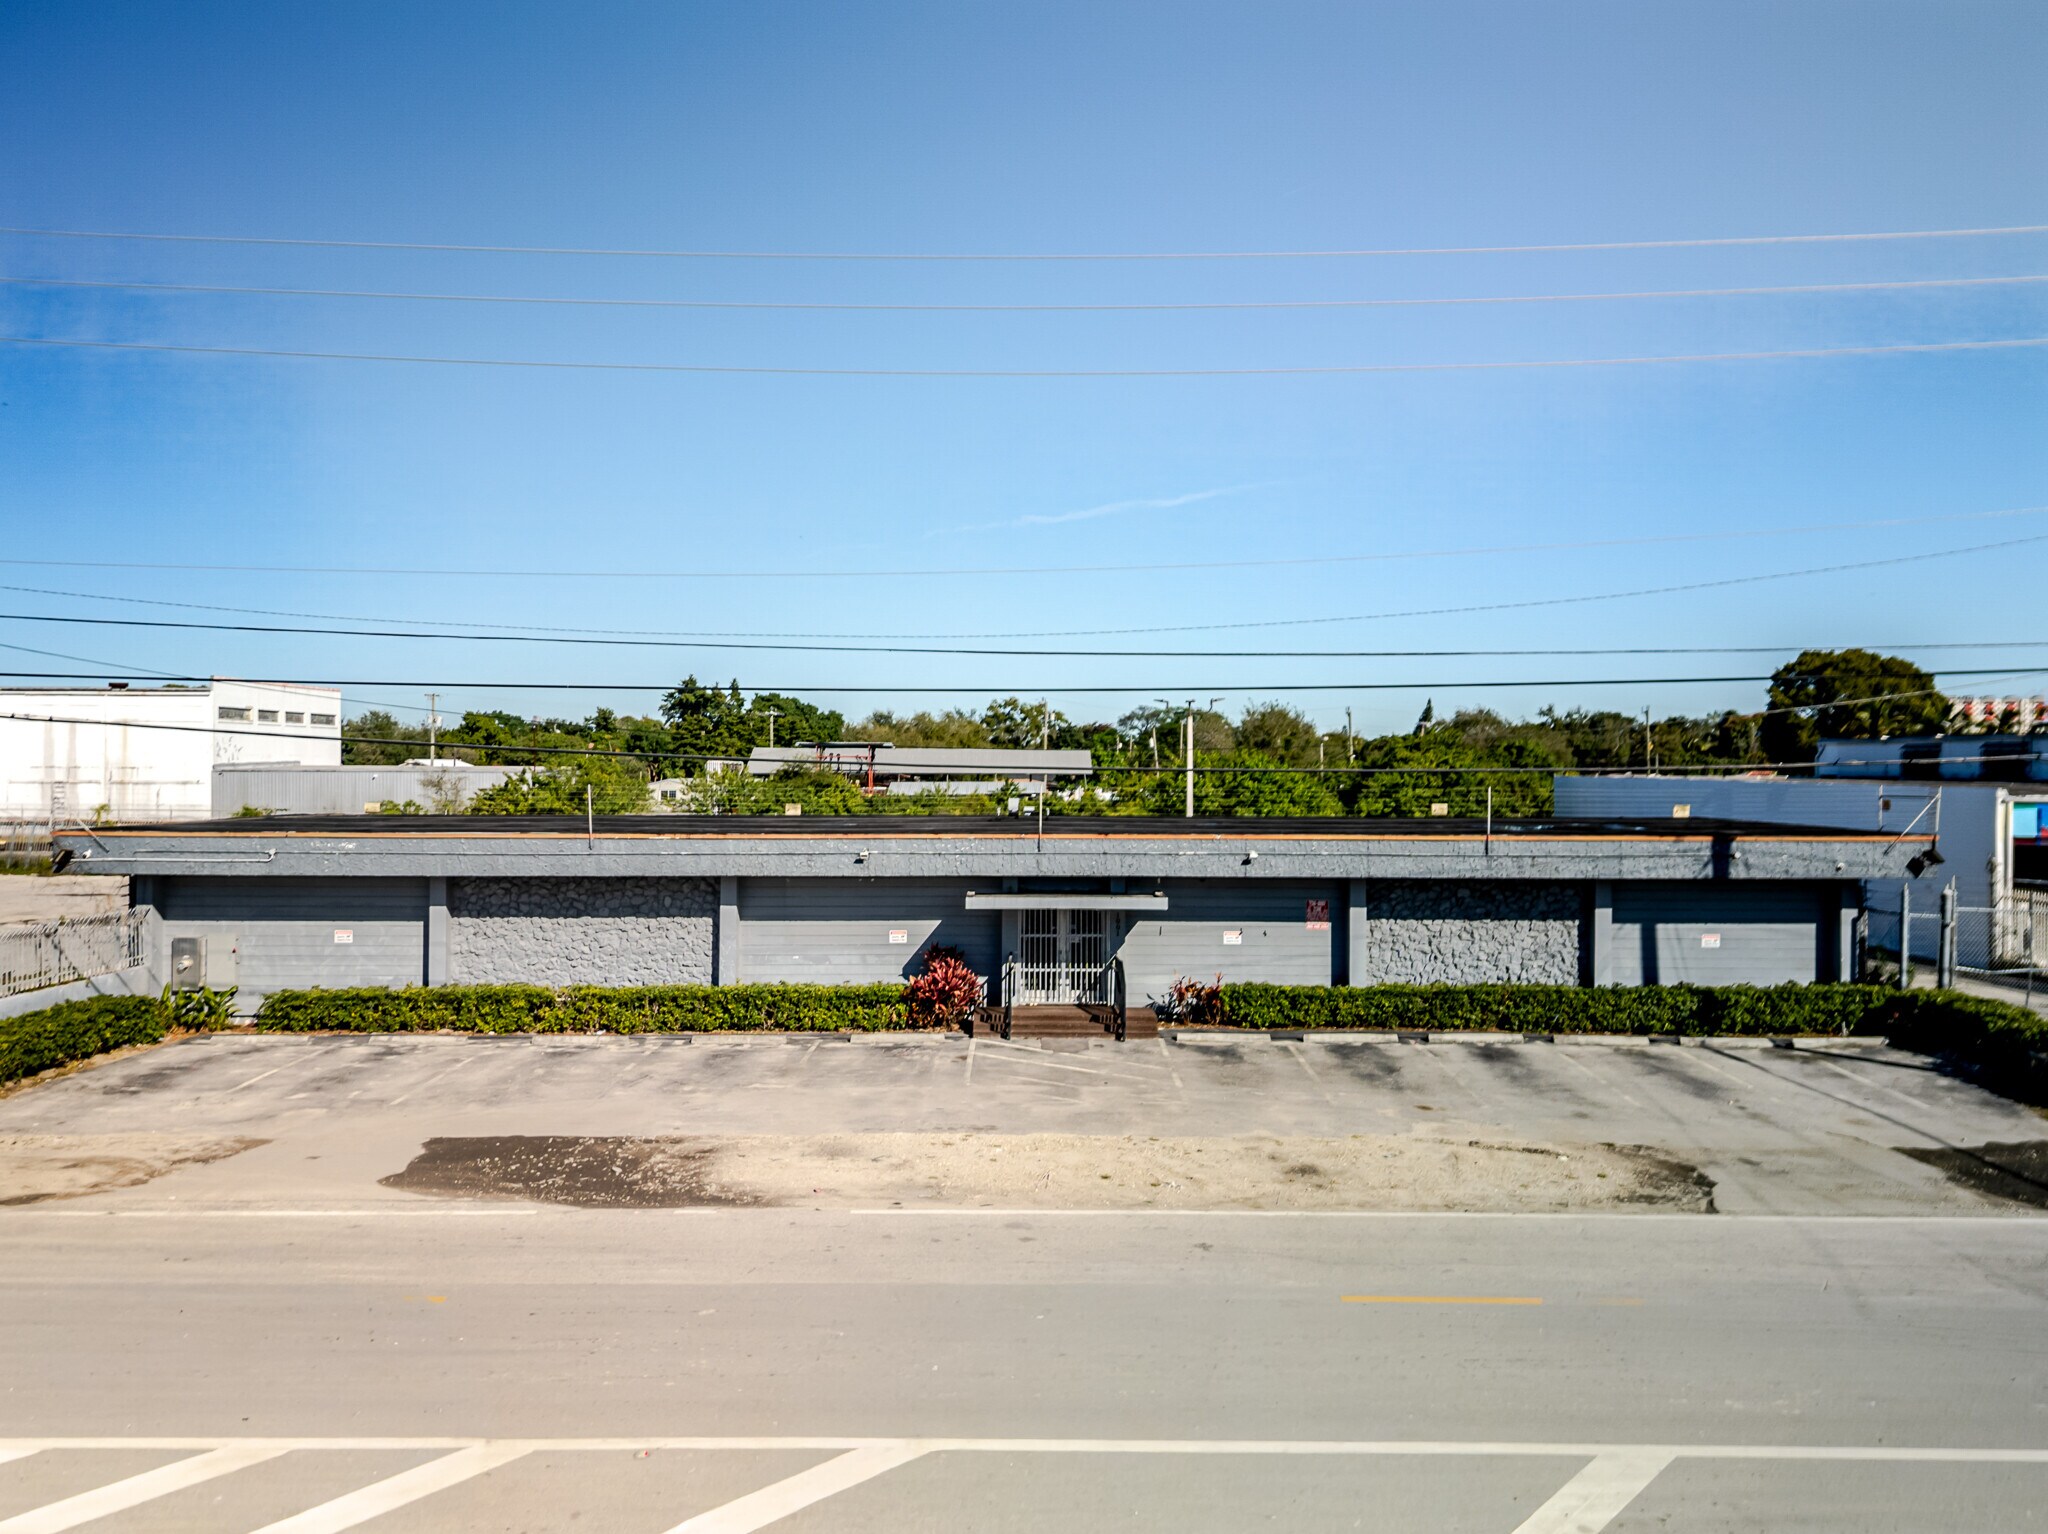
Fully-leased heavy industrial asset, $15,000/mo, near MIA & PortMiami. This is an income-producing heavy industrial asset in one of Miami's tightest industrial corridors. The 3,600+ SF building sits on a fenced 31,473 SF lot combining covered building area with open and partially covered outdoor storage, a configuration in real demand and short supply across Miami-Dade's industrial submarkets.
The property is fully leased to a heavy manufacturing tenant on a 7 to 10 year term, generating $15,000 per month ($180,000 annually) in gross rent, with tenant signage limited to the front door and windows. IU-2 heavy industrial zoning supports a wide range of uses, including manufacturing, fabrication, logistics, warehousing, and distribution, giving a future owner flexibility well beyond the current tenant's use.
Interior improvements include a built-out office suite with a conference room and break room, attached to a small, secure warehouse bay. Extensive on-site parking accommodates staff, commercial vehicles, and equipment. The location offers direct, fast access to Miami International Airport, PortMiami, and Miami-Dade's core transportation arteries, a meaningful advantage for logistics and distribution oriented users. Renovated 2017; limited industrial inventory in the surrounding submarket
This is a fit for 1031 exchange buyers, income-focused industrial investors, and portfolio buyers looking to place capital in a market where industrial inventory remains structurally constrained. Offered all-cash. Contact the listing team for current lease abstract, financials, and a private tour.
The property is fully leased to a heavy manufacturing tenant on a 7 to 10 year term, generating $15,000 per month ($180,000 annually) in gross rent, with tenant signage limited to the front door and windows. IU-2 heavy industrial zoning supports a wide range of uses, including manufacturing, fabrication, logistics, warehousing, and distribution, giving a future owner flexibility well beyond the current tenant's use.
Interior improvements include a built-out office suite with a conference room and break room, attached to a small, secure warehouse bay. Extensive on-site parking accommodates staff, commercial vehicles, and equipment. The location offers direct, fast access to Miami International Airport, PortMiami, and Miami-Dade's core transportation arteries, a meaningful advantage for logistics and distribution oriented users. Renovated 2017; limited industrial inventory in the surrounding submarket
This is a fit for 1031 exchange buyers, income-focused industrial investors, and portfolio buyers looking to place capital in a market where industrial inventory remains structurally constrained. Offered all-cash. Contact the listing team for current lease abstract, financials, and a private tour.
Informations sur l’immeuble
| Prix par m² | 9 010,92 € | Surface utile brute | 334 m² |
| Type de vente | Investissement | Nb d’étages | 1 |
| Taux de capitalisation | 5,14 % | Année de construction | 1968 |
| Type de bien | Industriel/Logistique | Ratio de stationnement | 0,36/1 000 m² |
| Sous-type de bien | Entrepôt | Nb d’accès plain-pied/portes niveau du sol | 1 |
| Classe d’immeuble | C | Zone de développement économique [USA] |
Oui
|
| Surface du lot | 0,24 ha | ||
| Zonage | 7300 - Zonage industriel lourd I-U2. | ||
| Prix par m² | 9 010,92 € |
| Type de vente | Investissement |
| Taux de capitalisation | 5,14 % |
| Type de bien | Industriel/Logistique |
| Sous-type de bien | Entrepôt |
| Classe d’immeuble | C |
| Surface du lot | 0,24 ha |
| Surface utile brute | 334 m² |
| Nb d’étages | 1 |
| Année de construction | 1968 |
| Ratio de stationnement | 0,36/1 000 m² |
| Nb d’accès plain-pied/portes niveau du sol | 1 |
| Zone de développement économique [USA] |
Oui |
| Zonage | 7300 - Zonage industriel lourd I-U2. |
Caractéristiques
- Terrain clôturé
- Espace d’entreposage
Services publics
- Éclairage
- Gaz
- Eau - Eau du comté
- Égout - Égouts du comté
- Chauffage
Taxes foncières
| Numéro de parcelle | 30-3111-035-4385 | Évaluation des aménagements | 71 526 € |
| Évaluation du terrain | 813 004 € | Évaluation totale | 884 530 € |
Taxes foncières
Numéro de parcelle
30-3111-035-4385
Évaluation du terrain
813 004 €
Évaluation des aménagements
71 526 €
Évaluation totale
884 530 €
1 sur 54
Vidéos
Visite extérieure 3D Matterport
Visite 3D
Photos
Street view
Rue
Carte