Votre e-mail a été envoyé.


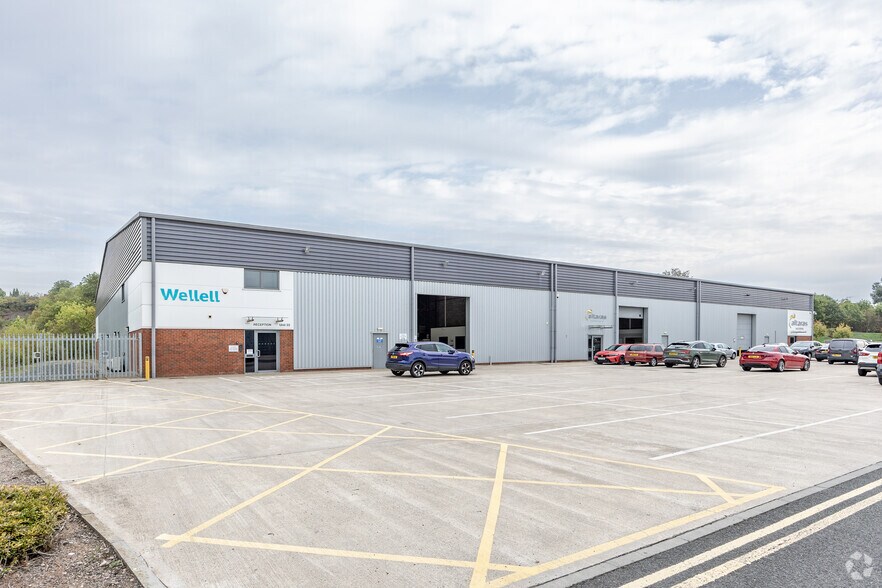
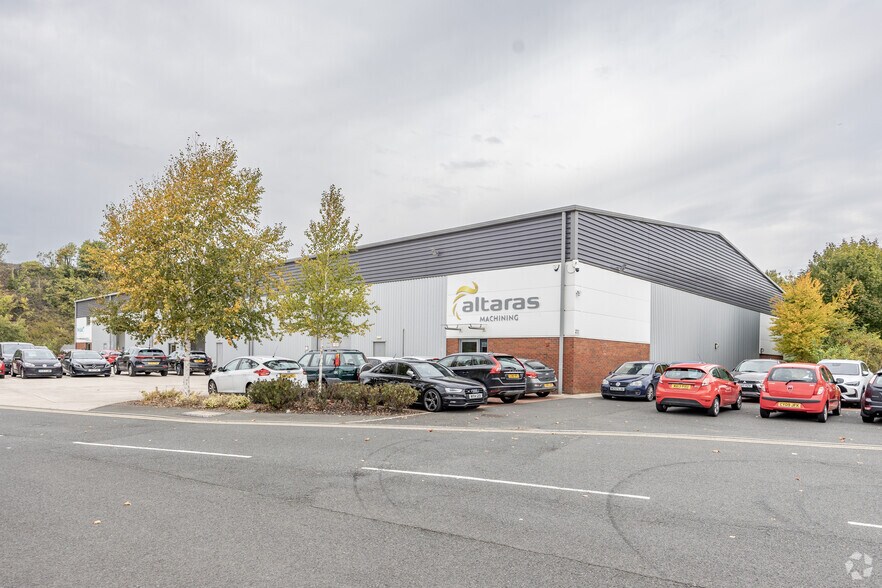
Great Western Business Park 1001-1033 Tolladine Rd Industriel/Logistique | 1 283 m² | À louer | Worcester WR4 9PT
Certaines informations ont été traduites automatiquement.
Informations principales
- Fully managed gated estate
- External parking
- Occupiers include Travis Perkins, Euro Car Parts, Toolstation, Plumbase, Crown Decorating Centre, Electric Center
Caractéristiques
Tous les espace disponibles(1)
Afficher les loyers en
- Espace
- Surface
- Durée
- Loyer
- Type de bien
- Aménagement
- Disponible
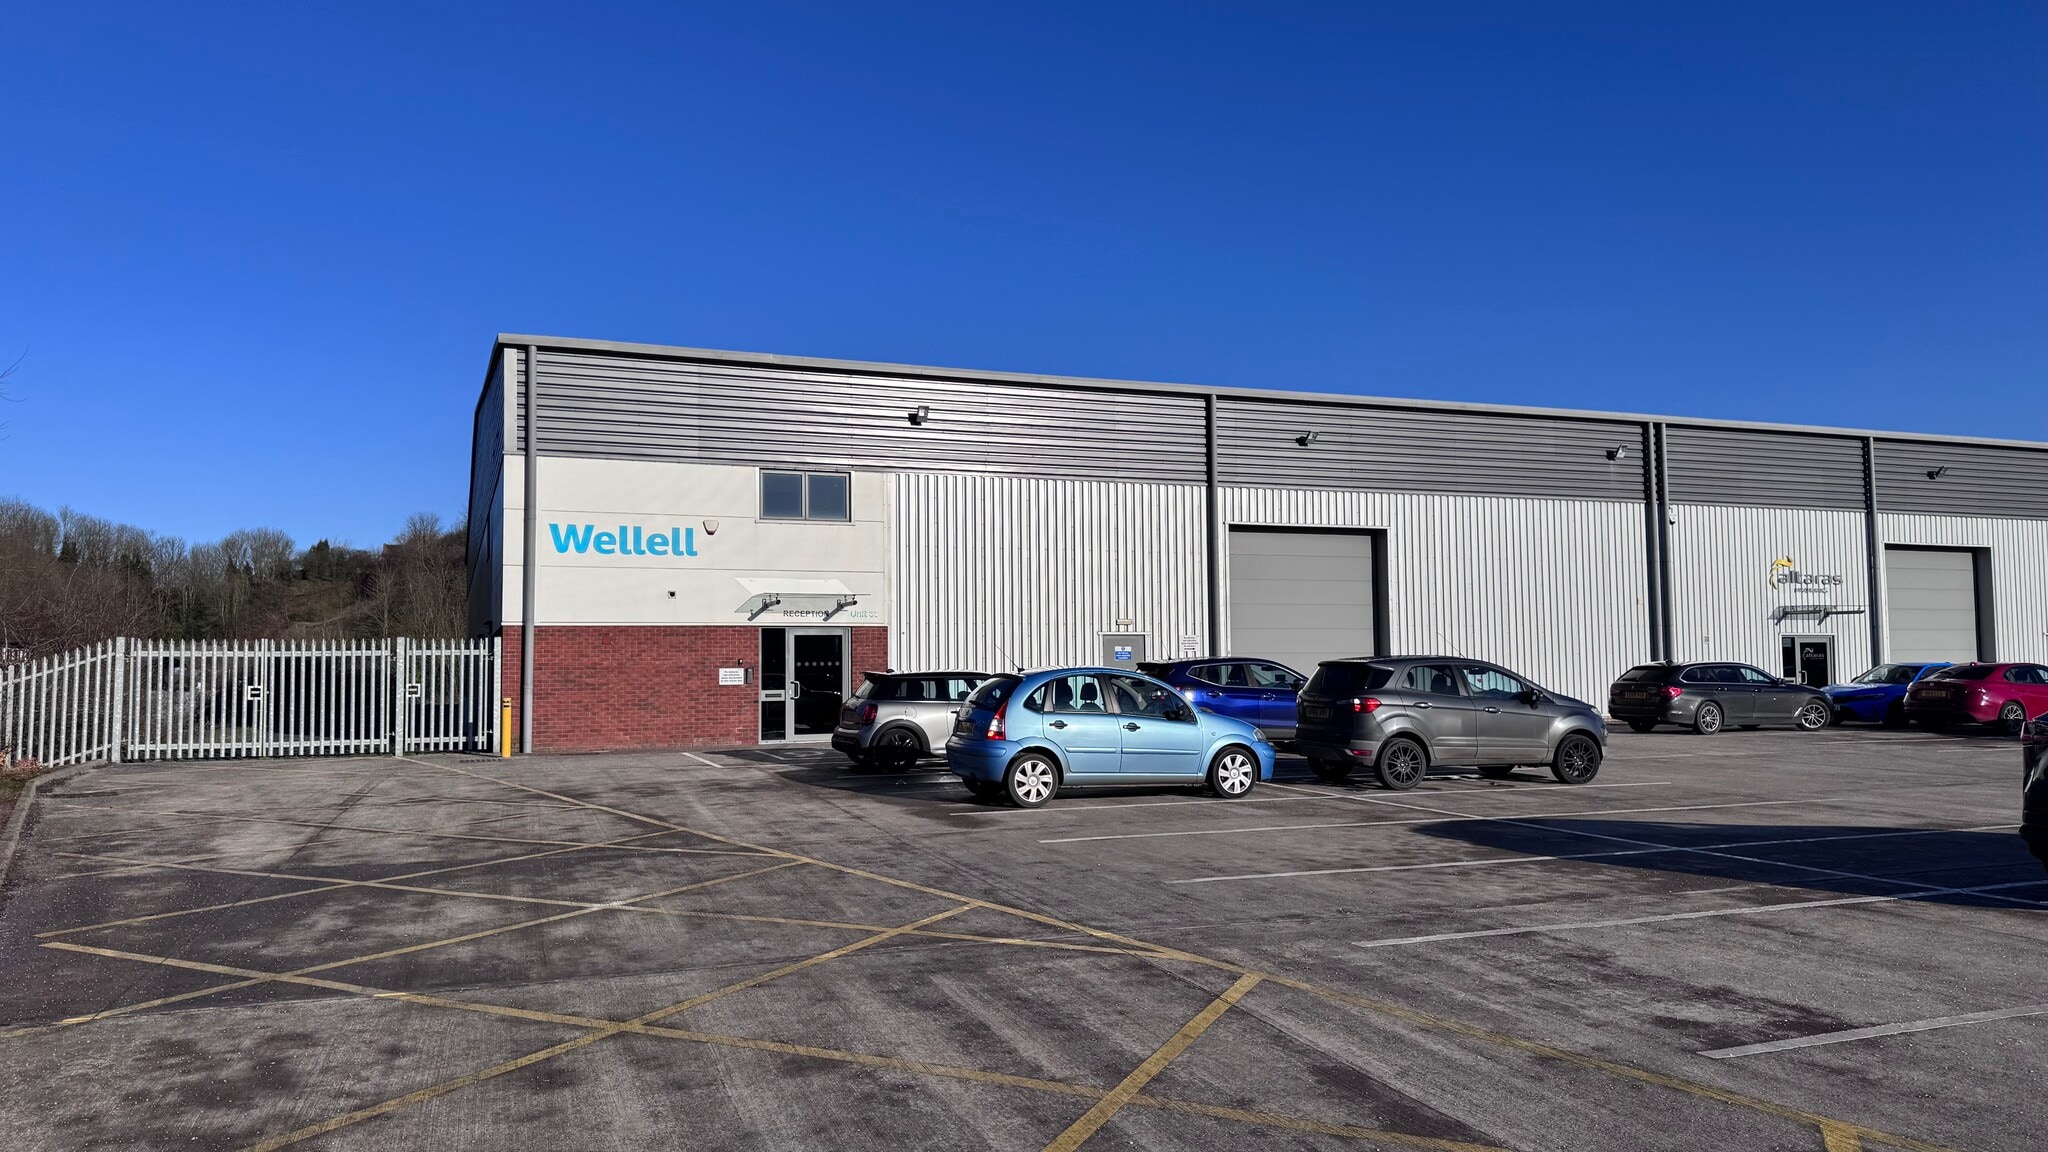
Industrial unit available to let at £179,500 p.a.
- Classe d’utilisation : B2
- Stores automatiques
- Cour
- 24-hour CCTV
- 1 accès plain-pied
- Toilettes dans les parties communes
- Pedestrian entrance
- Gated, managed estate
| Espace | Surface | Durée | Loyer | Type de bien | Aménagement | Disponible |
| RDC – 1003 (33) | 1 283 m² | Négociable | 155,49 € /m²/an 12,96 € /m²/mois 199 420 € /an 16 618 € /mois | Industriel/Logistique | Construction achevée | En attente |
RDC – 1003 (33)
| Surface |
| 1 283 m² |
| Durée |
| Négociable |
| Loyer |
| 155,49 € /m²/an 12,96 € /m²/mois 199 420 € /an 16 618 € /mois |
| Type de bien |
| Industriel/Logistique |
| Aménagement |
| Construction achevée |
| Disponible |
| En attente |
RDC – 1003 (33)
| Surface | 1 283 m² |
| Durée | Négociable |
| Loyer | 155,49 € /m²/an |
| Type de bien | Industriel/Logistique |
| Aménagement | Construction achevée |
| Disponible | En attente |
Industrial unit available to let at £179,500 p.a.
- Classe d’utilisation : B2
- 1 accès plain-pied
- Stores automatiques
- Toilettes dans les parties communes
- Cour
- Pedestrian entrance
- 24-hour CCTV
- Gated, managed estate
Aperçu du bien
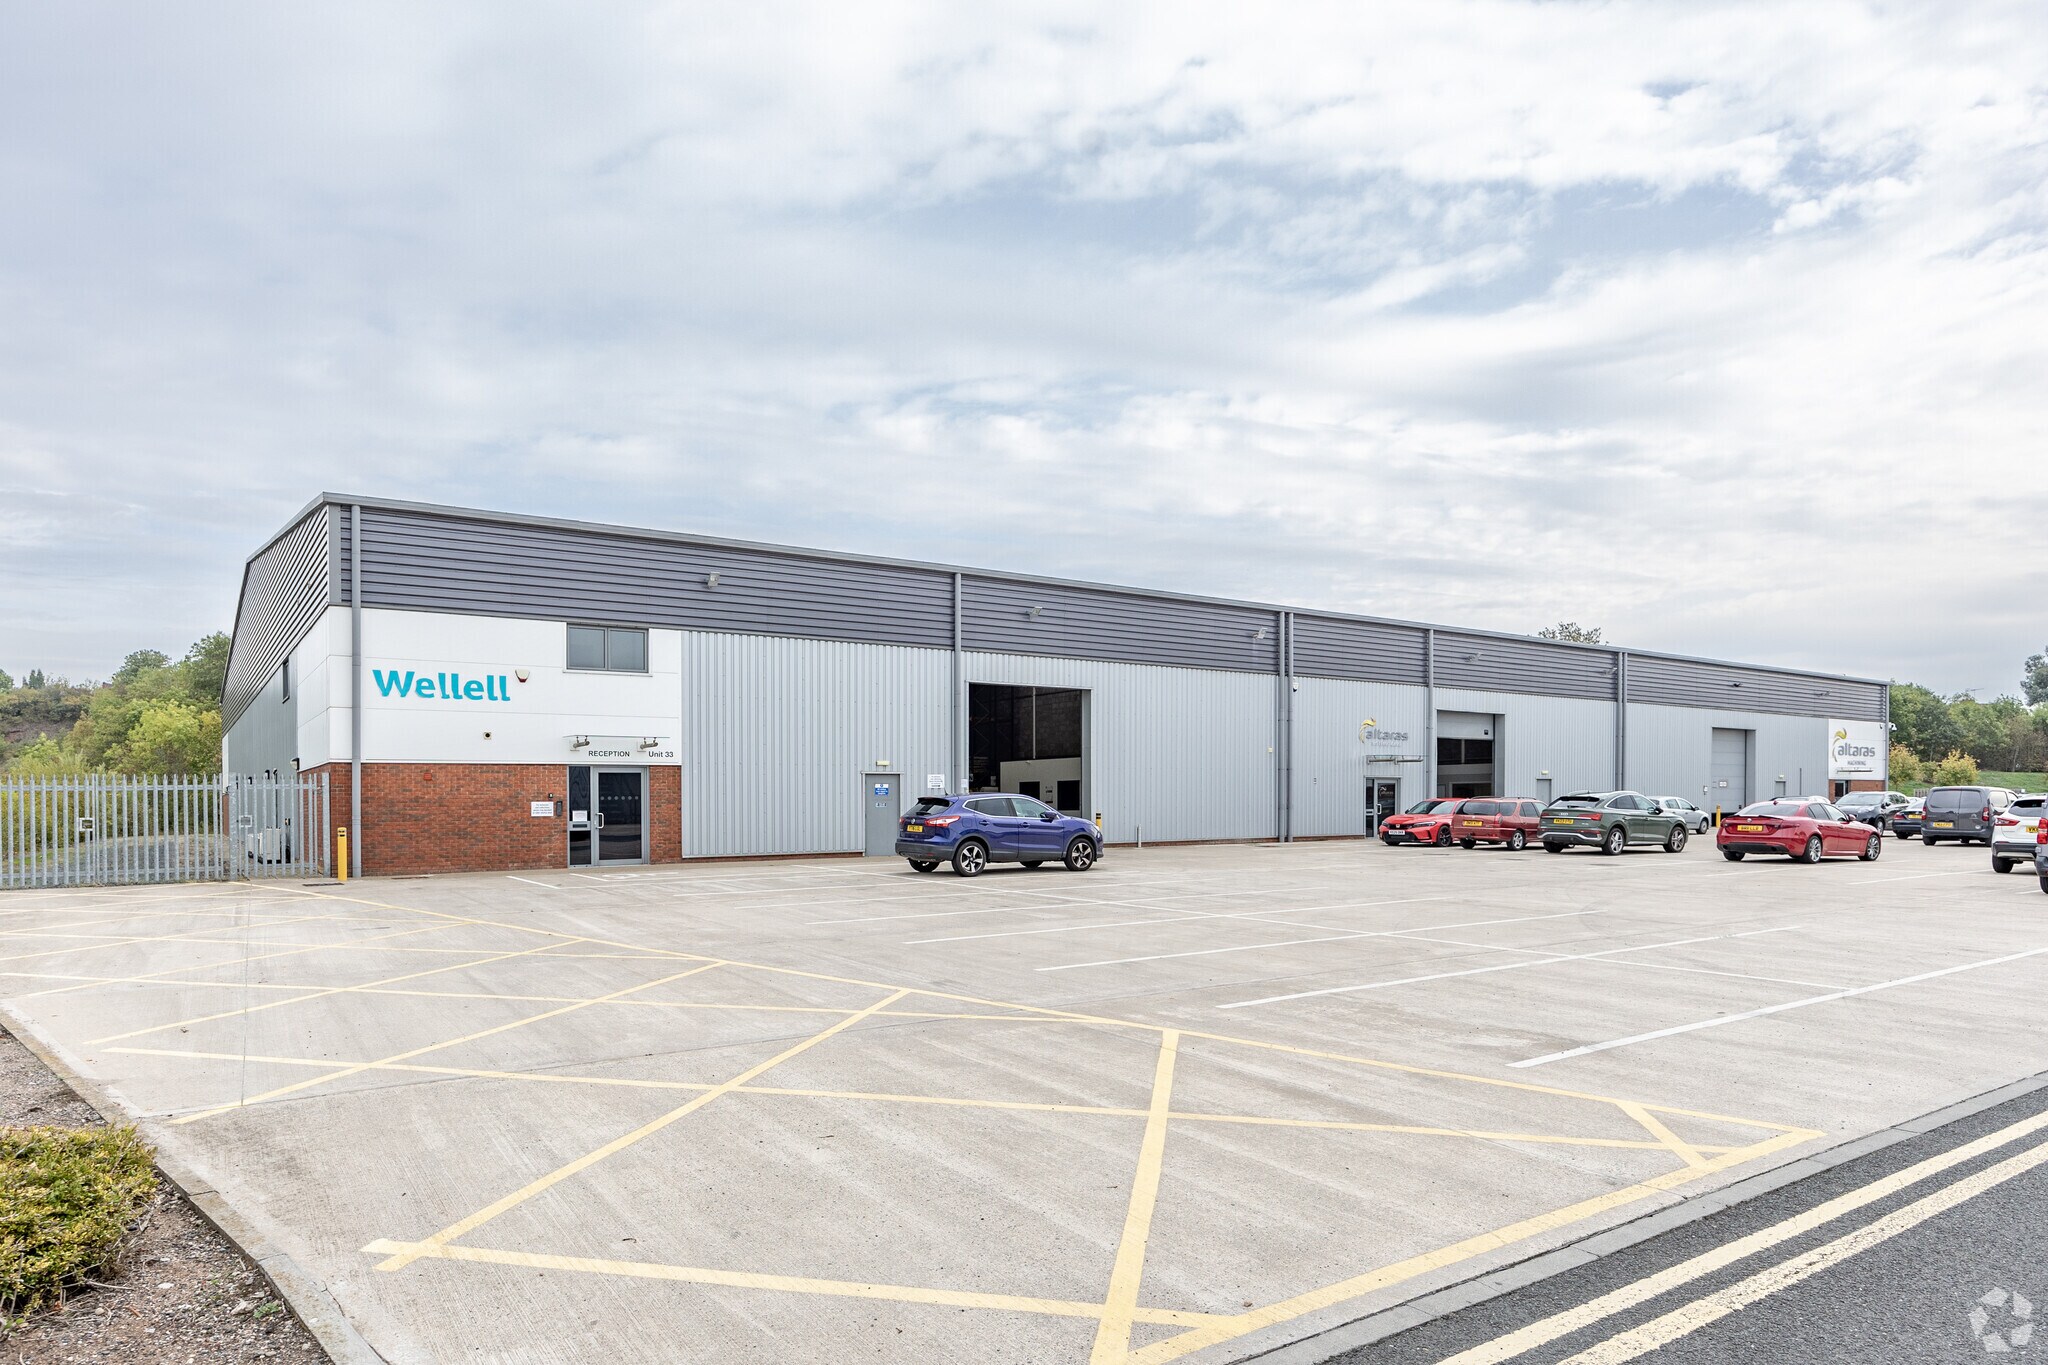
Unit 1033 (33) is a modern industrial space offering 13,805 sq.ft of high-specification accommodation. This unit is engineered for performance, featuring a robust 30KN/m² floor loading capacity that meets the demands of heavy-duty industrial operations. Enhanced security is assured through 24-hour CCTV monitoring, while the gated, managed estate offers designated parking for staff and visitors. Set within a 23-acre business hub, the estate benefits from a prime location that delivers excellent connectivity. It is just a short walk from Shrub Hill Train Station, approximately three miles from Junctions 6 and 7 of the M5, and within easy reach of Worcester city centre. This strategic placement makes the unit an exceptional choice for businesses seeking a high-specification industrial space with effortless access to major transport links and urban amenities.
Faits sur l’installation entrepôt



Présenté par
Société non fournie
Great Western Business Park | 1001-1033 Tolladine Rd
Hum, une erreur s’est produite lors de l’envoi de votre message. Veuillez réessayer.
Merci ! Votre message a été envoyé.