Votre e-mail a été envoyé.
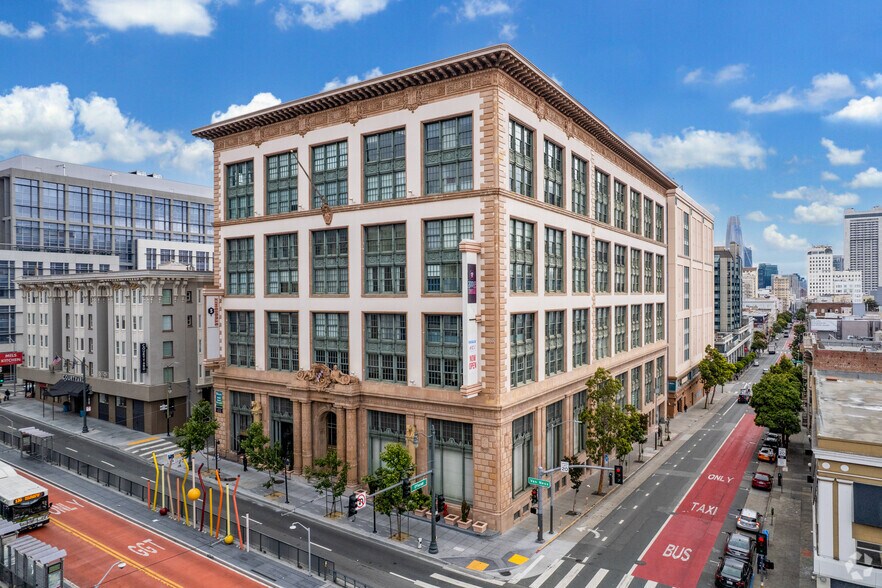
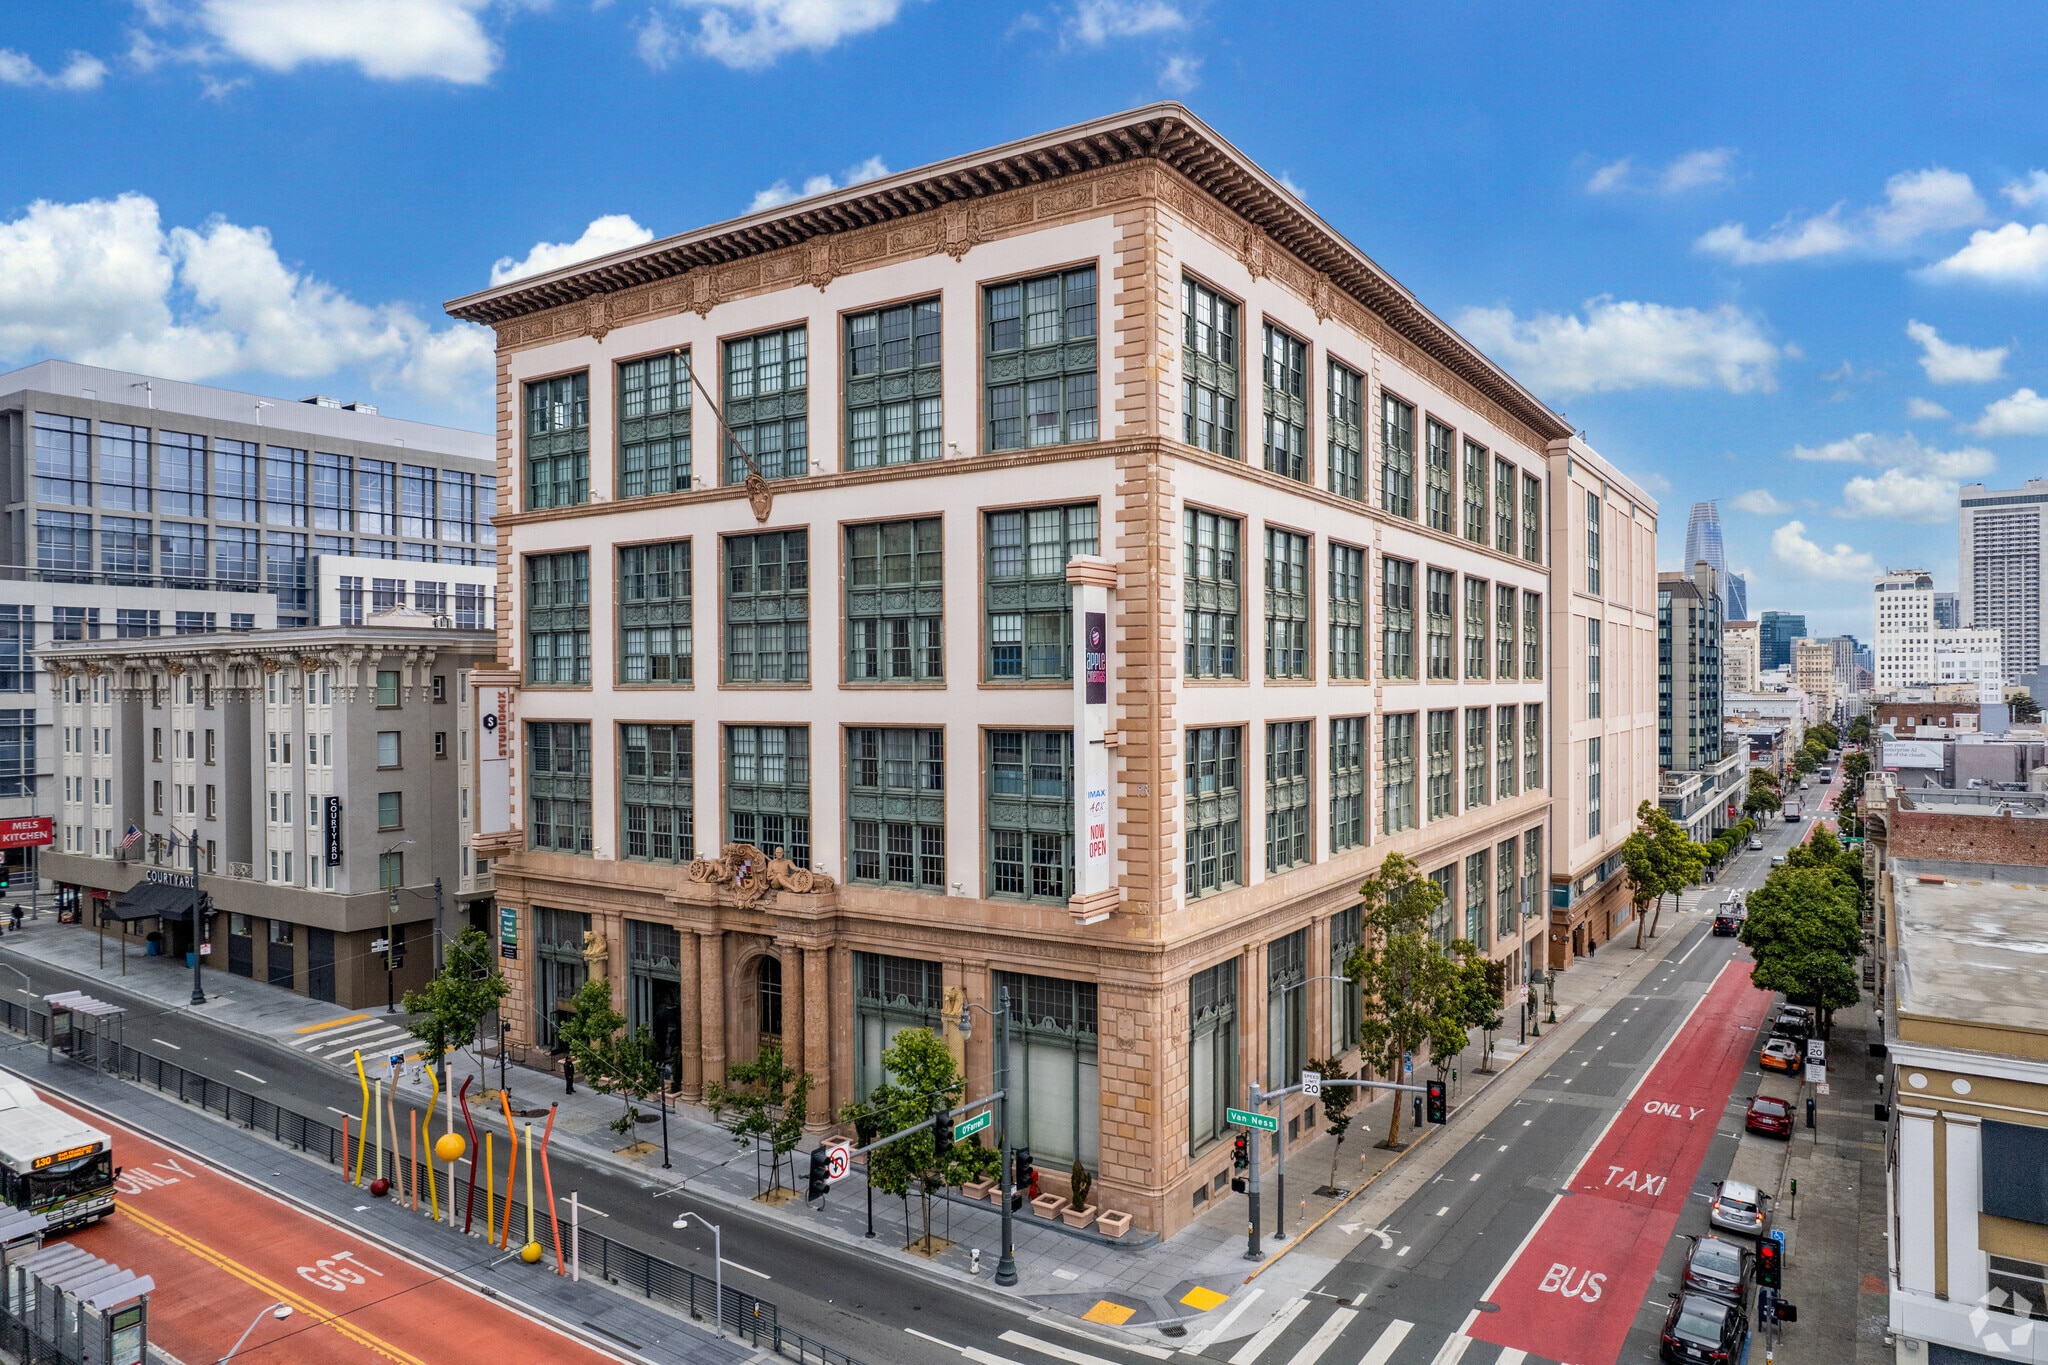
The Don Lee Building 1000 Van Ness Ave Local commercial | 39–6 504 m² | À louer | San Francisco, CA 94109
Certaines informations ont été traduites automatiquement.
Informations principales
- 1000 Van Ness presents the opportunity to lease a mix of retail, office, and creative spaces in a landmark building anchored by a 14-screen cinema.
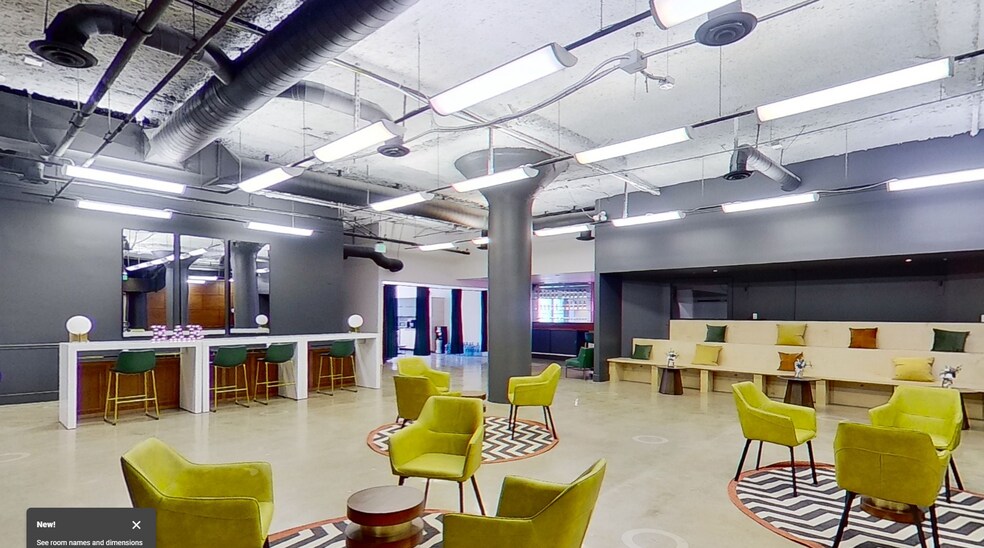
- Repurposed to deliver modern spaces with tall ceilings, expansive window lines, and flexible floor plans, with a touch of old-world charm.
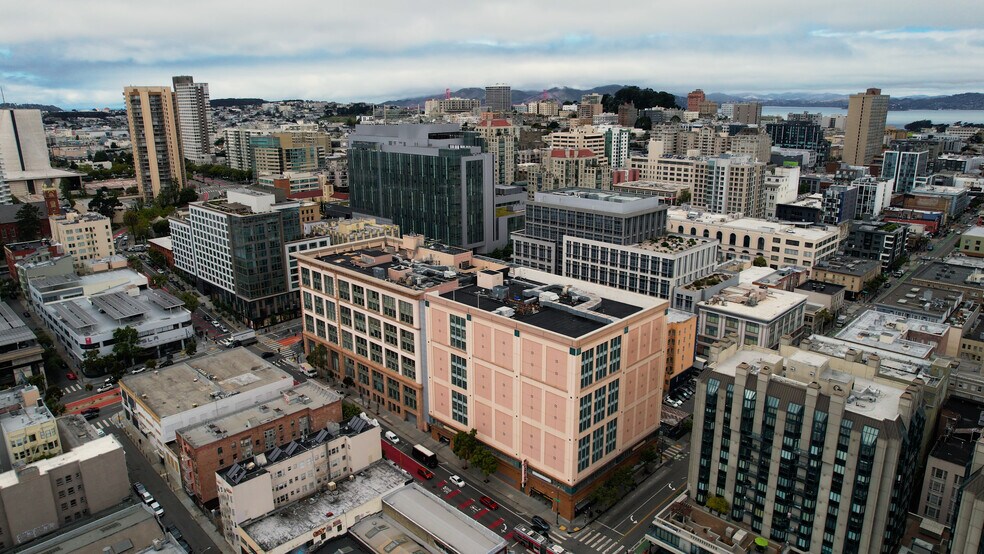
- Mixed-use destination surrounded by retailers such as Tesla, CVS, Whole Foods, Starbucks, McTeague's Saloon, and Sutter Health.
- Conveniently located on Van Ness Avenue (US Highway 101), offering excellent visibility and access throughout Downtown San Francisco.
Tous les espaces disponibles(11)
Afficher les loyers en
- Espace
- Surface
- Durée
- Loyer
- Type de bien
- Aménagement
- Disponible
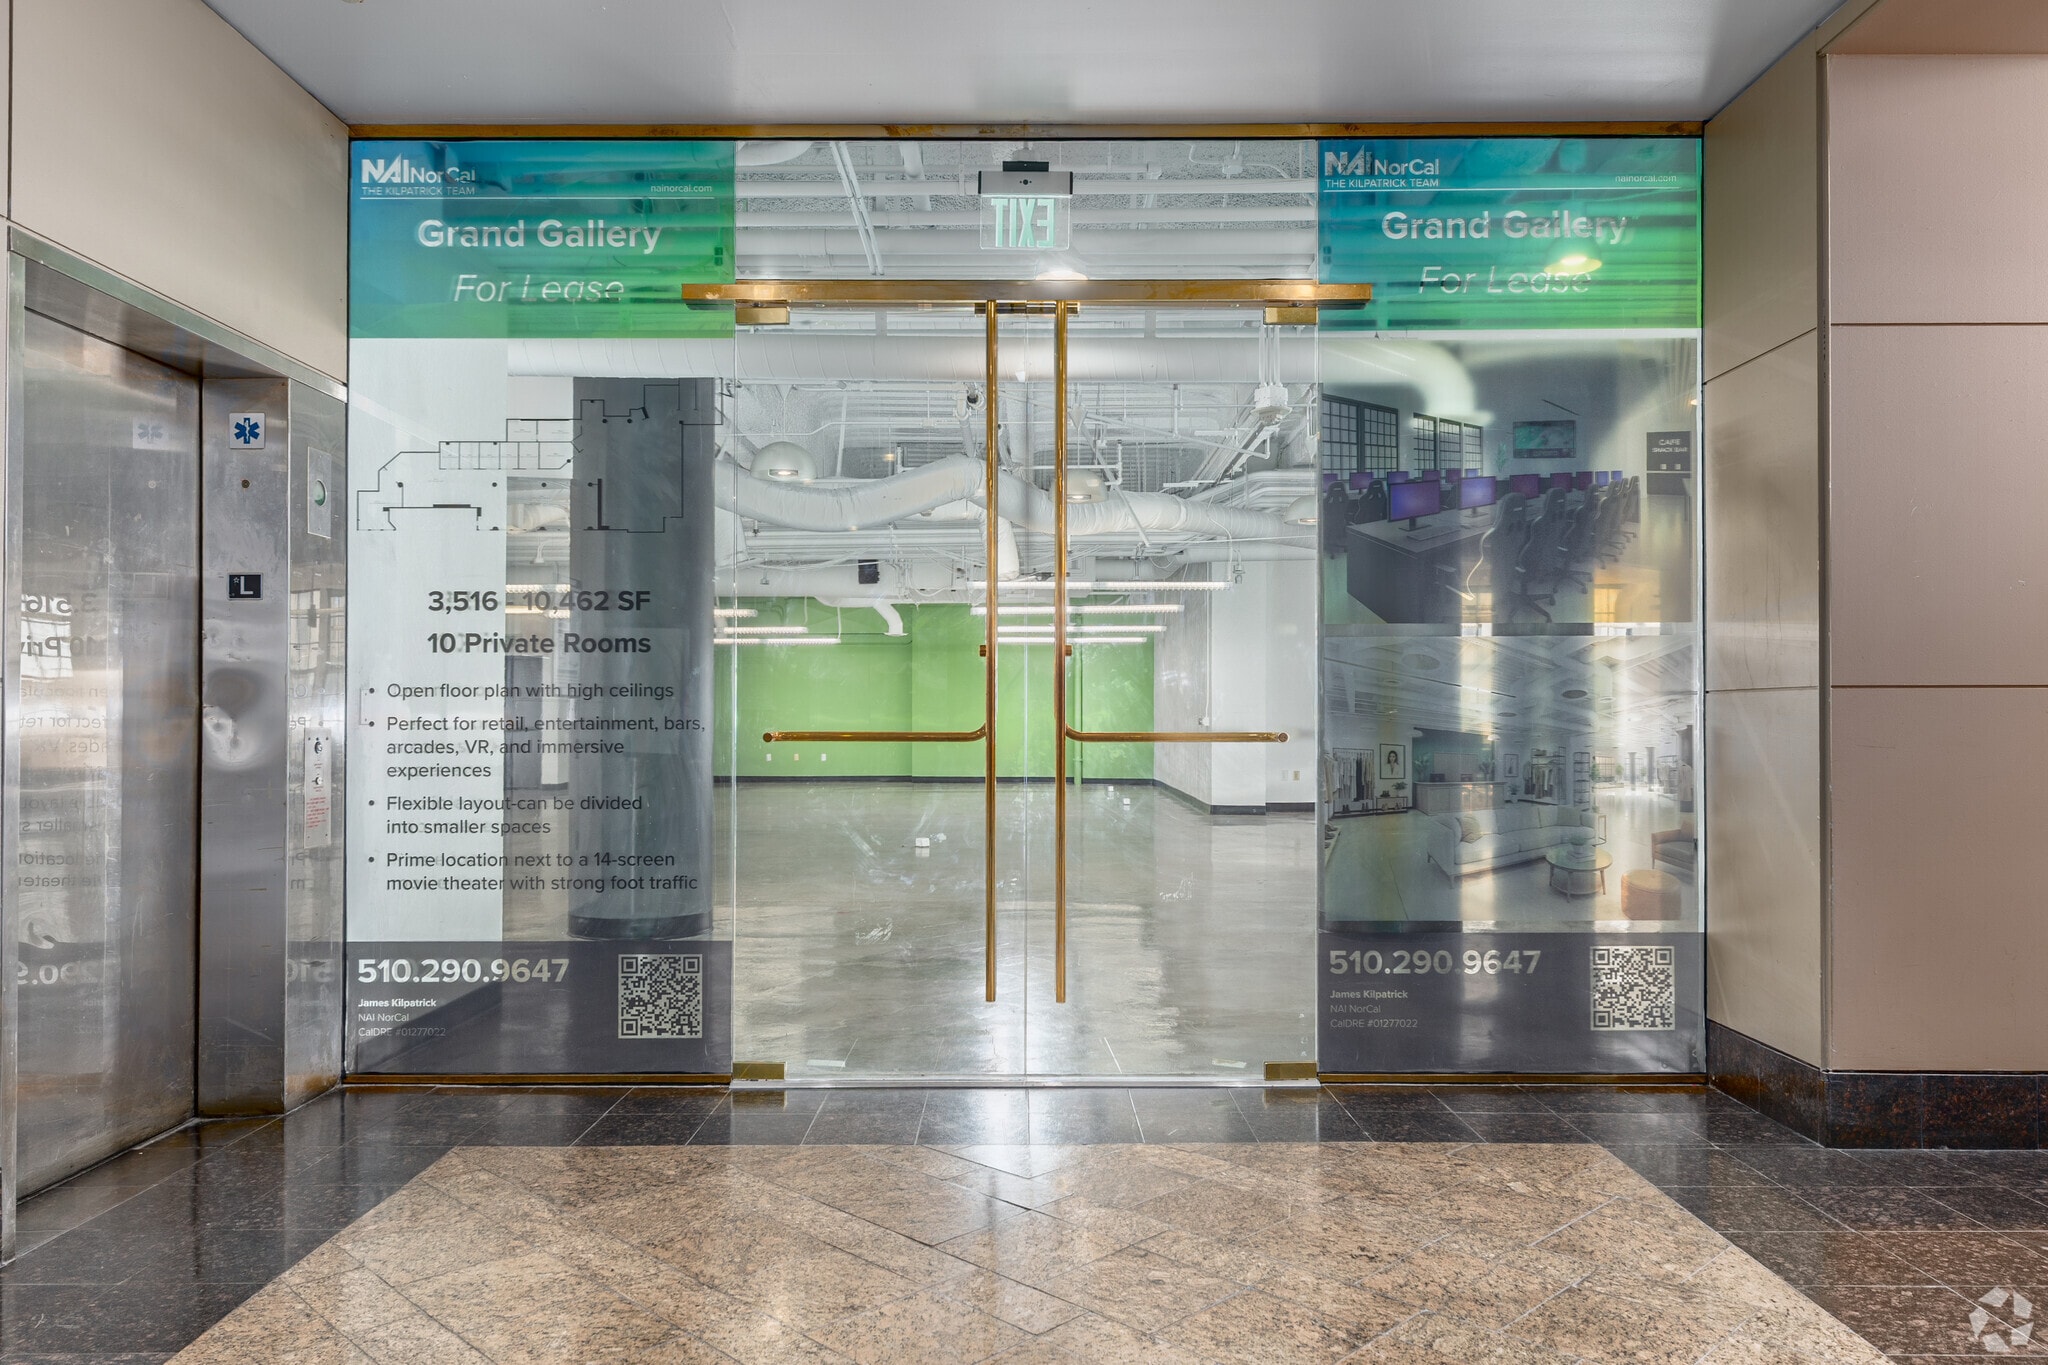


This space has an open floor plan with high ceilings and a flexible layout that can be divided into smaller spaces. It is ideal for retail, entertainment, bars, arcades, VR, immersive experiences, or medical/wellness use. Located in a prime location next to a 14-screen movie theater with strong foot traffic, it offers excellent visibility and accessibility for a variety of tenants seeking a dynamic, high-traffic environment.
- Il est possible que le loyer annoncé ne comprenne pas certains services publics, services d’immeuble et frais immobiliers.
- Contigu et aligné avec d’autres locaux commerciaux
- 10 bureaux privés
- 10 salles de conférence
- Plafonds finis: 3,05 mètres
- Système CVC complet
- Accessibilité ADA
- Entièrement aménagé comme Local commercial standard
- Espace en excellent état
- Convient pour 9 à 84 personnes
- 10 postes de travail
- Disposition open space
- 10 chambres privées
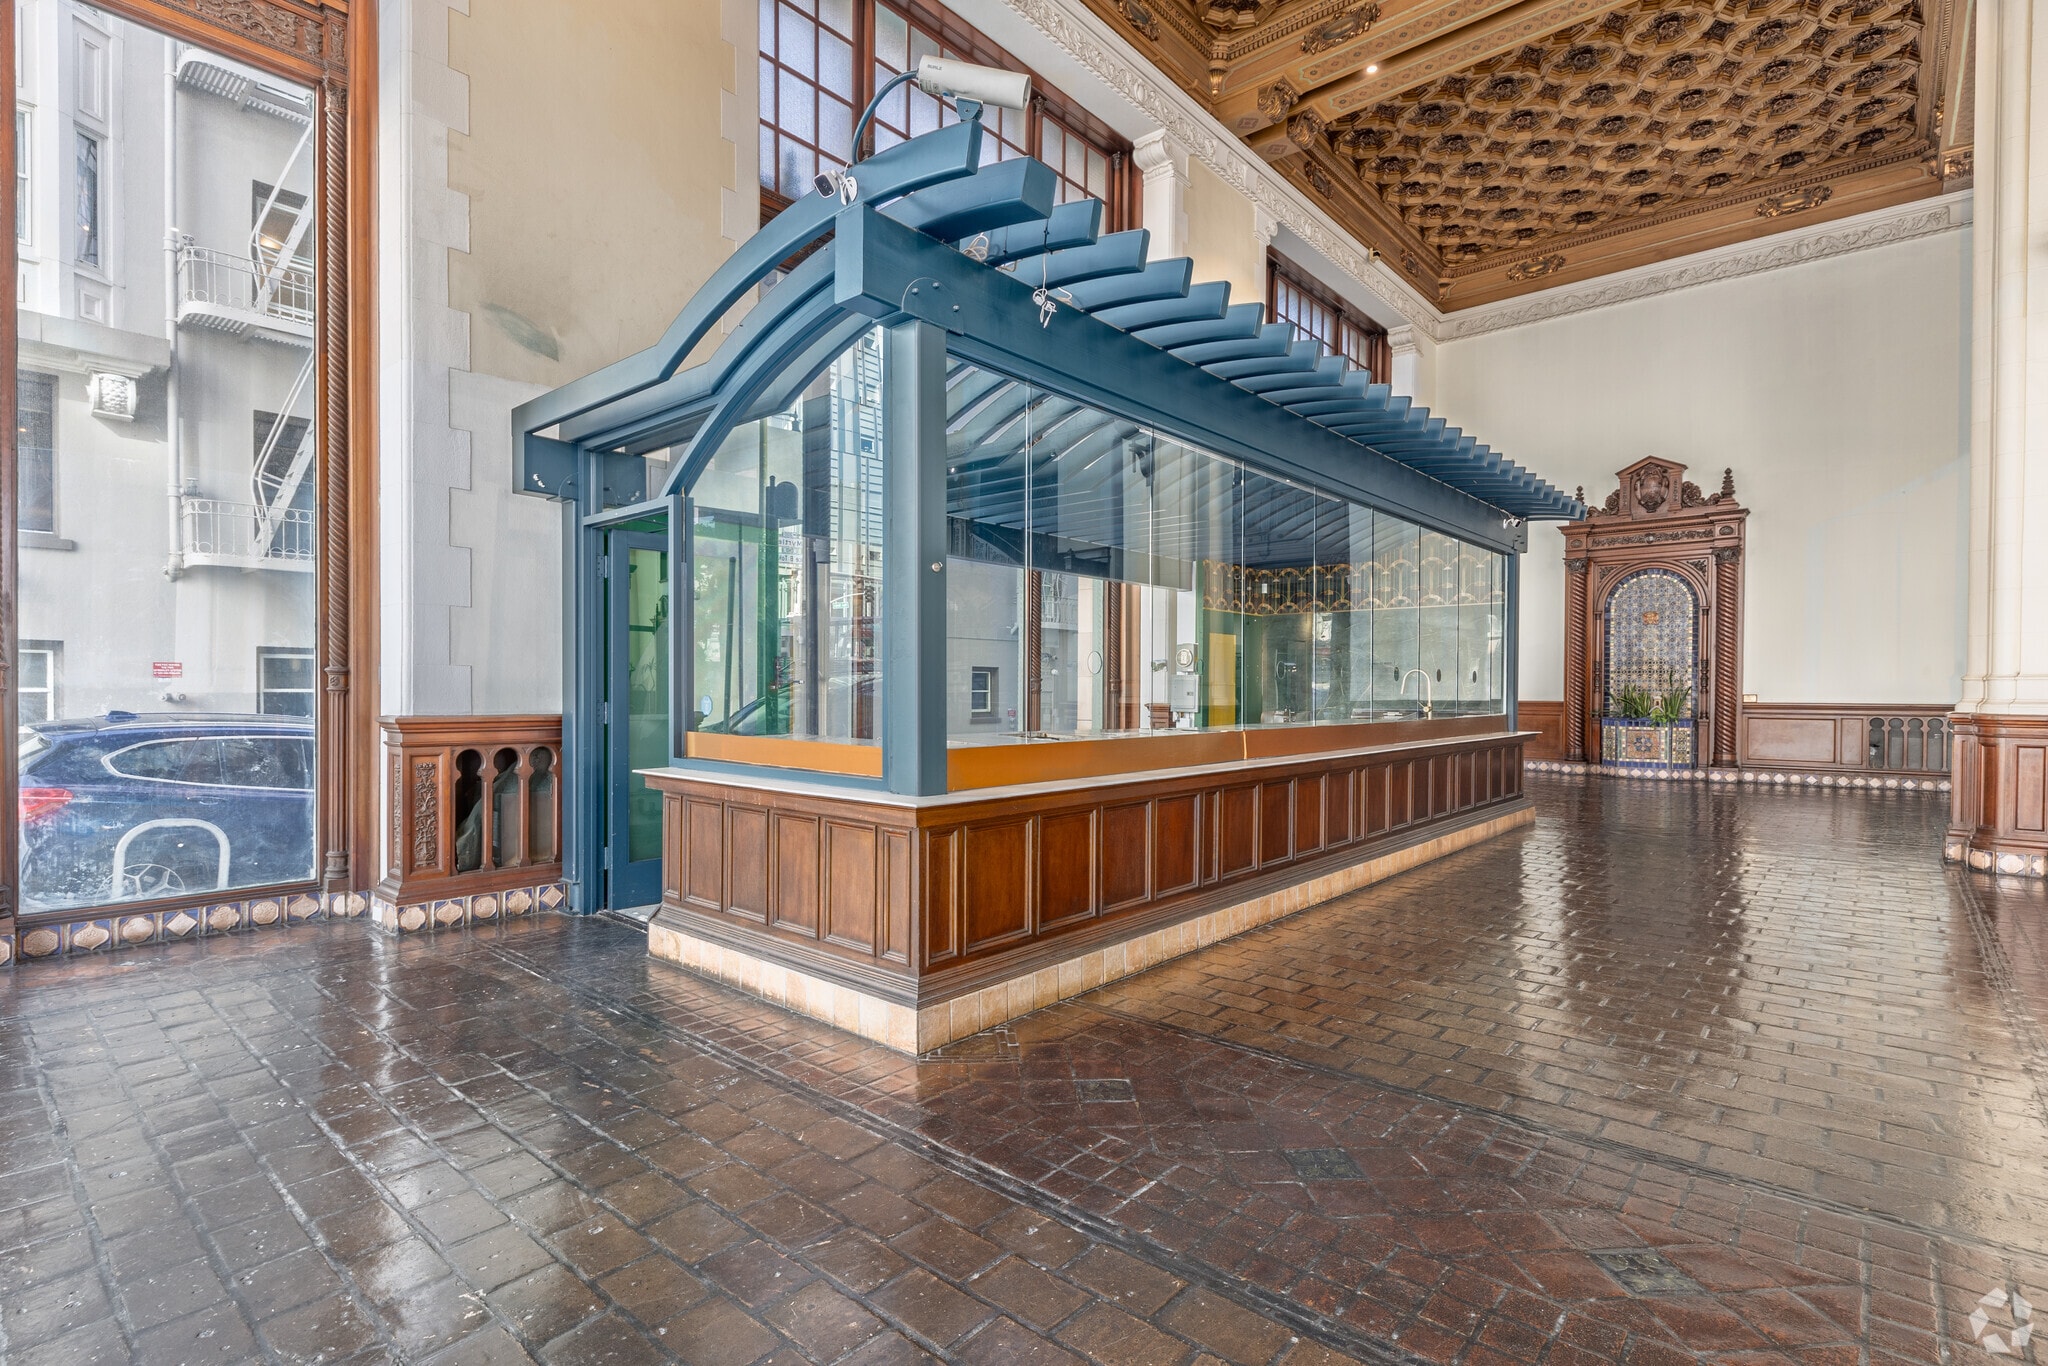


Bring your brand to life at 1000 Van Ness, where history meets high-density urban living. This 1,500 SF café/kiosk space sits at the heart of a vibrant destination blending entertainment, fitness, retail, and luxury residences. With average household incomes nearing $150K within 1 mile and formula retail now permitted, the stage is set for a standout food & beverage concept.
- Il est possible que le loyer annoncé ne comprenne pas certains services publics, services d’immeuble et frais immobiliers.
- Contigu et aligné avec d’autres locaux commerciaux
- Entièrement aménagé comme Local commercial standard
- Espace en excellent état



This space offers an open layout with 34-foot ceilings, polished marble floors, and abundant natural light. It is highly visible and sees strong foot traffic. It is ideal for luxury kiosks, premium goods, sweets stands, and specialty retail. This unit's total area totals 450 square feet, including 250 square feet of exclusive tenant use. This is a 450 SF space with 37.5 SF Storage
- Il est possible que le loyer annoncé ne comprenne pas certains services publics, services d’immeuble et frais immobiliers.
- Contigu et aligné avec d’autres locaux commerciaux
- Plafonds finis: 2,44 mètres - 10,36 mètres
- Situé dans un bâtiment historique
- Entièrement aménagé comme Local commercial standard
- Espace en excellent état
- Premier espace en façade
- Idéal pour les concepts de kiosques de luxe
- Il est possible que le loyer annoncé ne comprenne pas certains services publics, services d’immeuble et frais immobiliers.



This versatile space features an open floor plan, high ceilings, polished concrete floors, and abundant natural light. It offers private access via an ornate double stairwell and a dedicated elevator. The property is equipped with Type 1 hood ducting—ideal for a high-end restaurant, lounge, or food concept. Its flexible layout makes it suitable for experiential retail, boutique fitness, wellness, or medical use, providing an upscale environment for a variety of tenants. Perfect for events, showrooms, or specialized practices seeking a premier location.
- Il est possible que le loyer annoncé ne comprenne pas certains services publics, services d’immeuble et frais immobiliers.
- Contigu et aligné avec d’autres locaux commerciaux
- 3 bureaux privés
- 1 salle de conférence
- Plafonds finis: 3,05 mètres
- 8 696 pieds carrés
- Planchers en béton poli et hauts plafonds de 34 pieds
- Entièrement aménagé comme Local commercial standard
- Espace en excellent état
- Convient pour 22 à 70 personnes
- 3 postes de travail
- Disposition open space
- 4 chambres privées, 3 salles de bain et cuisine de salle de repos
- Situé dans un bâtiment historique avec un grand hall
A two-level specialty suite built around an existing 35-ft climbing wall — infrastructure that would cost a new operator six figures to replicate. 35-ft climbing wall in place Spans mezzanine and fourth floor levels Turnkey for a climbing, ninja, or vertical-fitness operator Rare volume in a landmark 1921 building
- Il est possible que le loyer annoncé ne comprenne pas certains services publics, services d’immeuble et frais immobiliers.
An efficient private room sized for a solo practitioner or small studio operator who wants a Van Ness address without a large floor commitment. Fully enclosed private suite with full HVAC Ideal for personal training, bodywork, esthetics, or coaching Shared access to locker rooms and restrooms Immediate occupancy
- Il est possible que le loyer annoncé ne comprenne pas certains services publics, services d’immeuble et frais immobiliers.
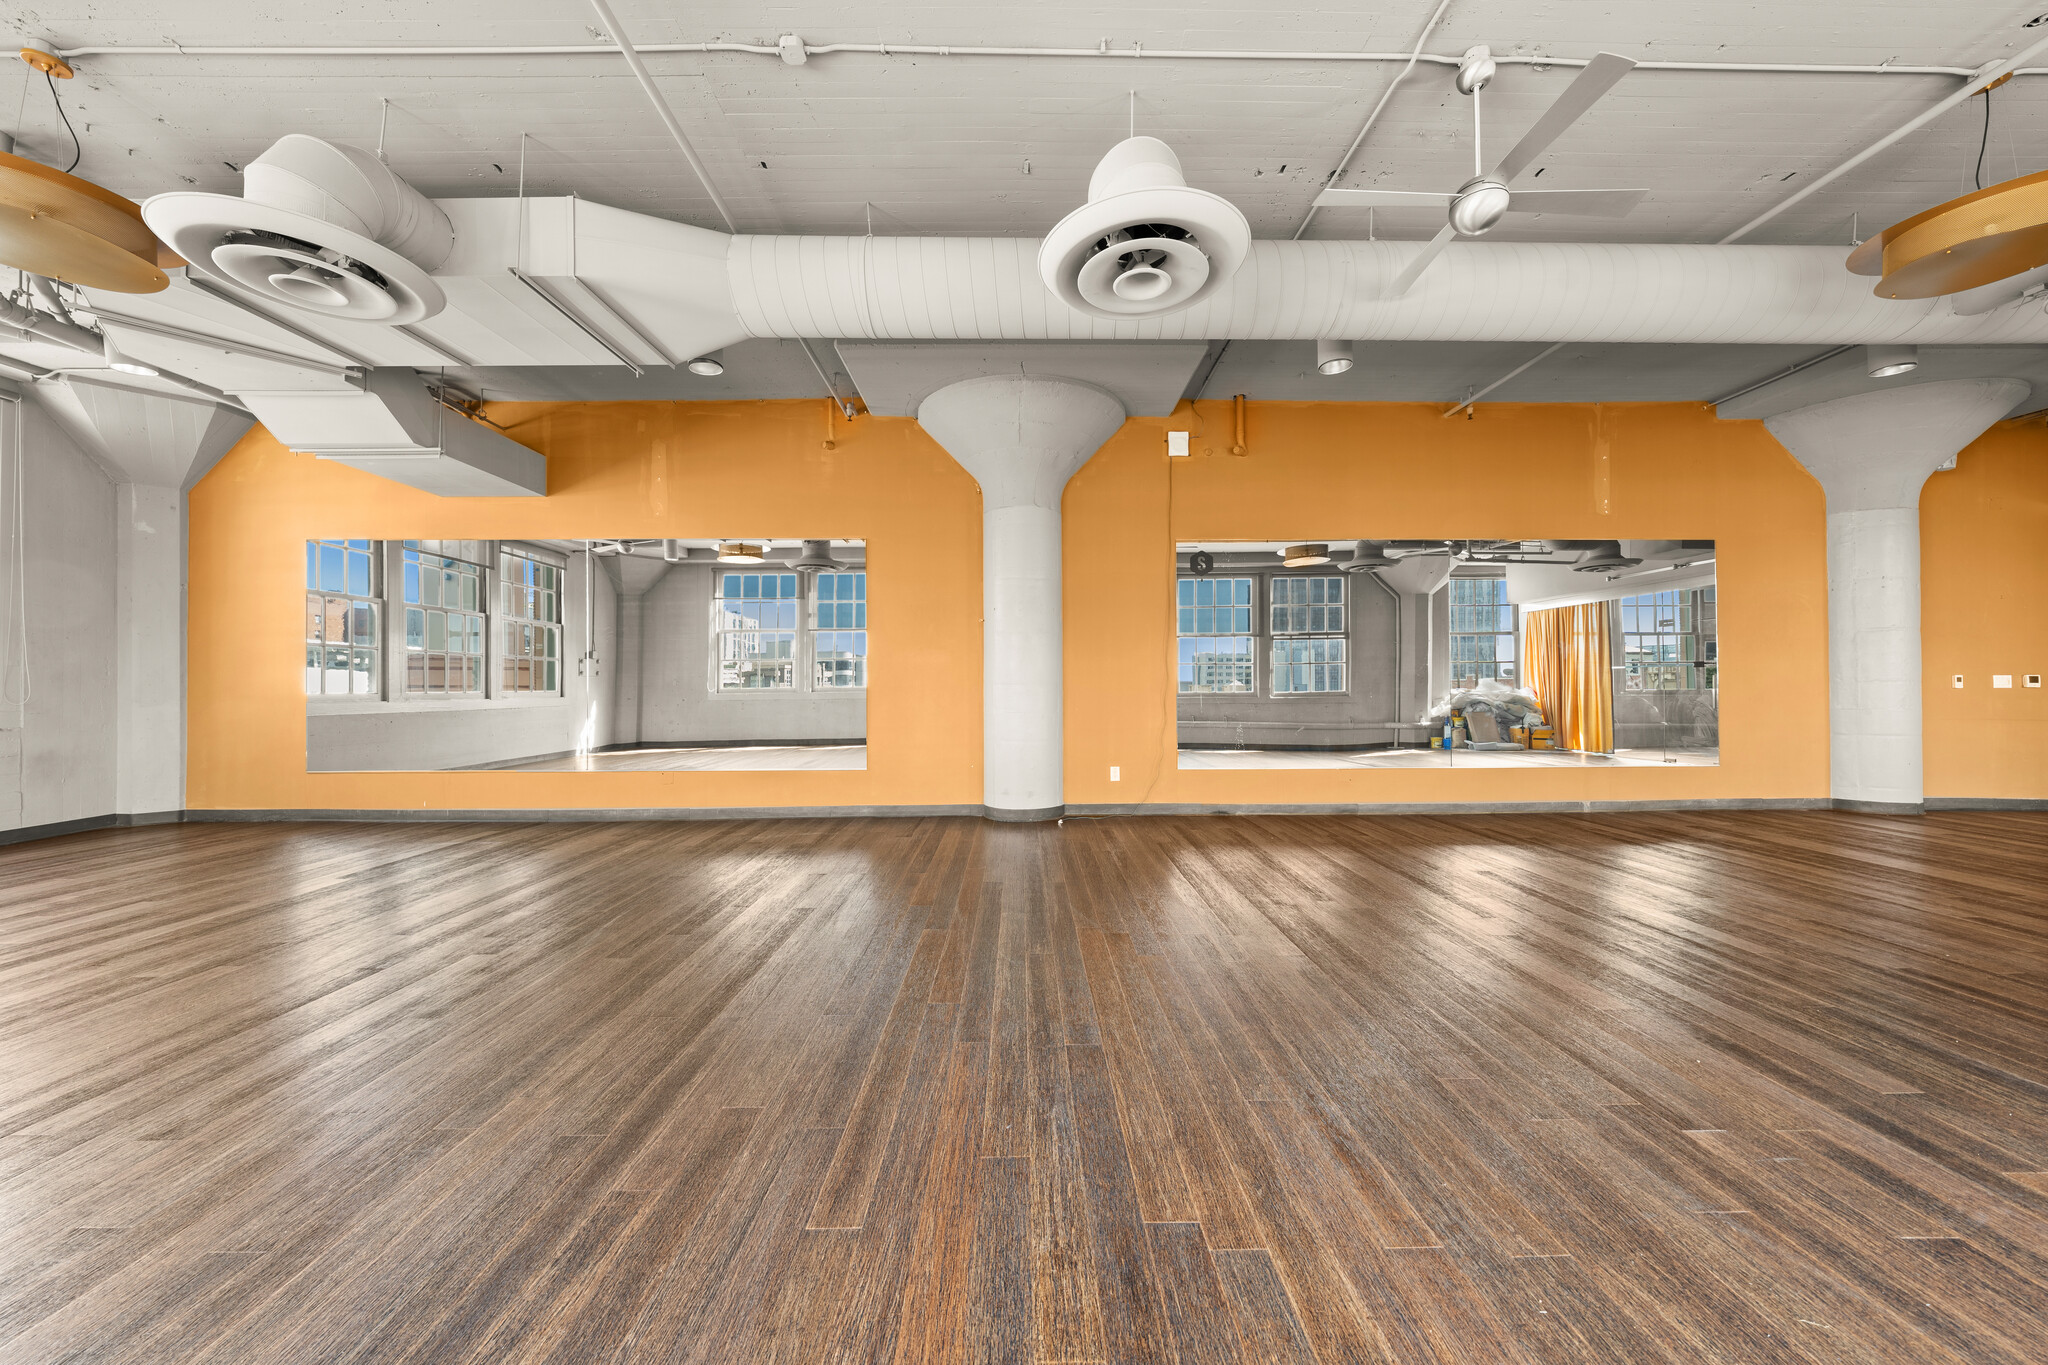


A right-sized studio floor with its own corridor, well proportioned for an operator who wants a main training floor plus room to carve out treatment or retail space. Open, column-light layout with 13-ft ceilings and full HVAC Dedicated hallway access included Suited to pilates, strength, recovery, or specialty retail Up to 6 months free rent available
- Il est possible que le loyer annoncé ne comprenne pas certains services publics, services d’immeuble et frais immobiliers.
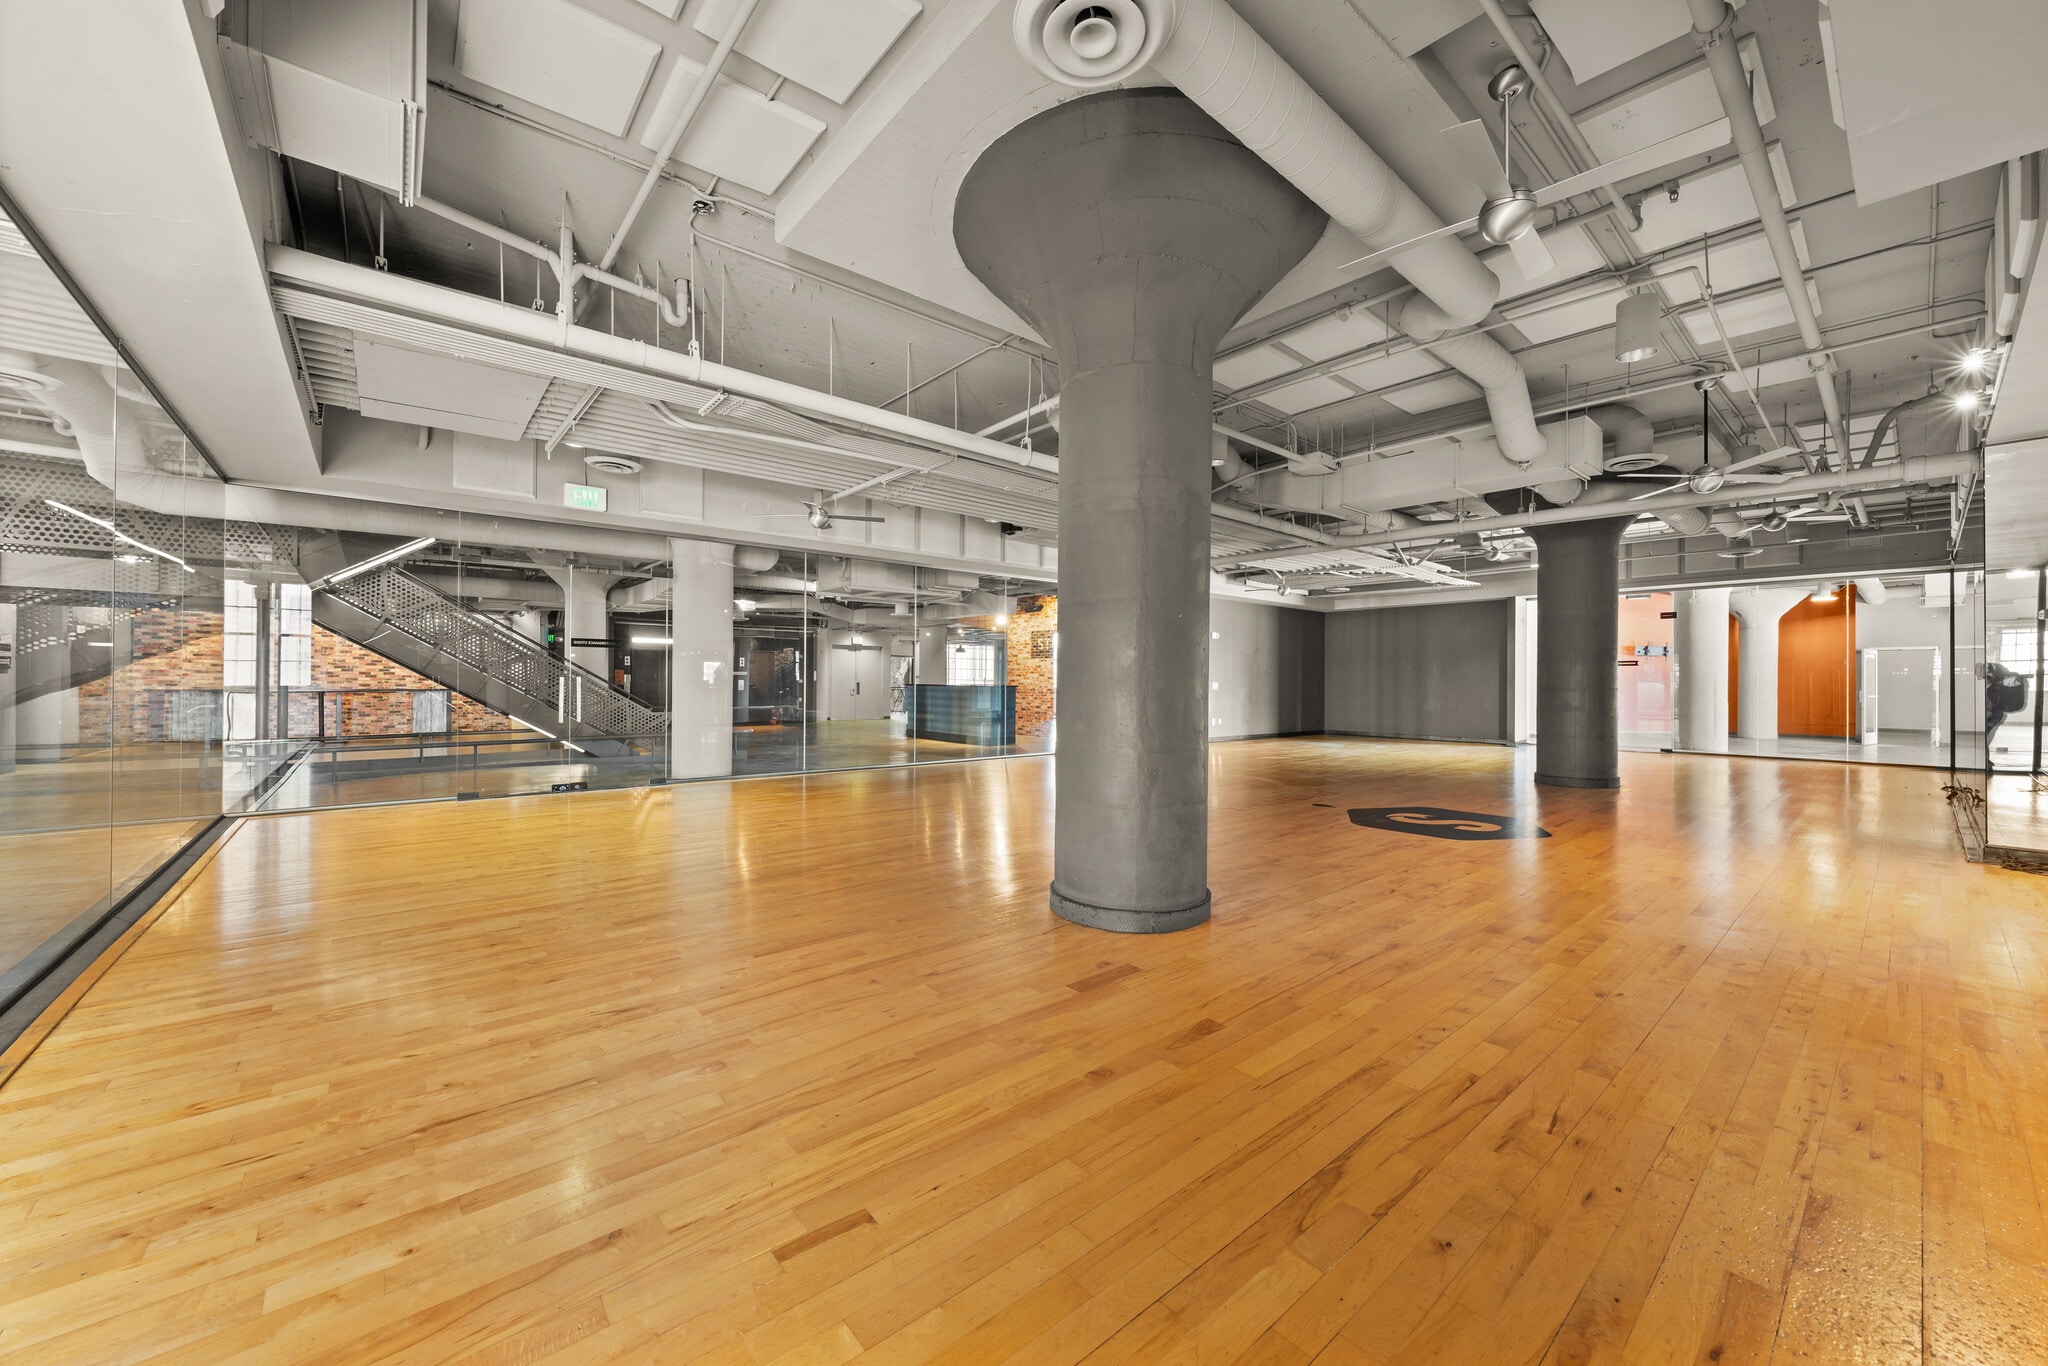


The most uninterrupted floor plate of the mid-size suites — one continuous room with no corridor carved out of the footprint. 5,165 SF of unbroken open floor under 13-ft ceilings Full HVAC and polished concrete throughout Built for a training floor, class studio, or immersive retail concept 125,000+ daily vehicle traffic on Van Ness Avenue
- Il est possible que le loyer annoncé ne comprenne pas certains services publics, services d’immeuble et frais immobiliers.
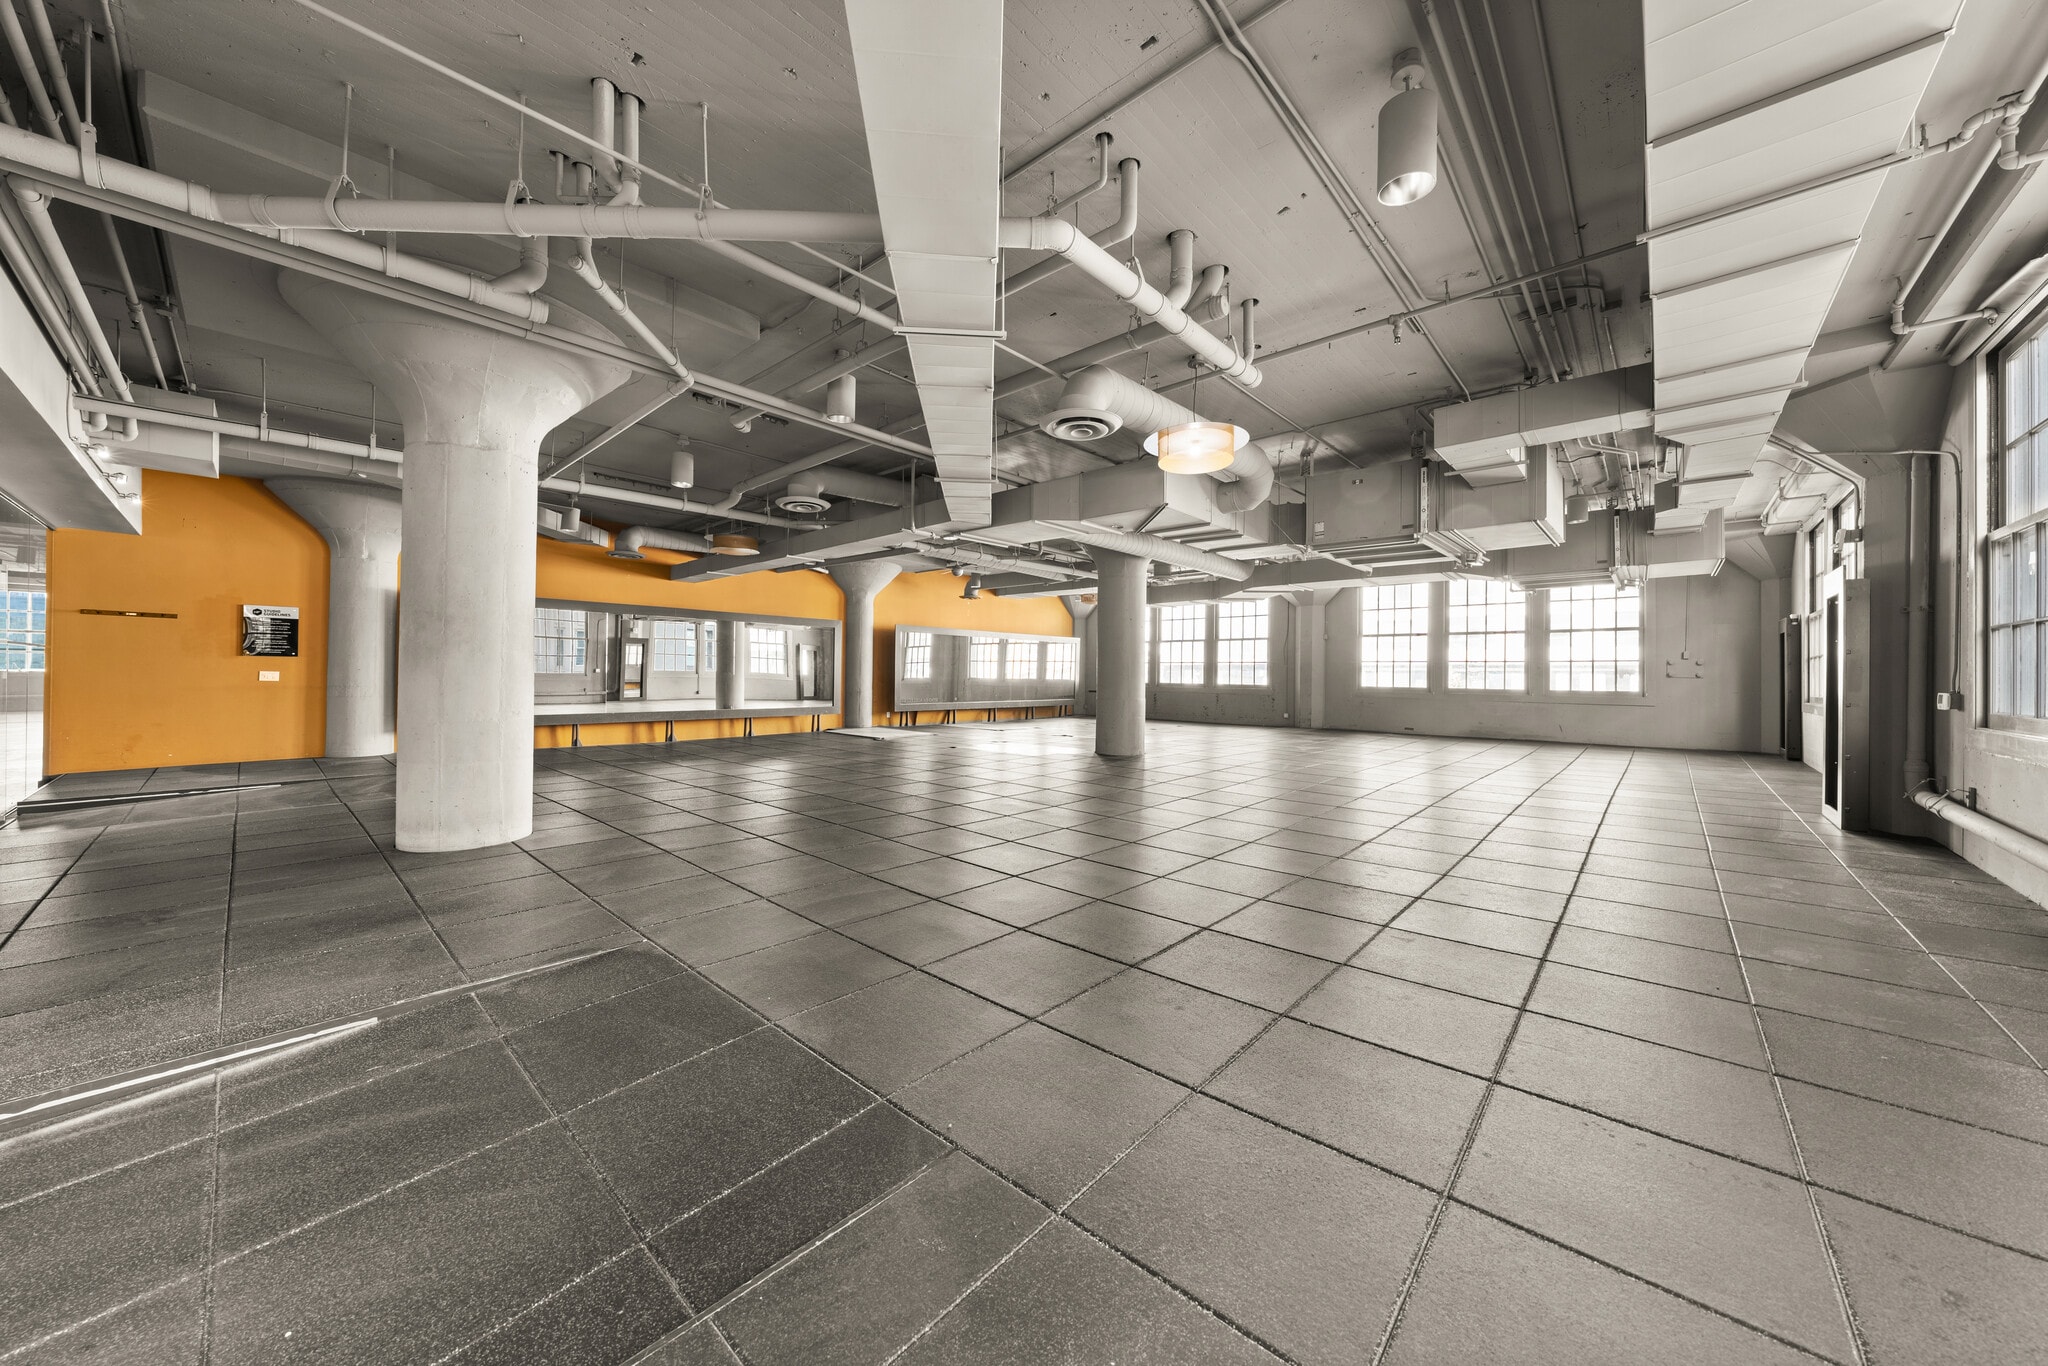


The largest of the divisible fitness suites, offering wide, uninterrupted floor area under 13-ft ceilings with its own dedicated corridor. Delivered vacant and ready for a full custom build-out. Open floor plan with 13-ft ceiling heights and full HVAC Dedicated hallway access included in the demise Ideal for a boutique gym, group studio, or multi-room wellness concept Landmark building anchored by a 14-screen Apple Cinemas megaplex
- Il est possible que le loyer annoncé ne comprenne pas certains services publics, services d’immeuble et frais immobiliers.
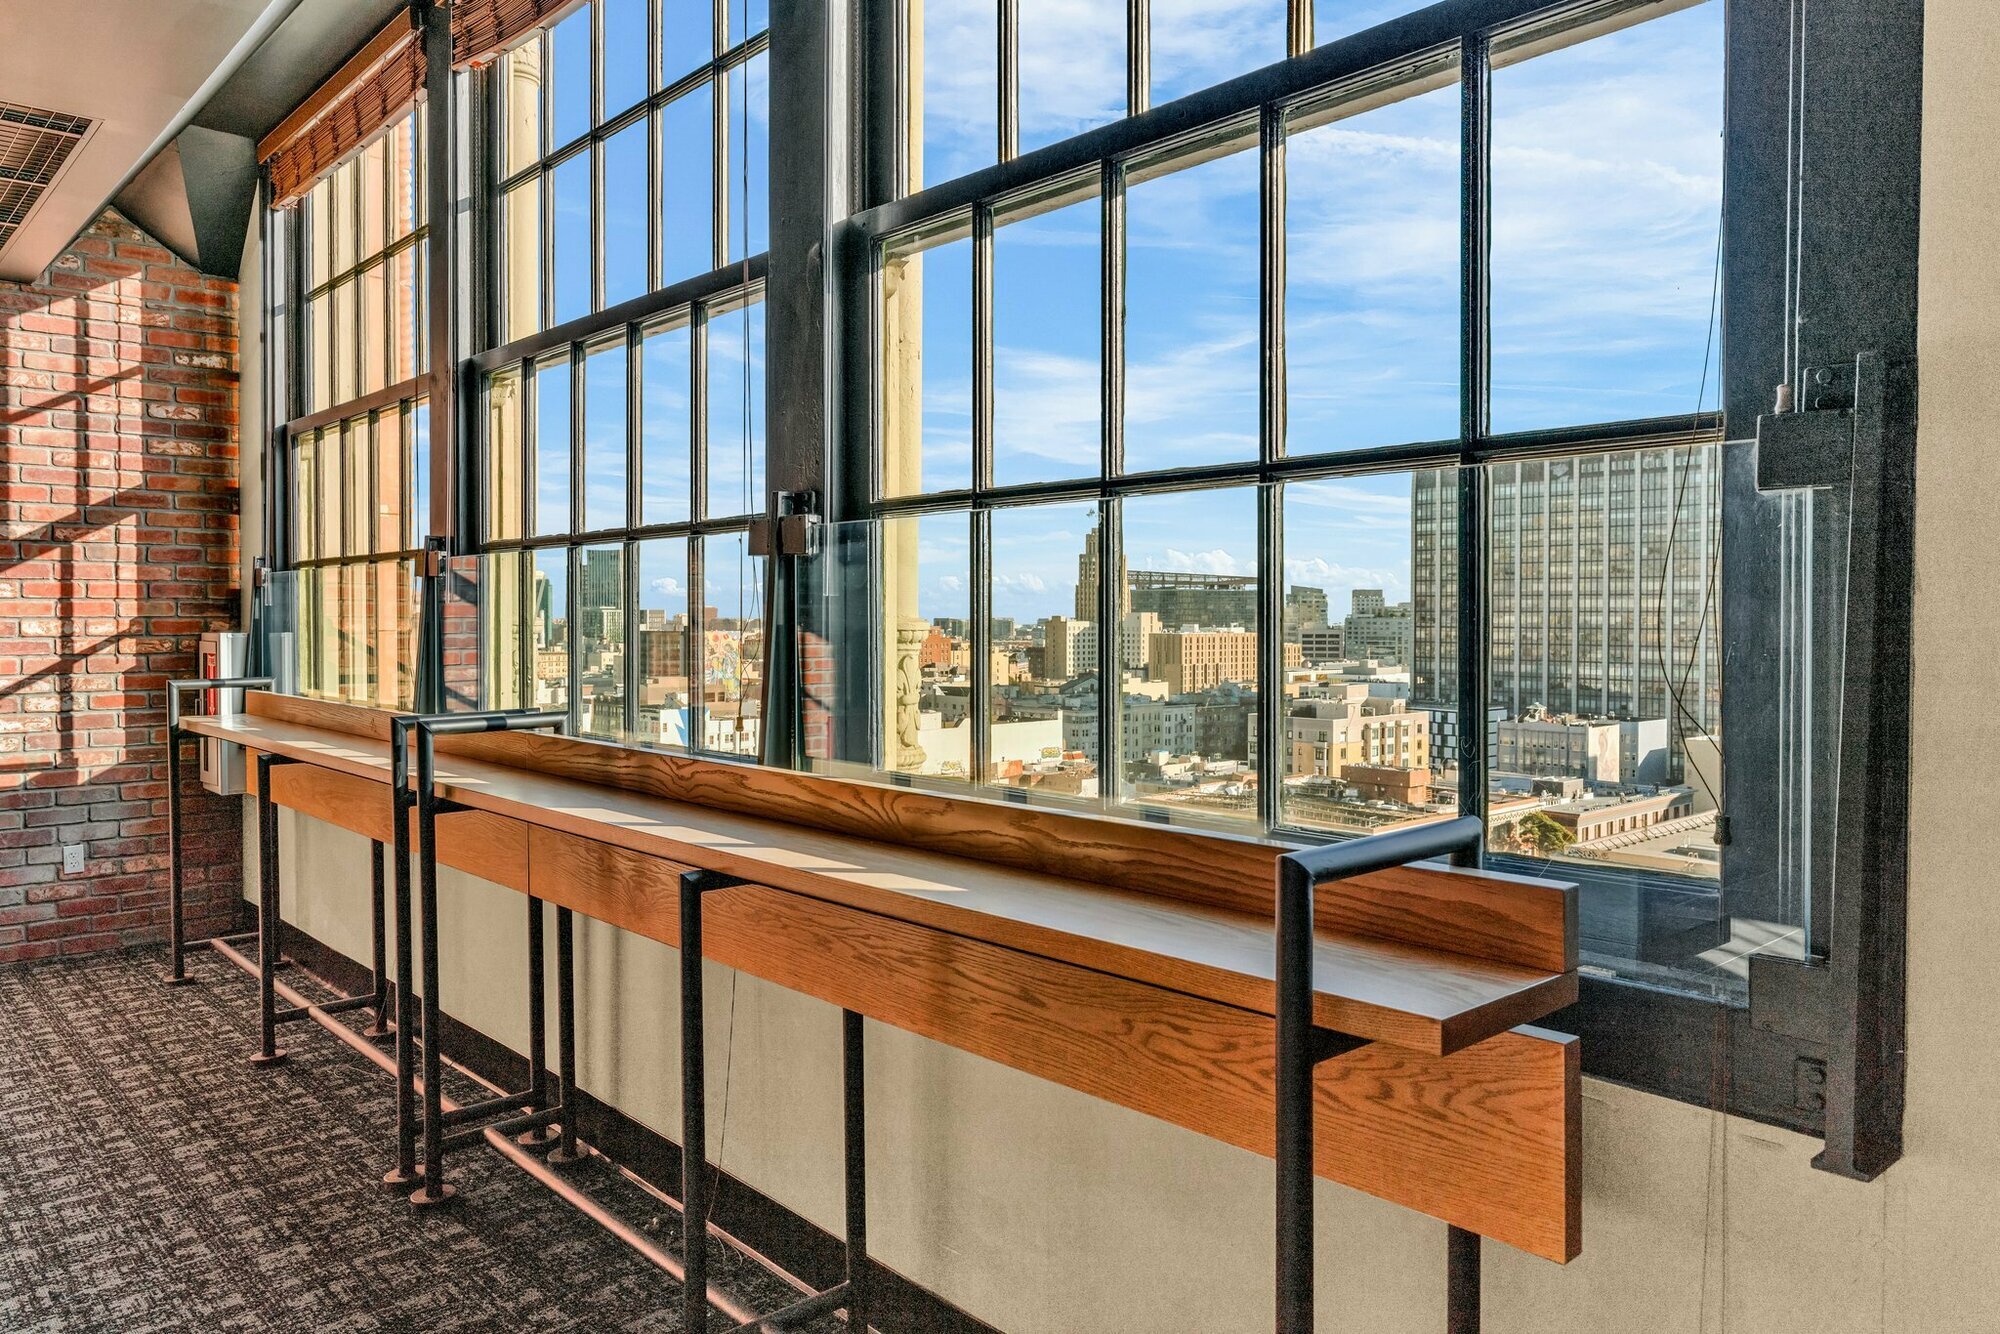


This entertainment destination spans approximately 31,348 square feet across Floors 6 through 8 and is positioned directly above a newly opened nine-screen Apple Cinemas, which draws an estimated 4,000 to 5,000 daily visitors. The space is ideally suited for experiential uses such as immersive art installations, VR/AR arenas, bowling, esports, golf simulators, or other entertainment-driven concepts. Availability is anticipated for Spring 2027 following completion of Apple’s theater renovations, with flexible deal terms including tenant improvement allowances, free rent, and customizable delivery available for the right tenant. The property also offers excellent transit and parking access, featuring a 422-car on-site garage with direct connectivity to the Van Ness corridor.
- Il est possible que le loyer annoncé ne comprenne pas certains services publics, services d’immeuble et frais immobiliers.
- Contigu et aligné avec d’autres locaux commerciaux
- Entièrement aménagé comme Local commercial standard
- Espace en excellent état
| Espace | Surface | Durée | Loyer | Type de bien | Aménagement | Disponible |
| 1er étage, bureau Grand Gallery Suite | 972 m² | Négociable | 193,52 € /m²/an 16,13 € /m²/mois 188 096 € /an 15 675 € /mois | Local commercial | Construction achevée | Maintenant |
| 1er étage, bureau Lobby Cafe | 139 m² | Négociable | 276,94 € /m²/an 23,08 € /m²/mois 38 593 € /an 3 216 € /mois | Local commercial | Construction achevée | Maintenant |
| 1er étage, bureau Lobby Kiosk | 42 – 45 m² | Négociable | 276,94 € /m²/an 23,08 € /m²/mois 12 555 € /an 1 046 € /mois | Local commercial | Construction achevée | Maintenant |
| 1er étage, bureau Stairwell Lobby | 39 m² | Négociable | 165,72 € /m²/an 13,81 € /m²/mois 6 405 € /an 533,72 € /mois | Local commercial | - | Maintenant |
| Mezzanine, bureau Mezzanine Suite | 757 m² | Négociable | 193,52 € /m²/an 16,13 € /m²/mois 146 402 € /an 12 200 € /mois | Local commercial | Construction achevée | Maintenant |
| 4e étage, bureau Climbing Gym | 97 m² | Négociable | 165,72 € /m²/an 13,81 € /m²/mois 16 089 € /an 1 341 € /mois | Local commercial | - | Maintenant |
| 4e étage, bureau The Atelier | 52 m² | Négociable | 165,72 € /m²/an 13,81 € /m²/mois 8 606 € /an 717,19 € /mois | Local commercial | - | Maintenant |
| 4e étage, bureau The Loft Studio | 350 m² | Négociable | 165,72 € /m²/an 13,81 € /m²/mois 57 996 € /an 4 833 € /mois | Local commercial | - | Maintenant |
| 4e étage, bureau The Pavilion Studio | 480 m² | Négociable | 165,72 € /m²/an 13,81 € /m²/mois 79 519 € /an 6 627 € /mois | Local commercial | - | Maintenant |
| 4e étage, bureau The Showroom Studio | 661 m² | Négociable | 165,72 € /m²/an 13,81 € /m²/mois 109 556 € /an 9 130 € /mois | Local commercial | - | Maintenant |
| 7e étage, bureau Skyline Suite | 2 912 m² | Négociable | 165,72 € /m²/an 13,81 € /m²/mois 482 626 € /an 40 219 € /mois | Local commercial | Construction achevée | 20/03/2027 |
1er étage, bureau Grand Gallery Suite
| Surface |
| 972 m² |
| Durée |
| Négociable |
| Loyer |
| 193,52 € /m²/an 16,13 € /m²/mois 188 096 € /an 15 675 € /mois |
| Type de bien |
| Local commercial |
| Aménagement |
| Construction achevée |
| Disponible |
| Maintenant |
1er étage, bureau Lobby Cafe
| Surface |
| 139 m² |
| Durée |
| Négociable |
| Loyer |
| 276,94 € /m²/an 23,08 € /m²/mois 38 593 € /an 3 216 € /mois |
| Type de bien |
| Local commercial |
| Aménagement |
| Construction achevée |
| Disponible |
| Maintenant |
1er étage, bureau Lobby Kiosk
| Surface |
| 42 – 45 m² |
| Durée |
| Négociable |
| Loyer |
| 276,94 € /m²/an 23,08 € /m²/mois 12 555 € /an 1 046 € /mois |
| Type de bien |
| Local commercial |
| Aménagement |
| Construction achevée |
| Disponible |
| Maintenant |
1er étage, bureau Stairwell Lobby
| Surface |
| 39 m² |
| Durée |
| Négociable |
| Loyer |
| 165,72 € /m²/an 13,81 € /m²/mois 6 405 € /an 533,72 € /mois |
| Type de bien |
| Local commercial |
| Aménagement |
| - |
| Disponible |
| Maintenant |
Mezzanine, bureau Mezzanine Suite
| Surface |
| 757 m² |
| Durée |
| Négociable |
| Loyer |
| 193,52 € /m²/an 16,13 € /m²/mois 146 402 € /an 12 200 € /mois |
| Type de bien |
| Local commercial |
| Aménagement |
| Construction achevée |
| Disponible |
| Maintenant |
4e étage, bureau Climbing Gym
| Surface |
| 97 m² |
| Durée |
| Négociable |
| Loyer |
| 165,72 € /m²/an 13,81 € /m²/mois 16 089 € /an 1 341 € /mois |
| Type de bien |
| Local commercial |
| Aménagement |
| - |
| Disponible |
| Maintenant |
4e étage, bureau The Atelier
| Surface |
| 52 m² |
| Durée |
| Négociable |
| Loyer |
| 165,72 € /m²/an 13,81 € /m²/mois 8 606 € /an 717,19 € /mois |
| Type de bien |
| Local commercial |
| Aménagement |
| - |
| Disponible |
| Maintenant |
4e étage, bureau The Loft Studio
| Surface |
| 350 m² |
| Durée |
| Négociable |
| Loyer |
| 165,72 € /m²/an 13,81 € /m²/mois 57 996 € /an 4 833 € /mois |
| Type de bien |
| Local commercial |
| Aménagement |
| - |
| Disponible |
| Maintenant |
4e étage, bureau The Pavilion Studio
| Surface |
| 480 m² |
| Durée |
| Négociable |
| Loyer |
| 165,72 € /m²/an 13,81 € /m²/mois 79 519 € /an 6 627 € /mois |
| Type de bien |
| Local commercial |
| Aménagement |
| - |
| Disponible |
| Maintenant |
4e étage, bureau The Showroom Studio
| Surface |
| 661 m² |
| Durée |
| Négociable |
| Loyer |
| 165,72 € /m²/an 13,81 € /m²/mois 109 556 € /an 9 130 € /mois |
| Type de bien |
| Local commercial |
| Aménagement |
| - |
| Disponible |
| Maintenant |
7e étage, bureau Skyline Suite
| Surface |
| 2 912 m² |
| Durée |
| Négociable |
| Loyer |
| 165,72 € /m²/an 13,81 € /m²/mois 482 626 € /an 40 219 € /mois |
| Type de bien |
| Local commercial |
| Aménagement |
| Construction achevée |
| Disponible |
| 20/03/2027 |
1er étage, bureau Grand Gallery Suite
| Surface | 972 m² |
| Durée | Négociable |
| Loyer | 193,52 € /m²/an |
| Type de bien | Local commercial |
| Aménagement | Construction achevée |
| Disponible | Maintenant |
This space has an open floor plan with high ceilings and a flexible layout that can be divided into smaller spaces. It is ideal for retail, entertainment, bars, arcades, VR, immersive experiences, or medical/wellness use. Located in a prime location next to a 14-screen movie theater with strong foot traffic, it offers excellent visibility and accessibility for a variety of tenants seeking a dynamic, high-traffic environment.
- Il est possible que le loyer annoncé ne comprenne pas certains services publics, services d’immeuble et frais immobiliers.
- Entièrement aménagé comme Local commercial standard
- Contigu et aligné avec d’autres locaux commerciaux
- Espace en excellent état
- 10 bureaux privés
- Convient pour 9 à 84 personnes
- 10 salles de conférence
- 10 postes de travail
- Plafonds finis: 3,05 mètres
- Disposition open space
- Système CVC complet
- 10 chambres privées
- Accessibilité ADA
1er étage, bureau Lobby Cafe
| Surface | 139 m² |
| Durée | Négociable |
| Loyer | 276,94 € /m²/an |
| Type de bien | Local commercial |
| Aménagement | Construction achevée |
| Disponible | Maintenant |
Bring your brand to life at 1000 Van Ness, where history meets high-density urban living. This 1,500 SF café/kiosk space sits at the heart of a vibrant destination blending entertainment, fitness, retail, and luxury residences. With average household incomes nearing $150K within 1 mile and formula retail now permitted, the stage is set for a standout food & beverage concept.
- Il est possible que le loyer annoncé ne comprenne pas certains services publics, services d’immeuble et frais immobiliers.
- Entièrement aménagé comme Local commercial standard
- Contigu et aligné avec d’autres locaux commerciaux
- Espace en excellent état
1er étage, bureau Lobby Kiosk
| Surface | 42 – 45 m² |
| Durée | Négociable |
| Loyer | 276,94 € /m²/an |
| Type de bien | Local commercial |
| Aménagement | Construction achevée |
| Disponible | Maintenant |
This space offers an open layout with 34-foot ceilings, polished marble floors, and abundant natural light. It is highly visible and sees strong foot traffic. It is ideal for luxury kiosks, premium goods, sweets stands, and specialty retail. This unit's total area totals 450 square feet, including 250 square feet of exclusive tenant use. This is a 450 SF space with 37.5 SF Storage
- Il est possible que le loyer annoncé ne comprenne pas certains services publics, services d’immeuble et frais immobiliers.
- Entièrement aménagé comme Local commercial standard
- Contigu et aligné avec d’autres locaux commerciaux
- Espace en excellent état
- Plafonds finis: 2,44 mètres - 10,36 mètres
- Premier espace en façade
- Situé dans un bâtiment historique
- Idéal pour les concepts de kiosques de luxe
1er étage, bureau Stairwell Lobby
| Surface | 39 m² |
| Durée | Négociable |
| Loyer | 165,72 € /m²/an |
| Type de bien | Local commercial |
| Aménagement | - |
| Disponible | Maintenant |
- Il est possible que le loyer annoncé ne comprenne pas certains services publics, services d’immeuble et frais immobiliers.
Mezzanine, bureau Mezzanine Suite
| Surface | 757 m² |
| Durée | Négociable |
| Loyer | 193,52 € /m²/an |
| Type de bien | Local commercial |
| Aménagement | Construction achevée |
| Disponible | Maintenant |
This versatile space features an open floor plan, high ceilings, polished concrete floors, and abundant natural light. It offers private access via an ornate double stairwell and a dedicated elevator. The property is equipped with Type 1 hood ducting—ideal for a high-end restaurant, lounge, or food concept. Its flexible layout makes it suitable for experiential retail, boutique fitness, wellness, or medical use, providing an upscale environment for a variety of tenants. Perfect for events, showrooms, or specialized practices seeking a premier location.
- Il est possible que le loyer annoncé ne comprenne pas certains services publics, services d’immeuble et frais immobiliers.
- Entièrement aménagé comme Local commercial standard
- Contigu et aligné avec d’autres locaux commerciaux
- Espace en excellent état
- 3 bureaux privés
- Convient pour 22 à 70 personnes
- 1 salle de conférence
- 3 postes de travail
- Plafonds finis: 3,05 mètres
- Disposition open space
- 8 696 pieds carrés
- 4 chambres privées, 3 salles de bain et cuisine de salle de repos
- Planchers en béton poli et hauts plafonds de 34 pieds
- Situé dans un bâtiment historique avec un grand hall
4e étage, bureau Climbing Gym
| Surface | 97 m² |
| Durée | Négociable |
| Loyer | 165,72 € /m²/an |
| Type de bien | Local commercial |
| Aménagement | - |
| Disponible | Maintenant |
A two-level specialty suite built around an existing 35-ft climbing wall — infrastructure that would cost a new operator six figures to replicate. 35-ft climbing wall in place Spans mezzanine and fourth floor levels Turnkey for a climbing, ninja, or vertical-fitness operator Rare volume in a landmark 1921 building
- Il est possible que le loyer annoncé ne comprenne pas certains services publics, services d’immeuble et frais immobiliers.
4e étage, bureau The Atelier
| Surface | 52 m² |
| Durée | Négociable |
| Loyer | 165,72 € /m²/an |
| Type de bien | Local commercial |
| Aménagement | - |
| Disponible | Maintenant |
An efficient private room sized for a solo practitioner or small studio operator who wants a Van Ness address without a large floor commitment. Fully enclosed private suite with full HVAC Ideal for personal training, bodywork, esthetics, or coaching Shared access to locker rooms and restrooms Immediate occupancy
- Il est possible que le loyer annoncé ne comprenne pas certains services publics, services d’immeuble et frais immobiliers.
4e étage, bureau The Loft Studio
| Surface | 350 m² |
| Durée | Négociable |
| Loyer | 165,72 € /m²/an |
| Type de bien | Local commercial |
| Aménagement | - |
| Disponible | Maintenant |
A right-sized studio floor with its own corridor, well proportioned for an operator who wants a main training floor plus room to carve out treatment or retail space. Open, column-light layout with 13-ft ceilings and full HVAC Dedicated hallway access included Suited to pilates, strength, recovery, or specialty retail Up to 6 months free rent available
- Il est possible que le loyer annoncé ne comprenne pas certains services publics, services d’immeuble et frais immobiliers.
4e étage, bureau The Pavilion Studio
| Surface | 480 m² |
| Durée | Négociable |
| Loyer | 165,72 € /m²/an |
| Type de bien | Local commercial |
| Aménagement | - |
| Disponible | Maintenant |
The most uninterrupted floor plate of the mid-size suites — one continuous room with no corridor carved out of the footprint. 5,165 SF of unbroken open floor under 13-ft ceilings Full HVAC and polished concrete throughout Built for a training floor, class studio, or immersive retail concept 125,000+ daily vehicle traffic on Van Ness Avenue
- Il est possible que le loyer annoncé ne comprenne pas certains services publics, services d’immeuble et frais immobiliers.
4e étage, bureau The Showroom Studio
| Surface | 661 m² |
| Durée | Négociable |
| Loyer | 165,72 € /m²/an |
| Type de bien | Local commercial |
| Aménagement | - |
| Disponible | Maintenant |
The largest of the divisible fitness suites, offering wide, uninterrupted floor area under 13-ft ceilings with its own dedicated corridor. Delivered vacant and ready for a full custom build-out. Open floor plan with 13-ft ceiling heights and full HVAC Dedicated hallway access included in the demise Ideal for a boutique gym, group studio, or multi-room wellness concept Landmark building anchored by a 14-screen Apple Cinemas megaplex
- Il est possible que le loyer annoncé ne comprenne pas certains services publics, services d’immeuble et frais immobiliers.
7e étage, bureau Skyline Suite
| Surface | 2 912 m² |
| Durée | Négociable |
| Loyer | 165,72 € /m²/an |
| Type de bien | Local commercial |
| Aménagement | Construction achevée |
| Disponible | 20/03/2027 |
This entertainment destination spans approximately 31,348 square feet across Floors 6 through 8 and is positioned directly above a newly opened nine-screen Apple Cinemas, which draws an estimated 4,000 to 5,000 daily visitors. The space is ideally suited for experiential uses such as immersive art installations, VR/AR arenas, bowling, esports, golf simulators, or other entertainment-driven concepts. Availability is anticipated for Spring 2027 following completion of Apple’s theater renovations, with flexible deal terms including tenant improvement allowances, free rent, and customizable delivery available for the right tenant. The property also offers excellent transit and parking access, featuring a 422-car on-site garage with direct connectivity to the Van Ness corridor.
- Il est possible que le loyer annoncé ne comprenne pas certains services publics, services d’immeuble et frais immobiliers.
- Entièrement aménagé comme Local commercial standard
- Contigu et aligné avec d’autres locaux commerciaux
- Espace en excellent état
Visite 3D Matterport
Informations sur l’immeuble
| Espace total disponible | 6 504 m² | Sous-type de bien | Appartement |
| Nb de lots | 53 | Style d’appartement | De hauteur moyenne |
| Min. Divisible | 39 m² | Surface de l’immeuble | 15 252 m² |
| Type de bien | Immeuble residentiel | Année de construction | 1920 |
| Espace total disponible | 6 504 m² |
| Nb de lots | 53 |
| Min. Divisible | 39 m² |
| Type de bien | Immeuble residentiel |
| Sous-type de bien | Appartement |
| Style d’appartement | De hauteur moyenne |
| Surface de l’immeuble | 15 252 m² |
| Année de construction | 1920 |
À propos du bien
1000 Van Ness connaît une dynamique exceptionnelle grâce à l’arrivée de deux locataires principaux majeurs : un nouveau cinéma de 14 salles s’étendant sur 8 616 m² et un club de fitness haut de gamme de 3 300 m², tous deux prévus pour ouvrir cet été. Ces lancements marquent une étape importante pour la propriété et le corridor environnant de Van Ness. Les espaces encore disponibles incluent la Suite Mezzanine de 808 m², idéale pour un concept de lounge ou de restaurant, ainsi que la Grand Gallery de 972 m², parfaitement adaptée pour du commerce expérientiel ou un showroom. Conçu à l’origine par Weeks and Day dans les années 1920 et inscrit au Registre national des lieux historiques, le bâtiment allie une architecture historique à des usages modernes. La récente levée de l’interdiction des commerces de détail standardisés le long de Van Ness ouvre désormais la voie à des enseignes nationales et régionales, renforçant encore la revitalisation du corridor. Avec un espace limité encore disponible, 1000 Van Ness offre une opportunité unique de rejoindre l’une des propriétés mixtes les plus emblématiques de San Francisco. 1000 Van Ness est à distance de marche de nombreuses options de shopping, de restauration et de divertissement. Cette destination commerciale est également accessible via les transports en commun, grâce à plusieurs lignes MUNI, Caltrain et BART. Plusieurs institutions éducatives se trouvent dans le quartier voisin du Civic Center, notamment UC Law San Francisco (anciennement connue sous le nom de UC Hastings College of the Law), l’Art Institute of California, San Francisco, et le San Francisco Conservatory of Music.
Principaux commerces à proximité










Contacts
-
 James Kilpatrick
 -
 Seth Hubbert
 -
 Damon Gerstein
 -
 Ian Cruda
 -
NAI Northern California


Présenté par
The Don Lee Building | 1000 Van Ness Ave

Hum, une erreur s’est produite lors de l’envoi de votre message. Veuillez réessayer.
Merci ! Votre message a été envoyé.