Votre e-mail a été envoyé.

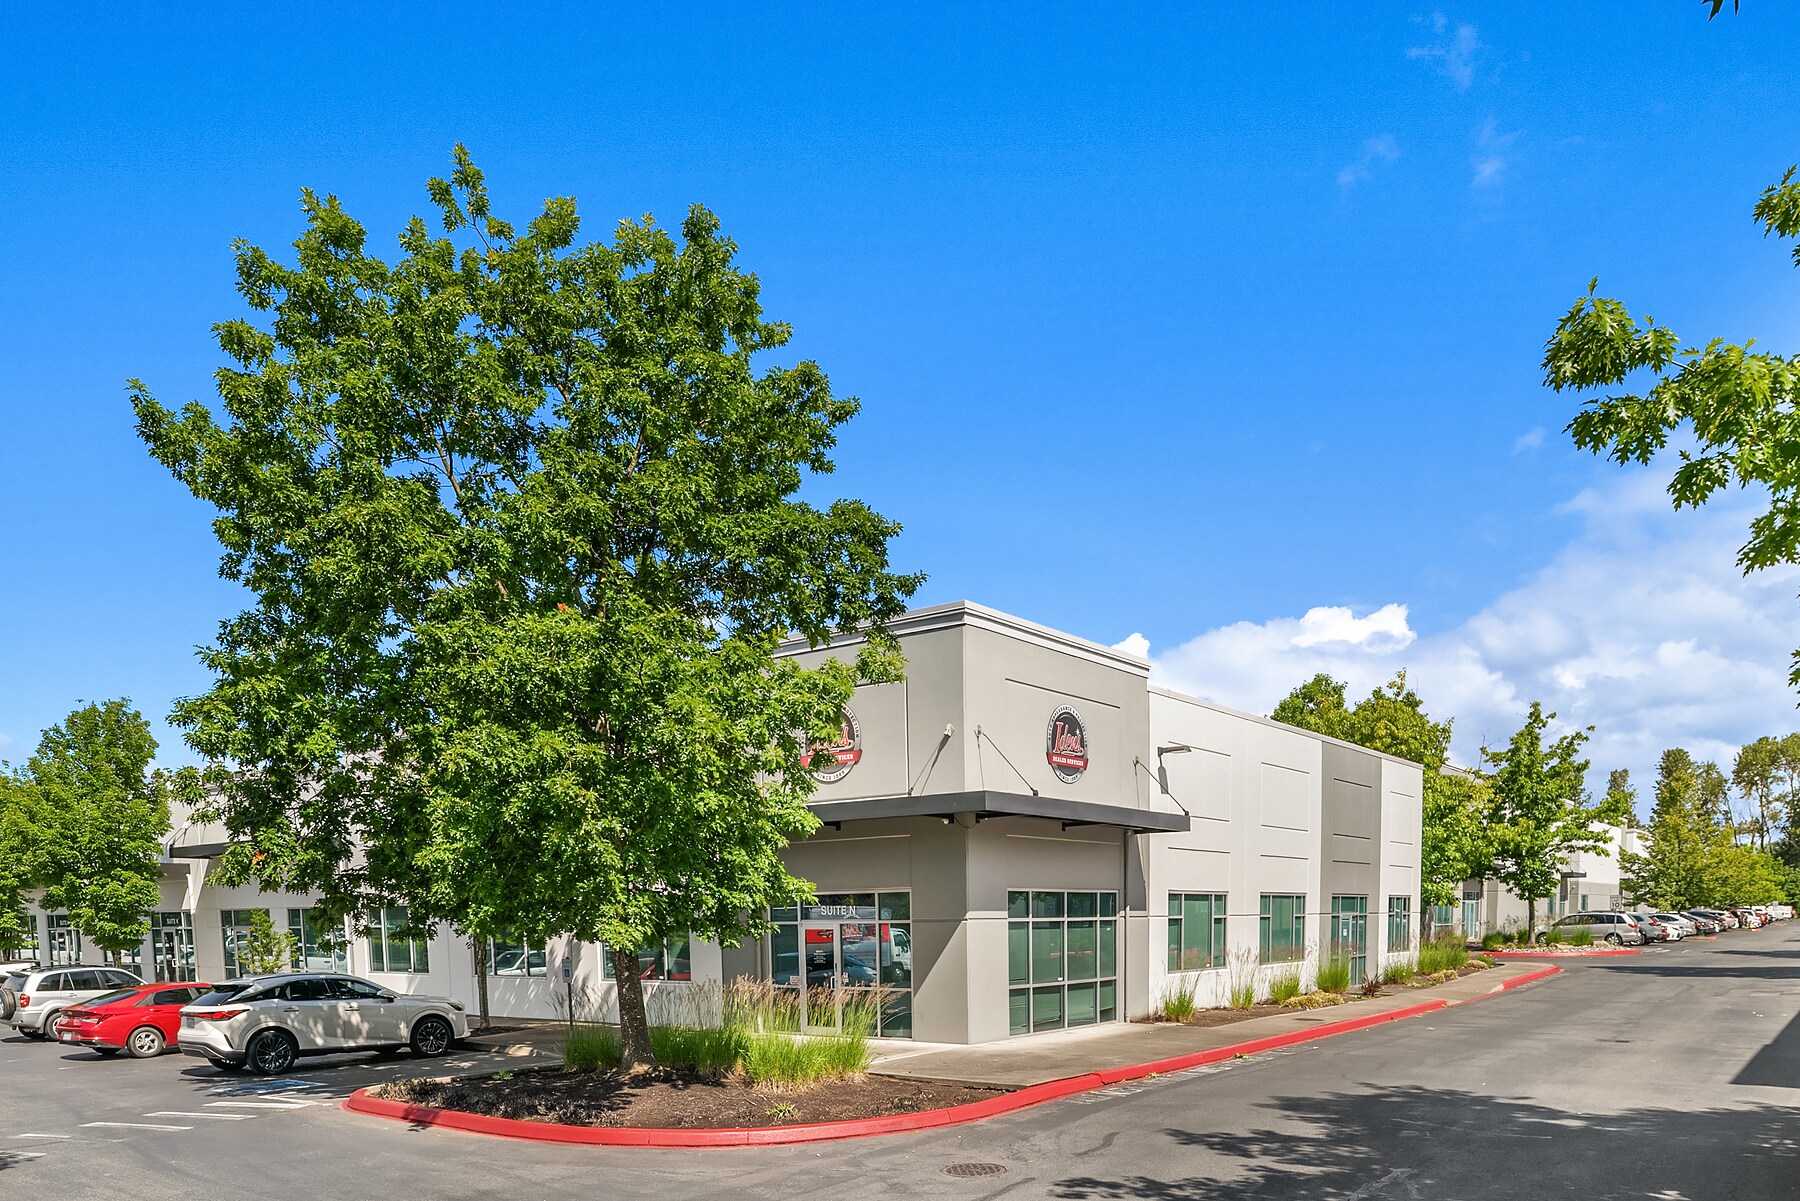
Oakesdale Comm Bldg W2 1000 SW 34th St Industriel/Logistique | 634 m² | À louer | Renton, WA 98057
Certaines informations ont été traduites automatiquement.
Informations principales sur la sous-location
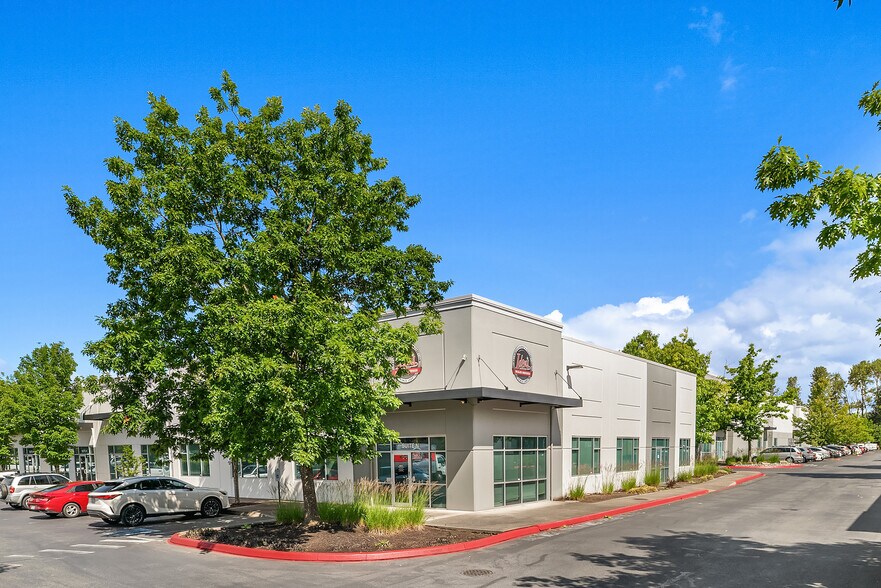
- Prominent corner location provides building signage visibility within Oakesdale Commerce Center.
- Warehouse configuration features approximately 16-foot clear height and two grade-level loading doors.
- Convenient regional access via SR-167, I-5, and I-405 supports employee commuting and business logistics.
- Existing office improvements include a reception area, six private offices, conference room, open office area, and lunchroom.
- Dual 3-phase electrical services are available to support a variety of operational requirements.
- Comcast Business and fiber connectivity options are available at the property.
Caractéristiques
Tous les espace disponibles(1)
Afficher les loyers en
- Espace
- Surface
- Durée
- Loyer
- Type de bien
- Aménagement
- Disponible
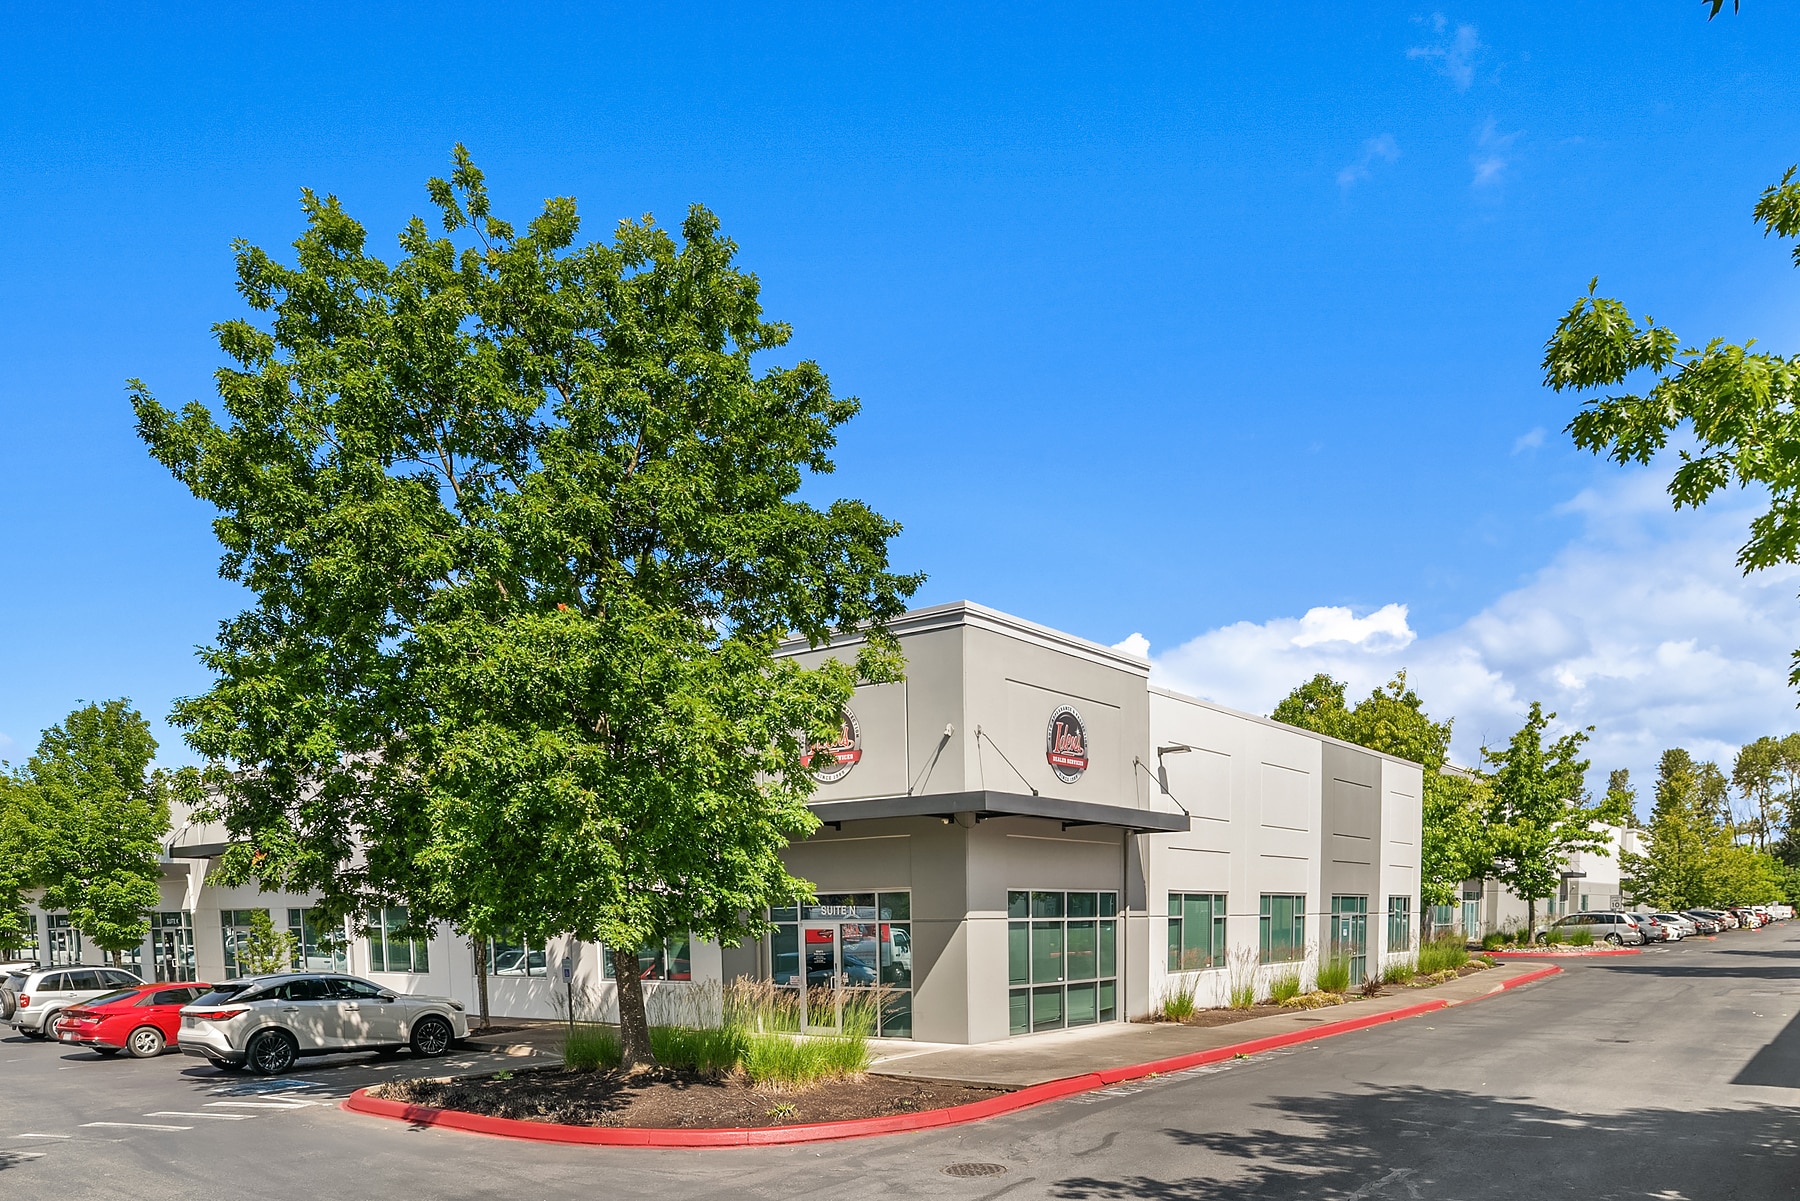


Prominent warehouse/flex sublease opportunity in Renton, WA. Master lease expires December 31, 2029. Features include highly visible corner signage with exposure on two building sides, two 10' x 10' grade-level loading doors, 16' clear height, 100 Amp 480/277V 3-Phase & 150 Amp 120/208V 3 Phase, approximately 3.0 parking stalls per 1,000 SF, and Comcast Business fiber connectivity. The 6,822 SF suite consists of 4,228 SF of warehouse space and 2,594 SF of office space, including a lobby/reception area, six private offices, a 10-person conference room, open office area, and lunchroom. Conveniently located with immediate access to SR-167, I-5, and I-405.
- Espace en sous-location disponible auprès de l’occupant actuel
- Comprend 393 m² d’espace de bureau dédié
- Espace en excellent état
- 3 parking stalls per 1000 SF
- Lobby/Reception area
- Immediate access to SR-167, I-5, and I-405
- Le loyer ne comprend pas les services publics, les frais immobiliers ou les services de l’immeuble.
- 2 accès plain-pied
- Highly visible corner signage
- Comcast Business Fiber Connectivity
- 6 Private Offices + a 10-person conference room
| Espace | Surface | Durée | Loyer | Type de bien | Aménagement | Disponible |
| 1er étage – Bldg W2 Suite N | 634 m² | Déc. 2029 | 150,15 € /m²/an 12,51 € /m²/mois 95 161 € /an 7 930 € /mois | Industriel/Logistique | Construction partielle | 01/10/2026 |
1er étage – Bldg W2 Suite N
| Surface |
| 634 m² |
| Durée |
| Déc. 2029 |
| Loyer |
| 150,15 € /m²/an 12,51 € /m²/mois 95 161 € /an 7 930 € /mois |
| Type de bien |
| Industriel/Logistique |
| Aménagement |
| Construction partielle |
| Disponible |
| 01/10/2026 |
1er étage – Bldg W2 Suite N
| Surface | 634 m² |
| Durée | Déc. 2029 |
| Loyer | 150,15 € /m²/an |
| Type de bien | Industriel/Logistique |
| Aménagement | Construction partielle |
| Disponible | 01/10/2026 |
Prominent warehouse/flex sublease opportunity in Renton, WA. Master lease expires December 31, 2029. Features include highly visible corner signage with exposure on two building sides, two 10' x 10' grade-level loading doors, 16' clear height, 100 Amp 480/277V 3-Phase & 150 Amp 120/208V 3 Phase, approximately 3.0 parking stalls per 1,000 SF, and Comcast Business fiber connectivity. The 6,822 SF suite consists of 4,228 SF of warehouse space and 2,594 SF of office space, including a lobby/reception area, six private offices, a 10-person conference room, open office area, and lunchroom. Conveniently located with immediate access to SR-167, I-5, and I-405.
- Espace en sous-location disponible auprès de l’occupant actuel
- Le loyer ne comprend pas les services publics, les frais immobiliers ou les services de l’immeuble.
- Comprend 393 m² d’espace de bureau dédié
- 2 accès plain-pied
- Espace en excellent état
- Highly visible corner signage
- 3 parking stalls per 1000 SF
- Comcast Business Fiber Connectivity
- Lobby/Reception area
- 6 Private Offices + a 10-person conference room
- Immediate access to SR-167, I-5, and I-405
Aperçu du bien
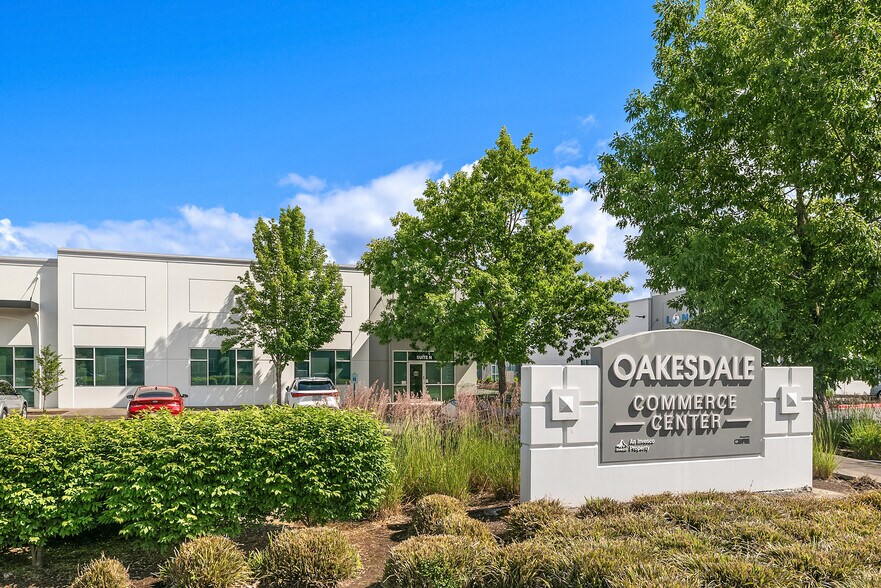
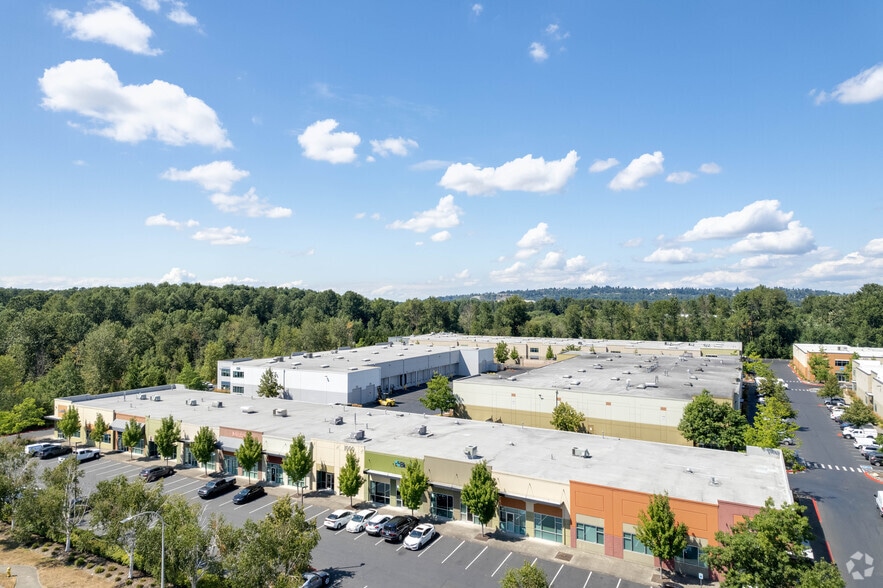
The property is located at 1000 SW 34th Street in Renton, Washington within Oakesdale Commerce Center. Building W2 Suite N contains 6,822 square feet, including warehouse and office areas. The space includes approximately 16-foot clear height, two grade-level loading doors, 100A 480/277V 3-phase power, and 150A 120/208V 3-phase power. The building was constructed in 2005 with masonry construction. The site has access to SR-167, I-5, and I-405. The master lease expires December 31, 2029.
Faits sur l’installation entrepôt
Occupants
- Étage
- Nom de l’occupant
- Secteur d’activité
- 1er
- BluSky
- Construction
- 1er
- Erie Home
- Construction
- 1er
- Iden's Dealer Services
- Services professionnels, scientifiques et techniques
- 1er
- Madden Industrial Craftsmen, Inc.
- Services administratifs et de soutien
- 1er
- Mitutoyo America Corp
- Manufacture
- 1er
- PNE
- -




Présenté par
Oakesdale Comm Bldg W2 | 1000 SW 34th St
Hum, une erreur s’est produite lors de l’envoi de votre message. Veuillez réessayer.
Merci ! Votre message a été envoyé.