Votre e-mail a été envoyé.

Building 5A 1000 Gregg St 390–5 946 m² | À louer | Carnegie, PA 15106
Certaines informations ont été traduites automatiquement.
Caractéristiques
Tous les espaces disponibles(2)
Afficher les loyers en
- Espace
- Surface
- Durée
- Loyer
- Type de bien
- Aménagement
- Disponible

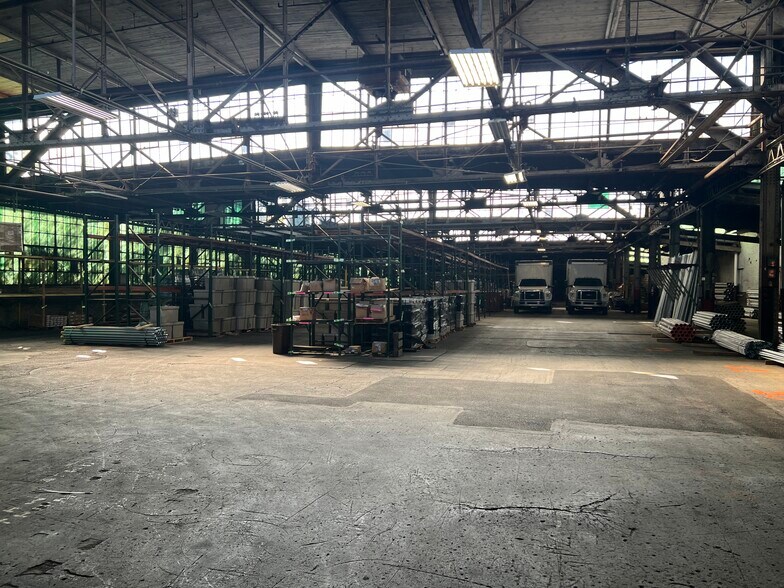
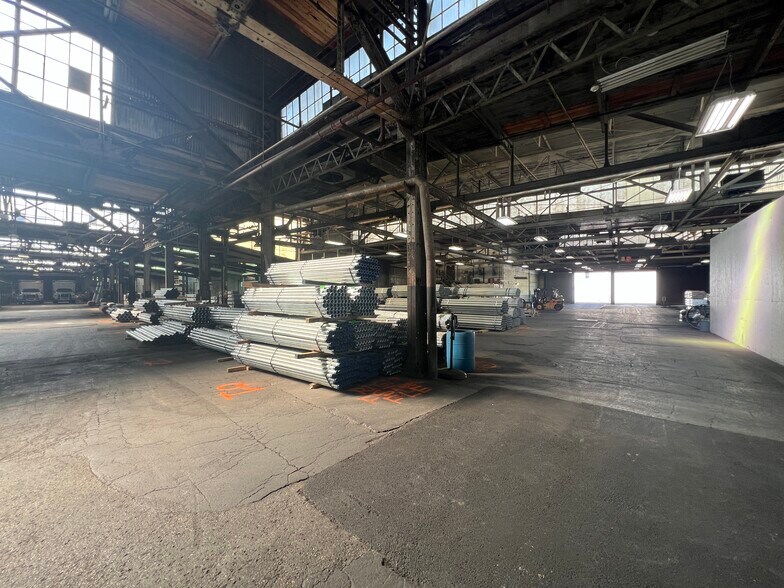

The ±64,000 SF building features efficient floor configurations, three internal dock positions and one drive-in door, supporting streamlined loading and distribution. Clear heights up to 27 feet provide flexibility for storage, racking, or light manufacturing, complemented by 3-phase electrical service and upgraded LED lighting for optimal performance.
- Entièrement aménagé comme Bureau standard
- Principalement open space
The ±64,000 SF building features efficient floor configurations, three internal dock positions and one drive-in door, supporting streamlined loading and distribution. Clear heights up to 27 feet provide flexibility for storage, racking, or light manufacturing, complemented by 3-phase electrical service and upgraded LED lighting for optimal performance.
| Espace | Surface | Durée | Loyer | Type de bien | Aménagement | Disponible |
| 1er étage | 390 m² | Négociable | Sur demande Sur demande Sur demande Sur demande | Bureau | Construction achevée | 30 jours |
| 1er étage | 1 394 – 5 556 m² | Négociable | Sur demande Sur demande Sur demande Sur demande | Industriel/Logistique | Construction achevée | 30 jours |
1er étage
| Surface |
| 390 m² |
| Durée |
| Négociable |
| Loyer |
| Sur demande Sur demande Sur demande Sur demande |
| Type de bien |
| Bureau |
| Aménagement |
| Construction achevée |
| Disponible |
| 30 jours |
1er étage
| Surface |
| 1 394 – 5 556 m² |
| Durée |
| Négociable |
| Loyer |
| Sur demande Sur demande Sur demande Sur demande |
| Type de bien |
| Industriel/Logistique |
| Aménagement |
| Construction achevée |
| Disponible |
| 30 jours |
1er étage
| Surface | 390 m² |
| Durée | Négociable |
| Loyer | Sur demande |
| Type de bien | Bureau |
| Aménagement | Construction achevée |
| Disponible | 30 jours |
The ±64,000 SF building features efficient floor configurations, three internal dock positions and one drive-in door, supporting streamlined loading and distribution. Clear heights up to 27 feet provide flexibility for storage, racking, or light manufacturing, complemented by 3-phase electrical service and upgraded LED lighting for optimal performance.
- Entièrement aménagé comme Bureau standard
- Principalement open space
1er étage
| Surface | 1 394 – 5 556 m² |
| Durée | Négociable |
| Loyer | Sur demande |
| Type de bien | Industriel/Logistique |
| Aménagement | Construction achevée |
| Disponible | 30 jours |
The ±64,000 SF building features efficient floor configurations, three internal dock positions and one drive-in door, supporting streamlined loading and distribution. Clear heights up to 27 feet provide flexibility for storage, racking, or light manufacturing, complemented by 3-phase electrical service and upgraded LED lighting for optimal performance.
Aperçu du bien
• Versatile +/- 64,000 SF warehouse with efficient layout to accommodate a wide range of uses • Efficient loading configuration with three internal dock positions, including one drive-in, for operational flexibility • Upgraded LED lighting and 3-phase electrical service supporting modern industrial users • Up to 27’9’’ clear height suitable for racking, storage, and light manufacturing • I-1 General Industrial zoning allowing for a broad range of permitted uses • Dedicated parking with the ability to accommodate additional vehicles via tandem parking • Strategic location with convenient access to Downtown Pittsburgh and the Pittsburgh International Airport via I-376
Faits sur l’installation entrepôt



Présenté par
Building 5A | 1000 Gregg St
Hum, une erreur s’est produite lors de l’envoi de votre message. Veuillez réessayer.
Merci ! Votre message a été envoyé.