Votre e-mail a été envoyé.

The Hill Medical Center 1000 E Genesee St Médical | 86–3 664 m² | À louer | Syracuse, NY 13210
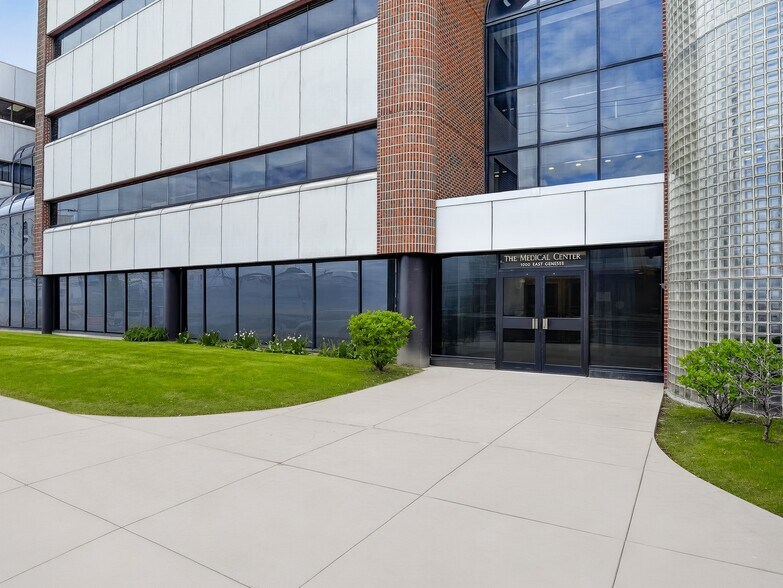
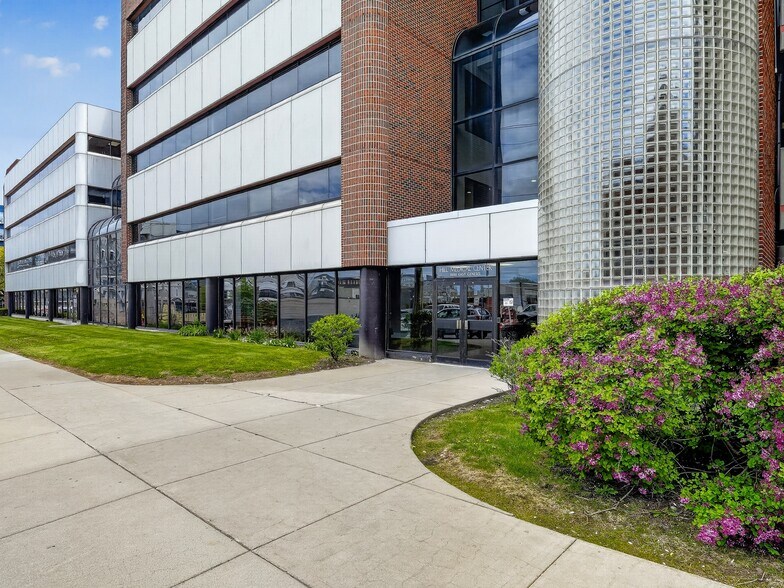
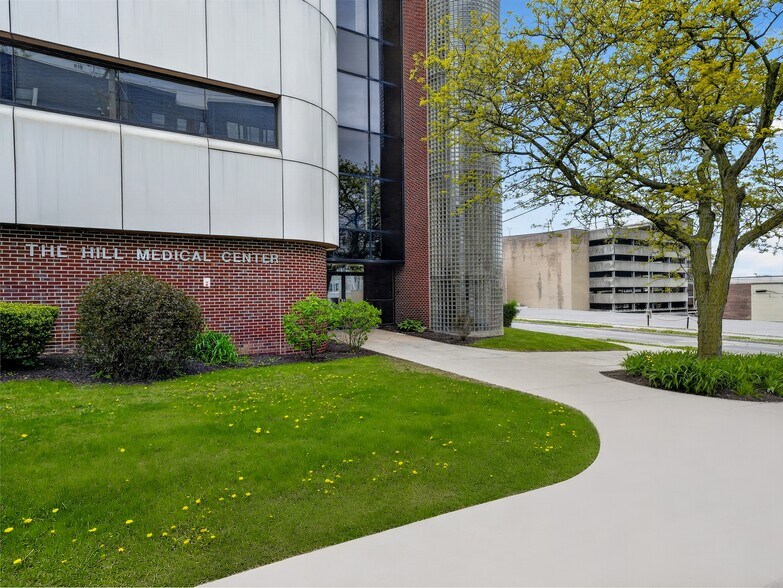
Certaines informations ont été traduites automatiquement.
Informations principales
- Come take advantage of these medical spaces available for lease in the heart of Downtown Syracuse near it all.
- Become part of a dynamic tenant group that includes specialists in internal medicine, cardiology, as well as imaging services.
- Situated near Route 81 and Interstate 690 which allows for speedy commutes throughout the whole Syracuse metro area.
- Plentiful parking is available via an adjacent parking garage that is directly connected to the building with 450 parking spaces.
Tous les espaces disponibles(6)
Afficher les loyers en
- Espace
- Surface
- Durée
- Loyer
- Type de bien
- Aménagement
- Disponible


Multiple second generation suites are available. Suite 201 can be combined with Suite 203 for a total of 2,089 square feet. Offering a generous tenant improvement allowance with flexible terms.
- Entièrement aménagé comme Cabinet médical standard
- Plan d’étage avec bureaux fermés

Several second generation suites are available. Suite 202 can be combined with Suite 204 for a total of 5,200 square feet. Offering a generous tenant improvement allowance with flexible terms.
- Entièrement aménagé comme Cabinet médical standard
- Principalement open space

Multiple second generation suites are available. Suite 203 can be combined with Suite 201 for a total of 2,089 square feet. Offering a generous tenant improvement allowance with flexible terms.
- Entièrement aménagé comme Cabinet médical standard
- Plan d’étage avec bureaux fermés

Several second generation suites are available. Suite 204 can be combined with Suite 202 for a total of 5,200 square feet. Offering a generous tenant improvement allowance with flexible terms.
- Entièrement aménagé comme Cabinet médical standard
- Plan d’étage avec bureaux fermés

Second generation cardiovascular facility on the 3rd floor.
- Entièrement aménagé comme Espace de santé


Multiple second generation suites available, up to 4,050 square feet. Generous tenant improvement allowance with flexible terms.
- Entièrement aménagé comme Cabinet médical standard
- Plan d’étage avec bureaux fermés
| Espace | Surface | Durée | Loyer | Type de bien | Aménagement | Disponible |
| 2e étage, bureau 201 | 108 – 194 m² | 3-10 Ans | Sur demande Sur demande Sur demande Sur demande | Médical | Construction achevée | 30 jours |
| 2e étage, bureau 202 | 198 – 483 m² | 3-10 Ans | Sur demande Sur demande Sur demande Sur demande | Médical | Construction achevée | Maintenant |
| 2e étage, bureau 203 | 86 – 194 m² | Négociable | Sur demande Sur demande Sur demande Sur demande | Médical | Construction achevée | Maintenant |
| 2e étage, bureau 204 | 285 – 483 m² | Négociable | Sur demande Sur demande Sur demande Sur demande | Médical | Construction achevée | Maintenant |
| 3e étage, bureau 300 | 1 933 m² | Négociable | Sur demande Sur demande Sur demande Sur demande | Médical | Construction achevée | Maintenant |
| 6e étage, bureau 600 | 376 m² | Négociable | Sur demande Sur demande Sur demande Sur demande | Médical | Construction achevée | Maintenant |
2e étage, bureau 201
| Surface |
| 108 – 194 m² |
| Durée |
| 3-10 Ans |
| Loyer |
| Sur demande Sur demande Sur demande Sur demande |
| Type de bien |
| Médical |
| Aménagement |
| Construction achevée |
| Disponible |
| 30 jours |
2e étage, bureau 202
| Surface |
| 198 – 483 m² |
| Durée |
| 3-10 Ans |
| Loyer |
| Sur demande Sur demande Sur demande Sur demande |
| Type de bien |
| Médical |
| Aménagement |
| Construction achevée |
| Disponible |
| Maintenant |
2e étage, bureau 203
| Surface |
| 86 – 194 m² |
| Durée |
| Négociable |
| Loyer |
| Sur demande Sur demande Sur demande Sur demande |
| Type de bien |
| Médical |
| Aménagement |
| Construction achevée |
| Disponible |
| Maintenant |
2e étage, bureau 204
| Surface |
| 285 – 483 m² |
| Durée |
| Négociable |
| Loyer |
| Sur demande Sur demande Sur demande Sur demande |
| Type de bien |
| Médical |
| Aménagement |
| Construction achevée |
| Disponible |
| Maintenant |
3e étage, bureau 300
| Surface |
| 1 933 m² |
| Durée |
| Négociable |
| Loyer |
| Sur demande Sur demande Sur demande Sur demande |
| Type de bien |
| Médical |
| Aménagement |
| Construction achevée |
| Disponible |
| Maintenant |
6e étage, bureau 600
| Surface |
| 376 m² |
| Durée |
| Négociable |
| Loyer |
| Sur demande Sur demande Sur demande Sur demande |
| Type de bien |
| Médical |
| Aménagement |
| Construction achevée |
| Disponible |
| Maintenant |
2e étage, bureau 201
| Surface | 108 – 194 m² |
| Durée | 3-10 Ans |
| Loyer | Sur demande |
| Type de bien | Médical |
| Aménagement | Construction achevée |
| Disponible | 30 jours |
Multiple second generation suites are available. Suite 201 can be combined with Suite 203 for a total of 2,089 square feet. Offering a generous tenant improvement allowance with flexible terms.
- Entièrement aménagé comme Cabinet médical standard
- Plan d’étage avec bureaux fermés
2e étage, bureau 202
| Surface | 198 – 483 m² |
| Durée | 3-10 Ans |
| Loyer | Sur demande |
| Type de bien | Médical |
| Aménagement | Construction achevée |
| Disponible | Maintenant |
Several second generation suites are available. Suite 202 can be combined with Suite 204 for a total of 5,200 square feet. Offering a generous tenant improvement allowance with flexible terms.
- Entièrement aménagé comme Cabinet médical standard
- Principalement open space
2e étage, bureau 203
| Surface | 86 – 194 m² |
| Durée | Négociable |
| Loyer | Sur demande |
| Type de bien | Médical |
| Aménagement | Construction achevée |
| Disponible | Maintenant |
Multiple second generation suites are available. Suite 203 can be combined with Suite 201 for a total of 2,089 square feet. Offering a generous tenant improvement allowance with flexible terms.
- Entièrement aménagé comme Cabinet médical standard
- Plan d’étage avec bureaux fermés
2e étage, bureau 204
| Surface | 285 – 483 m² |
| Durée | Négociable |
| Loyer | Sur demande |
| Type de bien | Médical |
| Aménagement | Construction achevée |
| Disponible | Maintenant |
Several second generation suites are available. Suite 204 can be combined with Suite 202 for a total of 5,200 square feet. Offering a generous tenant improvement allowance with flexible terms.
- Entièrement aménagé comme Cabinet médical standard
- Plan d’étage avec bureaux fermés
3e étage, bureau 300
| Surface | 1 933 m² |
| Durée | Négociable |
| Loyer | Sur demande |
| Type de bien | Médical |
| Aménagement | Construction achevée |
| Disponible | Maintenant |
Second generation cardiovascular facility on the 3rd floor.
- Entièrement aménagé comme Espace de santé
6e étage, bureau 600
| Surface | 376 m² |
| Durée | Négociable |
| Loyer | Sur demande |
| Type de bien | Médical |
| Aménagement | Construction achevée |
| Disponible | Maintenant |
Multiple second generation suites available, up to 4,050 square feet. Generous tenant improvement allowance with flexible terms.
- Entièrement aménagé comme Cabinet médical standard
- Plan d’étage avec bureaux fermés
Aperçu du bien
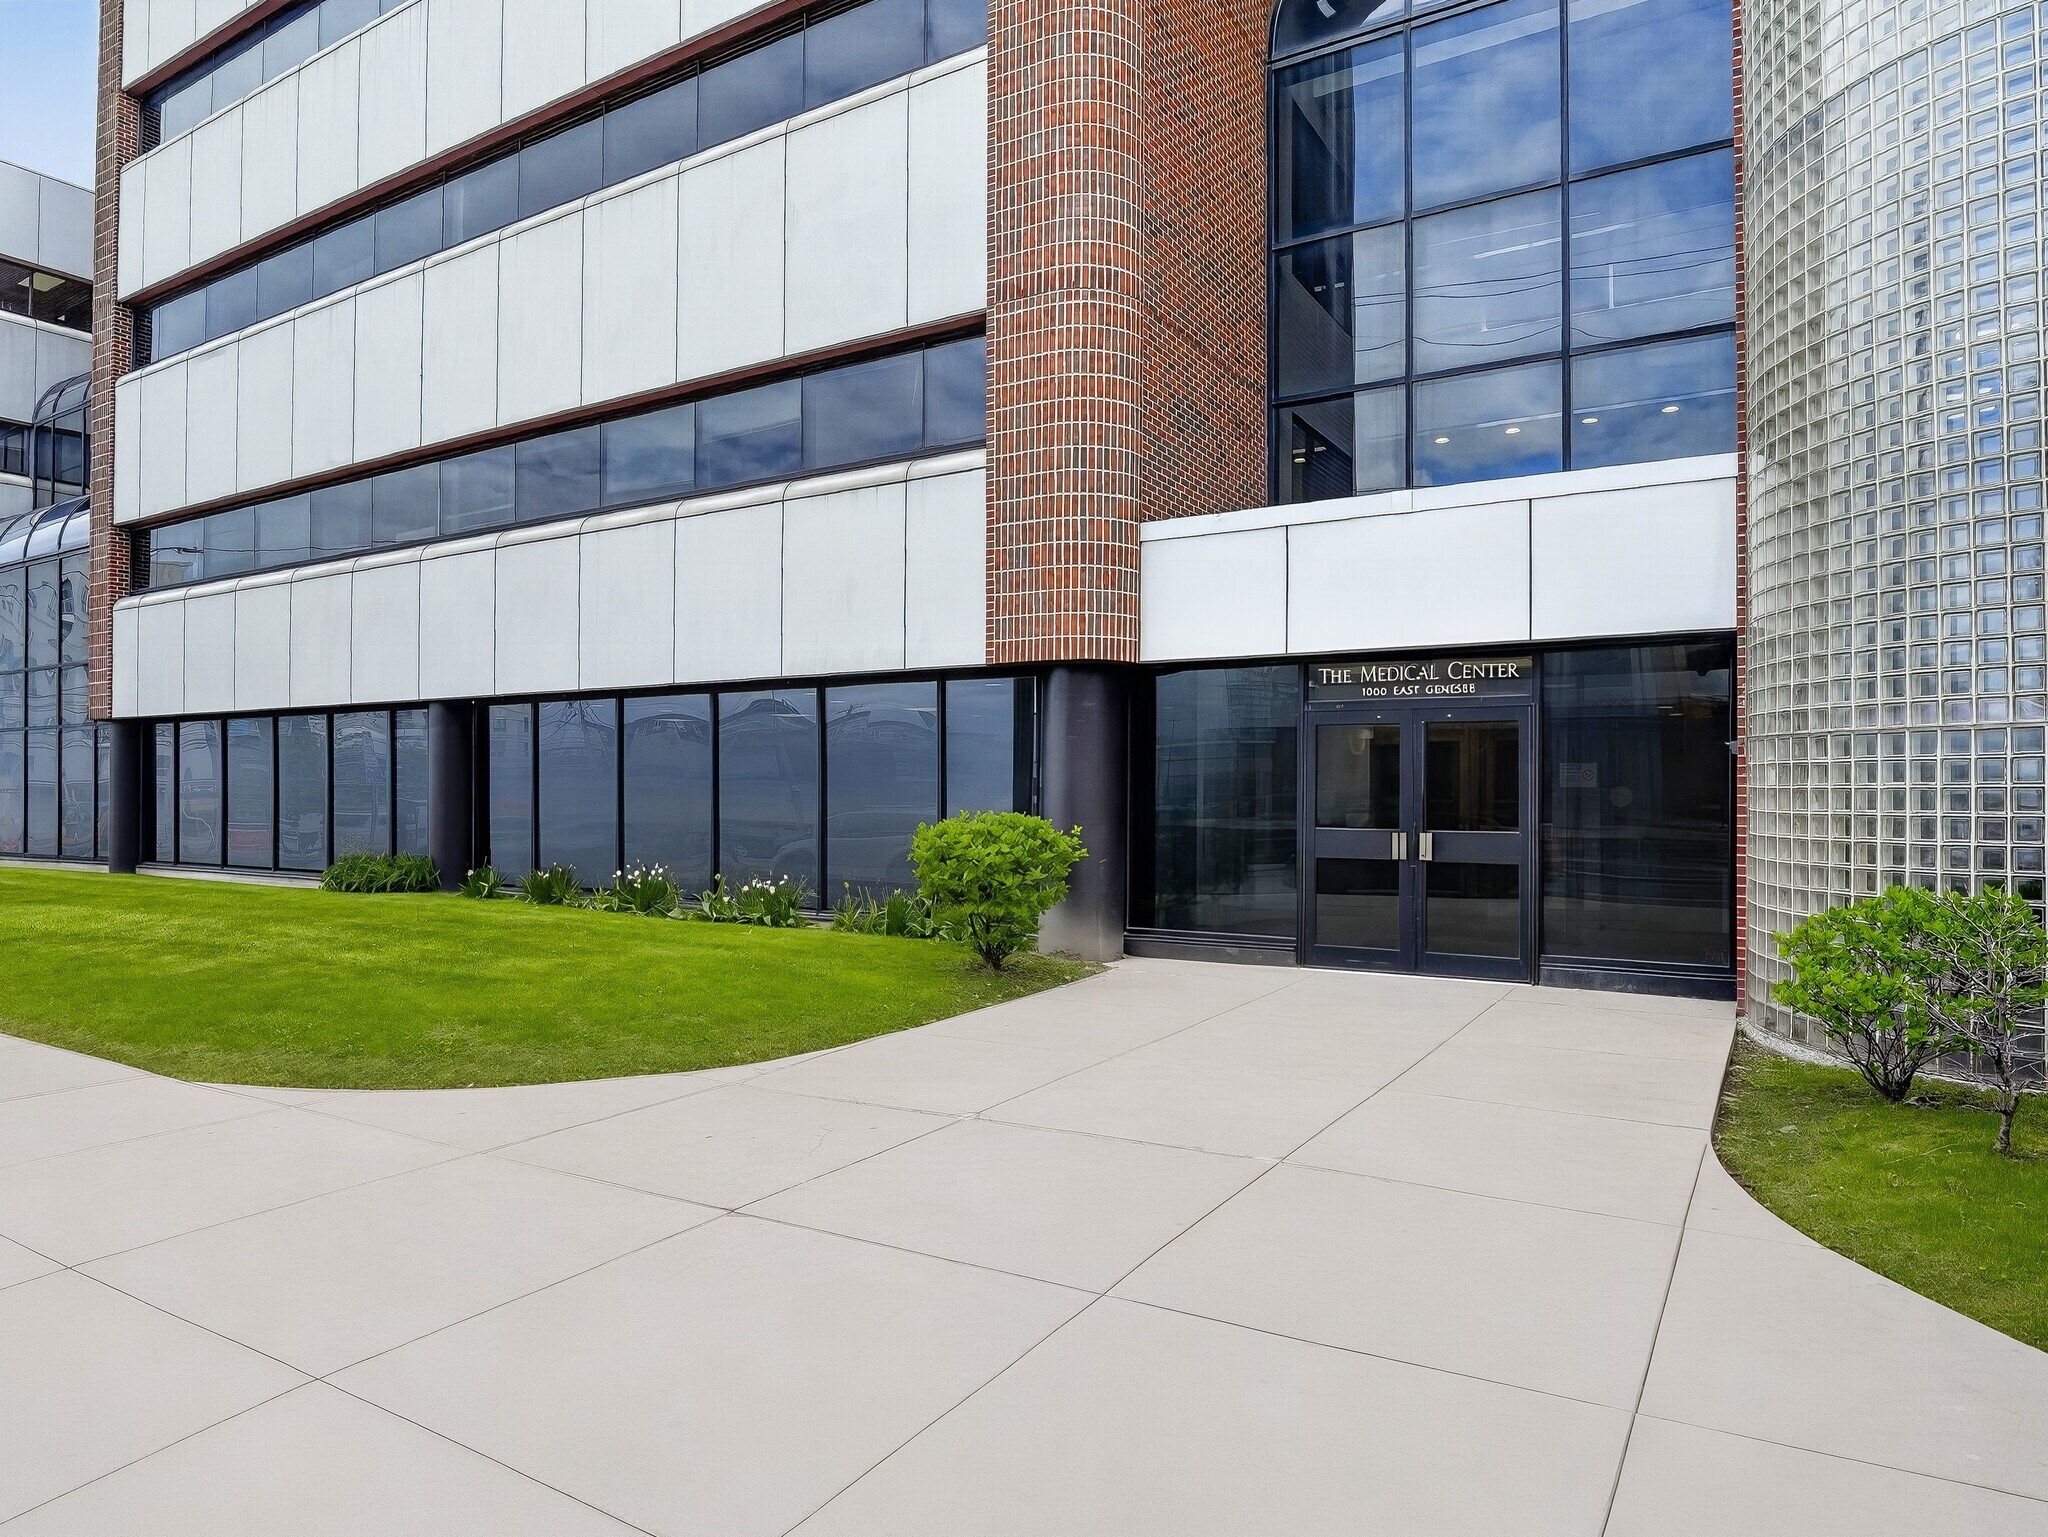
Établissement de classe A à quelques minutes de l'hôpital universitaire Upstate.
Informations sur l’immeuble



Présenté par
The Hill Medical Center | 1000 E Genesee St
Hum, une erreur s’est produite lors de l’envoi de votre message. Veuillez réessayer.
Merci ! Votre message a été envoyé.