Votre e-mail a été envoyé.
100 S 4th Ave - Courthouse Square Local commercial | 269 m² | 373 532 € | À vendre | Ann Arbor, MI 48104
Certaines informations ont été traduites automatiquement.
Informations principales sur l'investissement
- Downtown Ann Arbor location one block off Main Street and two blocks from Kerrytown
- Secure lease through February 2028 with two additional fiveyear renewal options
- Beer, wine, mead, and cider capabilities
Résumé analytique
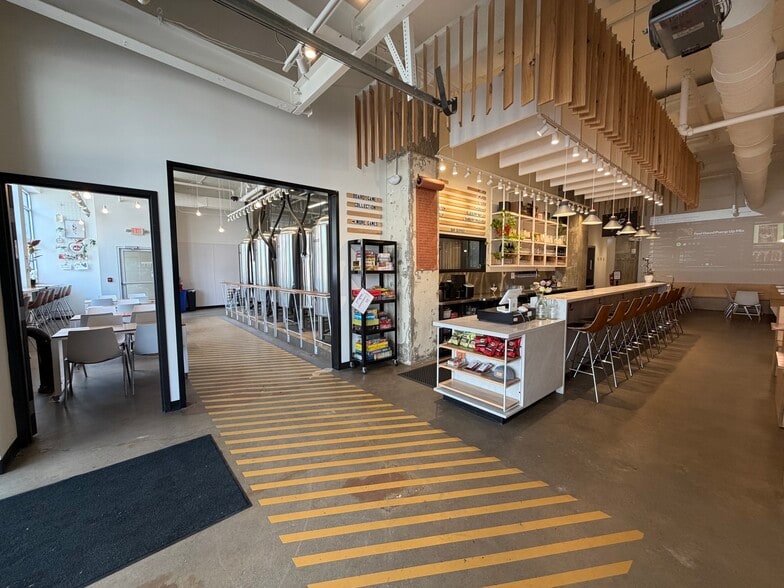
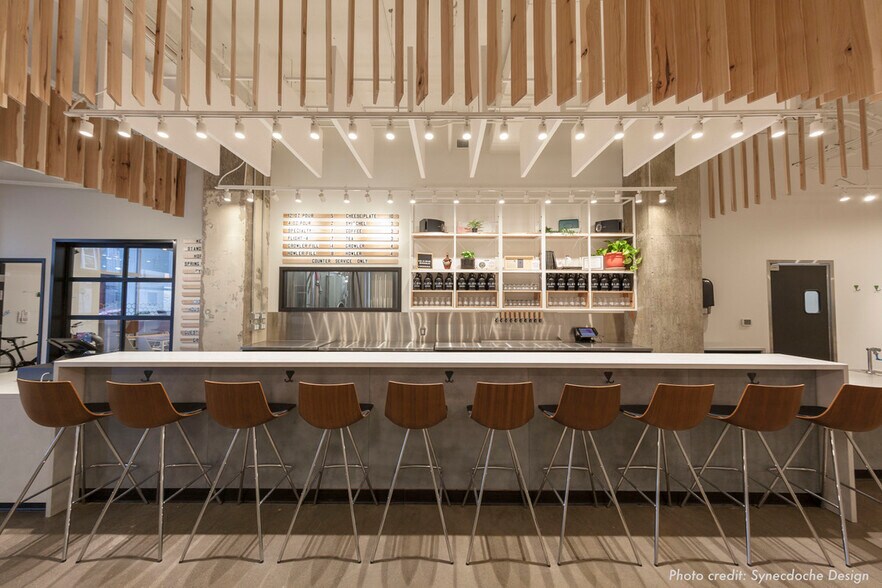
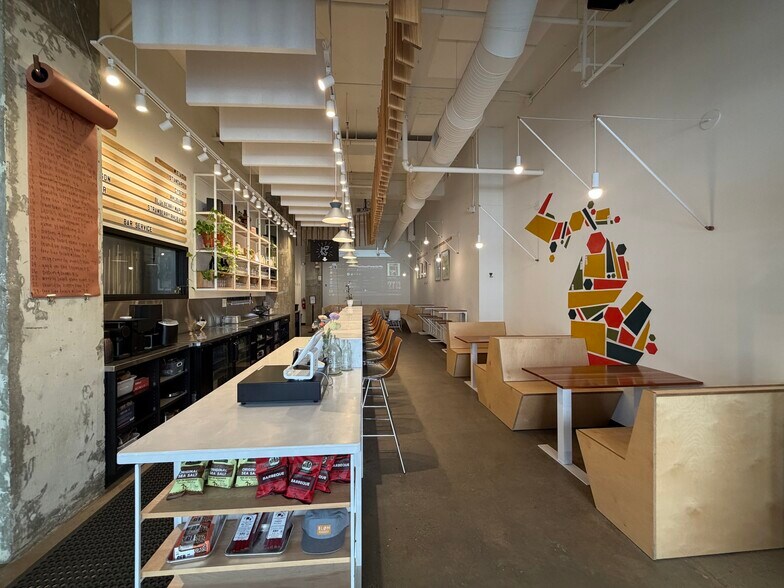
Located in the heart of downtown Ann Arbor, this lively, modern, light-filled taproom is one block off of Main Street and two blocks from Kerrytown. The 2,900sf space with separate shared bathrooms is thoughtfully designed with areas for both taproom and production, and flexible options for events and expanded production operations. A glass roll-up door within the seating area allows for private events or community events, even during public hours. The seating area is equipped with modern birch booths, custom cherry tables, and modern finishings. Perfectly located to capture downtown foot traffic from game days, farmers markets, Midnight Madness, Summer Fest, Art Fair, and general downtown townies and tourists alike, especially as part of the Main Street Social District.
1 Lot disponible
- Lot
- Surface du lot
- Usage du lot en coprop.
- Prix
- RNE
| Type de vente | Investissement |
| Type de vente | Investissement |
light-filled taproom is one block off of Main Street and two
blocks from Kerrytown. The 2,900sf space with separate shared
bathrooms is thoughtfully designed with areas for both taproom
and production, and flexible options for events and expanded
production operations. A glass roll-up door within the seating
area allows for private events or community events, even during
public hours. The seating area is equipped with modern birch
booths, custom cherry tables, and modern finishings. Perfectly
located to capture downtown foot traffic from game days,
farmers markets, Midnight Madness, Summer Fest, Art Fair, and
general downtown townies and tourists alike, especially as part
of the Main Street Social District.
Sale Price: $425,000
Value of Included Equipment/Buildout
FF&E Cost: $270,000
Buildout Cost: $430,000
A comparable establishment of this functionality would take an
estimated 18+ months to create.
Located in the heart of downtown Ann Arbor, this lively, modern,
light-filled taproom is one block off of Main Street and two
blocks from Kerrytown. The 2,900sf space with separate shared
bathrooms is thoughtfully designed with areas for both taproom
and production, and flexible options for events and expanded
production operations. A glass roll-up door within the seating
area allows for private events or community events, even during
public hours. The seating area is equipped with modern birch
booths, custom cherry tables, and modern finishings. Perfectly
located to capture downtown foot traffic from game days,
farmers markets, Midnight Madness, Summer Fest, Art Fair, and
general downtown townies and tourists alike, especially as part
of the Main Street Social District.
With weekly events such as board game night, trivia, yoga, and
comedy, the taproom is known for its bright, stylish, and
welcoming environment. With all recipes and equipment
available to continue as Ann Arbor’s only operating cidery
(serving beer, wine, and mead, as well), the space would also
lend itself efficiently to future brewery or restaurant
integrations.
Patio: Front of the taproom is equipped with a glass roll-up
door, facilitating daytime deliveries and offering an inviting
storefront for foot traffic and access to sidewalk patio seating.
Brewing: Five 15BBL jacketed customized bright beer tanks for
fermentation and conditioning, a large walk-in cooler with direct
taps, five 7BBL single wall serving tanks, a Wild Goose WG1
canning line, keg washer, glycol chiller, and many other pieces of
equipment and accessories.
Licenses: All licenses are current, including a small winemakers
license, brewery license, sidewalk patio permits, music and
movie licensing, health department, Main Street social district
licensing, and membership to multiple downtown business associations.
| Lot | Surface du lot | Usage du lot en coprop. | Prix | RNE |
| Lot 1 | 269 m² | Local commercial | 373 532 € (1 386,44 €/m²) | - |
Lot 1
| Surface du lot |
| 269 m² |
| Usage du lot en coprop. |
| Local commercial |
| Prix |
| 373 532 € (1 386,44 €/m²) |
| RNE |
| - |
Lot 1
| Surface du lot | 269 m² |
| Usage du lot en coprop. | Local commercial |
| Prix | 373 532 € (1 386,44 €/m²) |
| RNE | - |
| Type de vente | Investissement |
| Description | |
| Located in the heart of downtown Ann Arbor, this lively, modern,<br> light-filled taproom is one block off of Main Street and two<br> blocks from Kerrytown. The 2,900sf space with separate shared<br> bathrooms is thoughtfully designed with areas for both taproom<br> and production, and flexible options for events and expanded<br> production operations. A glass roll-up door within the seating<br> area allows for private events or community events, even during<br> public hours. The seating area is equipped with modern birch<br> booths, custom cherry tables, and modern finishings. Perfectly<br> located to capture downtown foot traffic from game days,<br> farmers markets, Midnight Madness, Summer Fest, Art Fair, and<br> general downtown townies and tourists alike, especially as part<br> of the Main Street Social District.</li></ul> | |
| Notes sur la vente | |
| OFFERING SUMMARY<br> Sale Price: $425,000<br> Value of Included Equipment/Buildout<br> FF&E Cost: $270,000<br> Buildout Cost: $430,000<br> <br> <br> A comparable establishment of this functionality would take an<br> estimated 18+ months to create. <br> Located in the heart of downtown Ann Arbor, this lively, modern,<br> light-filled taproom is one block off of Main Street and two<br> blocks from Kerrytown. The 2,900sf space with separate shared<br> bathrooms is thoughtfully designed with areas for both taproom<br> and production, and flexible options for events and expanded<br> production operations. A glass roll-up door within the seating<br> area allows for private events or community events, even during<br> public hours. The seating area is equipped with modern birch<br> booths, custom cherry tables, and modern finishings. Perfectly<br> located to capture downtown foot traffic from game days,<br> farmers markets, Midnight Madness, Summer Fest, Art Fair, and<br> general downtown townies and tourists alike, especially as part<br> of the Main Street Social District.<br> With weekly events such as board game night, trivia, yoga, and<br> comedy, the taproom is known for its bright, stylish, and<br> welcoming environment. With all recipes and equipment<br> available to continue as Ann Arbor’s only operating cidery<br> (serving beer, wine, and mead, as well), the space would also<br> lend itself efficiently to future brewery or restaurant<br> integrations.<br> Patio: Front of the taproom is equipped with a glass roll-up<br> door, facilitating daytime deliveries and offering an inviting<br> storefront for foot traffic and access to sidewalk patio seating.<br> Brewing: Five 15BBL jacketed customized bright beer tanks for<br> fermentation and conditioning, a large walk-in cooler with direct<br> taps, five 7BBL single wall serving tanks, a Wild Goose WG1<br> canning line, keg washer, glycol chiller, and many other pieces of<br> equipment and accessories.<br> Licenses: All licenses are current, including a small winemakers<br> license, brewery license, sidewalk patio permits, music and<br> movie licensing, health department, Main Street social district<br> licensing, and membership to multiple downtown business associations.</li></ul> |
Informations sur l’immeuble
Caractéristiques
Caractéristiques du site
- Laverie
- Property Manager sur place
- Commerces sur place
- Entretien sur site
- Transports en commun
Lot informations sur la combinaison
| Description | Nb de lots | Moy. loyer/mois | m² |
|---|---|---|---|
| 1+1 | 93 | - | 54 |
| 2+1 | 12 | - | 75 |
| 2+2 | 11 | - | 84 |


Présenté par

100 S 4th Ave - Courthouse Square
Hum, une erreur s’est produite lors de l’envoi de votre message. Veuillez réessayer.
Merci ! Votre message a été envoyé.