Connectez-vous/S’inscrire
Votre e-mail a été envoyé.
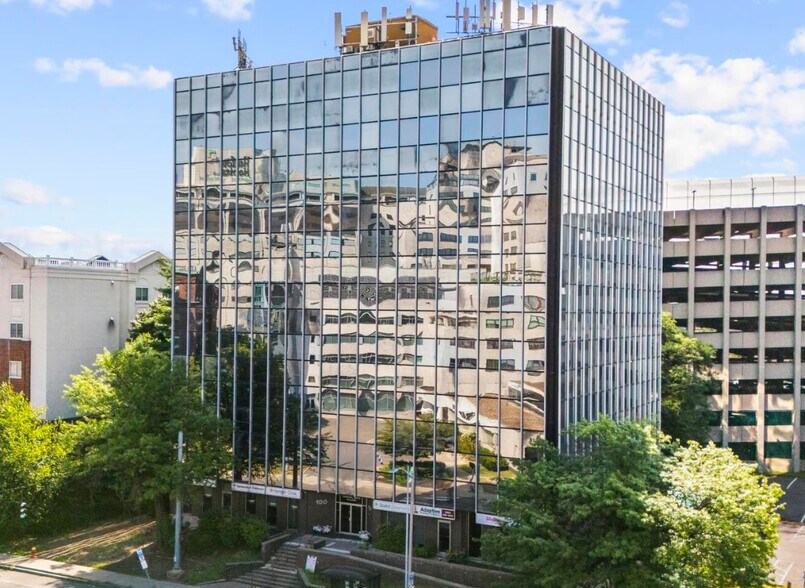
100 Retreat Ave
Hartford, CT 06106
100 Retreat Ave · Bureau Bien À vendre
·
7 352 m²
Certaines informations ont été traduites automatiquement.
Informations principales sur l'investissement
- First-floor medical suite positioned for maximum patient convenience.
- Located within steps of Hartford Hospital, enhancing patient accessibility and referral potential.
- Affordable ownership opportunity suitable for an independent practitioner or specialty clinic.
- Configured with a functional clinical layout including exam rooms and private support areas.
- Easy connectivity to Interstate 91 for regional patient draw.
1 Lot disponible
- Lot
- Surface du lot
- Usage du lot en coprop.
- Prix
- RNE
| Type de vente | Investissement ou propriétaire occupant |
| Type de vente | Investissement ou propriétaire occupant |
Description
Located on the first floor of the Hartford Medical Arts Building, Suite 102 contains a waiting room, reception area, 2 exam rooms, office, restroom, break room, and supply room. Space is ideal for a one doctor practice.
| Lot | Surface du lot | Usage du lot en coprop. | Prix | RNE |
| Lot 102 | 63 m² | Bureaux/Médical | Sur demande | - |
Lot 102
| Surface du lot |
| 63 m² |
| Usage du lot en coprop. |
| Bureaux/Médical |
| Prix |
| Sur demande |
| RNE |
| - |
1 sur 0
Vidéos
Visite extérieure 3D Matterport
Visite 3D
Photos
Street view
Rue
Carte
Lot 102
| Surface du lot | 63 m² |
| Usage du lot en coprop. | Bureaux/Médical |
| Prix | Sur demande |
| RNE | - |
| Type de vente | Investissement ou propriétaire occupant |
| Description | |
| Located on the first floor of the Hartford Medical Arts Building, Suite 102 contains a waiting room, reception area, 2 exam rooms, office, restroom, break room, and supply room. Space is ideal for a one doctor practice.</li></ul> |
Informations sur l’immeuble
Les informations ci-dessous concernent l’ensemble de l’immeuble. Les caractéristiques propres à chaque lot peuvent varier et sont précisées dans la description du lot présenté ci-dessus.
| Surface totale de l’immeuble | 7 352 m² | Surface type par étage | 817 m² |
| Type de bien | Bureau (Lot en copropriété) | Année de construction | 1975 |
| Sous-type de bien | Médical | Surface du lot | 0,19 ha |
| Classe d’immeuble | B | Ratio de stationnement | 0,03/1 000 m² |
| Étages | 9 | Zone de développement économique [USA] |
Oui
|
| Zonage | ROI - Commercial/bureau | ||
| Surface totale de l’immeuble | 7 352 m² |
| Type de bien | Bureau (Lot en copropriété) |
| Sous-type de bien | Médical |
| Classe d’immeuble | B |
| Étages | 9 |
| Surface type par étage | 817 m² |
| Année de construction | 1975 |
| Surface du lot | 0,19 ha |
| Ratio de stationnement | 0,03/1 000 m² |
| Zone de développement économique [USA] |
Oui |
| Zonage | ROI - Commercial/bureau |
Caractéristiques
- Accès 24 h/24
- Ligne d’autobus
- Accès contrôlé
- Food court
- Property Manager sur place
- Chauffage central
- Accès direct à l’ascenseur
- Climatisation
1 sur 6
Vidéos
Visite extérieure 3D Matterport
Visite 3D
Photos
Street view
Rue
Carte