Connectez-vous/S’inscrire
Votre e-mail a été envoyé.

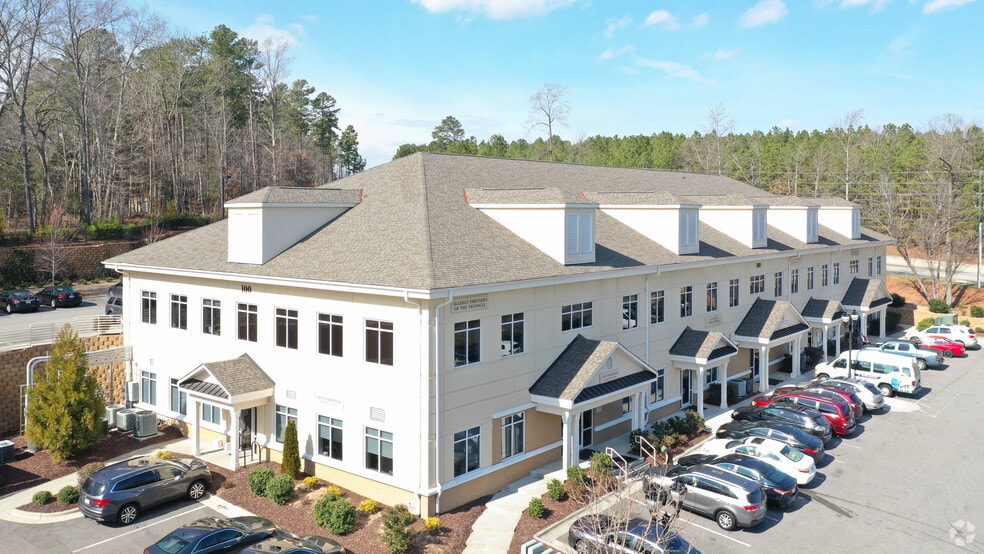
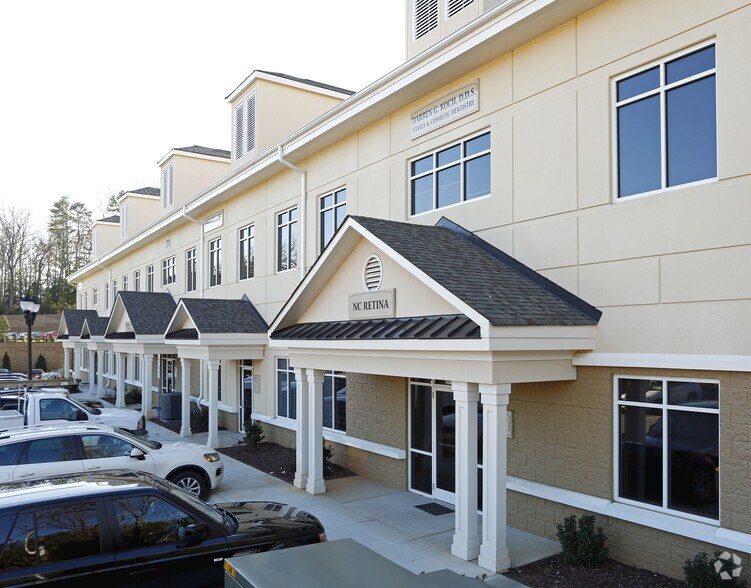
100 Parkway Office Ct Bureaux/Médical | 446 m² | 1 636 014 € | À vendre | Cary, NC 27518
Certaines informations ont été traduites automatiquement.
Informations principales sur l'investissement
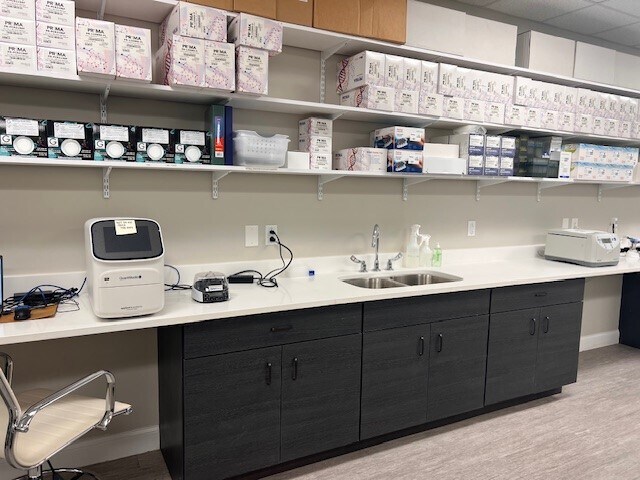
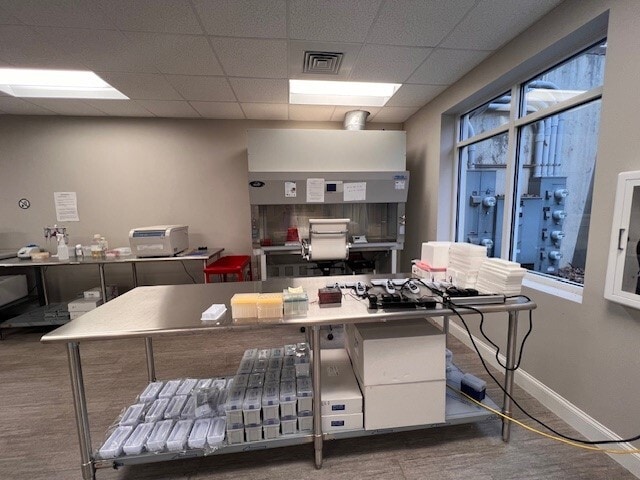
- Fully built out for molecular and toxicology lab space, ready for owner-occupant
- Two bathrooms, one with a walk in shower
- Kitchenette/breakroom
Résumé analytique
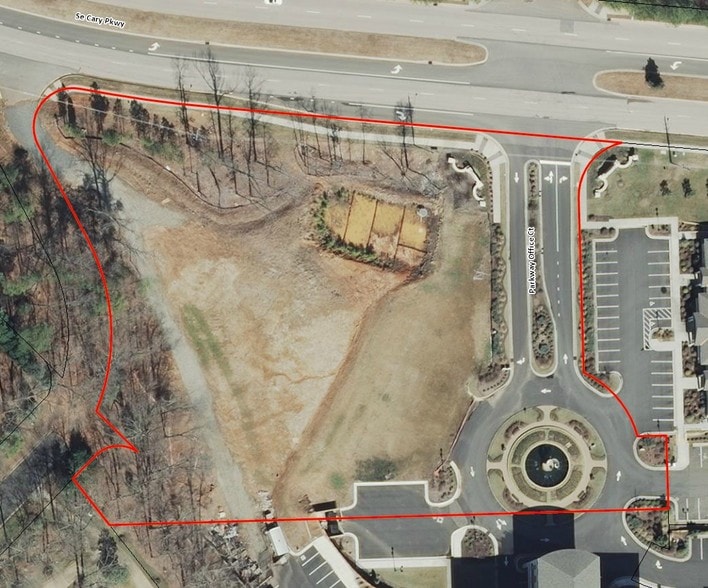
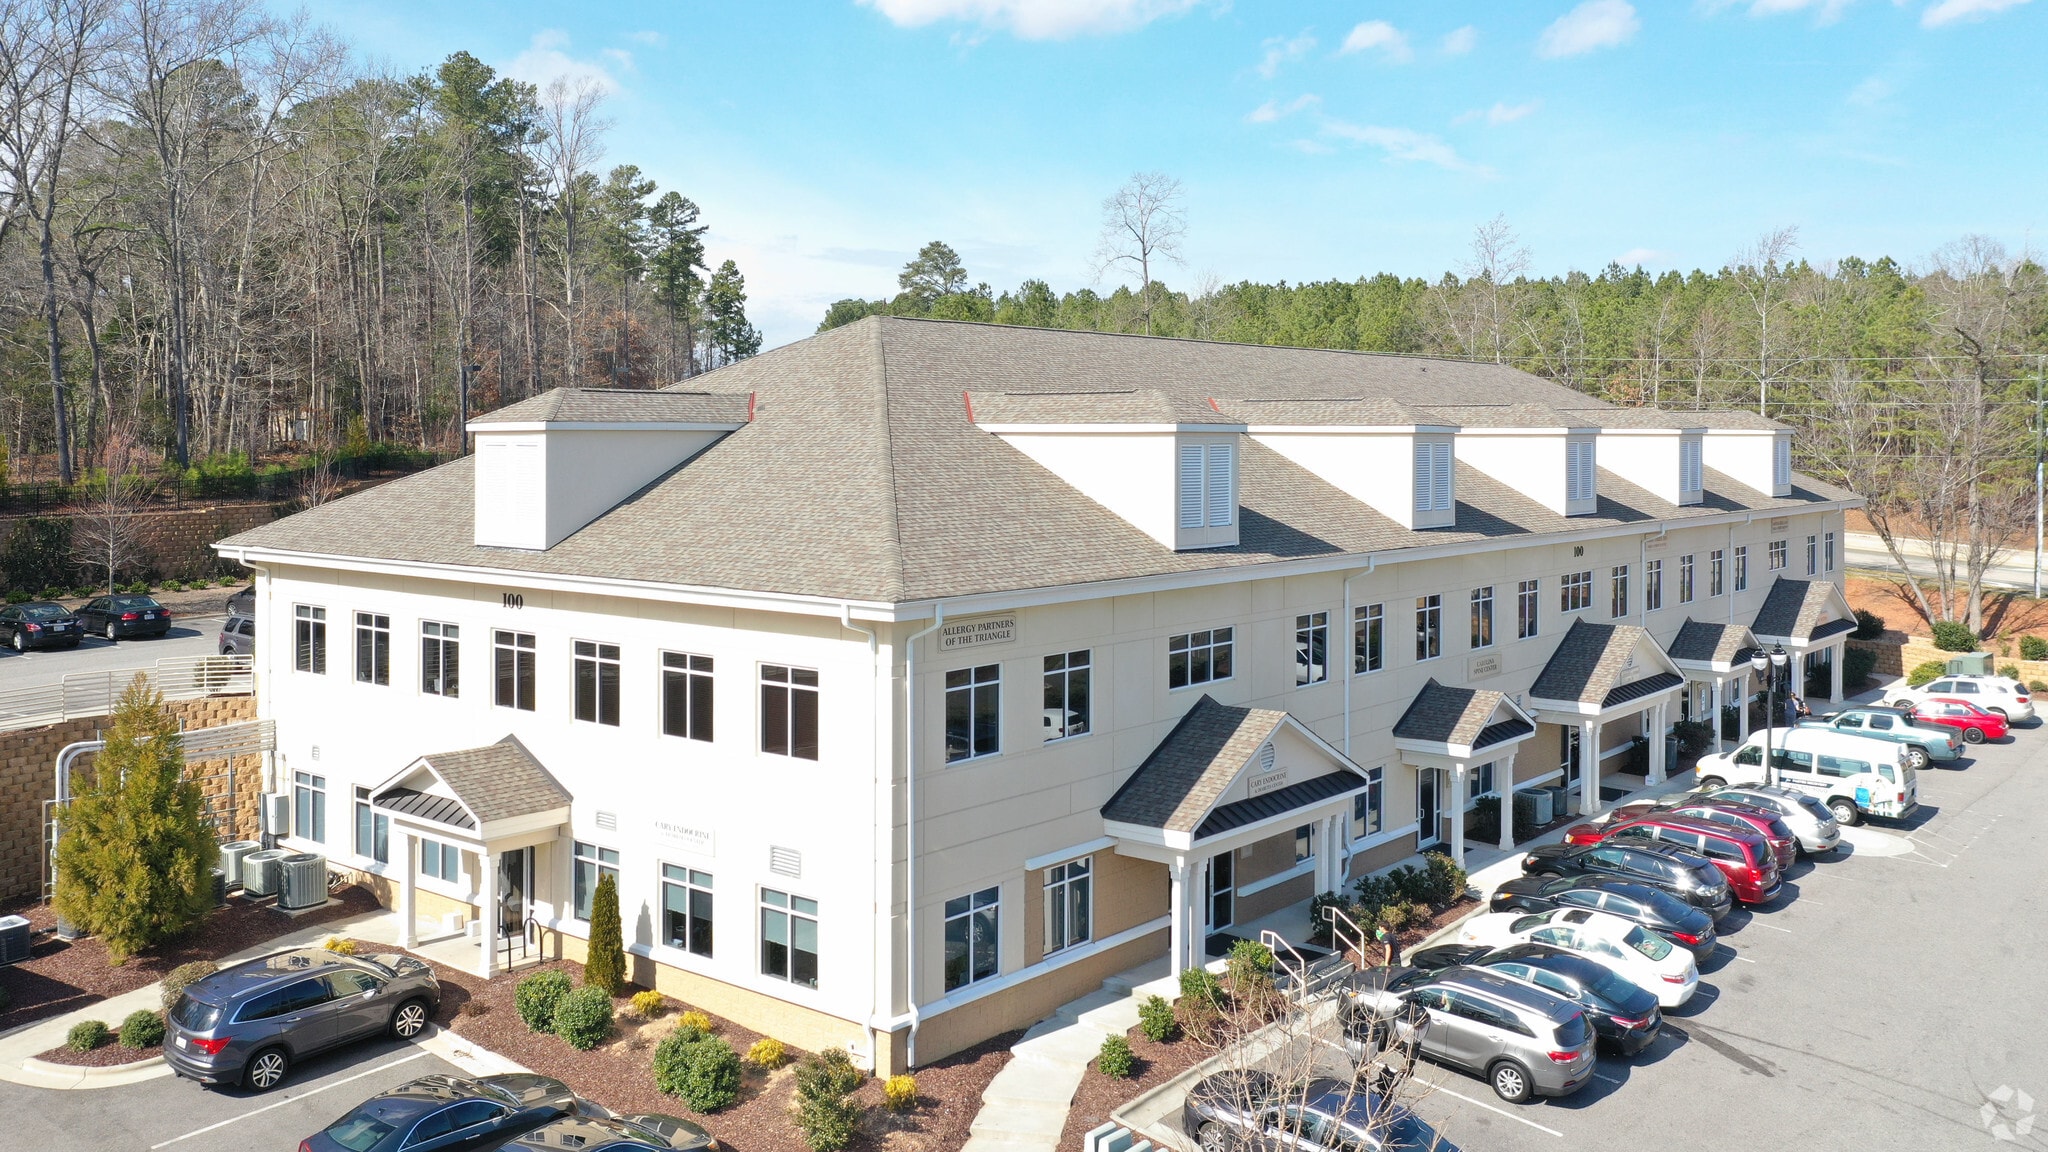
4,800 SF lab condo for sale in the Parkway Professional Park in Cary. The property is situated with full access to SE Cary Parkway near the US Hwy 1/US 64 Hwy interchange, close to WakeMed Cary Hospital, Waverly Place Shopping Center, and downtown Cary.
1 Lot disponible
- Lot
- Surface du lot
- Usage du lot en coprop.
- Prix
- RNE
| Type de vente | Propriétaire occupant |
| Type de vente | Propriétaire occupant |
Description
4,800 SF lab condo for sale in the Parkway Professional Park in Cary. The property is situated with full access to SE Cary Parkway near the US Hwy 1/US 64 Hwy interchange, close to WakeMed Cary Hospital, Waverly Place Shopping Center, and downtown Cary.
4,800 SF lab condo available for sale in the Parkway Professional Park in Cary
Fully built out for molecular and toxicology lab space, ready for owner-occupant
Kitchenette/breakroom
Two bathrooms, one with a walk-in shower
4,800 SF lab condo available for sale in the Parkway Professional Park in Cary
Fully built out for molecular and toxicology lab space, ready for owner-occupant
Kitchenette/breakroom
Two bathrooms, one with a walk-in shower
Notes sur la vente
4,800 SF lab condo for sale in the Parkway Professional Park in Cary. The property is situated with full access to SE Cary Parkway near the US Hwy 1/US 64 Hwy interchange, close to WakeMed Cary Hospital, Waverly Place Shopping Center, and downtown Cary.
4,800 SF lab condo available for sale in the Parkway Professional Park in Cary
Fully built out for molecular and toxicology lab space, ready for owner-occupant
Kitchenette/breakroom
Two bathrooms, one with a walk in shower
4,800 SF lab condo available for sale in the Parkway Professional Park in Cary
Fully built out for molecular and toxicology lab space, ready for owner-occupant
Kitchenette/breakroom
Two bathrooms, one with a walk in shower
| Lot | Surface du lot | Usage du lot en coprop. | Prix | RNE |
| Lot 100-102 | 446 m² | Bureaux/Médical | 1 636 014 € (3 668,73 €/m²) | - |
Lot 100-102
| Surface du lot |
| 446 m² |
| Usage du lot en coprop. |
| Bureaux/Médical |
| Prix |
| 1 636 014 € (3 668,73 €/m²) |
| RNE |
| - |
1 sur 5
Vidéos
Visite extérieure 3D Matterport
Visite 3D
Photos
Street view
Rue
Carte
Lot 100-102
| Surface du lot | 446 m² |
| Usage du lot en coprop. | Bureaux/Médical |
| Prix | 1 636 014 € (3 668,73 €/m²) |
| RNE | - |
| Type de vente | Propriétaire occupant |
| Description | |
|
4,800 SF lab condo for sale in the Parkway Professional Park in Cary. The property is situated with full access to SE Cary Parkway near the US Hwy 1/US 64 Hwy interchange, close to WakeMed Cary Hospital, Waverly Place Shopping Center, and downtown Cary. 4,800 SF lab condo available for sale in the Parkway Professional Park in Cary Fully built out for molecular and toxicology lab space, ready for owner-occupant Kitchenette/breakroom Two bathrooms, one with a walk-in shower |
|
| Notes sur la vente | |
|
4,800 SF lab condo for sale in the Parkway Professional Park in Cary. The property is situated with full access to SE Cary Parkway near the US Hwy 1/US 64 Hwy interchange, close to WakeMed Cary Hospital, Waverly Place Shopping Center, and downtown Cary. 4,800 SF lab condo available for sale in the Parkway Professional Park in Cary Fully built out for molecular and toxicology lab space, ready for owner-occupant Kitchenette/breakroom Two bathrooms, one with a walk in shower |
Informations sur l’immeuble
Les informations ci-dessous concernent l’ensemble de l’immeuble. Les caractéristiques propres à chaque lot peuvent varier et sont précisées dans la description du lot présenté ci-dessus.
| Surface totale de l’immeuble | 3 345 m² | Surface type par étage | 3 345 m² |
| Type de bien | Bureau (Lot en copropriété) | Année de construction | 2014 |
| Sous-type de bien | Médical | Surface du lot | 1,01 ha |
| Classe d’immeuble | B | Ratio de stationnement | 0,22/1 000 m² |
| Étages | 2 | ||
| Zonage | OICU - Bureau et établissement | ||
| Surface totale de l’immeuble | 3 345 m² |
| Type de bien | Bureau (Lot en copropriété) |
| Sous-type de bien | Médical |
| Classe d’immeuble | B |
| Étages | 2 |
| Surface type par étage | 3 345 m² |
| Année de construction | 2014 |
| Surface du lot | 1,01 ha |
| Ratio de stationnement | 0,22/1 000 m² |
| Zonage | OICU - Bureau et établissement |
Caractéristiques
- Signalisation
- Accessible fauteuils roulants
1 1
Moyennement praticable à pied
60/100
Exceptionnellement adapté aux voitures
100/100
Transports en commun très limités
10/100
Plutôt praticable en vélo
40/100
Informations importantes sur l’occupant
| OCCUPANT | m² Occupés | DATE DE FIN DE BAIL |
|---|---|---|
| Allergy Partners |
-

|
janvier 2027
|
| Center For Emotional Health |
-
|
février 2028
|

1 sur 35
Vidéos
Visite extérieure 3D Matterport
Visite 3D
Photos
Street view
Rue
Carte
1 sur 1


Présenté par
100 Parkway Office Ct
Vous êtes déjà membre ? Connectez-vous
Hum, une erreur s’est produite lors de l’envoi de votre message. Veuillez réessayer.
Merci ! Votre message a été envoyé.