Votre e-mail a été envoyé.

Park Place Way Condos 100 Park Place Way Industriel/Logistique | 93–469 m² | À louer | Carrollton, GA 30117
Certaines informations ont été traduites automatiquement.
Informations principales
- 12’ wide x 14’ tall insulated, motor-operated sectional door.
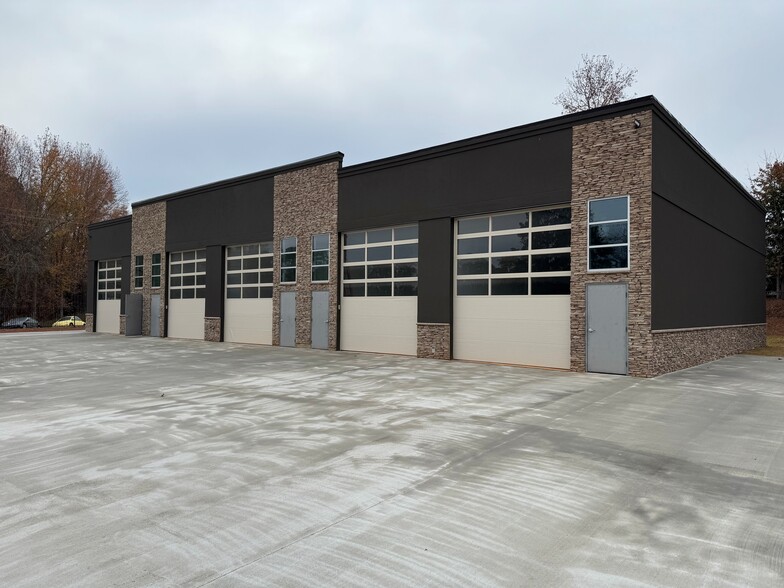
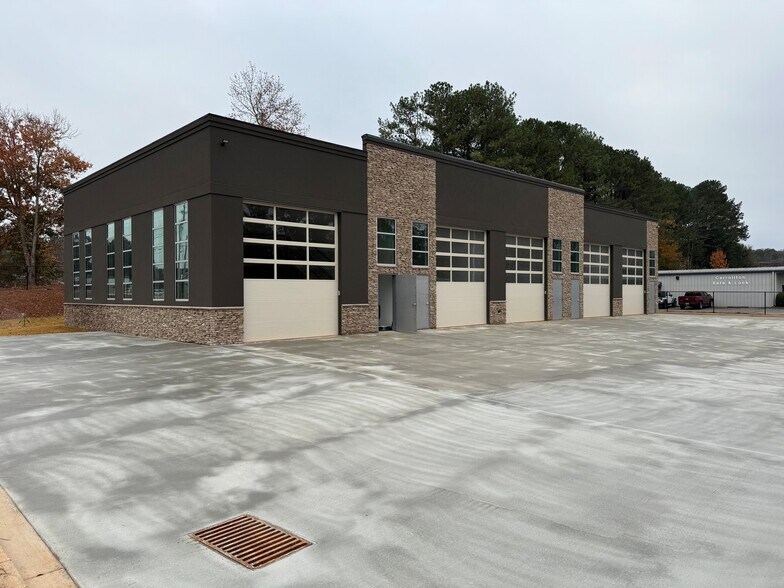
- Energy-efficient LED lighting and stone-accented façade.
- Ideal for business, storage, or personal use.
- Equipped with HVAC for climate-controlled comfort.
- Gated entry with 24/7 access and convenient drive-up design.
- Premium new-construction warehouse condo.
Caractéristiques
Tous les espaces disponibles(4)
Afficher les loyers en
- Espace
- Surface
- Durée
- Loyer
- Type de bien
- Aménagement
- Disponible
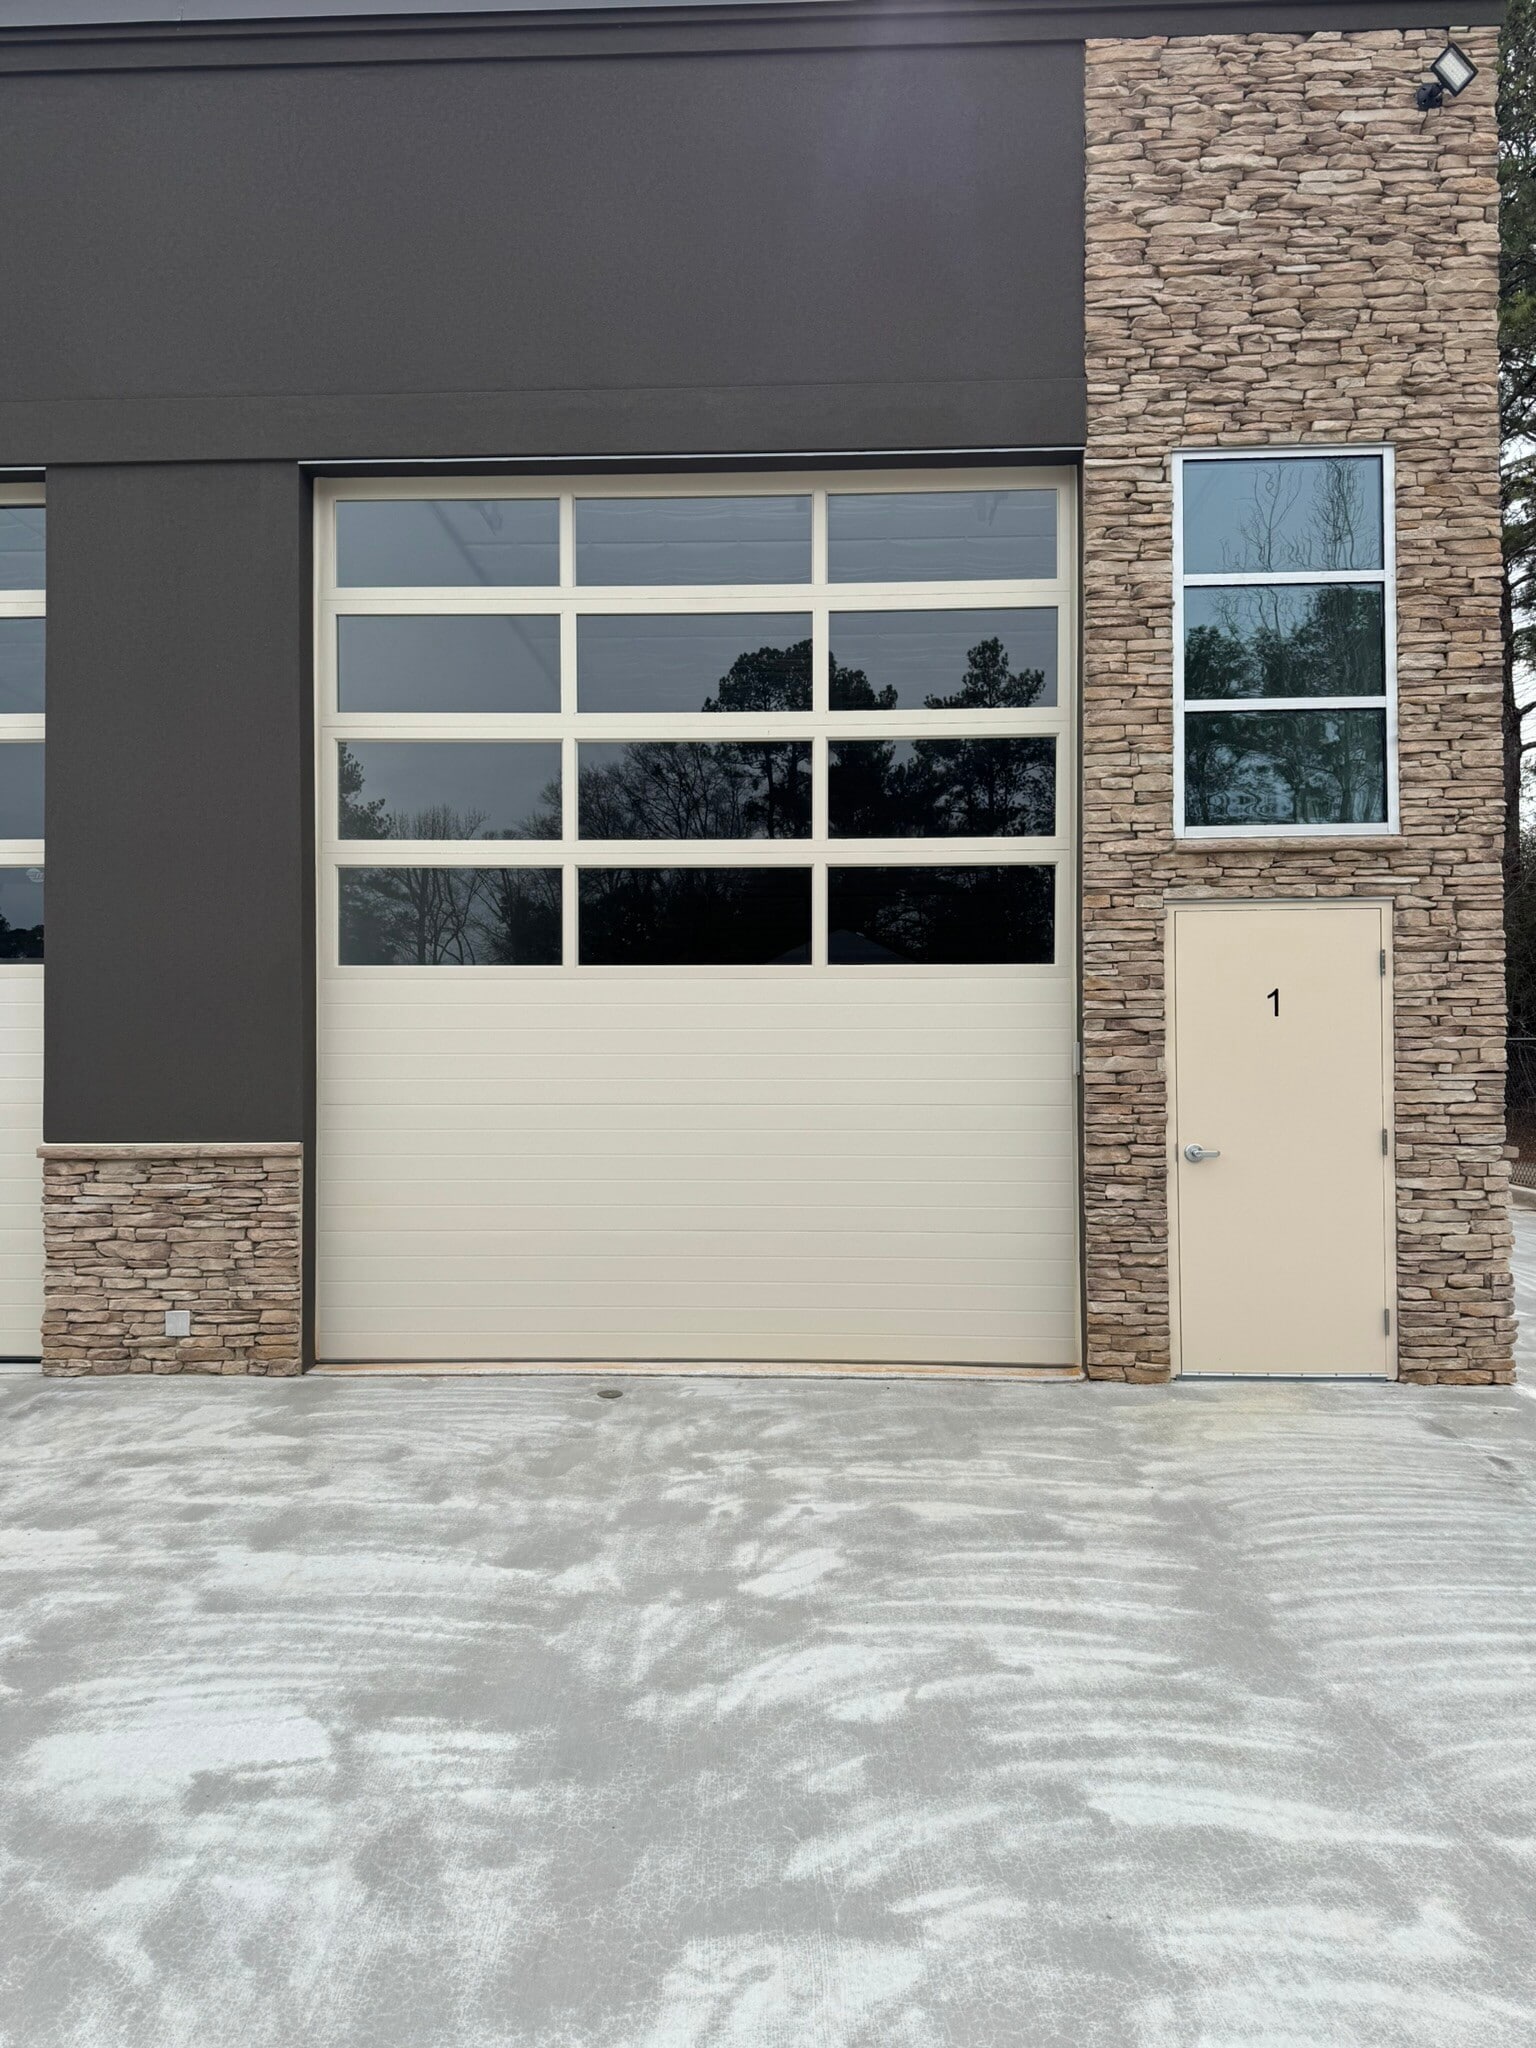


1,400 SF unit measuring 20’ x 60’. Includes finished bathroom and 200 SF mezzanine. Equipped with HVAC for climate-controlled comfort. 12’ wide x 14’ tall insulated, motor-operated sectional door. Energy-efficient LED lighting and stone-accented façade. Gated entry with 24/7 access and convenient drive-up design. Ideal for business, storage, or personal use. Premium new-construction warehouse condo. Additional units available. Each owner responsible for condo fees.
- Il est possible que le loyer annoncé ne comprenne pas certains services publics, services d’immeuble et frais immobiliers.
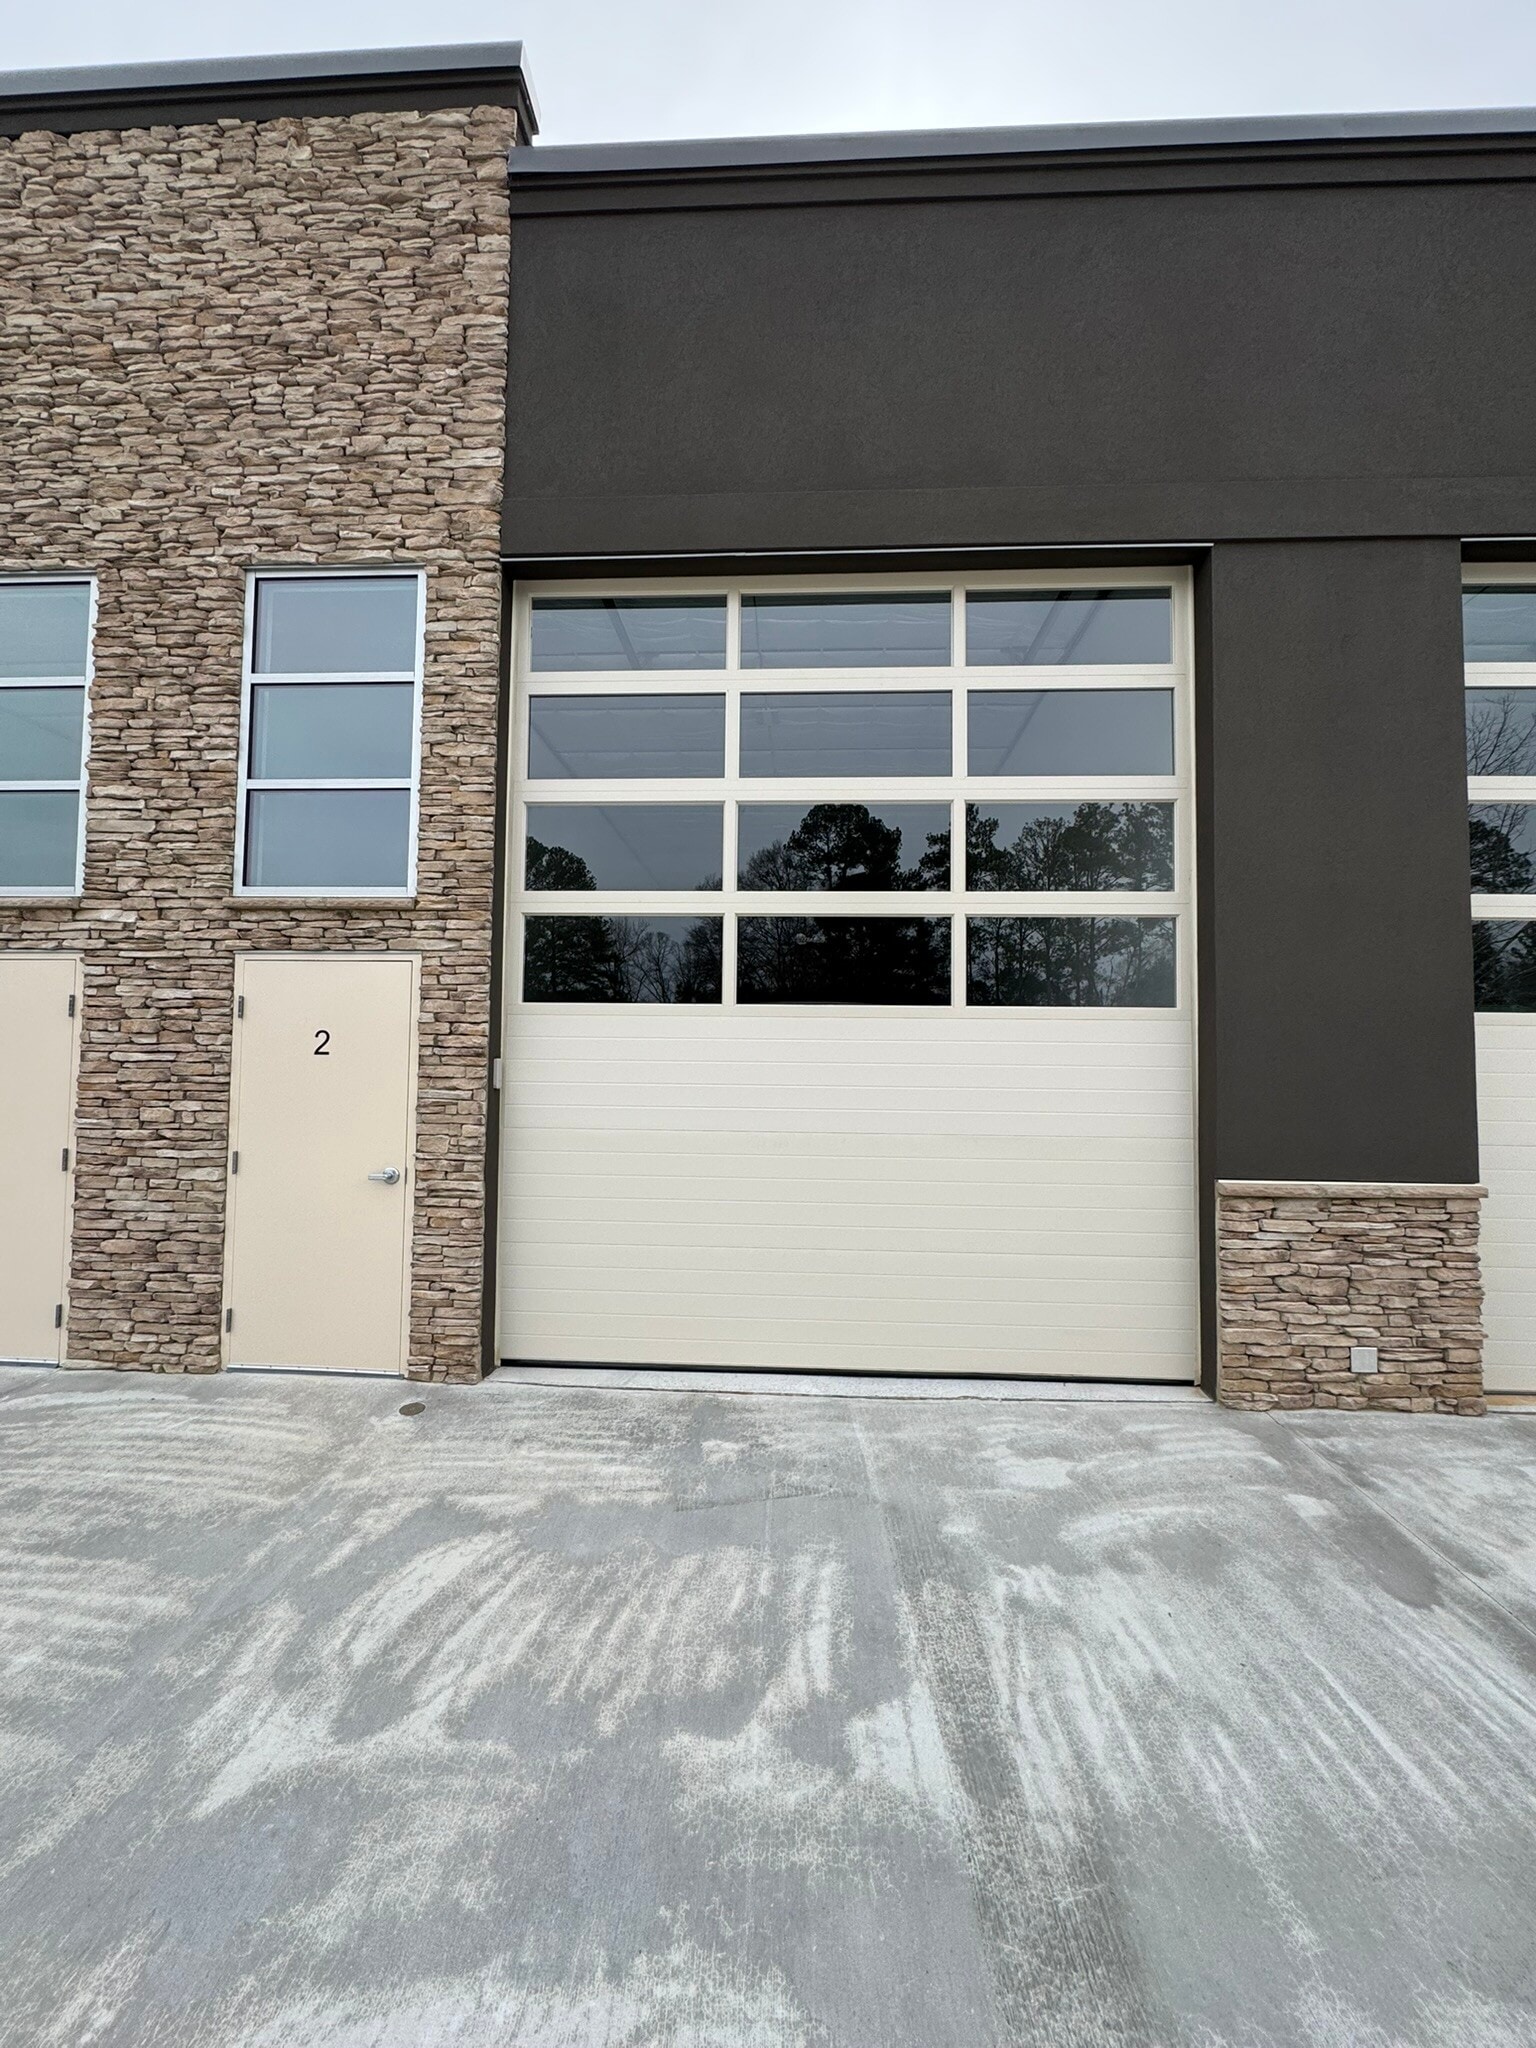


1,100 SF unit measuring 20’ x 55’. Includes stubbed-out bathroom. Equipped with HVAC for climate-controlled comfort. 12’ wide x 14’ tall insulated, motor-operated sectional door. Energy-efficient LED lighting and stone-accented façade. Gated entry with 24/7 access and convenient drive-up design. Ideal for business, storage, or personal use. Premium new-construction warehouse condo. Additional units available. Each owner responsible for condo fees.
- Il est possible que le loyer annoncé ne comprenne pas certains services publics, services d’immeuble et frais immobiliers.
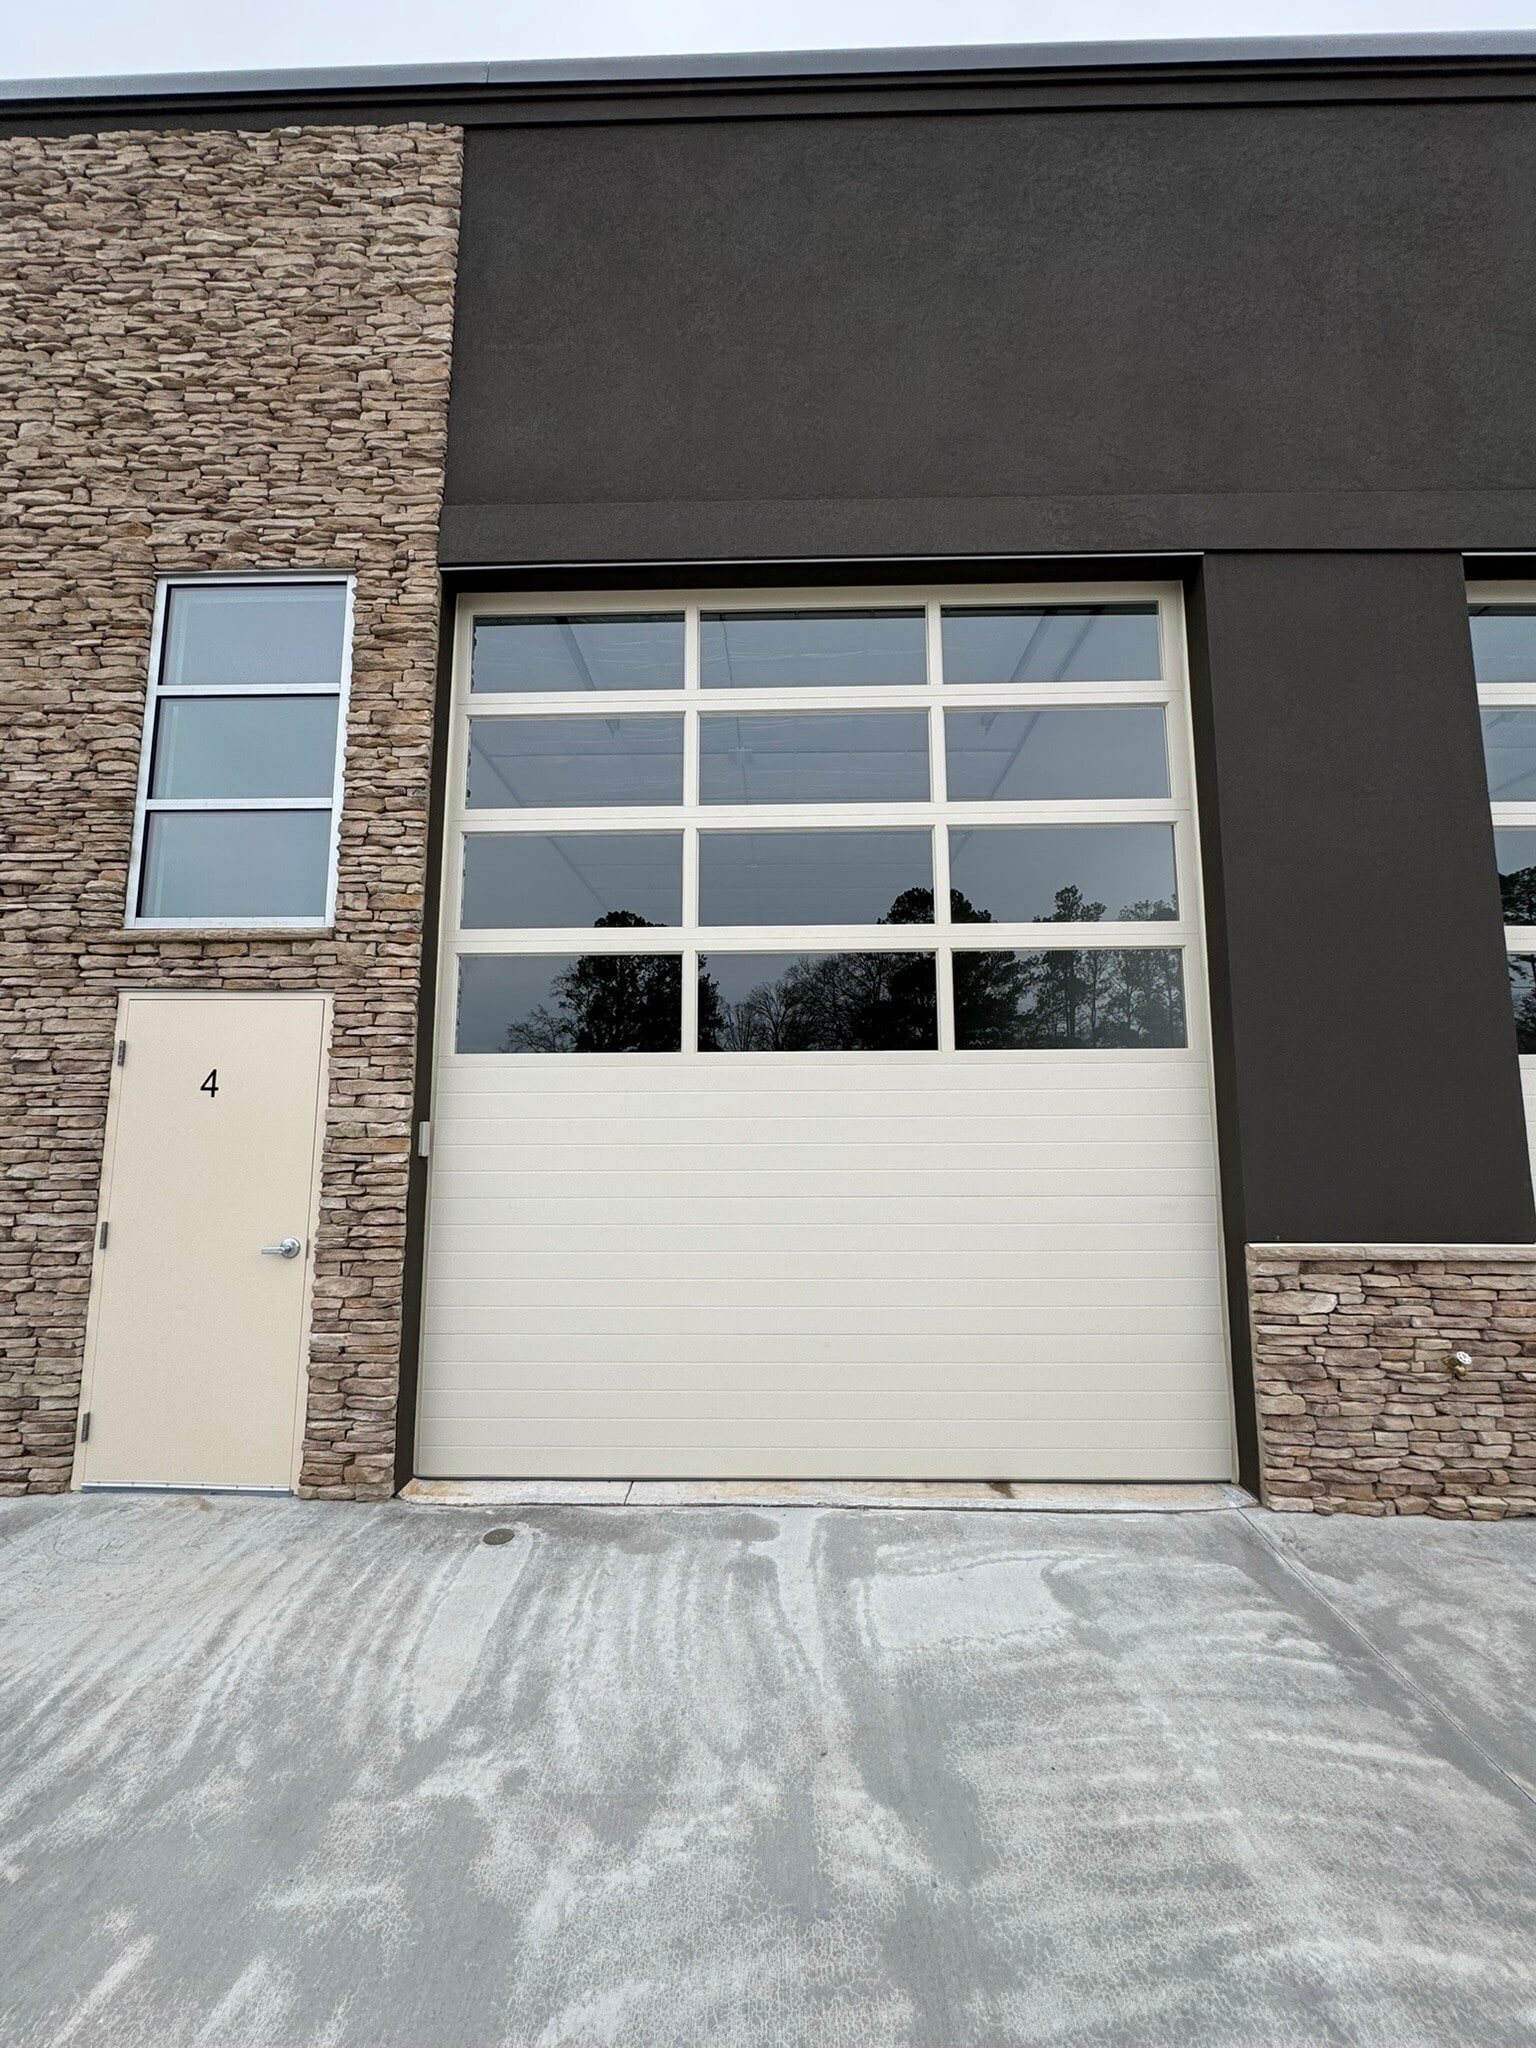


1,000 SF unit measuring 20’ x 50’. Includes stubbed-out bathroom. Equipped with HVAC for climate-controlled comfort. 12’ wide x 14’ tall insulated, motor-operated sectional door. Energy-efficient LED lighting and stone-accented façade. Gated entry with 24/7 access and convenient drive-up design. Ideal for business, storage, or personal use. Premium new-construction warehouse condo. Additional units available. Each owner responsible for condo fees.
- Il est possible que le loyer annoncé ne comprenne pas certains services publics, services d’immeuble et frais immobiliers.
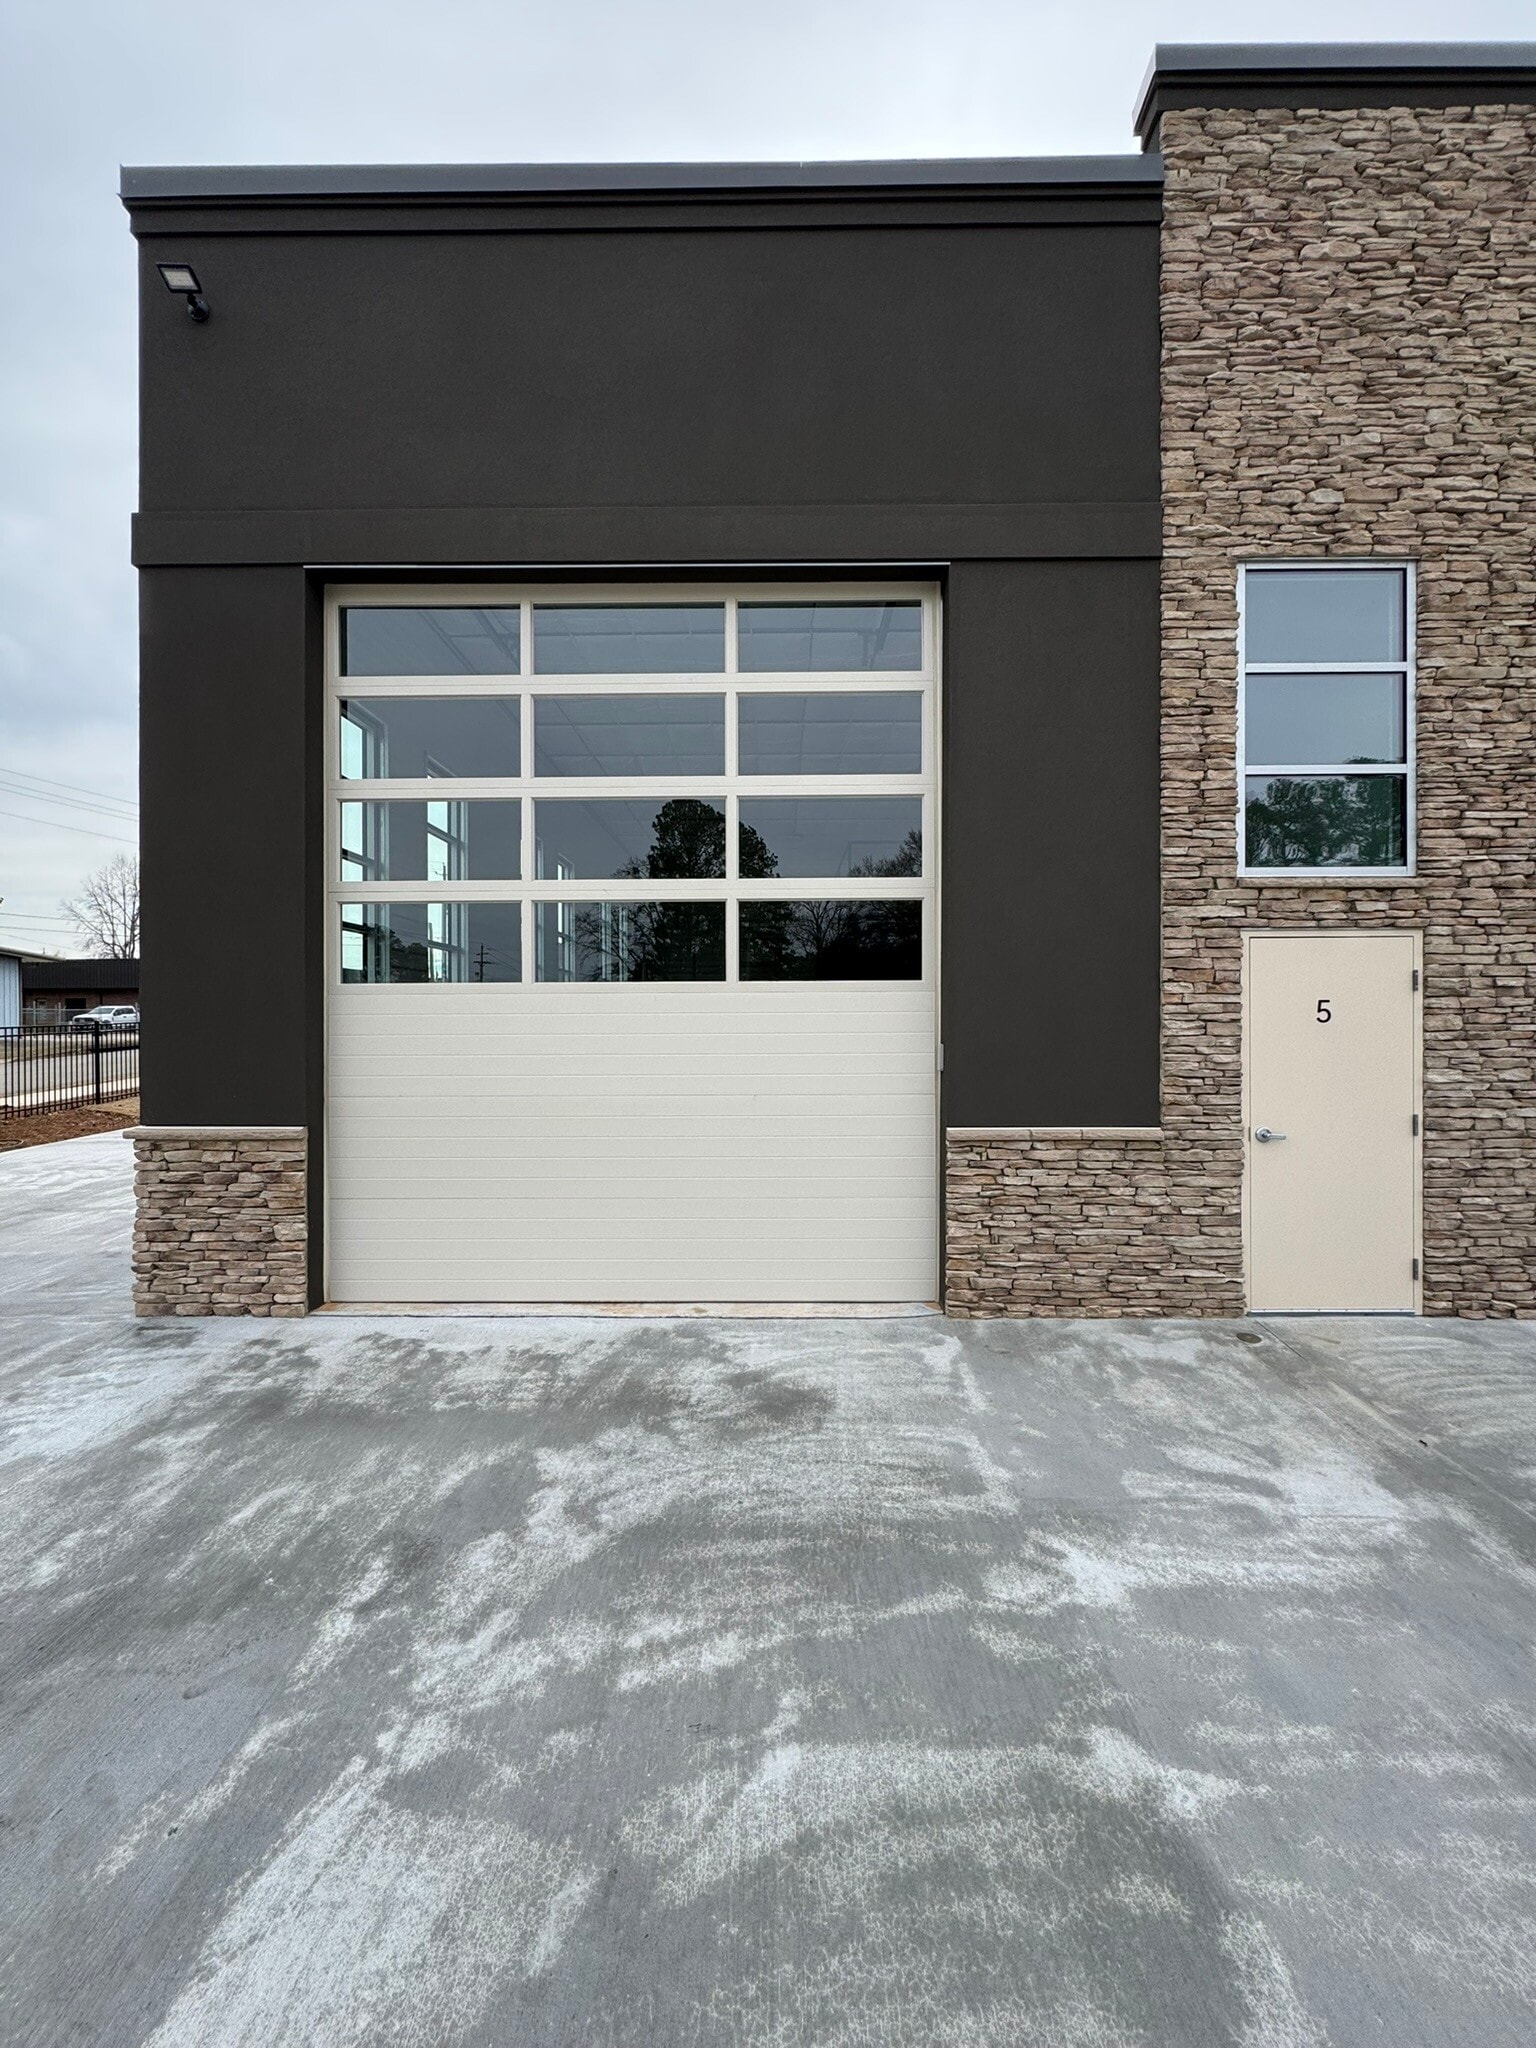


1,550 SF unit measuring 25’ x 50’. Includes 300 SF mezzanine and stubbed-out bathroom. 12’ wide x 14’ tall insulated, motor-operated sectional door. Equipped with HVAC for climate-controlled comfort. Energy-efficient LED lighting and stone-accented façade. Gated entry with 24/7 access and convenient drive-up design. Ideal for business, storage, or personal use. Premium new-construction warehouse condo. Additional units available.
- Il est possible que le loyer annoncé ne comprenne pas certains services publics, services d’immeuble et frais immobiliers.
| Espace | Surface | Durée | Loyer | Type de bien | Aménagement | Disponible |
| 1er étage – 1 | 130 m² | 1-10 Ans | 190,64 € /m²/an 15,89 € /m²/mois 24 796 € /an 2 066 € /mois | Industriel/Logistique | Construction achevée | Maintenant |
| 1er étage – 2 | 102 m² | 1-10 Ans | 181,93 € /m²/an 15,16 € /m²/mois 18 592 € /an 1 549 € /mois | Industriel/Logistique | Construction achevée | Maintenant |
| 1er étage – 4 | 93 m² | 1-10 Ans | 189,07 € /m²/an 15,76 € /m²/mois 17 566 € /an 1 464 € /mois | Industriel/Logistique | Construction achevée | Maintenant |
| 1er étage – 5 | 144 m² | 1-10 Ans | 186,47 € /m²/an 15,54 € /m²/mois 26 852 € /an 2 238 € /mois | Industriel/Logistique | Construction achevée | Maintenant |
1er étage – 1
| Surface |
| 130 m² |
| Durée |
| 1-10 Ans |
| Loyer |
| 190,64 € /m²/an 15,89 € /m²/mois 24 796 € /an 2 066 € /mois |
| Type de bien |
| Industriel/Logistique |
| Aménagement |
| Construction achevée |
| Disponible |
| Maintenant |
1er étage – 2
| Surface |
| 102 m² |
| Durée |
| 1-10 Ans |
| Loyer |
| 181,93 € /m²/an 15,16 € /m²/mois 18 592 € /an 1 549 € /mois |
| Type de bien |
| Industriel/Logistique |
| Aménagement |
| Construction achevée |
| Disponible |
| Maintenant |
1er étage – 4
| Surface |
| 93 m² |
| Durée |
| 1-10 Ans |
| Loyer |
| 189,07 € /m²/an 15,76 € /m²/mois 17 566 € /an 1 464 € /mois |
| Type de bien |
| Industriel/Logistique |
| Aménagement |
| Construction achevée |
| Disponible |
| Maintenant |
1er étage – 5
| Surface |
| 144 m² |
| Durée |
| 1-10 Ans |
| Loyer |
| 186,47 € /m²/an 15,54 € /m²/mois 26 852 € /an 2 238 € /mois |
| Type de bien |
| Industriel/Logistique |
| Aménagement |
| Construction achevée |
| Disponible |
| Maintenant |
1er étage – 1
| Surface | 130 m² |
| Durée | 1-10 Ans |
| Loyer | 190,64 € /m²/an |
| Type de bien | Industriel/Logistique |
| Aménagement | Construction achevée |
| Disponible | Maintenant |
1,400 SF unit measuring 20’ x 60’. Includes finished bathroom and 200 SF mezzanine. Equipped with HVAC for climate-controlled comfort. 12’ wide x 14’ tall insulated, motor-operated sectional door. Energy-efficient LED lighting and stone-accented façade. Gated entry with 24/7 access and convenient drive-up design. Ideal for business, storage, or personal use. Premium new-construction warehouse condo. Additional units available. Each owner responsible for condo fees.
- Il est possible que le loyer annoncé ne comprenne pas certains services publics, services d’immeuble et frais immobiliers.
1er étage – 2
| Surface | 102 m² |
| Durée | 1-10 Ans |
| Loyer | 181,93 € /m²/an |
| Type de bien | Industriel/Logistique |
| Aménagement | Construction achevée |
| Disponible | Maintenant |
1,100 SF unit measuring 20’ x 55’. Includes stubbed-out bathroom. Equipped with HVAC for climate-controlled comfort. 12’ wide x 14’ tall insulated, motor-operated sectional door. Energy-efficient LED lighting and stone-accented façade. Gated entry with 24/7 access and convenient drive-up design. Ideal for business, storage, or personal use. Premium new-construction warehouse condo. Additional units available. Each owner responsible for condo fees.
- Il est possible que le loyer annoncé ne comprenne pas certains services publics, services d’immeuble et frais immobiliers.
1er étage – 4
| Surface | 93 m² |
| Durée | 1-10 Ans |
| Loyer | 189,07 € /m²/an |
| Type de bien | Industriel/Logistique |
| Aménagement | Construction achevée |
| Disponible | Maintenant |
1,000 SF unit measuring 20’ x 50’. Includes stubbed-out bathroom. Equipped with HVAC for climate-controlled comfort. 12’ wide x 14’ tall insulated, motor-operated sectional door. Energy-efficient LED lighting and stone-accented façade. Gated entry with 24/7 access and convenient drive-up design. Ideal for business, storage, or personal use. Premium new-construction warehouse condo. Additional units available. Each owner responsible for condo fees.
- Il est possible que le loyer annoncé ne comprenne pas certains services publics, services d’immeuble et frais immobiliers.
1er étage – 5
| Surface | 144 m² |
| Durée | 1-10 Ans |
| Loyer | 186,47 € /m²/an |
| Type de bien | Industriel/Logistique |
| Aménagement | Construction achevée |
| Disponible | Maintenant |
1,550 SF unit measuring 25’ x 50’. Includes 300 SF mezzanine and stubbed-out bathroom. 12’ wide x 14’ tall insulated, motor-operated sectional door. Equipped with HVAC for climate-controlled comfort. Energy-efficient LED lighting and stone-accented façade. Gated entry with 24/7 access and convenient drive-up design. Ideal for business, storage, or personal use. Premium new-construction warehouse condo. Additional units available.
- Il est possible que le loyer annoncé ne comprenne pas certains services publics, services d’immeuble et frais immobiliers.
Aperçu du bien
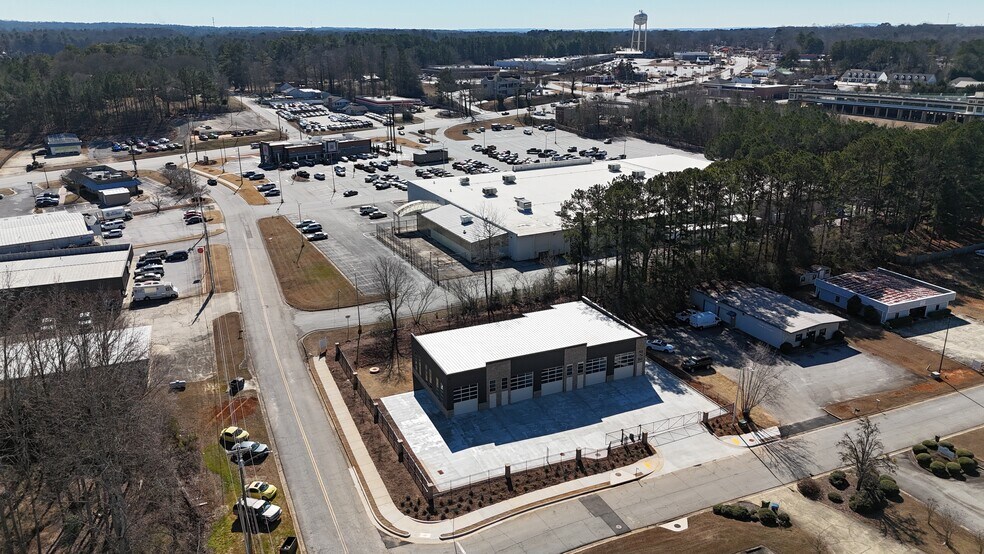
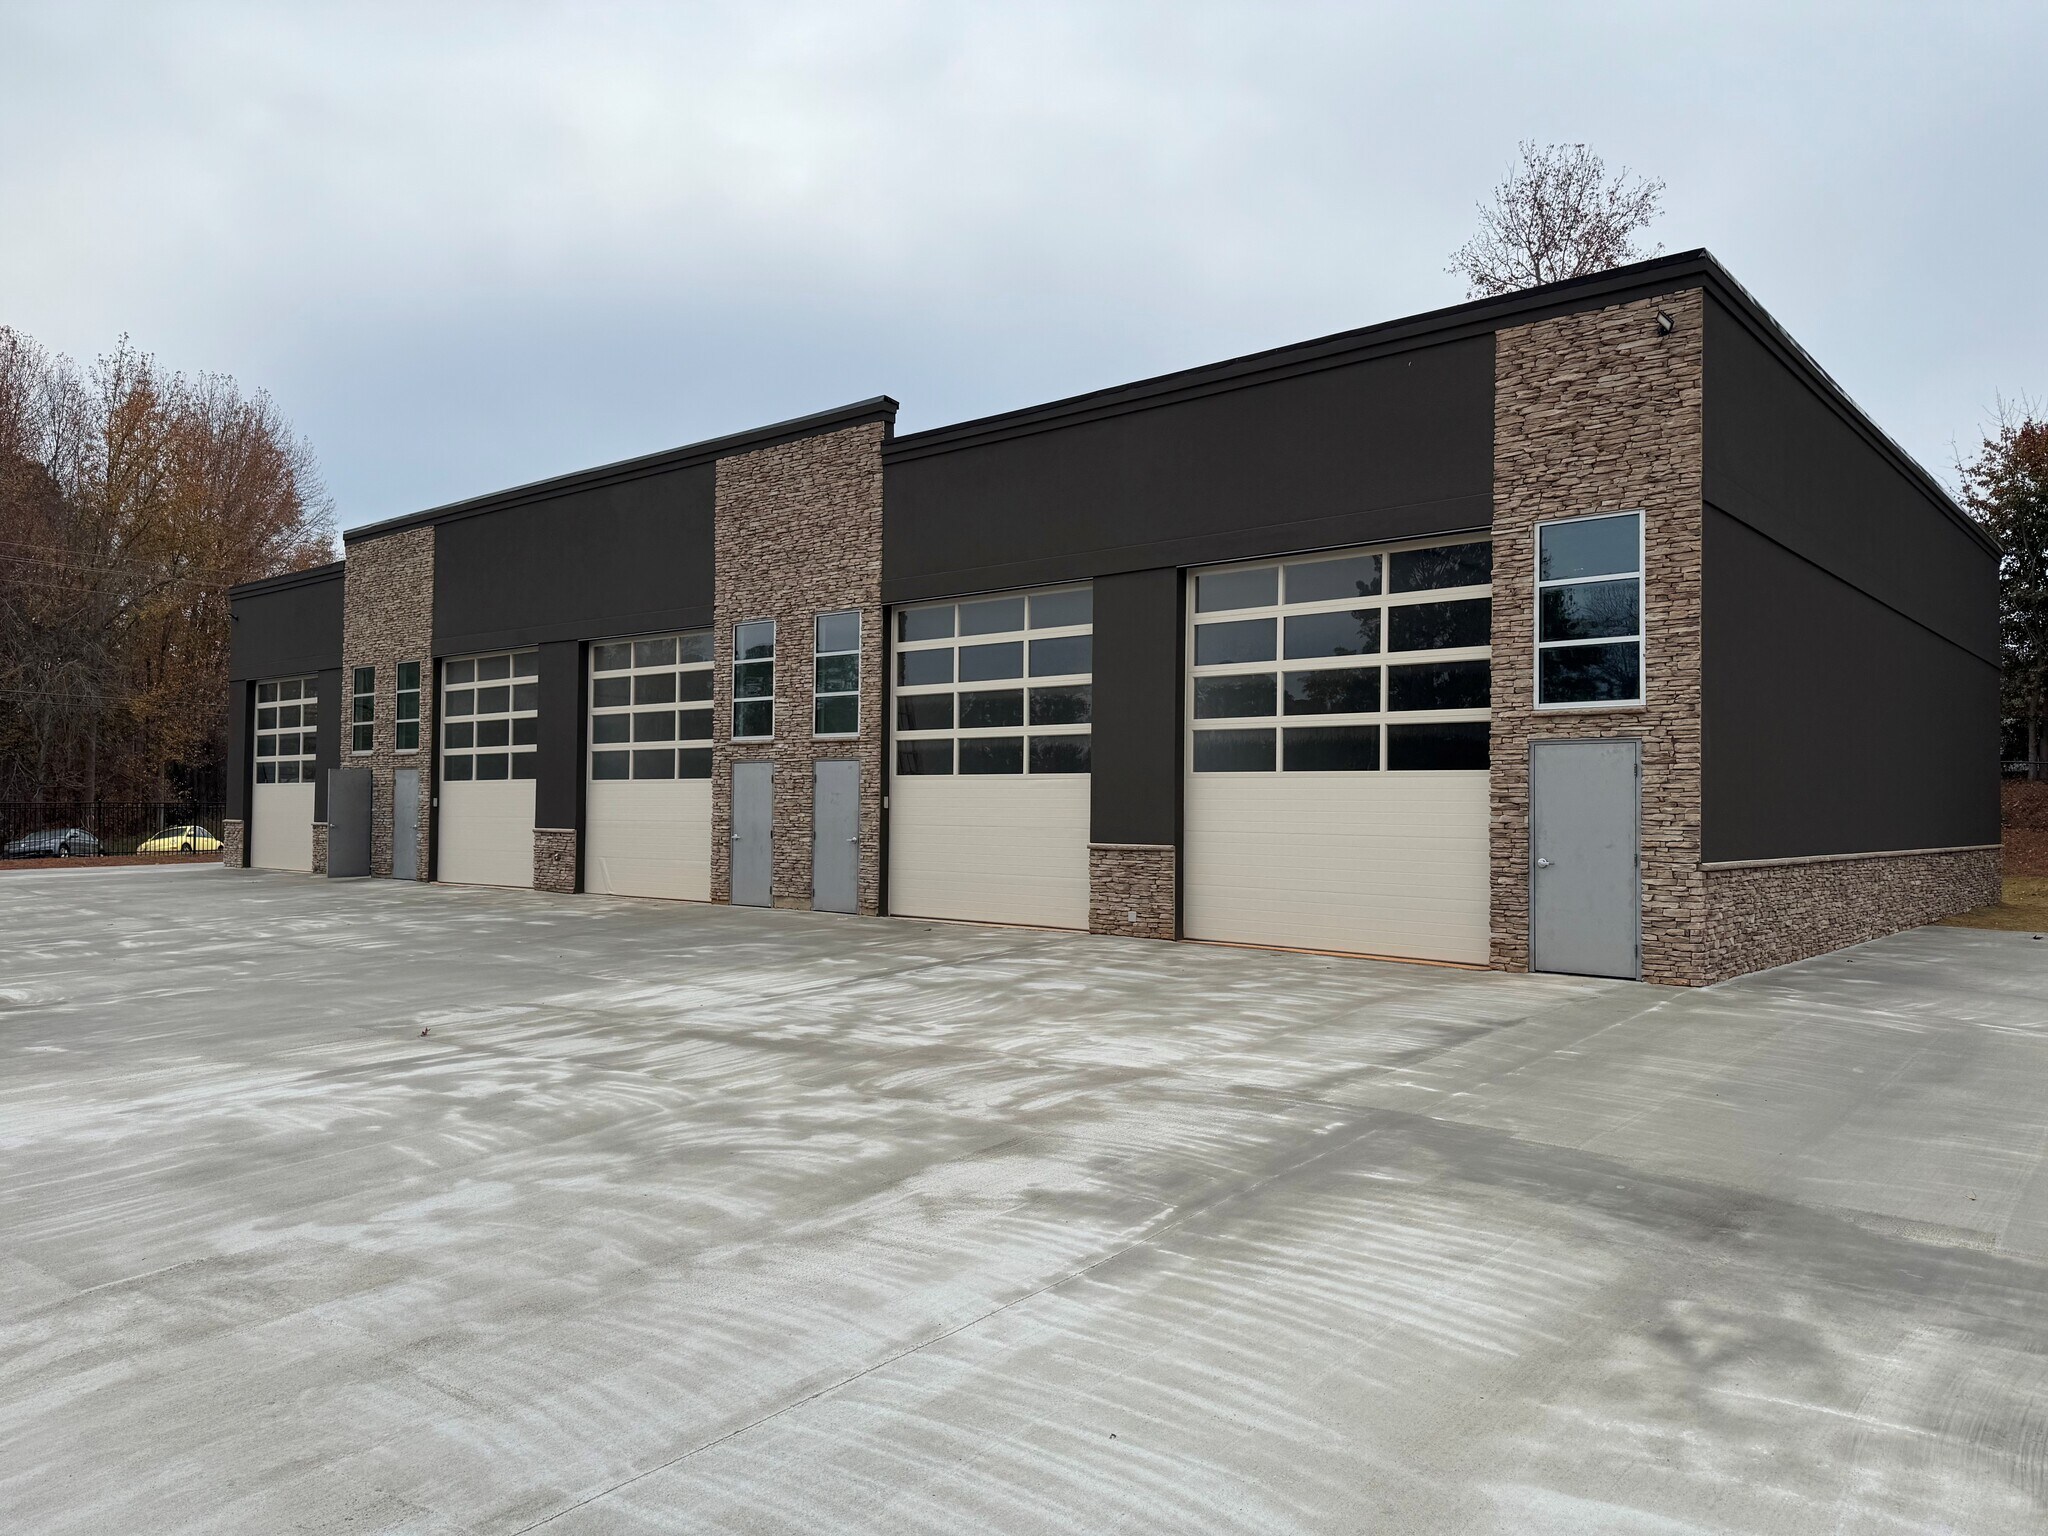
Your Space. Your Way. Park Place Way is a premium, limited-availability warehouse condo tailored for those who demand more from their workspace, hobby zone, or storage solution. Strategically located in Carrollton, Georgia, a market with limited comparable product, these units offer business owners, collectors, and adventure-seekers flexible, highly customizable commercial space in a thriving regional hub. Designed to accommodate a wide variety of personal and professional uses, Park Place Way provides a flexible alternative to traditional warehouse space with convenient month-to-month leasing options. Whether you're looking to operate a small business, store classic cars, create a private workshop, manage inventory, or build out your ultimate hobby space, these units provide the blank canvas to bring your vision to life. Each unit is built with functionality and flexibility in mind, offering features like HVAC, oversized roll-up doors, gated 24/7 access, and convenient drive-up design. Park Place Way combines modern warehouse functionality with the freedom to create a space that fits your needs.
Faits sur l’installation Industriel/Logistique



Présenté par
Park Place Way Condos | 100 Park Place Way

Hum, une erreur s’est produite lors de l’envoi de votre message. Veuillez réessayer.
Merci ! Votre message a été envoyé.